LOADING

House · For sale

$1,150,000

2935 Baseline Road Clarence-Rockland, Ontario K0A 3N0

Bedrooms
5
Bathrooms
4
Size
2,000 - 2,500 sqft
Parking
12 spaces
Book A Showing

About this home

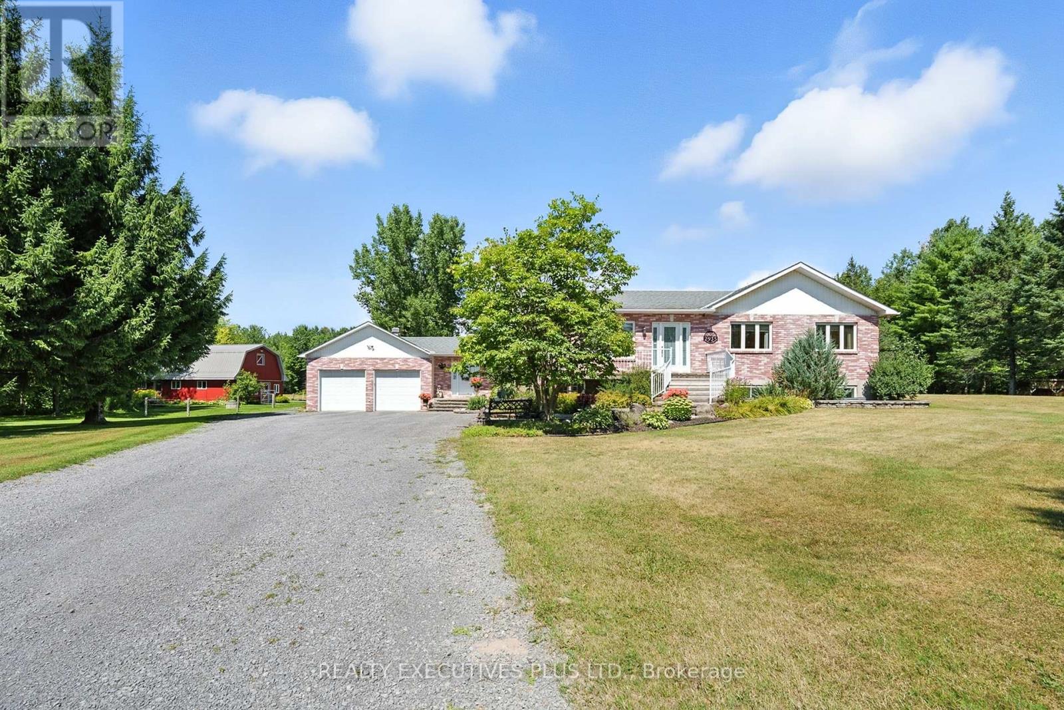
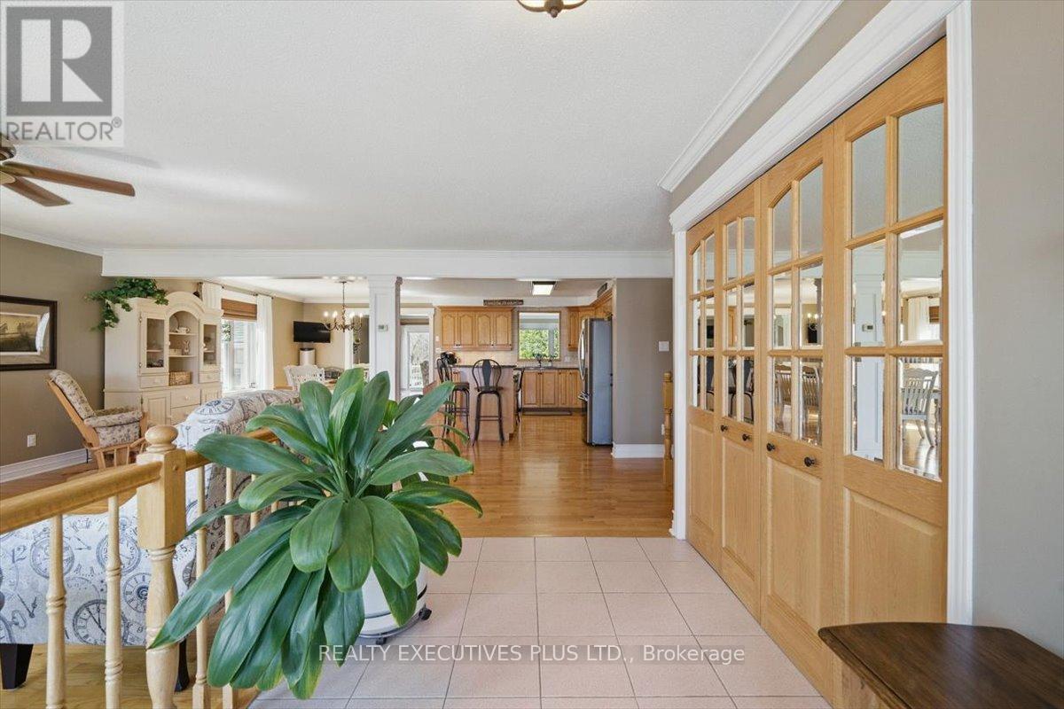
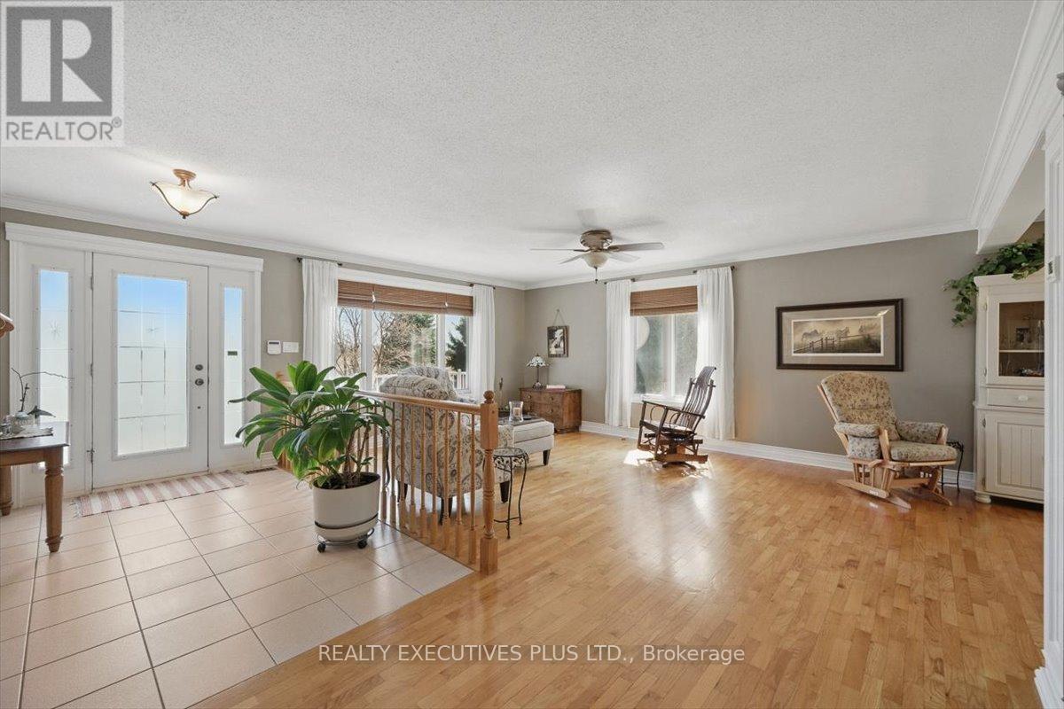
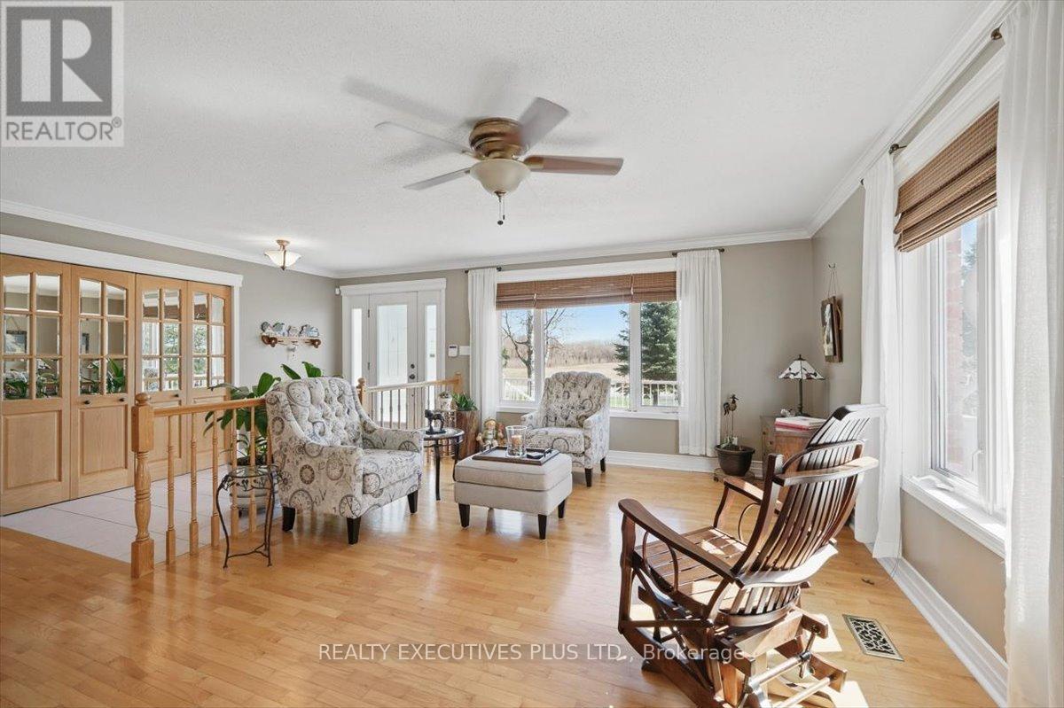
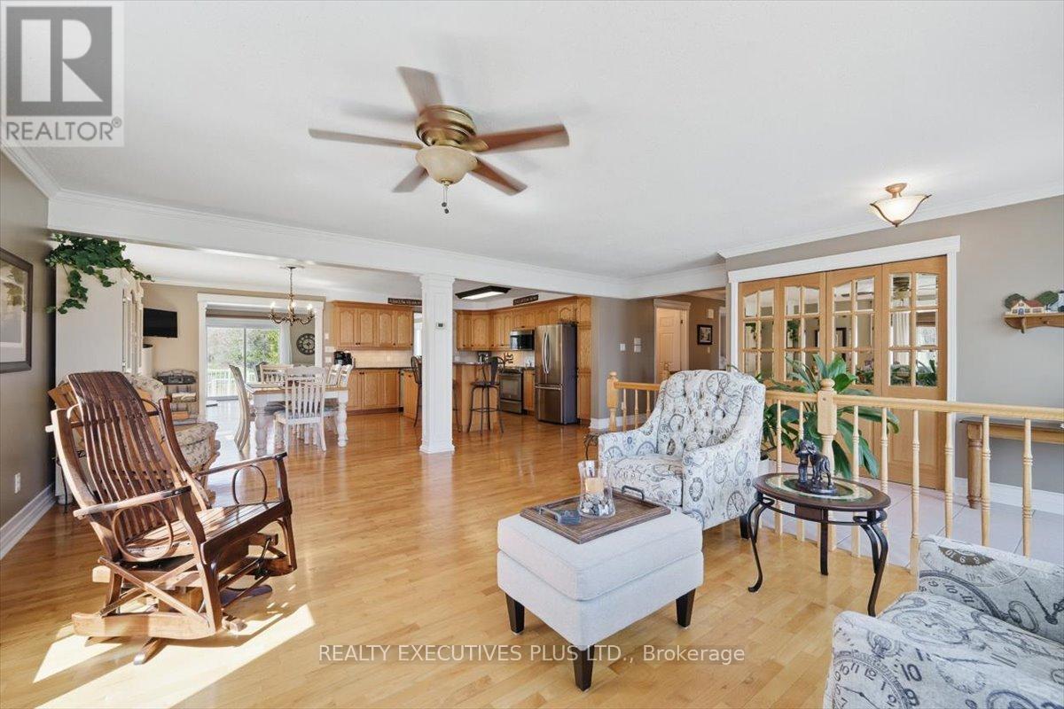
This immaculate brick bungalow offers 3+2 bedrooms and 3+1 bathrooms, along with an oversized double attached garage featuring 60-amp service, full insulation, and convenient inside entry. The open-concept main level is bright and filled with natural light, showcasing new custom bathrooms with travertine and tile, granite countertops, upgraded trim, and hardwood and ceramic flooring throughout.

The spacious primary bedroom includes a private ensuite. Additional features include central A/C, central vacuum and a wood-burning stove. The fully finished lower level provides generous living space and abundant storage, including cold storage and a cedar closet.

The home is equipped with fibre optic internet, UV water softener system, two wells, GenerLink hookup, new decks, and a marine battery backup for the sump pump. A BRAND NEW SEPTIC SYSTEM installed in 2026 with permits, conforming to a five-bedroom home, offering long-term peace of mind.

Equestrian facilities include a hemlock and steel constructed stable with insulated walls and poured concrete floors, 60-amp service, four box stalls with cushioned mats, heated tack room with running water, and feed room. Pastures are fully fenced with electro-braid fencing and eight horse-safe Behlen Ranch gates, plus two yard hydrants for on-demand water.

The property also features an oversized sand ring with compacted sand and clay base, run-in shelter with lights and outlets, sacrifice paddock, and three separate pastures. Additional outbuildings include a detached steel utility garage and a sugar shack/machine shed with 30-amp service, automatic garage door opener, steel roof, wood stove, and maple syrup evaporator.A rare opportunity offering privacy, functionality, and exceptional equestrian infrastructure.

Book your private showing today. (id:42482)

Book A Showing

Property details

Building

Age
31 to 50 years
Architectural style
Bungalow
Construction style attachment
Detached
Exterior finish
Brick, Vinyl siding
Fire protection
Alarm system
Foundation type
Poured Concrete
Stories total
1
Type
House
Utility water
Dug Well
Ownership
Freehold

Interior

Bathrooms
4
Bedrooms above ground
3
Bedrooms below ground
2
Bedrooms
5
Appliances
Garage door opener remote(s), Water Heater, Water softener, Water Treatment, Blinds, Dishwasher, Dryer, Freezer, Garage door opener, Hood Fan, Microwave, Stove, Washer, Two Refrigerators
Basement development
Finished
Basement type
N/A (Finished)
Cooling type
Central air conditioning
Fireplace present
Yes
Fireplace total
1
Fireplace type
Woodstove
Flooring type
Hardwood, Laminate
Half bath total
1
Heating fuel
Oil
Heating type
Forced air
Floor area
2,000 - 2,500 sqft

Parking & outdoor

Size total text
560.1 x 984.6 FT|10 - 24.99 acres
Size frontage
560 ft ,1 in
Acreage
Yes
Sewer
Septic System
Size depth
984 ft ,7 in
Size irregular
560.1 x 984.6 FT
Zoning description
Rural Residential
Parking spaces
12
Parking type
Attached Garage, Garage, Inside Entry

Listing information

MLS® number
X12825906
Community
607 - Clarence/Rockland Twp
Property type
Single Family
Listing type
For sale

Features & services

Communication type
High Speed Internet
Community features
School Bus
Farm type
Hobby Farm, Boarding
Features
Wooded area
Structure
Paddocks/Corralls, Barn, Barn, Workshop, Outbuilding
Room dimensions
LevelRoomLengthWidthDimensions
BasementBedroom 54.42 m3.54 m4.42 m x 3.54 m
BasementFamily room3.39 m6.66 m3.39 m x 6.66 m
BasementRecreational, Games room4 m5.92 m4 m x 5.92 m
BasementBedroom 44.42 m3.27 m4.42 m x 3.27 m
Main levelLiving room5.83 m6.17 m5.83 m x 6.17 m
Main levelDining room4.39 m3.27 m4.39 m x 3.27 m
Main levelKitchen4.39 m3.48 m4.39 m x 3.48 m
Main levelFamily room4.29 m6.75 m4.29 m x 6.75 m
Main levelPrimary Bedroom4.39 m3.97 m4.39 m x 3.97 m
Main levelBedroom 23.39 m3.34 m3.39 m x 3.34 m
Main levelBedroom 33.39 m3.28 m3.39 m x 3.28 m

Estimated monthly cost

Illustrative fixed rate, compounded semi-annually, with monthly payments. This calculator uses 20% or more down and excludes mortgage default insurance. Rates and eligibility must be confirmed with your lender.

Estimated mortgage

— /mo

Mortgage
—

Excludes property taxes, home insurance, utilities and closing costs. Unquoted maintenance fees, if applicable, are not included. This is an estimate, not a lender quote.

Enquire about costs
Book A Showing

Location


REALTY EXECUTIVES PLUS LTD.
2695 Laurier Street Unit: 1
Rockland, Ontario K4K 1A3

(613) 446-1677
(905) 848-1918
www.realtyexecutivesplus.com/

LRG Logo All White
pngwing.com
Evaluate your home's worth with our property

Find out how much your home is worth with Labrosse Real Estate Group’s free home value estimation service – get started now!