
Building
- Amenities
- Fireplace(s)
- Exterior finish
- Stucco
- Foundation type
- Block
- Stories total
- 2
- Utility water
- Municipal water
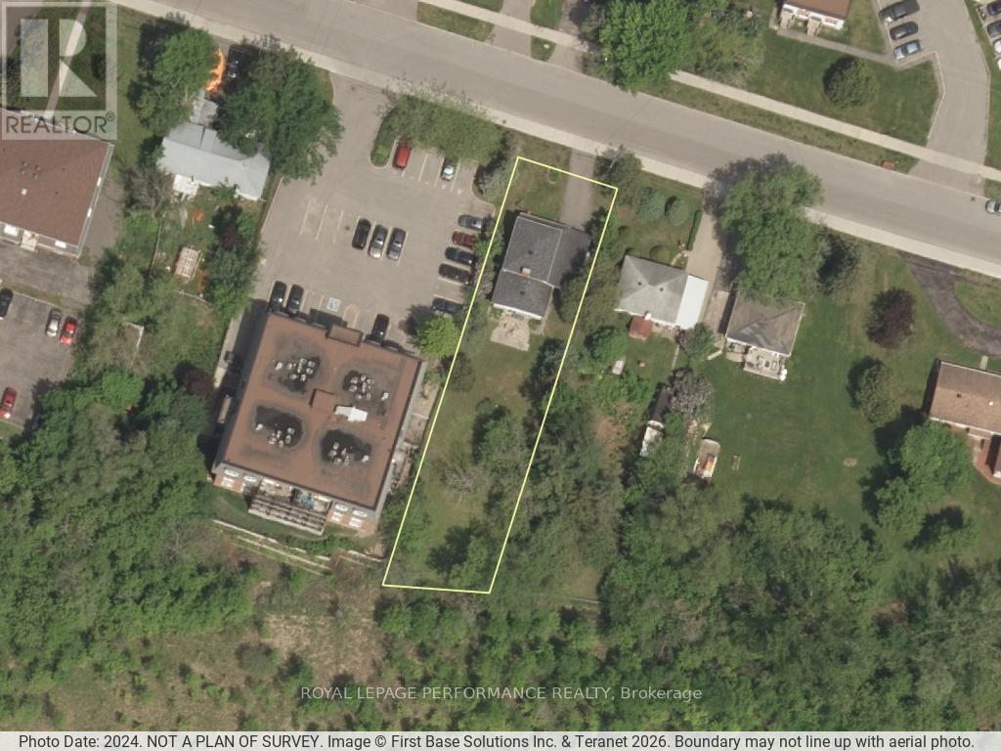
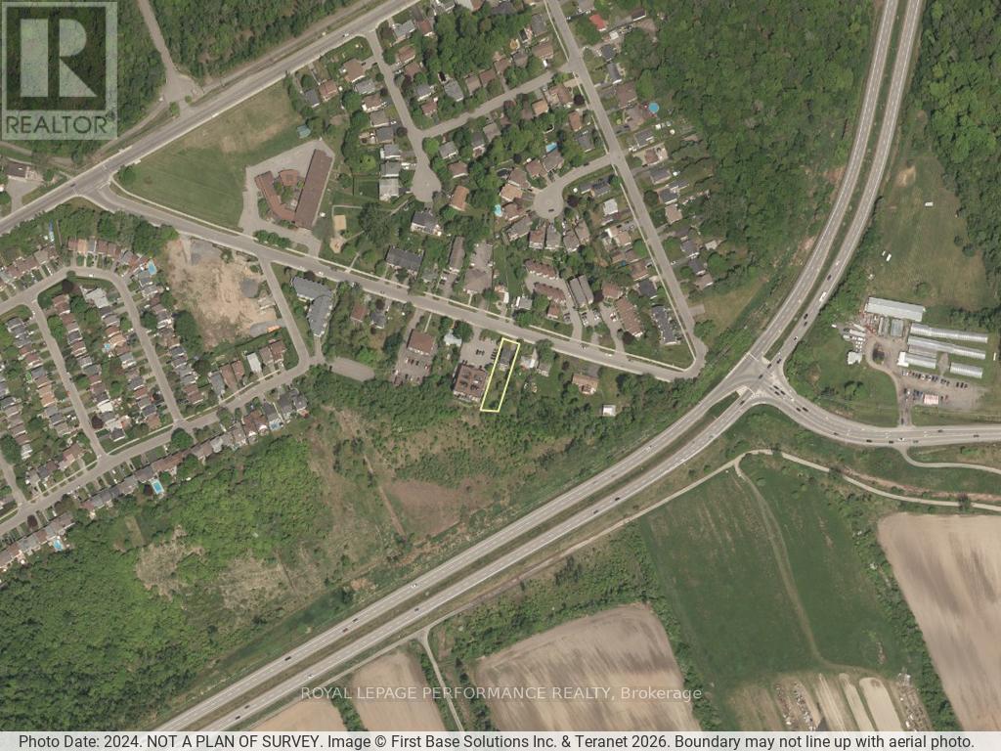
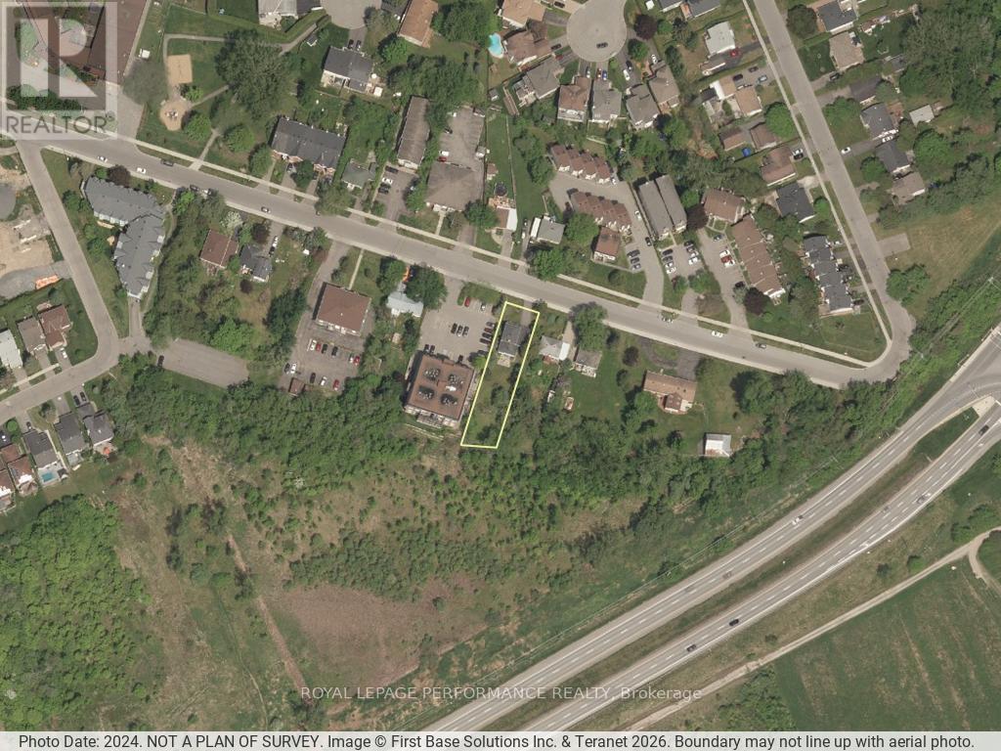
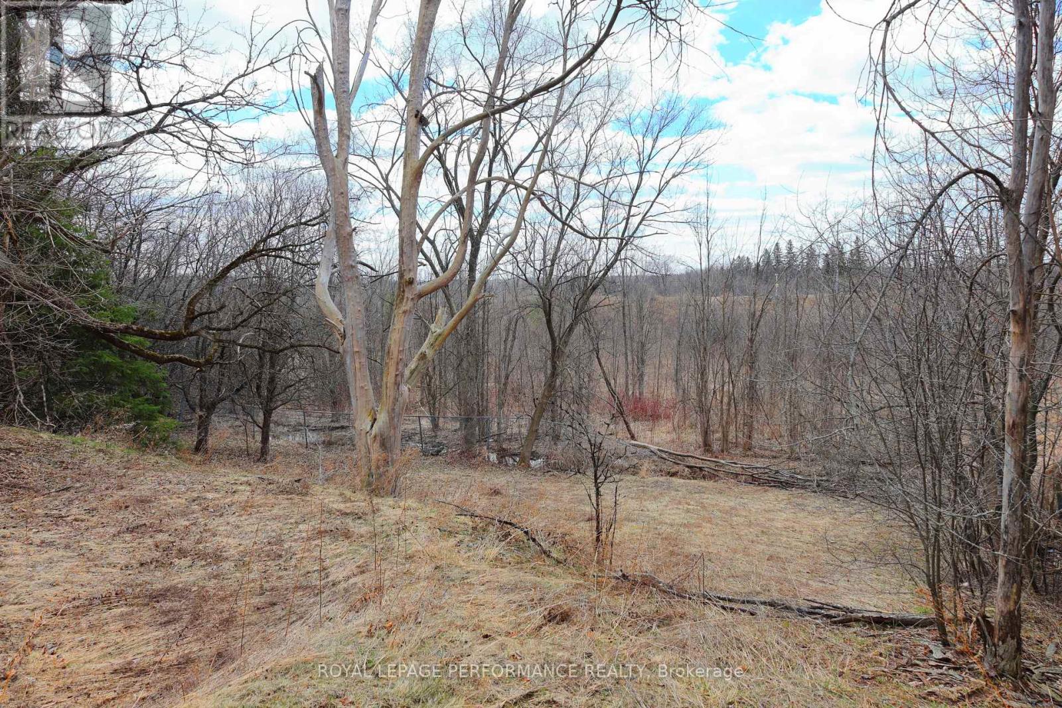
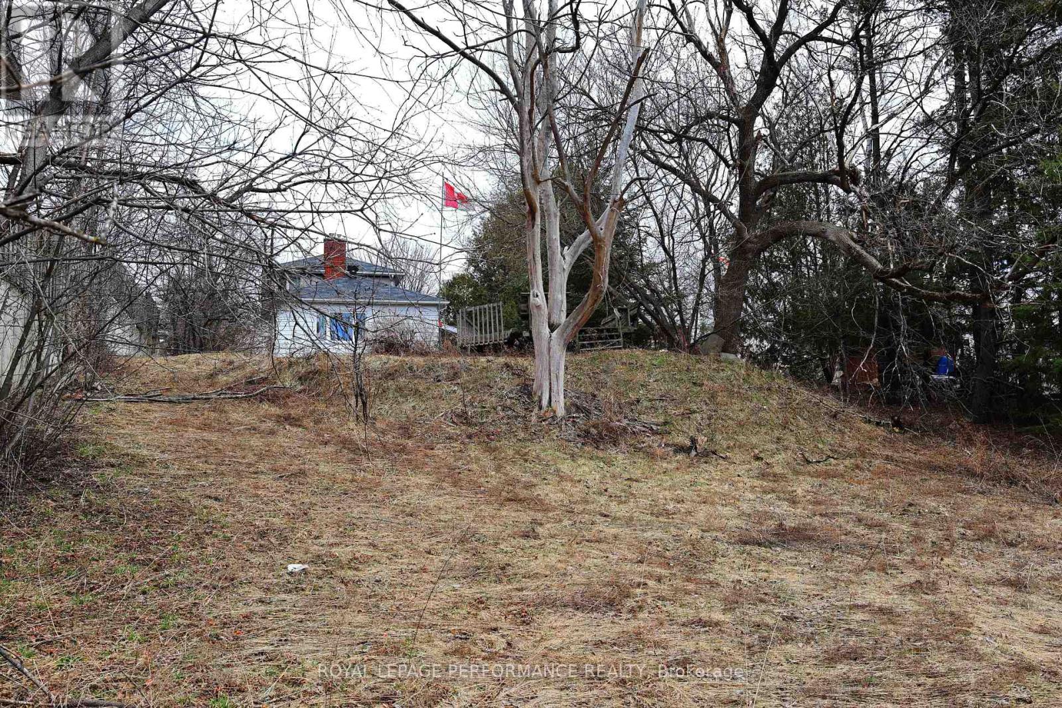
Exceptional opportunity to acquire a high-potential land-holding in the heart of Blackburn Hamlet. This massive 53' x 223' deep parcel is perfectly positioned for "Missing Middle" intensification. Redevelopment. Zoning: Currently R4Z with Official Plan NB3 re-designation proposal, specifically supporting multi-unit residential projects. Rare 223+ ft depth provides a substantial footprint for creative, high-density site plans. Backs directly onto NCC Greenspace (FAC Zoning), offering privacy and a premium "park-like" backdrop-a massive value-add for future resale/rentals. Municipal water, sewer, and gas are already on-site serving a occupied home. Ideally located in a "15-minute neighborhood" walking distance to Greenbelt trails, transit, and schools. While you secure permits and site plan approval, the existing detached home serves as a functional income-generating rental or holding property. Properties of this scale with direct NCC adjacency and favorable zoning are increasingly rare. Don't miss this strategic addition to your portfolio. (id:42482)
| Level | Room | Length | Width | Dimensions |
|---|---|---|---|---|
| Lower level | Recreational, Games room | 3.66 m | 3.29 m | 3.66 m x 3.29 m |
| Lower level | Utility room | 2.896 m | 3.191 m | 2.896 m x 3.191 m |
| Lower level | Bedroom 4 | 4.59 m | 3.8 m | 4.59 m x 3.8 m |
| Lower level | Bathroom | 1.07 m | 2.24 m | 1.07 m x 2.24 m |
| Main level | Kitchen | 5.67 m | 3.09 m | 5.67 m x 3.09 m |
| Main level | Living room | 4.7 m | 5.15 m | 4.7 m x 5.15 m |
| Main level | Family room | 4.78 m | 3.66 m | 4.78 m x 3.66 m |
| Main level | Mud room | 1.91 m | 3.9 m | 1.91 m x 3.9 m |
| Upper Level | Primary Bedroom | 3.68 m | 3.25 m | 3.68 m x 3.25 m |
| Upper Level | Bedroom 2 | 3.23 m | 2.8 m | 3.23 m x 2.8 m |
| Upper Level | Bedroom 3 | 2.67 m | 2.31 m | 2.67 m x 2.31 m |
| Upper Level | Bathroom | 1.98 m | 2.3 m | 1.98 m x 2.3 m |
Illustrative fixed rate, compounded semi-annually, with monthly payments. This calculator uses 20% or more down and excludes mortgage default insurance. Rates and eligibility must be confirmed with your lender.
/mo
Excludes property taxes, home insurance, utilities and closing costs. Unquoted maintenance fees, if applicable, are not included. This is an estimate, not a lender quote.


The trademarks REALTOR®, REALTORS®, and the REALTOR® logo are controlled by The Canadian Real Estate Association (CREA) and identify real estate professionals who are members of CREA. The trademarks MLS®, Multiple Listing Service® and the associated logos are owned by The Canadian Real Estate Association (CREA) and identify the quality of services provided by real estate professionals who are members of CREA. The trademark DDF® is owned by The Canadian Real Estate Association (CREA) and identifies CREA's Data Distribution Facility (DDF®)

