
Building
- Age
- 31 to 50 years
- Amenities
- Fireplace(s)
- Exterior finish
- Brick, Vinyl siding
- Foundation type
- Poured Concrete
- Stories total
- 2
- Type
- Row / Townhouse
- Ownership
- Condominium/Strata
Maintenance fee $787/mo· Includes maintenance, common area maintenance, water
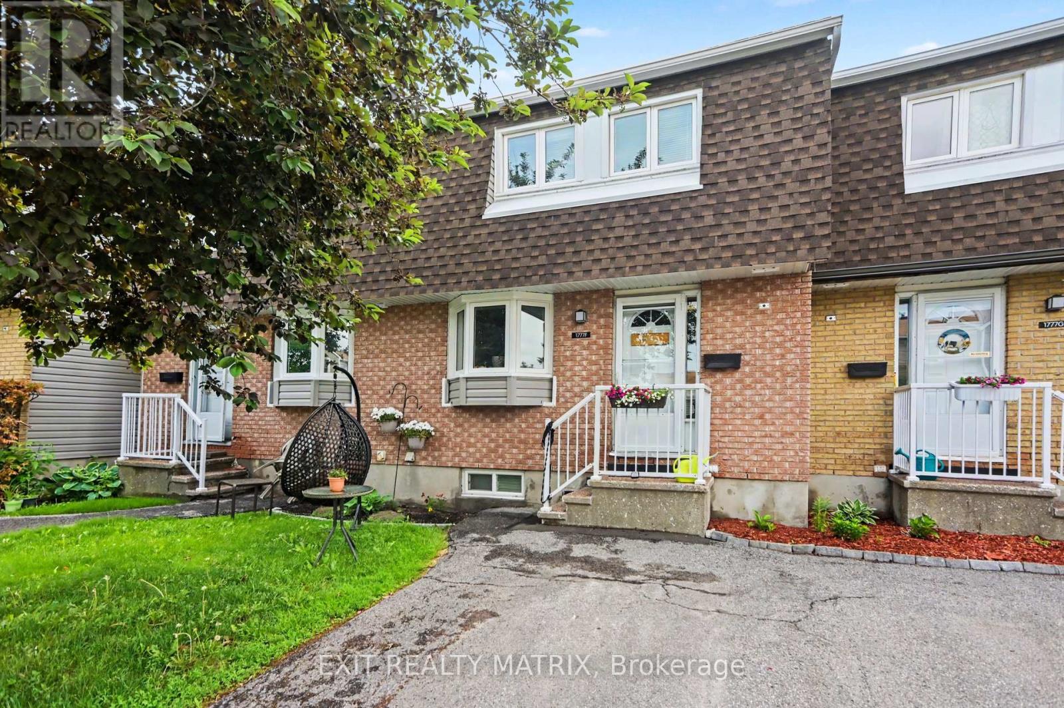
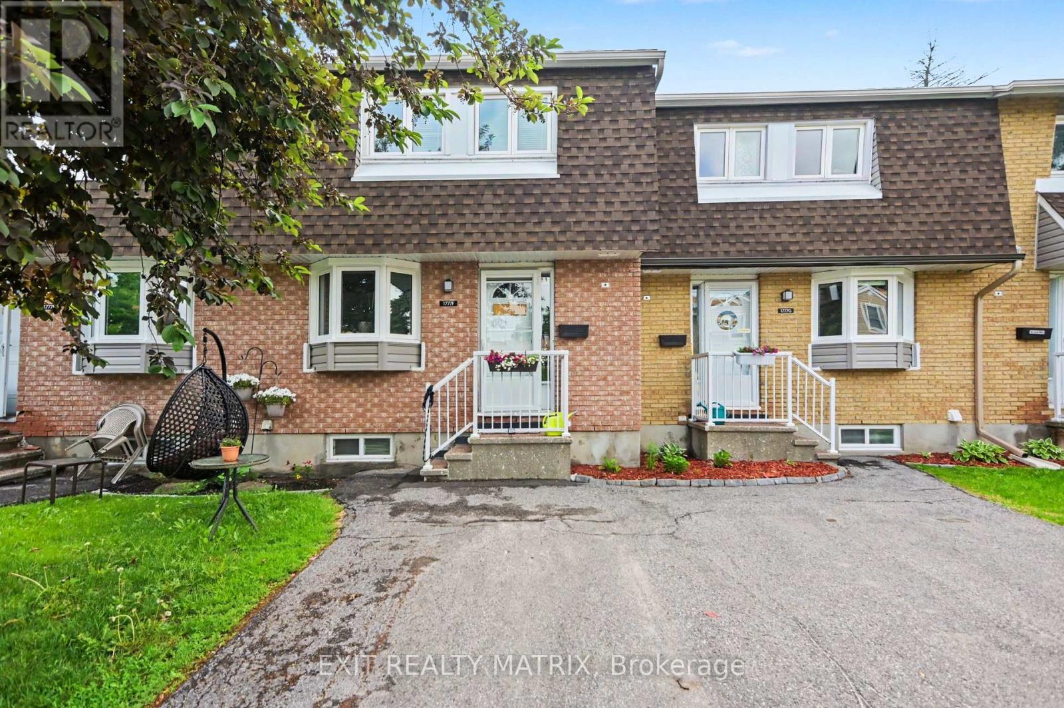
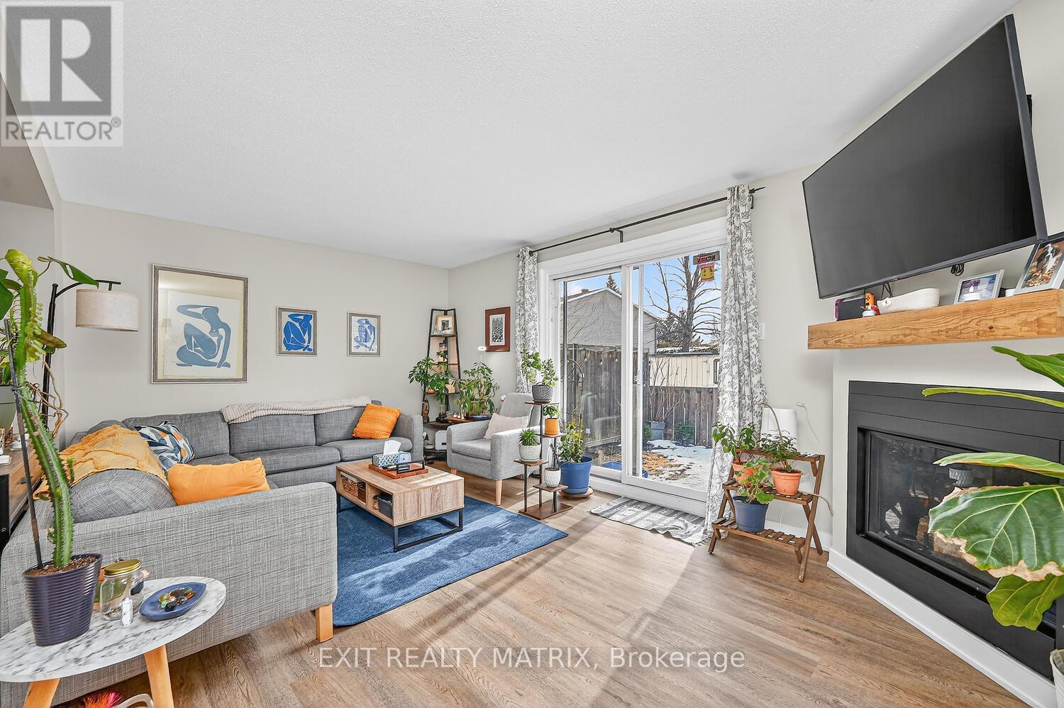
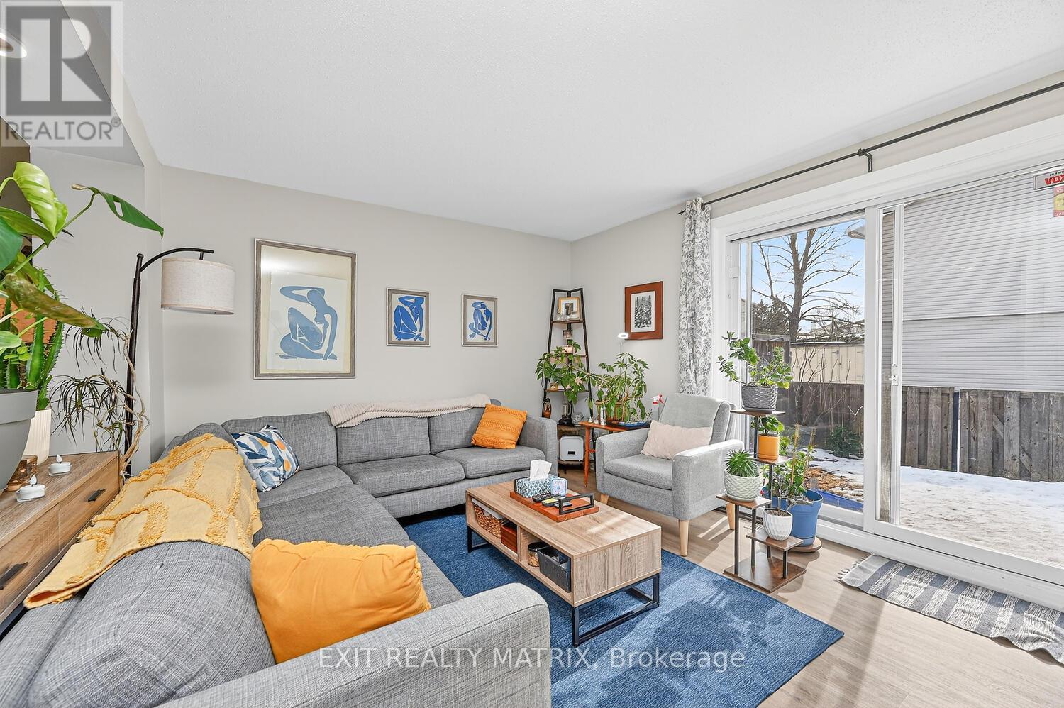
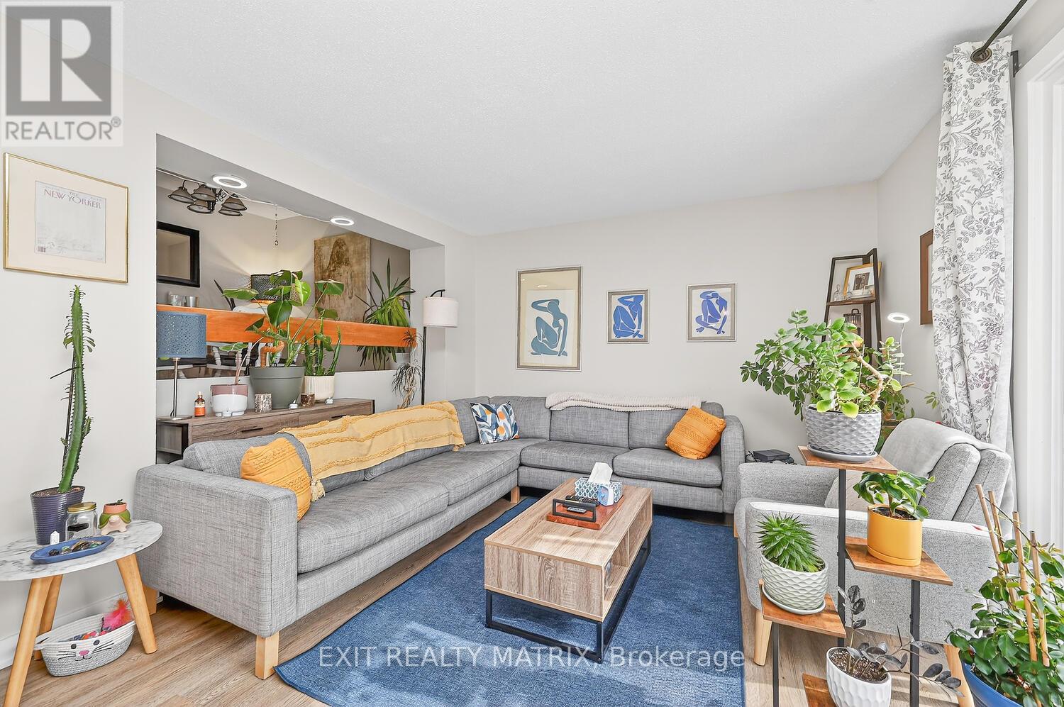
Are you looking for a move-in ready condo townhome in Orléans, close to shopping, dining, schools, and many other amenities? 1777 F Lamoureux should check all those boxes. This home offers at-door parking, a large and spacious primary bedroom, plus two other good-sized bedrooms. The beautiful sunken living room features a gas fireplace and patio doors leading out to the backyard. A separate dining area provides a great space for everyday meals or hosting family and friends. The finished basement adds valuable extra living space with a recreational room, perfect for a family room, home office, or flex space. Quartz countertops were installed throughout the kitchen and in both bathrooms in 2021. The flooring has been updated with vinyl plank and carpet with upgraded padding/underlay, giving the home a fresh, comfortable feel throughout. Many of the big-ticket items have already been taken care of, including the furnace (2018), A/C (2020), and gas fireplace installation (2020). Parking space is located right out front. If homeownership is in your future, this is a fantastic opportunity to step into a well-maintained, move-in ready home in a great location.O (id:42482)
| Level | Room | Length | Width | Dimensions |
|---|---|---|---|---|
| Second level | Primary Bedroom | 4.53 m | 3.61 m | 4.53 m x 3.61 m |
| Second level | Bedroom 2 | 2.6 m | 1.45 m | 2.6 m x 1.45 m |
| Second level | Bathroom | 2.99 m | 1.45 m | 2.99 m x 1.45 m |
| Third level | Bedroom 3 | 2.42 m | 3.21 m | 2.42 m x 3.21 m |
| Lower level | Recreational, Games room | 5.12 m | 3.54 m | 5.12 m x 3.54 m |
| Main level | Kitchen | 3 m | 2.51 m | 3 m x 2.51 m |
| Main level | Foyer | 1.12 m | 2.62 m | 1.12 m x 2.62 m |
| Main level | Bathroom | 0.77 m | 2 m | 0.77 m x 2 m |
| Main level | Living room | 5.12 m | 3.92 m | 5.12 m x 3.92 m |
| Main level | Dining room | 3.11 m | 2.78 m | 3.11 m x 2.78 m |
Illustrative fixed rate, compounded semi-annually, with monthly payments. This calculator uses 20% or more down and excludes mortgage default insurance. Rates and eligibility must be confirmed with your lender.
/mo
Excludes property taxes, home insurance, utilities and closing costs. This is an estimate, not a lender quote.
Includes common area maintenance, water.
Enquire about costs
The trademarks REALTOR®, REALTORS®, and the REALTOR® logo are controlled by The Canadian Real Estate Association (CREA) and identify real estate professionals who are members of CREA. The trademarks MLS®, Multiple Listing Service® and the associated logos are owned by The Canadian Real Estate Association (CREA) and identify the quality of services provided by real estate professionals who are members of CREA. The trademark DDF® is owned by The Canadian Real Estate Association (CREA) and identifies CREA's Data Distribution Facility (DDF®)

