
Building
- Amenities
- Fireplace(s), Separate Heating Controls
- Construction style attachment
- Detached
- Exterior finish
- Stone
- Foundation type
- Poured Concrete
- Stories total
- 2
- Type
- House
- Ownership
- Freehold
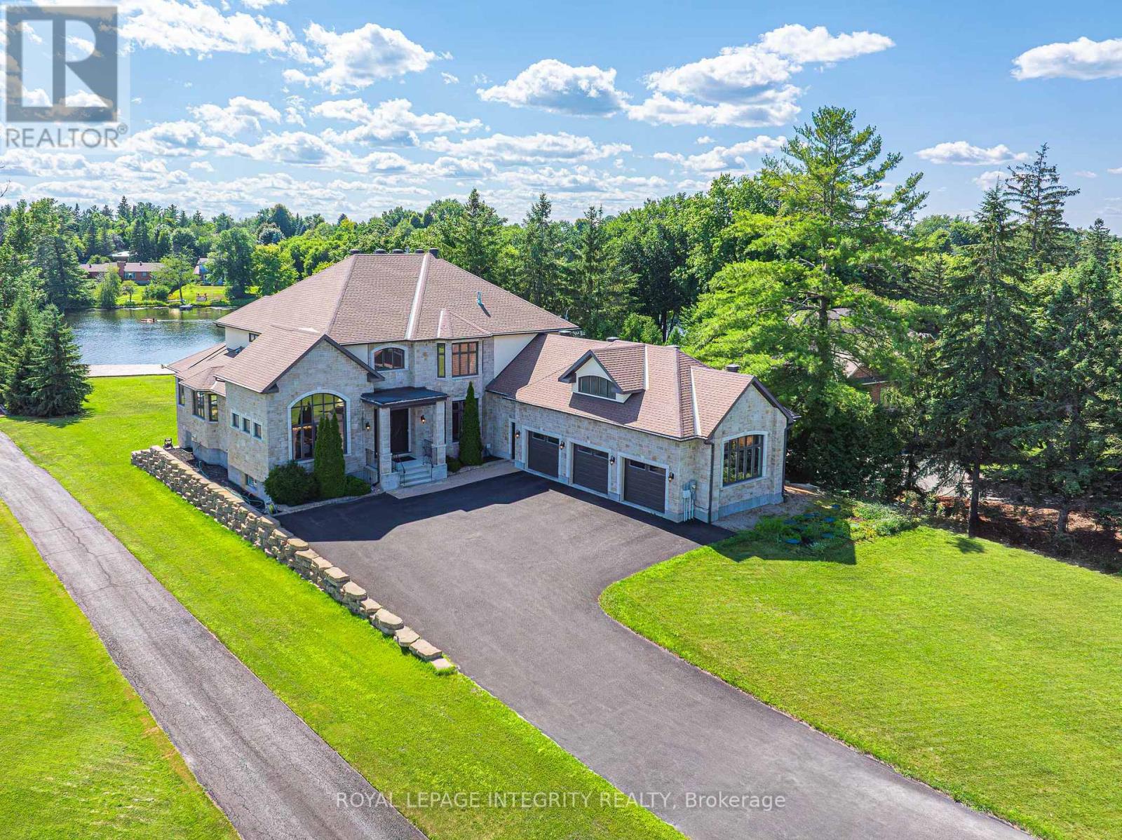
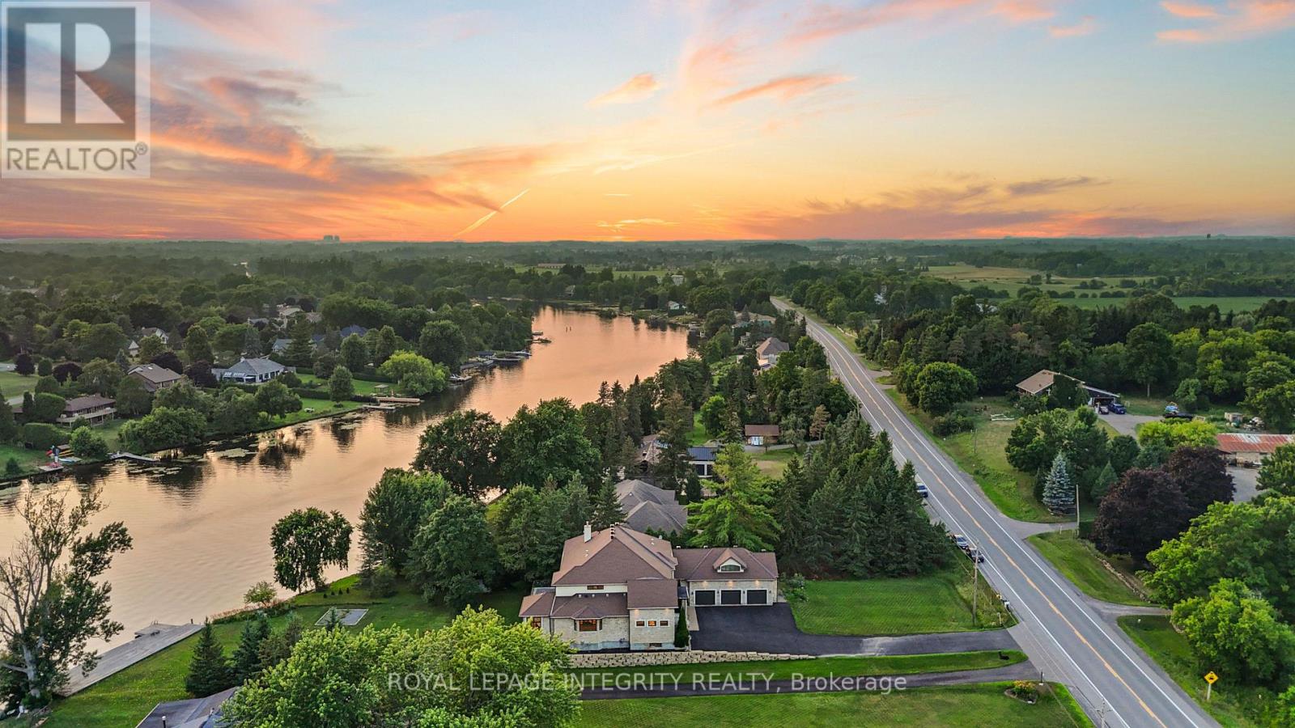
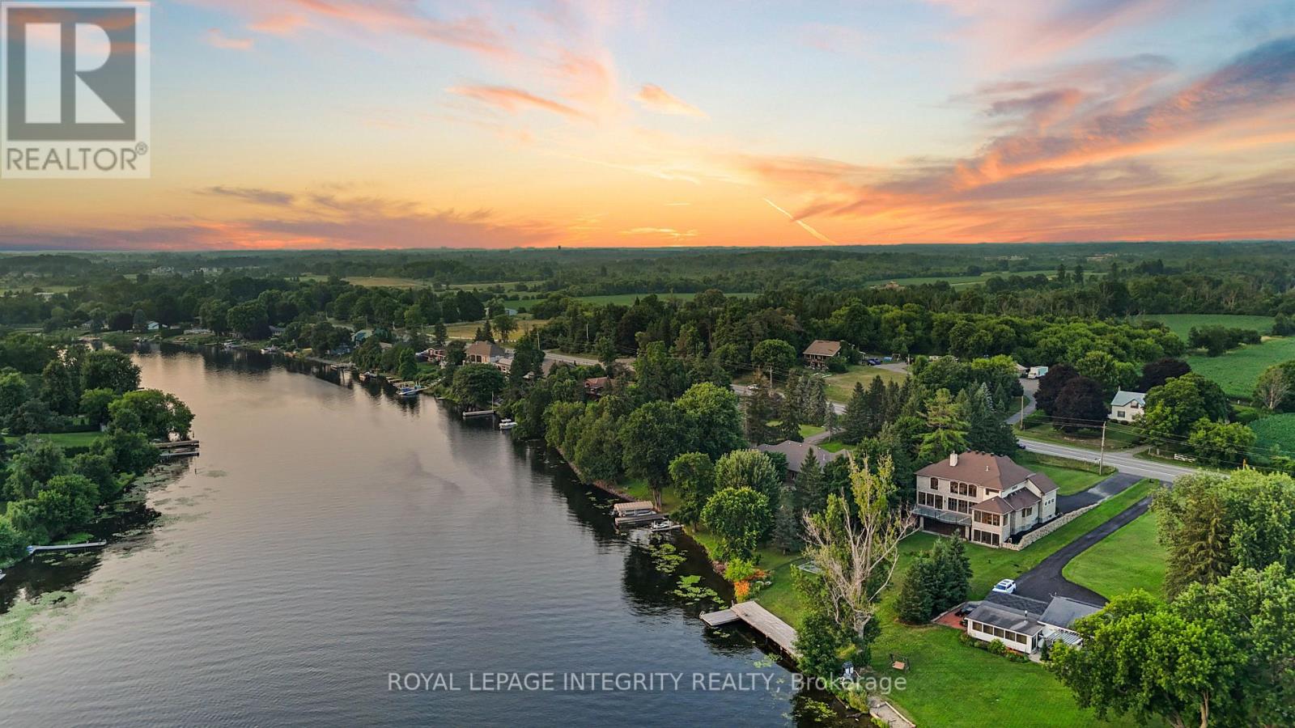
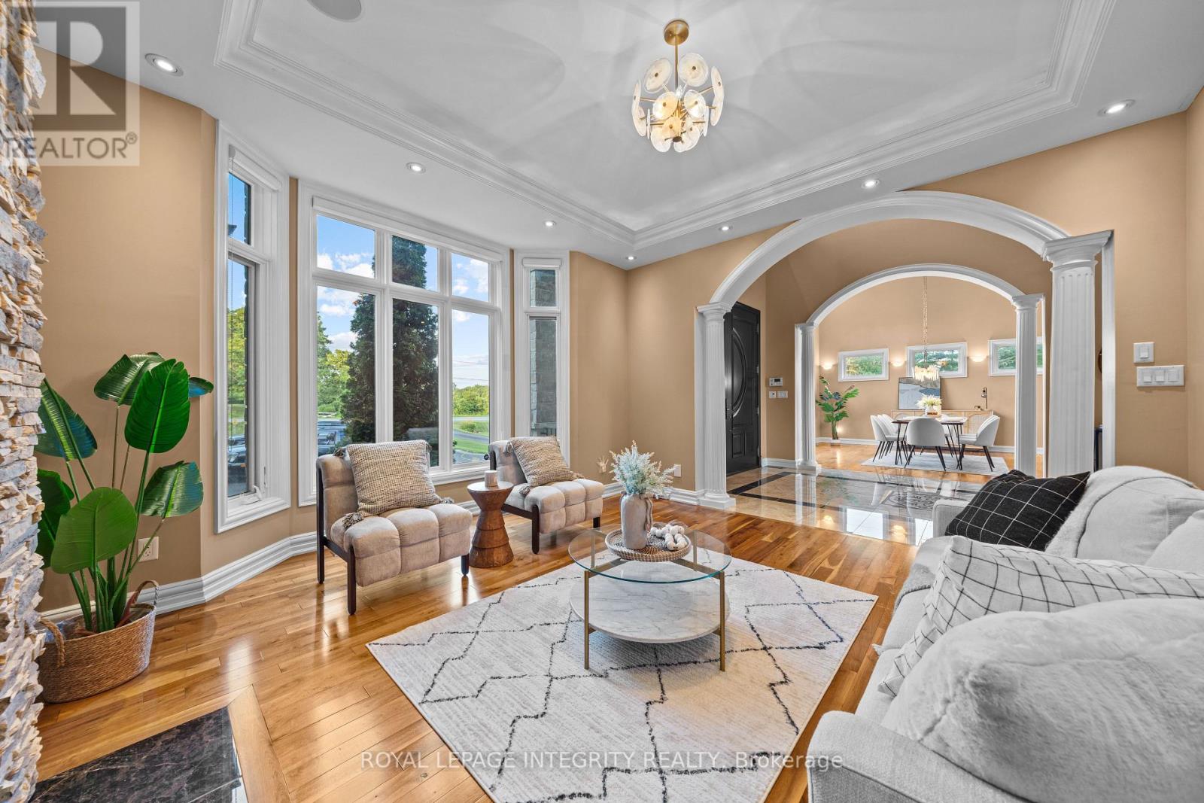
Perched along the serene Rideau River, this magnificent Italian-style villa seamlessly blends timeless elegance with modern luxury. Spanning over 7,400 sq. ft. of meticulously crafted living space, the residence delights at every turn with breathtaking river views, exquisite craftsmanship, and luxurious amenities.
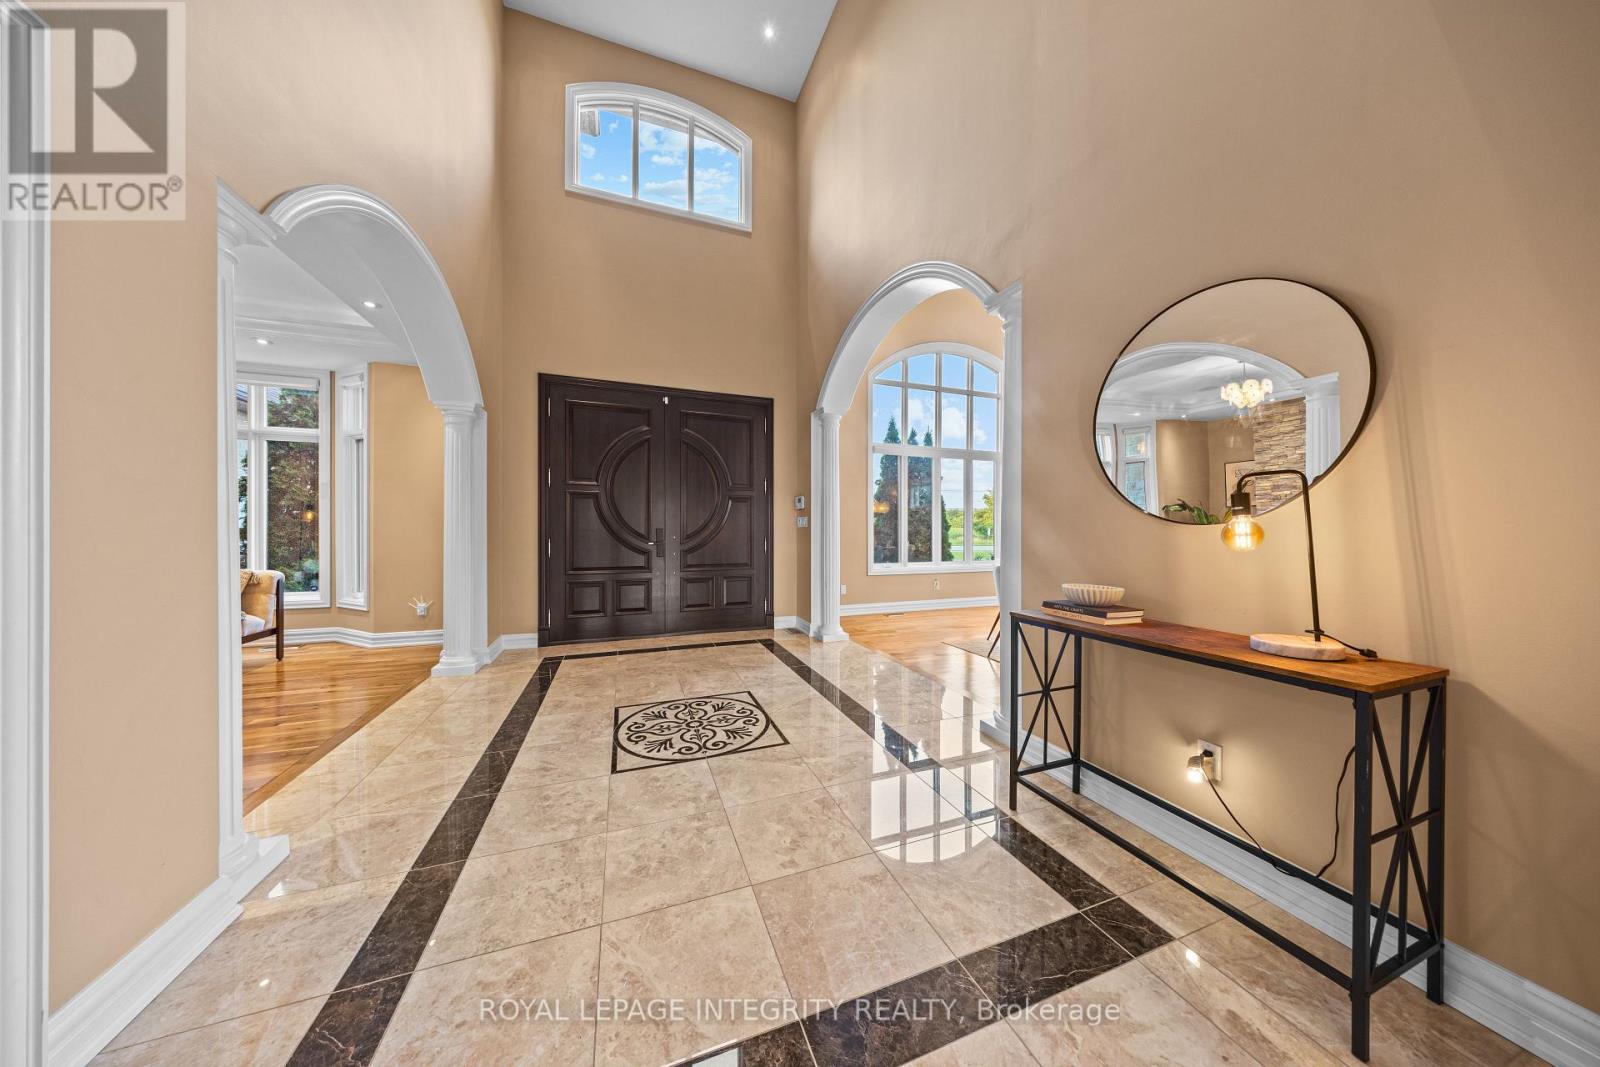
Beyond the dramatic 20-foot marble foyer that makes an unforgettable first impression, the home unfolds with graceful elegance. Soaring 10-foot ceilings and rich hardwood flooring flow throughout the main level, while multiple rooms showcase exquisite tray ceilings with recessed lighting, creating an ambiance of refined warmth.
The formal dining room impresses with its 14-foot arched ceiling and stunning arched window that fills the space with natural light while framing picturesque outdoor views. The gourmet kitchen features a 13-foot granite island, top-tier Viking appliances, and custom walnut and Pashmina White cabinetry, complemented by a walk-in pantry for effortless entertaining.
The adjoining breakfast area and family room bathe in natural light and offer panoramic water views, enhanced by a convenient wet bar and rough-in elevator. The main floor also includes a spacious executive office with private balcony access, along with a full bathroom that doubles as a guest suite.
Upstairs, four bedroom suites each boast generous walk-in closets and spa-like Ensuite offers a massage shower & granite counter tops. The walkout basement serves as a versatile retreat, featuring high ceilings, oversized windows, a fifth bedroom, and a full bath.
Enjoy whole-home indoor & outdoor audio system. Outside, the home's full stone façade exudes sophistication, while the expansive 650 sq. ft. balcony and private dock invite you to enjoy the breathtaking riverfront setting. Every detail of this exceptional residence has been thoughtfully designed to deliver an extraordinary living experience. (id:42482)
| Level | Room | Length | Width | Dimensions |
|---|---|---|---|---|
| Second level | Bedroom 3 | 3.94 m | 5.24 m | 3.94 m x 5.24 m |
| Second level | Bedroom 4 | 3.95 m | 4.45 m | 3.95 m x 4.45 m |
| Second level | Primary Bedroom | 8.06 m | 5.81 m | 8.06 m x 5.81 m |
| Second level | Bedroom 2 | 4.49 m | 5.69 m | 4.49 m x 5.69 m |
| Lower level | Recreational, Games room | 18.33 m | 17.74 m | 18.33 m x 17.74 m |
| Lower level | Bedroom 5 | 5.83 m | 4.95 m | 5.83 m x 4.95 m |
| Lower level | Bathroom | 3.93 m | 5.72 m | 3.93 m x 5.72 m |
| Main level | Living room | 5.16 m | 4.59 m | 5.16 m x 4.59 m |
| Main level | Dining room | 4.93 m | 4.95 m | 4.93 m x 4.95 m |
| Main level | Kitchen | 9.16 m | 5.69 m | 9.16 m x 5.69 m |
| Main level | Eating area | 4.75 m | 4.02 m | 4.75 m x 4.02 m |
| Main level | Family room | 8.2 m | 7.77 m | 8.2 m x 7.77 m |
| Main level | Office | 4.95 m | 4.44 m | 4.95 m x 4.44 m |
| Main level | Foyer | 5.82 m | 3.07 m | 5.82 m x 3.07 m |
| Main level | Mud room | 2.19 m | 3.64 m | 2.19 m x 3.64 m |
Illustrative fixed rate, compounded semi-annually, with monthly payments. This calculator uses 20% or more down and excludes mortgage default insurance. Rates and eligibility must be confirmed with your lender.
/mo
Excludes property taxes, home insurance, utilities and closing costs. Unquoted maintenance fees, if applicable, are not included. This is an estimate, not a lender quote.


The trademarks REALTOR®, REALTORS®, and the REALTOR® logo are controlled by The Canadian Real Estate Association (CREA) and identify real estate professionals who are members of CREA. The trademarks MLS®, Multiple Listing Service® and the associated logos are owned by The Canadian Real Estate Association (CREA) and identify the quality of services provided by real estate professionals who are members of CREA. The trademark DDF® is owned by The Canadian Real Estate Association (CREA) and identifies CREA's Data Distribution Facility (DDF®)

