Building
- Exterior finish
- Brick Veneer, Vinyl siding
- Type
- Row / Townhouse
- Ownership
- Condominium/Strata

Maintenance fee $363/mo· Includes maintenance, insurance, common area maintenance
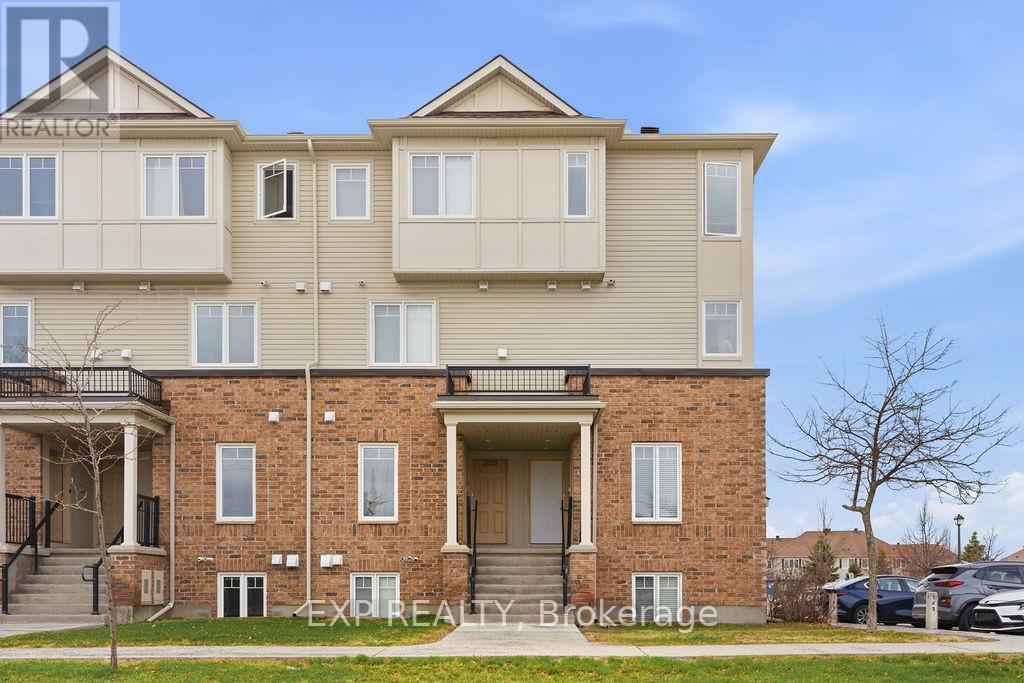
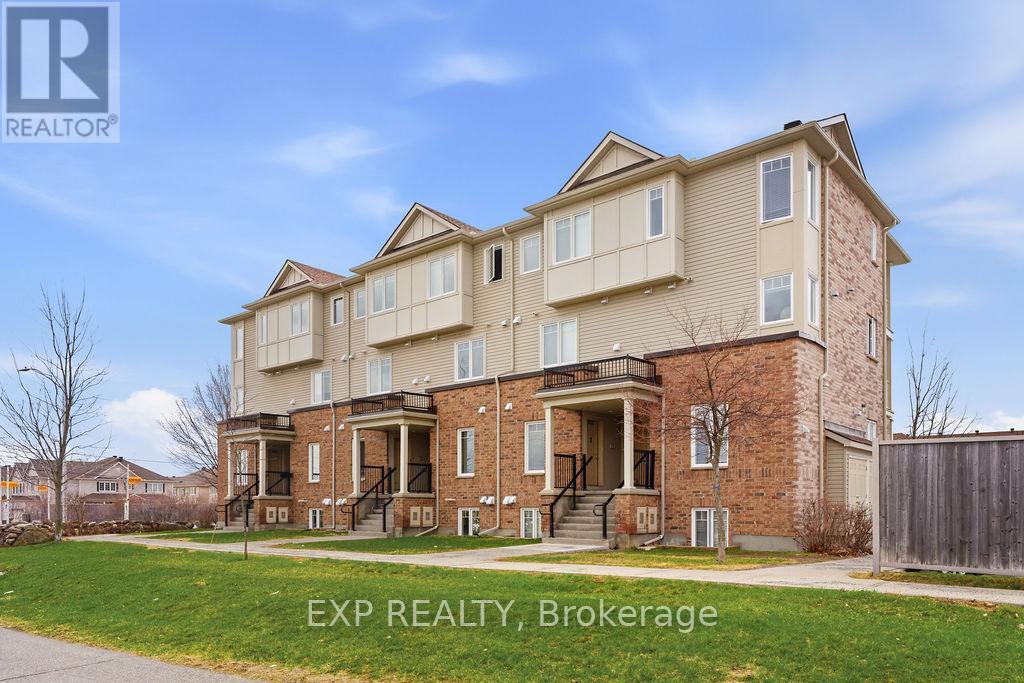
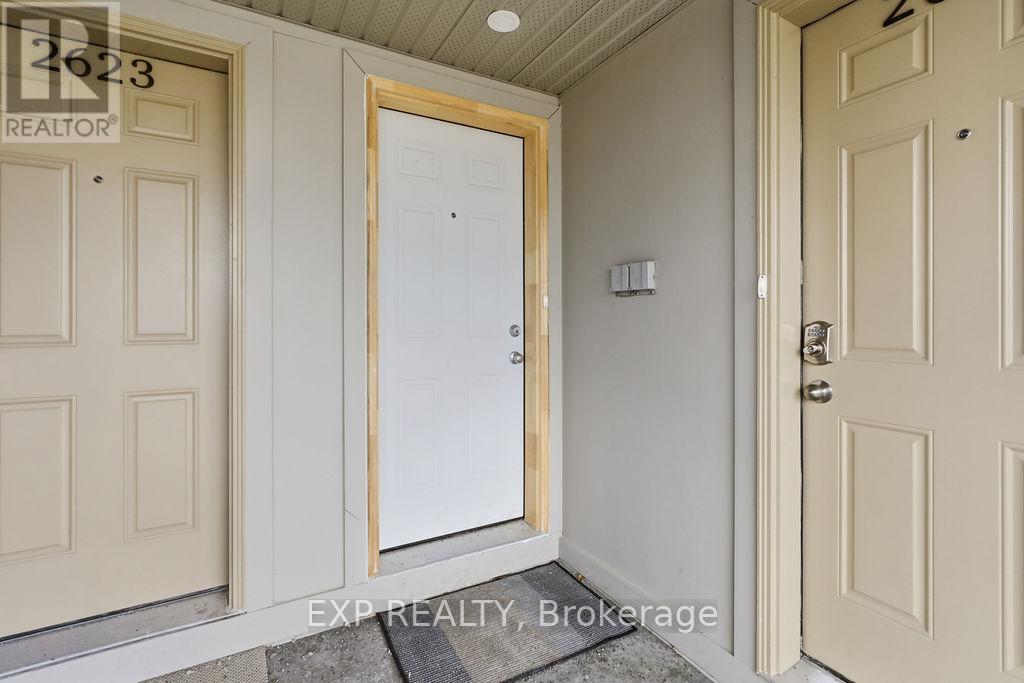
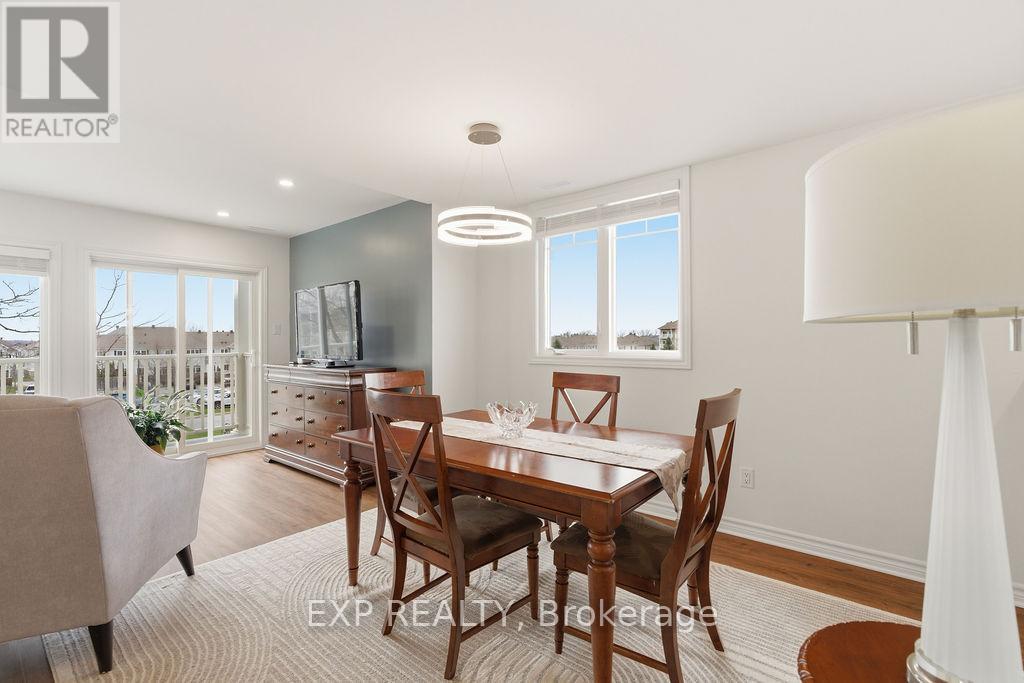
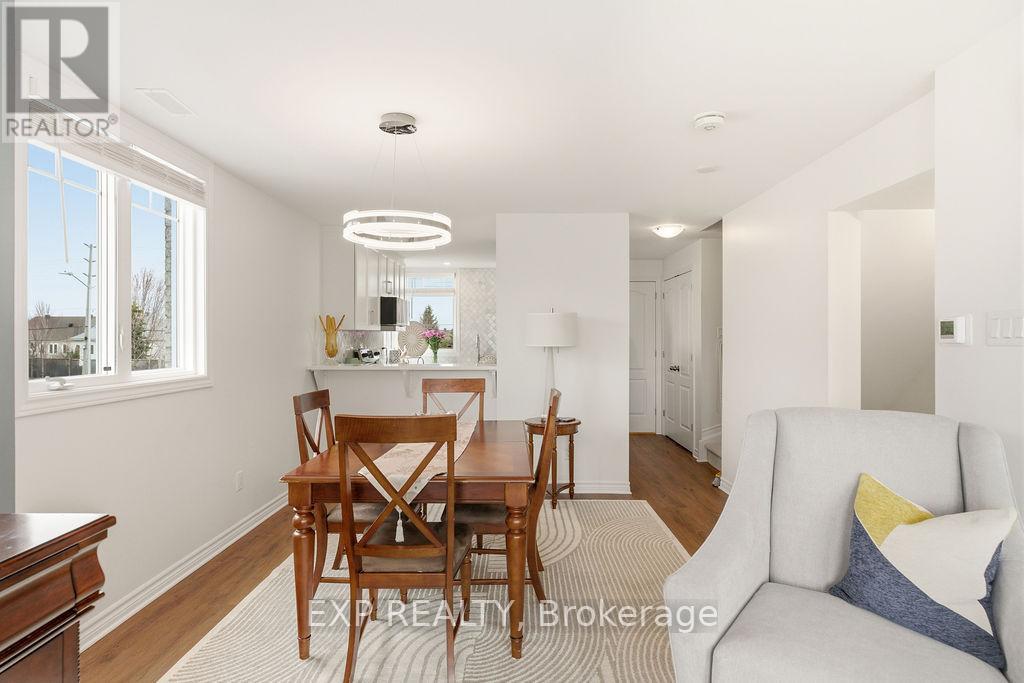
Welcome Home! This stylish upper end-unit condo delivers the perfect blend of modern design, natural light, and unbeatable convenience. Practically brand new and built for easy living - 2 bedrooms, 2.5 bathrooms. Step into a sleek white kitchen featuring quartz countertops, new stainless steel appliances and a large island made for entertaining. The spacious living and dining areas flow seamlessly to your private balcony-perfect for morning coffee or summer BBQs. A laundry area and powder room completes the main level. Upstairs, enjoy two spacious bedrooms, including a primary retreat with its own ensuite and wall-to-wall closet. A second full bathroom serves the additional bedroom. There is a dedicated parking and plenty of visitor spaces. Location is hard to beat. Walk to schools, parks, shops, transit, and more. Commute downtown in just 25 minutes. Are you a first-time buyer, investor, or downsizing-this is smart, stylish living in one of Barrhaven's most connected neighborhoods. Move-in ready. Low-maintenance. High appeal. New Furnace, A/C, Windows and Appliances. (id:42482)
| Level | Room | Length | Width | Dimensions |
|---|---|---|---|---|
| Second level | Primary Bedroom | 3.66 m | 3.1 m | 3.66 m x 3.1 m |
| Second level | Bedroom 2 | 3.65 m | 3.1 m | 3.65 m x 3.1 m |
| Main level | Living room | 4.47 m | 2.5 m | 4.47 m x 2.5 m |
| Main level | Dining room | 3.37 m | 3.4 m | 3.37 m x 3.4 m |
| Main level | Kitchen | 2.5 m | 2.75 m | 2.5 m x 2.75 m |
| Main level | Partial bathroom | 2.15 m | 0.65 m | 2.15 m x 0.65 m |
Illustrative fixed rate, compounded semi-annually, with monthly payments. This calculator uses 20% or more down and excludes mortgage default insurance. Rates and eligibility must be confirmed with your lender.
/mo
Excludes property taxes, home insurance, utilities and closing costs. This is an estimate, not a lender quote.
Includes insurance, common area maintenance.
Enquire about costsLabrosse Real Estate Group · Your local real estate team
Tell us when you'd like to visit 32 - 2621 Longfields Drive.
What would you like to know about this property?
Prefer to call? 613-227-6409

The trademarks REALTOR®, REALTORS®, and the REALTOR® logo are controlled by The Canadian Real Estate Association (CREA) and identify real estate professionals who are members of CREA. The trademarks MLS®, Multiple Listing Service® and the associated logos are owned by The Canadian Real Estate Association (CREA) and identify the quality of services provided by real estate professionals who are members of CREA. The trademark DDF® is owned by The Canadian Real Estate Association (CREA) and identifies CREA's Data Distribution Facility (DDF®)

