LOADING

House · For sale

$3,250,000

1443 Duchess Crescent Ottawa, Ontario K4M 1K2

Bedrooms
4
Bathrooms
5
Size
3,500 - 5,000 sqft
Parking
12 spaces
Book A Showing

About this home

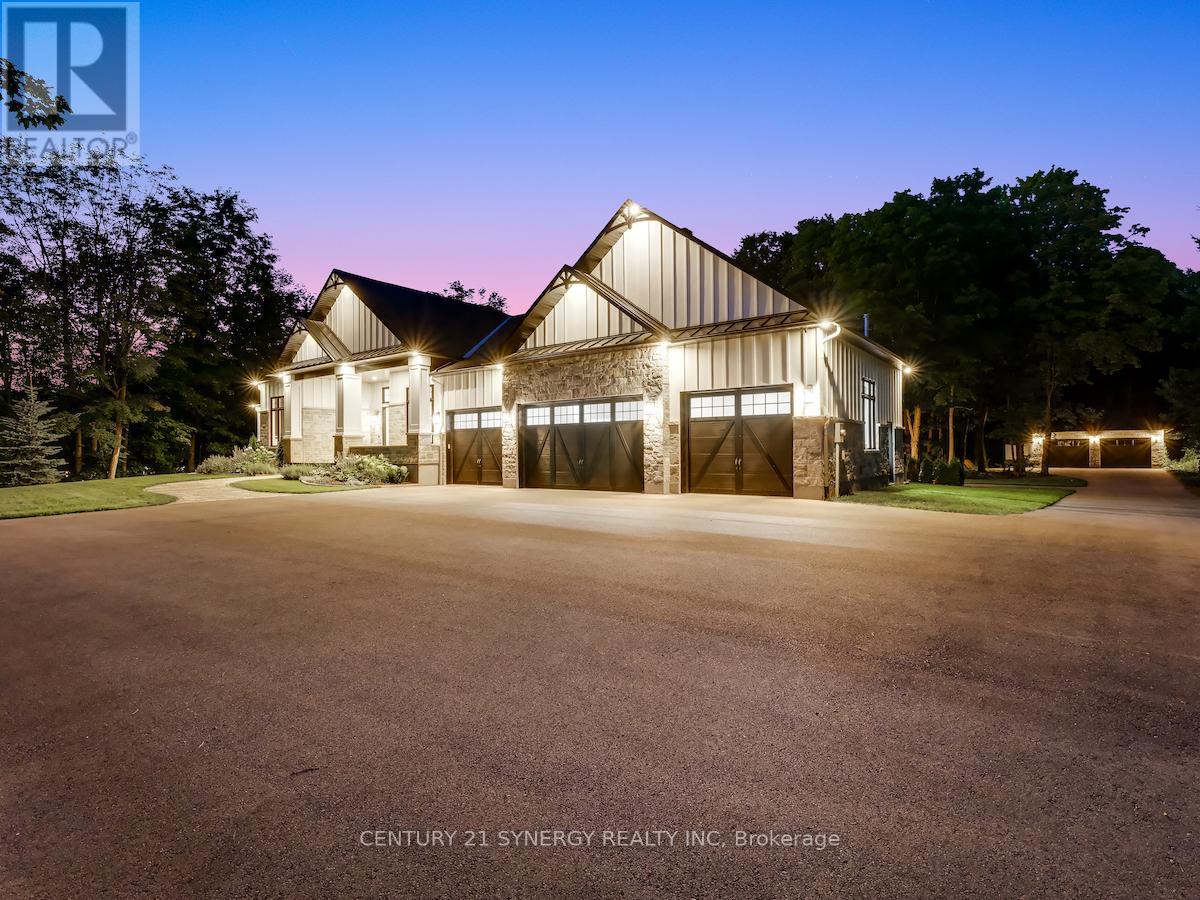
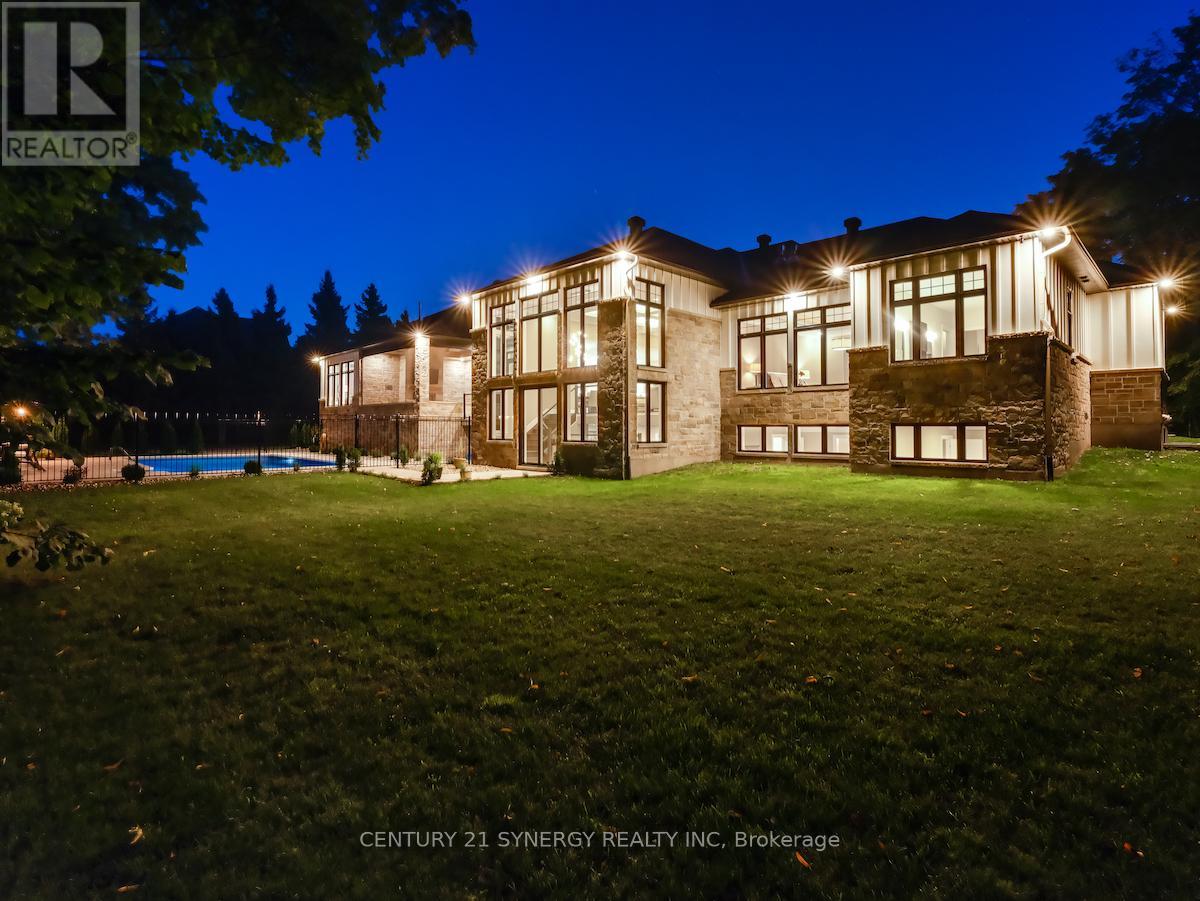
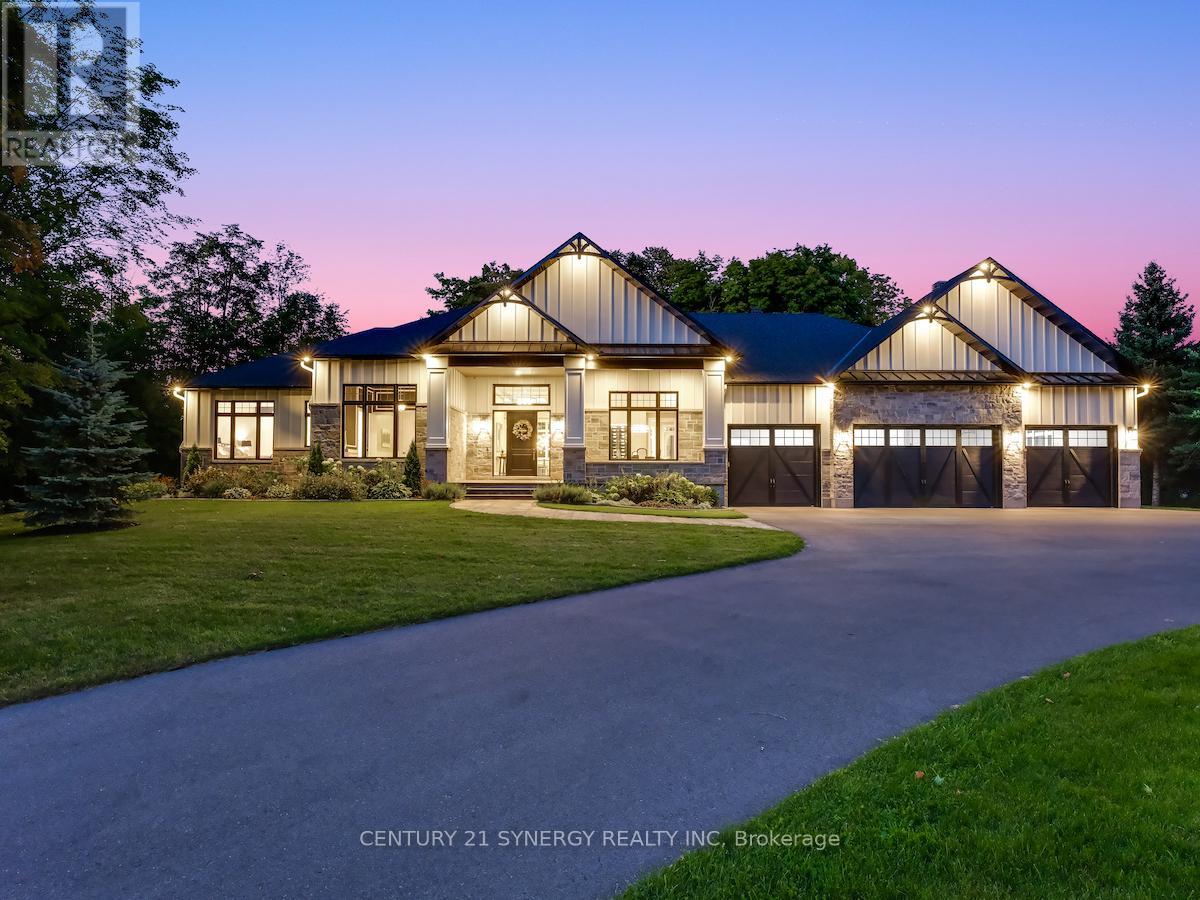
Experience refined living in this exquisite custom-built bungalow, showcasing exceptional craftsmanship, thoughtful design, and high-end finishes throughout. Located in the prestigious Rideau Forest community, this home offers the rare opportunity to own a newer home in one of Ottawa's most sought-after neighbourhoods.

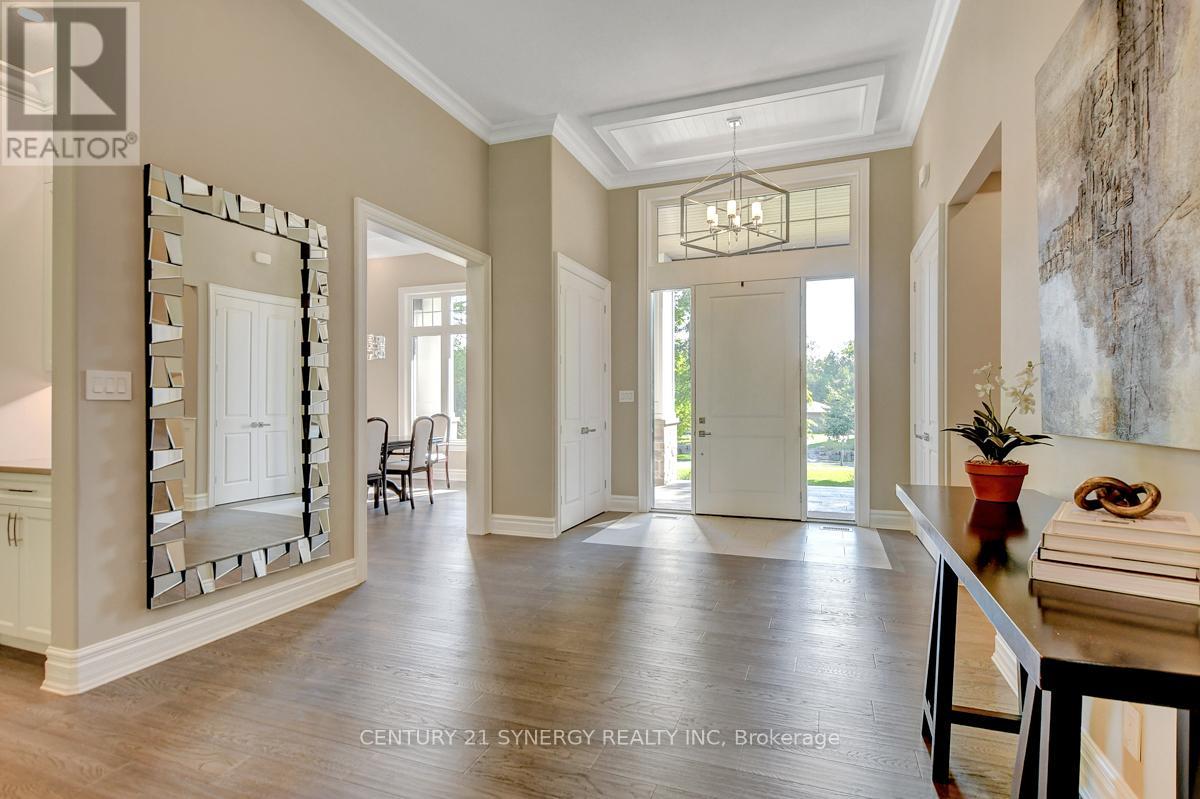
The open-concept layout welcomes you with a grand foyer, elegant dining room with built-in wine display, and a stunning living room featuring soaring 12-ft ceilings, intricate lighting details, a sleek fireplace, and an abundance of natural light. The gourmet kitchen is a true showpiece, complete with Thermador appliances, pot filler, large island with beverage sink, and a bright eating area that opens to a three-season screened-in porch with a gas fireplace - perfect for relaxed summer evenings.

The luxurious primary suite offers a spacious walk-in closet and a spa-inspired 6-piece ensuite with heated floors. Two additional bedrooms each feature their own private ensuite, ensuring comfort for family and guests. A main floor office, powder room, laundry, and well-appointed mudroom complete the level.

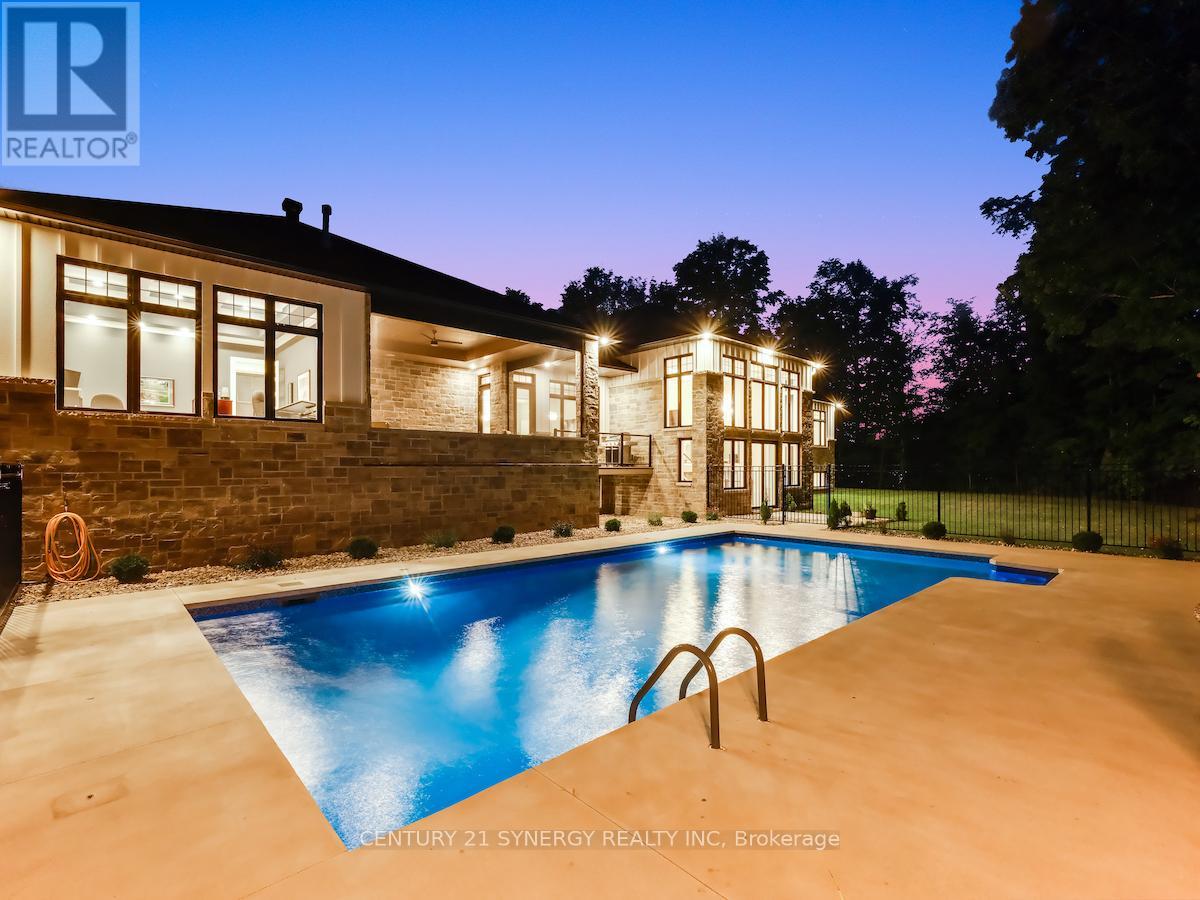
The fully finished lower-level impresses with a generous rec room, gas fireplace, full bar, gym, golf simulator, and guest bedroom with 3-piece bath. Direct access from the basement to the heated oversized 4-car garage adds convenience. Set on a beautifully landscaped, private, tree-lined lot, the backyard features a heated saltwater pool, irrigation system, and a separate heated oversized 2-car garage.

A perfect blend of luxury, functionality, and tranquility - this home that truly has it all! (id:42482)

Book A Showing

Property details

Building

Age
0 to 5 years
Amenities
Fireplace(s)
Architectural style
Bungalow
Construction style attachment
Detached
Exterior finish
Stucco, Stone
Fire protection
Smoke Detectors, Security system
Foundation type
Concrete
Stories total
1
Type
House
Utility power
Generator
Utility water
Drilled Well
Ownership
Freehold

Interior

Bathrooms
5
Bedrooms above ground
3
Bedrooms below ground
1
Bedrooms
4
Appliances
Water Treatment, Water Heater, Garage door opener remote(s), Central Vacuum, Oven - Built-In, Garburator, Water softener, Range, Cooktop, Dishwasher, Dryer, Freezer, Garage door opener, Hood Fan, Microwave, Oven, Washer, Refrigerator
Basement development
Finished
Basement type
Full (Finished)
Cooling type
Central air conditioning, Air exchanger
Fireplace present
Yes
Fireplace total
3
Flooring type
Hardwood
Half bath total
1
Heating fuel
Natural gas
Heating type
Forced air
Floor area
3,500 - 5,000 sqft

Parking & outdoor

Size total text
104.7 x 427 FT ; 1|1/2 - 1.99 acres
Size frontage
104 ft ,8 in
Acreage
No
Land amenities
Golf Nearby, Park
Landscape features
Landscaped, Lawn sprinkler
Sewer
Septic System
Size depth
427 ft
Size irregular
104.7 x 427 FT ; 1
Zoning description
Residential
Parking spaces
12
Parking type
Attached Garage, Garage, Inside Entry

Listing information

MLS® number
X13045182
Community
8005 - Manotick East to Manotick Station
Property type
Single Family
Listing type
For sale

Features & services

Amenities nearby
Golf Nearby, Park
Communication type
High Speed Internet
Equipment type
Water Heater
Easement
Sub Division Covenants
Features
Wooded area, Lighting, Carpet Free
Pool type
Inground pool
Rental equipment type
Water Heater
Structure
Porch

Utilities

Cable
Available
Electricity
Installed
Natural Gas Available
Available
Room dimensions
LevelRoomLengthWidthDimensions
BasementBedroom4.26 m5.18 m4.26 m x 5.18 m
BasementExercise room6.24 m6.29 m6.24 m x 6.29 m
BasementMedia4.26 m7.67 m4.26 m x 7.67 m
BasementFamily room7.21 m12.95 m7.21 m x 12.95 m
Main levelLiving room6.37 m9.44 m6.37 m x 9.44 m
Main levelDining room4.26 m5.48 m4.26 m x 5.48 m
Main levelKitchen5.18 m5.61 m5.18 m x 5.61 m
Main levelOffice4.52 m5.53 m4.52 m x 5.53 m
Main levelPrimary Bedroom4.85 m6.27 m4.85 m x 6.27 m
Main levelBedroom3.78 m4.95 m3.78 m x 4.95 m
Main levelBedroom3.81 m5.02 m3.81 m x 5.02 m
Main levelLaundry room2.66 m3.12 m2.66 m x 3.12 m

Estimated monthly cost

Illustrative fixed rate, compounded semi-annually, with monthly payments. This calculator uses 20% or more down and excludes mortgage default insurance. Rates and eligibility must be confirmed with your lender.

Estimated mortgage

— /mo

Mortgage
—

Excludes property taxes, home insurance, utilities and closing costs. Unquoted maintenance fees, if applicable, are not included. This is an estimate, not a lender quote.

Enquire about costs
Book A Showing

Location


CENTURY 21 SYNERGY REALTY INC.
2310 St. Laurent Blvd. Unit: 206
Ottawa, Ontario K1G 5H9

(613) 317-2121
(613) 903-7703
www.c21synergy.ca/
https://www.facebook.com/c21synergyrealty

CENTURY 21 SYNERGY REALTY INC.
2310 St. Laurent Blvd. Unit: 206
Ottawa, Ontario K1G 5H9

(613) 317-2121
(613) 903-7703
www.c21synergy.ca/
https://www.facebook.com/c21synergyrealty

LRG Logo All White
pngwing.com
Evaluate your home's worth with our property

Find out how much your home is worth with Labrosse Real Estate Group’s free home value estimation service – get started now!