Building
- Architectural style
- Bungalow
- Construction style attachment
- Detached
- Exterior finish
- Brick
- Foundation type
- Concrete
- Stories total
- 1
- Type
- House
- Utility water
- Drilled Well
- Ownership
- Freehold

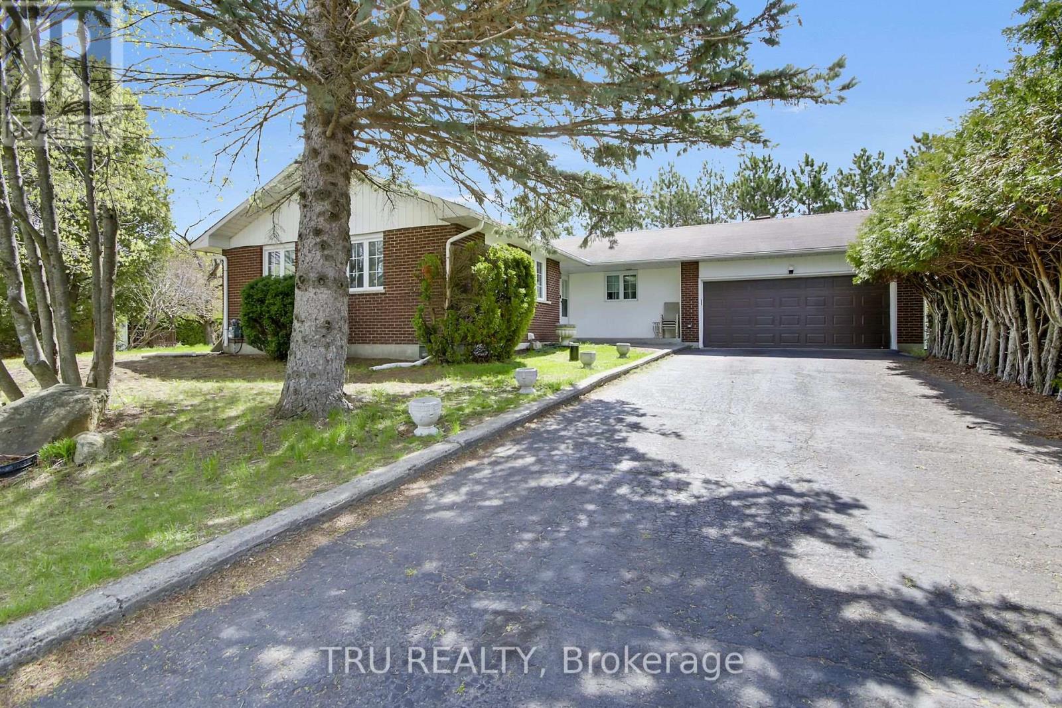
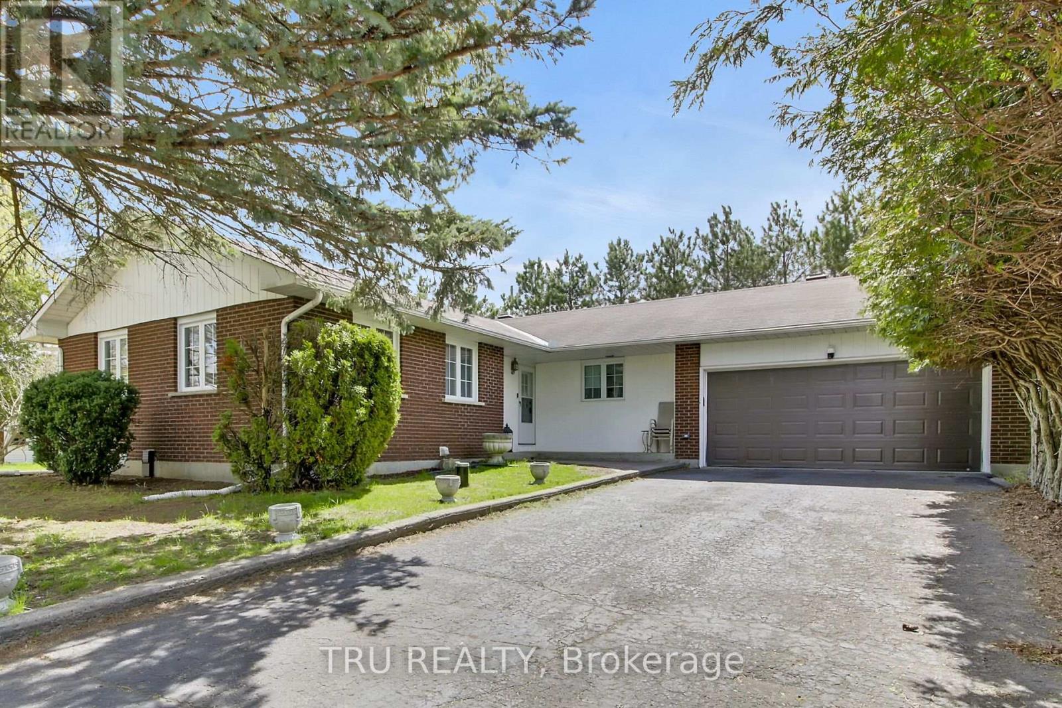
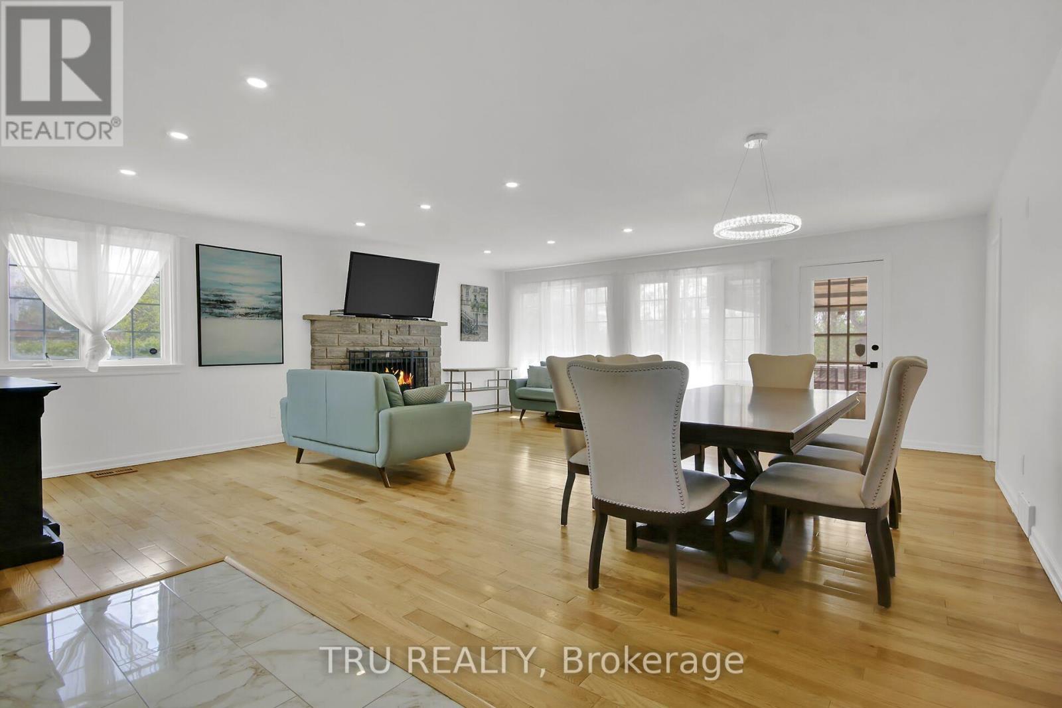
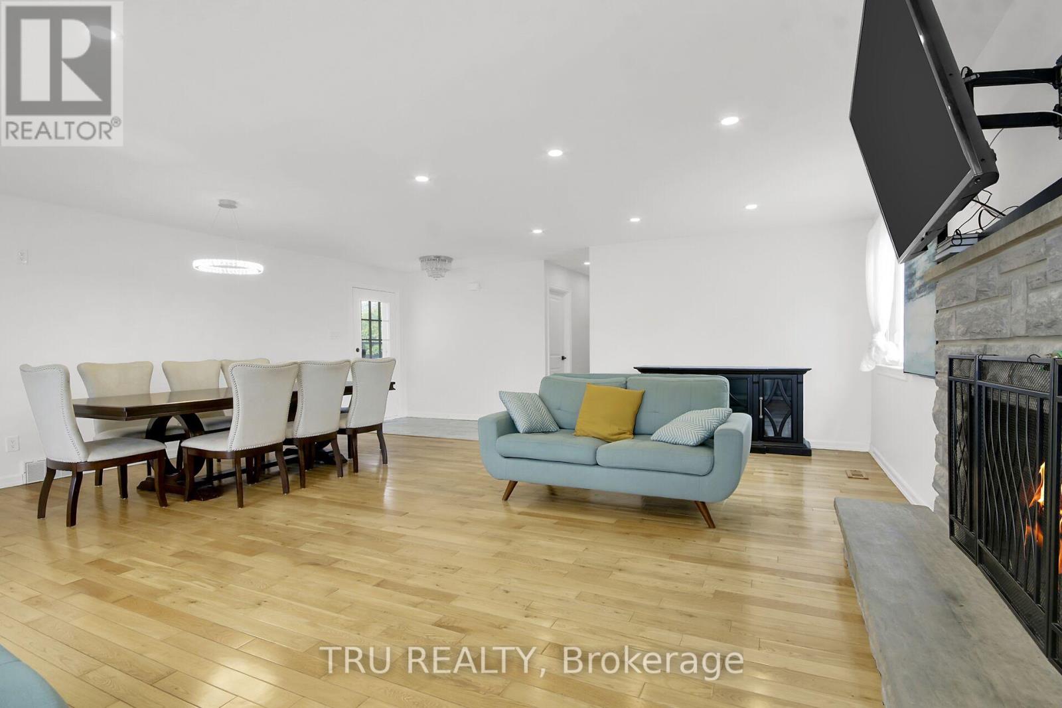
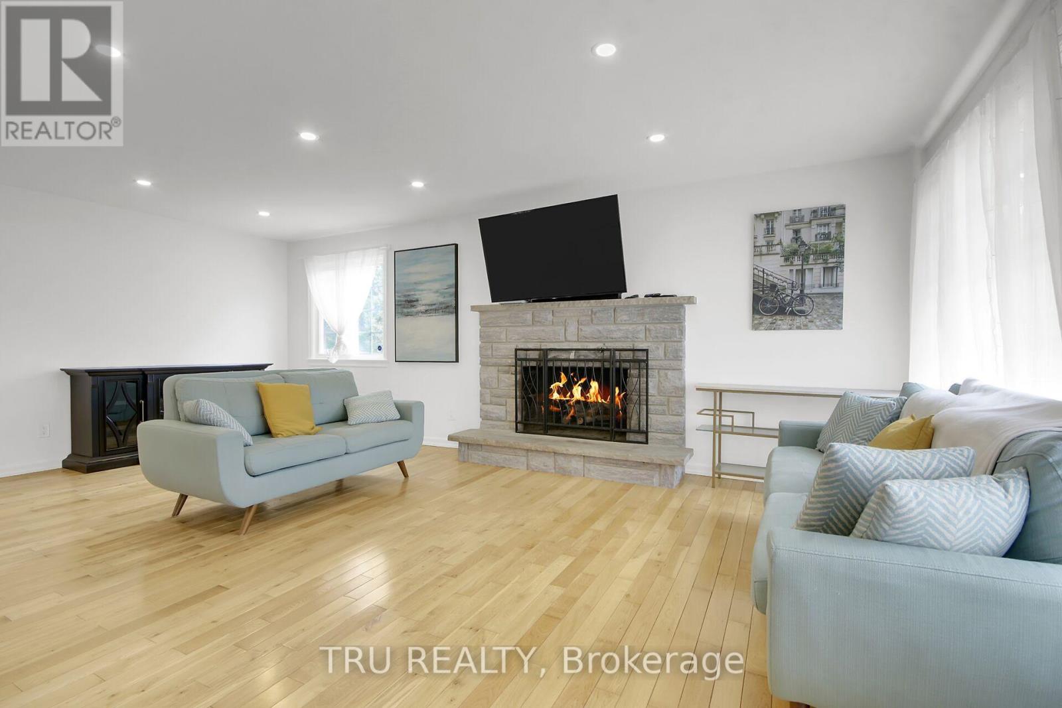
Gorgeous, fully renovated bungalow in the highly sought-after, quiet, family-friendly community of Greely. This spacious home offers rare privacy with no rear neighbours and backs directly onto Andy Shields Park. The main floor features a bright open-concept living and dining area with hardwood flooring, a cozy wood-burning fireplace, large windows, and updated lighting throughout. The generous primary bedroom includes a beautifully renovated ensuite, complemented by two additional bedrooms and a stylishly updated family bathroom. The modern kitchen has been completely redesigned with ample cabinetry, custom backsplash, new lighting, and stainless steel appliances-perfect for everyday living and entertaining. The expansive lower level, with its own separate exterior entrance, offers incredible versatility-ideal for an in-law suite or potential income opportunity. It includes new vinyl flooring, three bedrooms, a full bathroom, sauna, and a brand-new kitchen. Step outside to a private backyard with large decks that open directly onto Andy Shields Park-perfect for relaxing or entertaining .A truly exceptional property with endless possibilities. (id:42482)
| Level | Room | Length | Width | Dimensions |
|---|---|---|---|---|
| Lower level | Family room | 5.89 m | 5.68 m | 5.89 m x 5.68 m |
| Lower level | Bedroom | 3.35 m | 3.04 m | 3.35 m x 3.04 m |
| Lower level | Bedroom | 3.35 m | 2.94 m | 3.35 m x 2.94 m |
| Lower level | Bedroom | 3.35 m | 2.92 m | 3.35 m x 2.92 m |
| Lower level | Bathroom | Measurements not available | ||
| Lower level | Laundry room | Measurements not available | ||
| Lower level | Utility room | Measurements not available | ||
| Lower level | Other | 3.04 m | 2.43 m | 3.04 m x 2.43 m |
| Main level | Foyer | 3.35 m | 1.65 m | 3.35 m x 1.65 m |
| Main level | Living room | 6.52 m | 3.17 m | 6.52 m x 3.17 m |
| Main level | Dining room | 6.52 m | 3.04 m | 6.52 m x 3.04 m |
| Main level | Kitchen | 5.89 m | 4.19 m | 5.89 m x 4.19 m |
| Main level | Primary Bedroom | 3.96 m | 3.17 m | 3.96 m x 3.17 m |
| Main level | Bathroom | Measurements not available | ||
| Main level | Bedroom 2 | 3.35 m | 2.87 m | 3.35 m x 2.87 m |
| Main level | Bedroom 3 | 3.66 m | 2.75 m | 3.66 m x 2.75 m |
| Main level | Bathroom | Measurements not available |
Illustrative fixed rate, compounded semi-annually, with monthly payments. This calculator uses 20% or more down and excludes mortgage default insurance. Rates and eligibility must be confirmed with your lender.
/mo
Excludes property taxes, home insurance, utilities and closing costs. Unquoted maintenance fees, if applicable, are not included. This is an estimate, not a lender quote.

Labrosse Real Estate Group · Your local real estate team
Tell us when you'd like to visit 7038 Shields Drive.
What would you like to know about this property?
Prefer to call? 613-227-6409

The trademarks REALTOR®, REALTORS®, and the REALTOR® logo are controlled by The Canadian Real Estate Association (CREA) and identify real estate professionals who are members of CREA. The trademarks MLS®, Multiple Listing Service® and the associated logos are owned by The Canadian Real Estate Association (CREA) and identify the quality of services provided by real estate professionals who are members of CREA. The trademark DDF® is owned by The Canadian Real Estate Association (CREA) and identifies CREA's Data Distribution Facility (DDF®)

