
Building
- Architectural style
- Bungalow
- Construction style attachment
- Detached
- Exterior finish
- Brick
- Foundation type
- Concrete
- Stories total
- 1
- Type
- House
- Utility water
- Municipal water
- Ownership
- Freehold
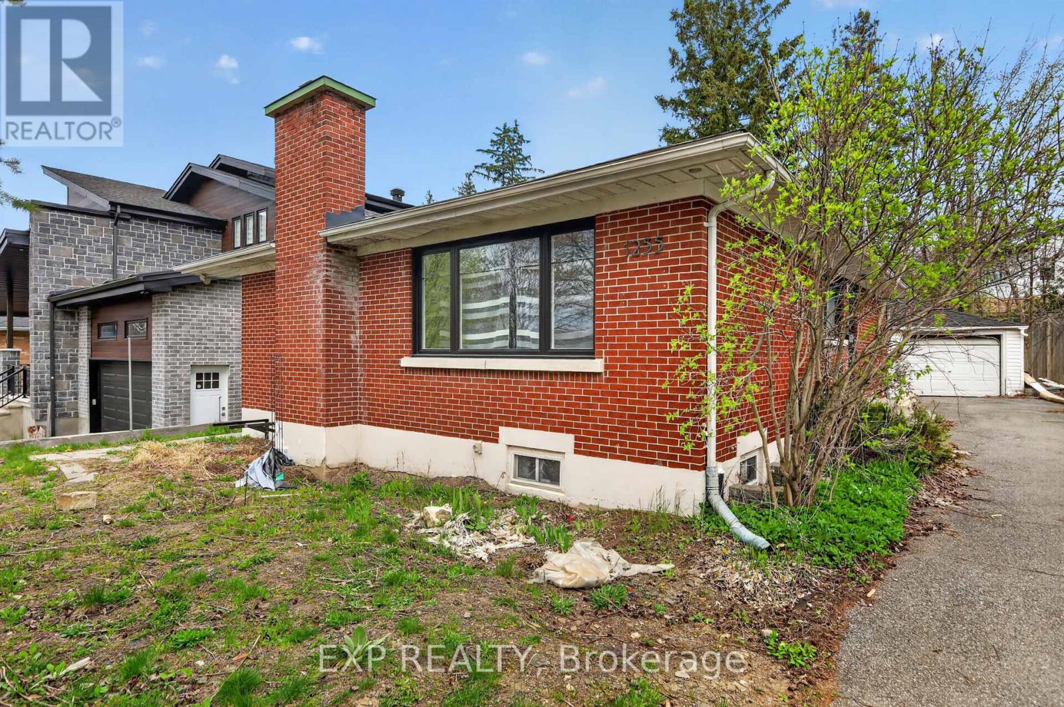
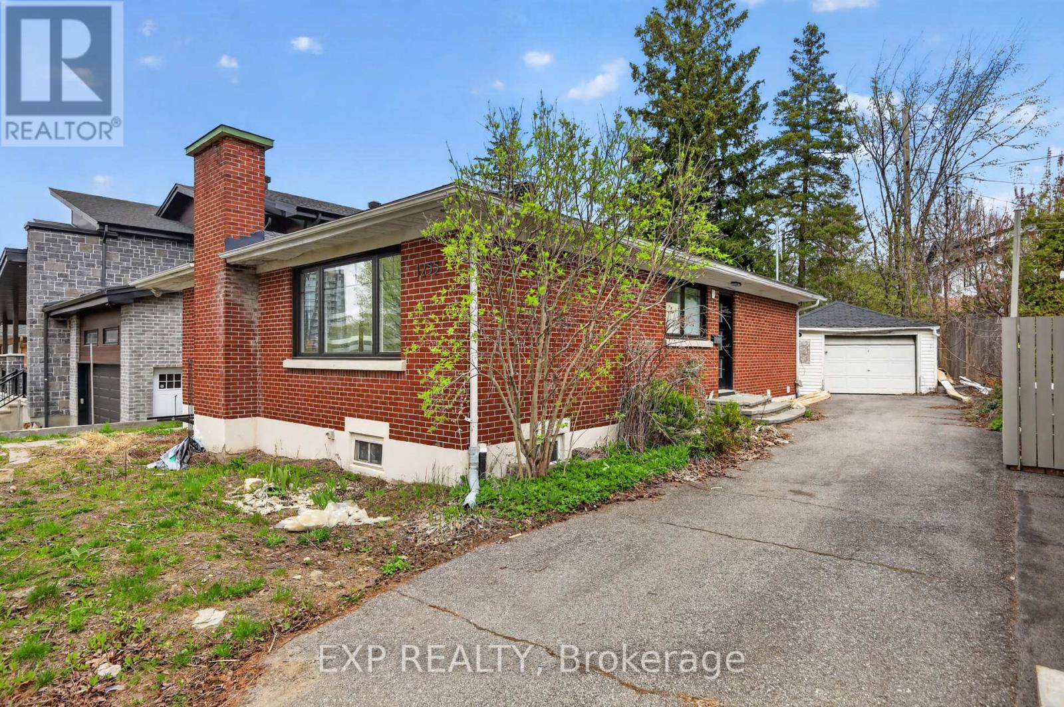
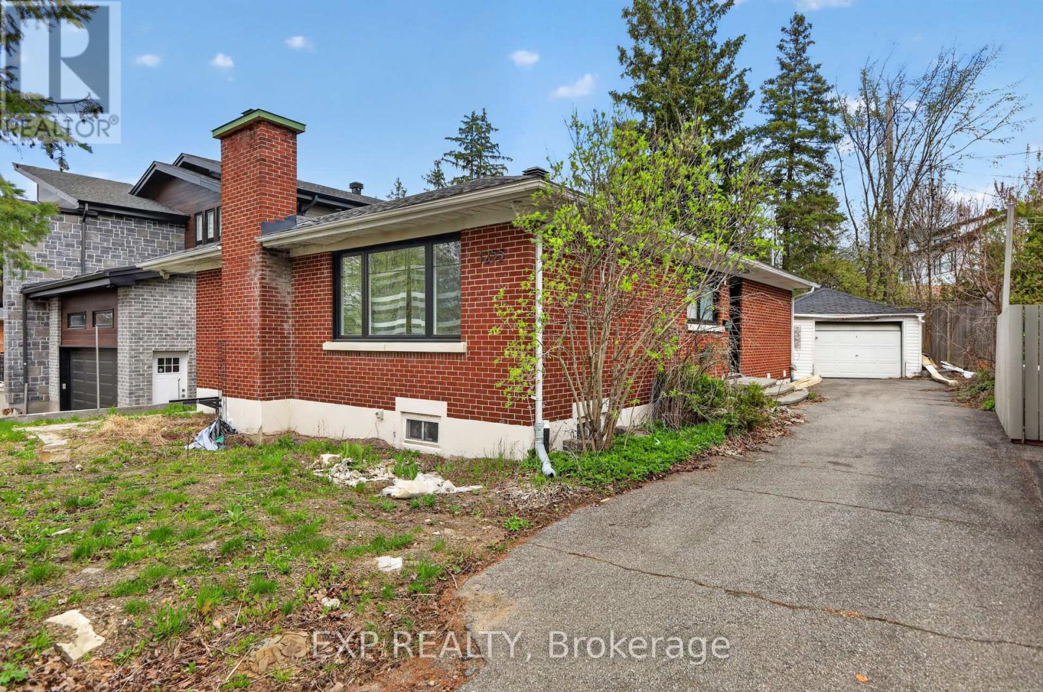
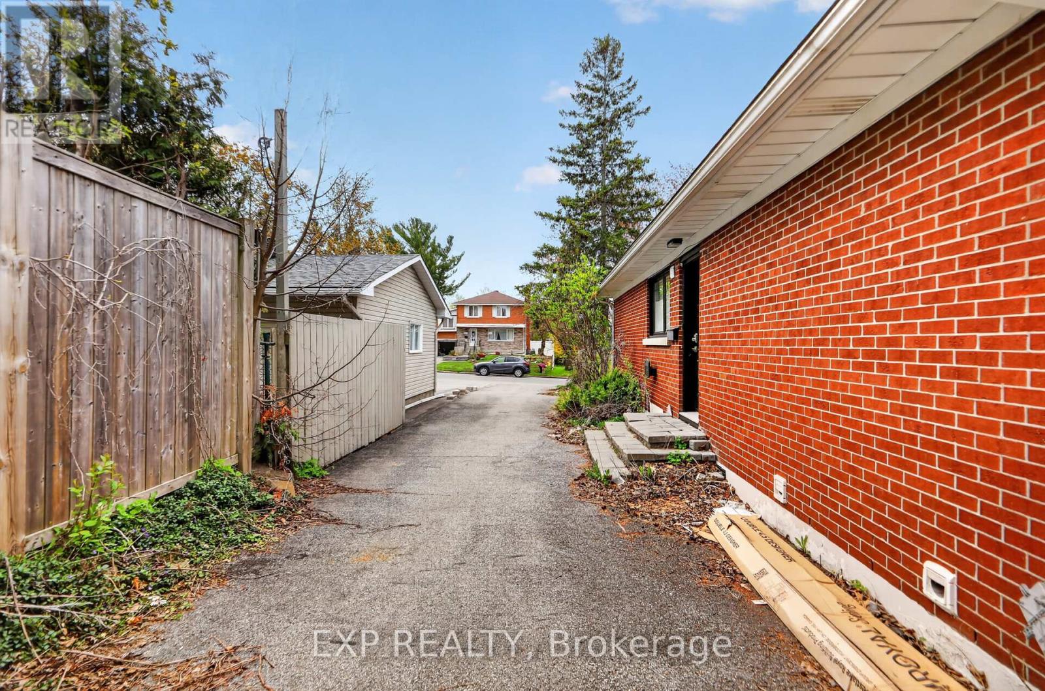
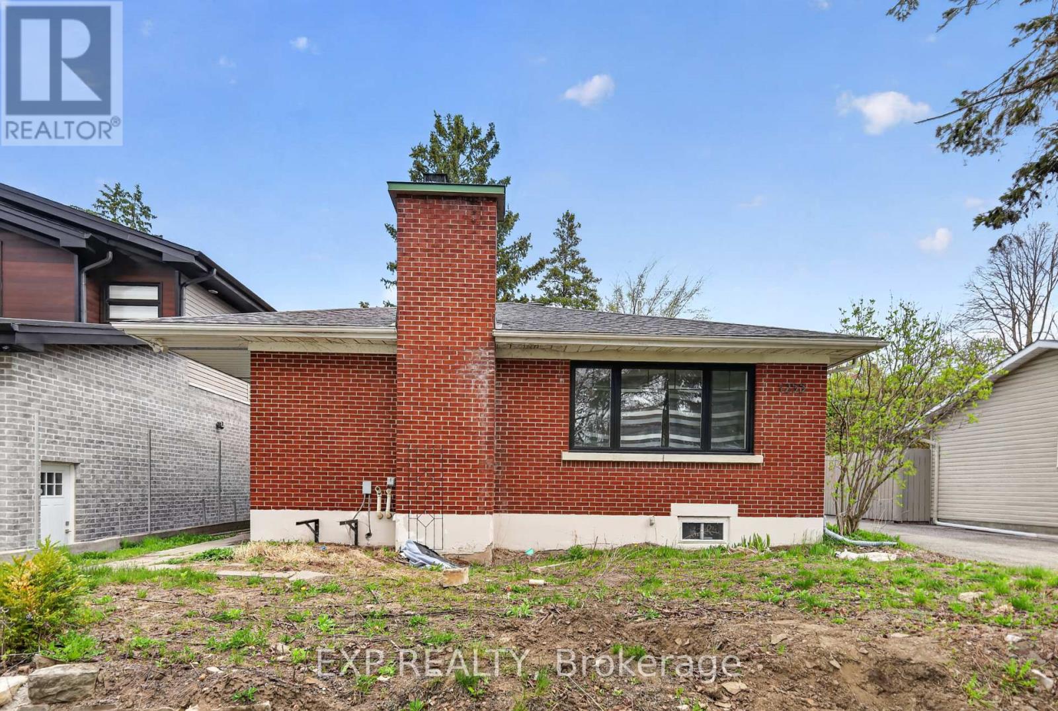
Redevelopment opportunity in a prime location! Don't miss your chance to own this spacious 5-bedroom, 2-bath bungalow situated on a large 50 x 138.5 ft lot. Featuring a separate basement entrance with an in-law suite, this property offers excellent income potential and endless possibilities for investors, builders, or families looking to customize their dream home. Conveniently located close to amenities, transit, schools, and more. A rare opportunity with tremendous upside! The owners have already completed the architectural design, grading plan, mechanical plan, structural plan, survey, and asbestos reports for the property. The proposed development is a single home with two additional dwelling units (3 units total), consisting of:Second Floor: 3 bedrooms and 2 full bathroomsMain Floor: 3 bedrooms and 2 full bathroomsBasement Unit: 2 bedrooms and 1 full bathroom. The architectural design is available upon request. The house is currently vacant, allowing a purchaser to immediately begin interior renovations. (id:42482)
| Level | Room | Length | Width | Dimensions |
|---|---|---|---|---|
| Basement | Primary Bedroom | 3 m | 3.34 m | 3 m x 3.34 m |
| Basement | Bedroom 2 | 2.6 m | 3.5 m | 2.6 m x 3.5 m |
| Basement | Bathroom | 3.04 m | 2.22 m | 3.04 m x 2.22 m |
| Basement | Kitchen | 3.07 m | 3.27 m | 3.07 m x 3.27 m |
| Basement | Recreational, Games room | 3.58 m | 4.04 m | 3.58 m x 4.04 m |
| Main level | Primary Bedroom | 3.98 m | 3.41 m | 3.98 m x 3.41 m |
| Main level | Dining room | 3.5 m | 4.09 m | 3.5 m x 4.09 m |
| Main level | Living room | 3.5 m | 4.19 m | 3.5 m x 4.19 m |
| Main level | Bedroom 2 | 3.9 m | 3.34 m | 3.9 m x 3.34 m |
| Main level | Bedroom 3 | 2.39 m | 3.34 m | 2.39 m x 3.34 m |
| Main level | Bathroom | 2.56 m | 1.54 m | 2.56 m x 1.54 m |
| Main level | Kitchen | 3.05 m | 4.42 m | 3.05 m x 4.42 m |
Illustrative fixed rate, compounded semi-annually, with monthly payments. This calculator uses 20% or more down and excludes mortgage default insurance. Rates and eligibility must be confirmed with your lender.
/mo
Excludes property taxes, home insurance, utilities and closing costs. Unquoted maintenance fees, if applicable, are not included. This is an estimate, not a lender quote.

The trademarks REALTOR®, REALTORS®, and the REALTOR® logo are controlled by The Canadian Real Estate Association (CREA) and identify real estate professionals who are members of CREA. The trademarks MLS®, Multiple Listing Service® and the associated logos are owned by The Canadian Real Estate Association (CREA) and identify the quality of services provided by real estate professionals who are members of CREA. The trademark DDF® is owned by The Canadian Real Estate Association (CREA) and identifies CREA's Data Distribution Facility (DDF®)

