
Building
- Construction style attachment
- Detached
- Exterior finish
- Concrete, Wood
- Foundation type
- Block
- Stories total
- 2
- Type
- House
- Ownership
- Freehold
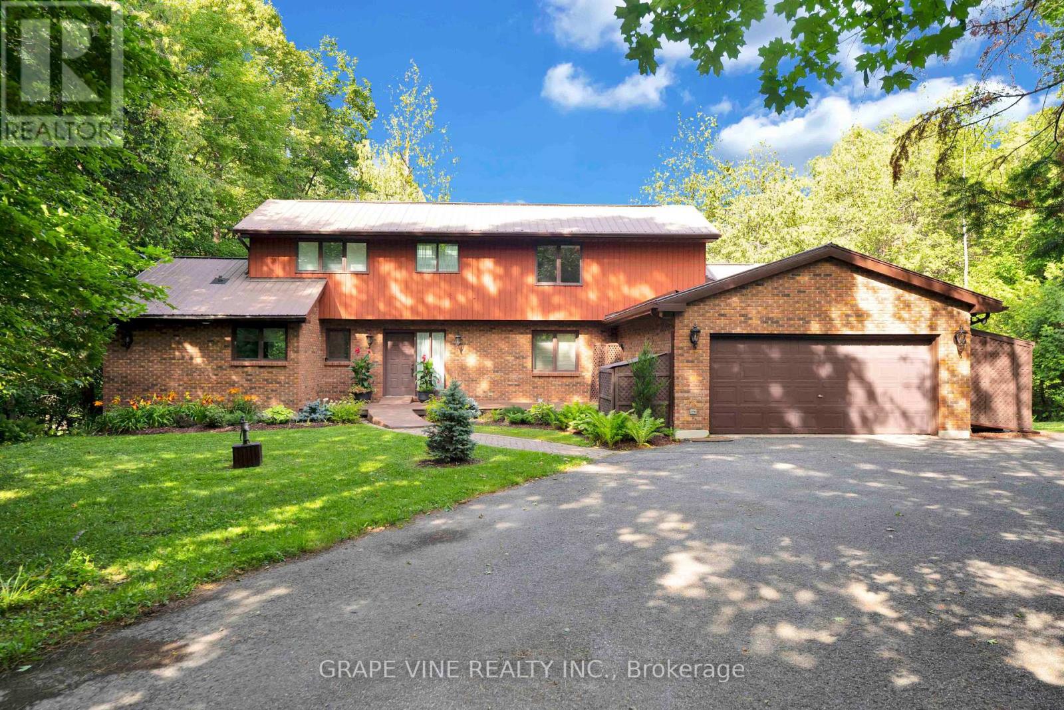
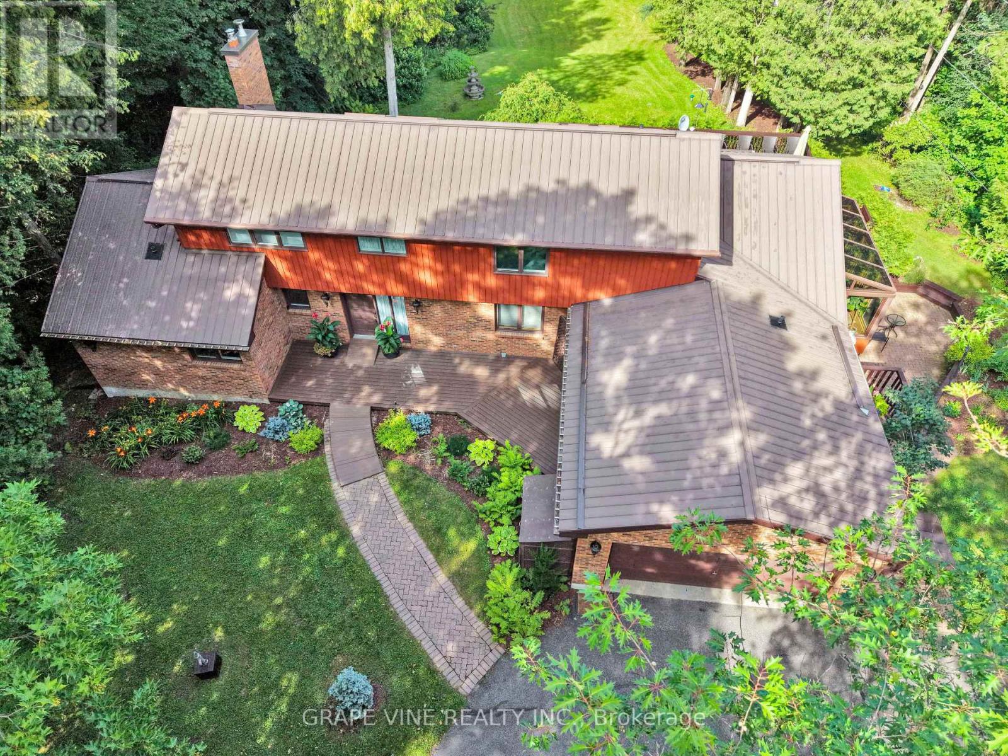
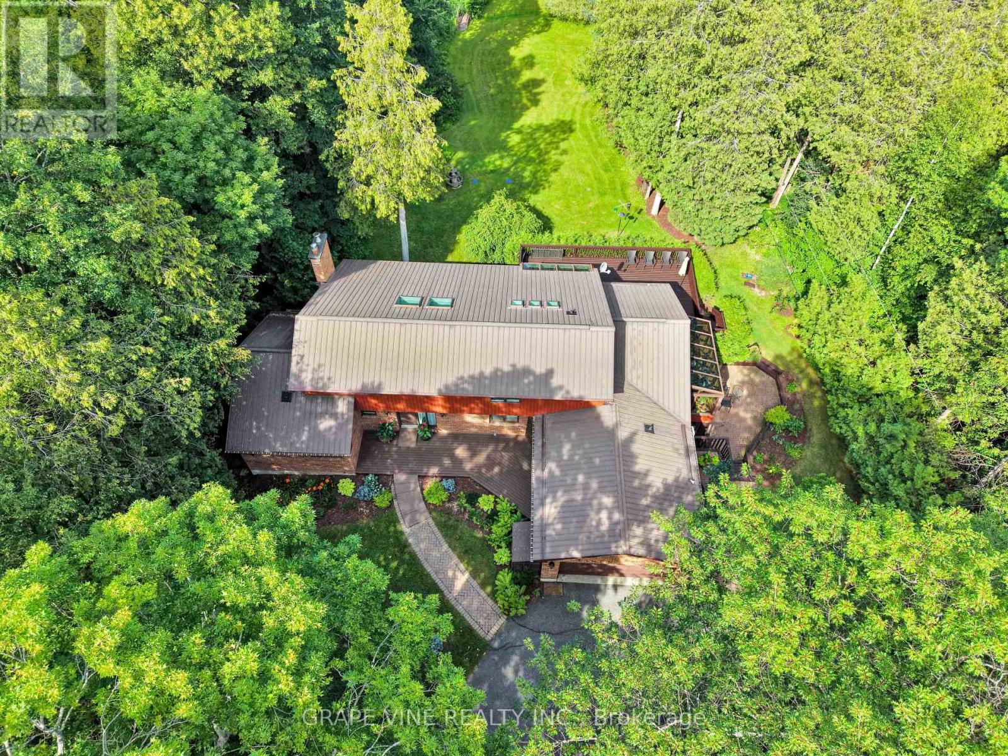
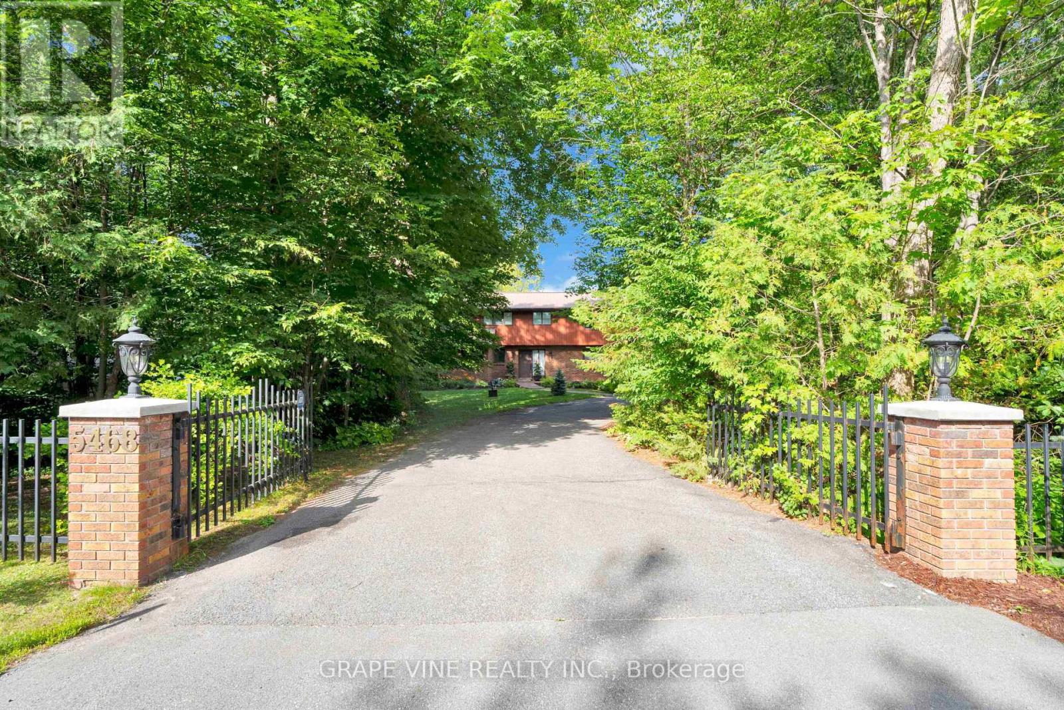
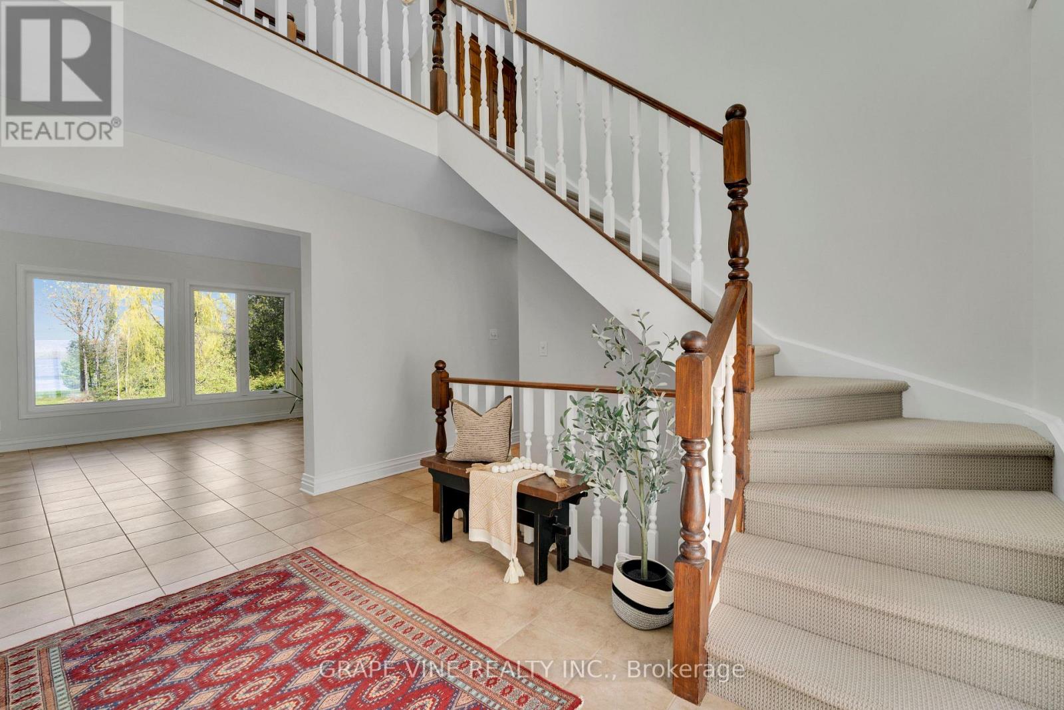
Rare Ottawa River waterfront home in Woodlawn, set behind a gated brick-and-iron entrance on a deep, irregular lot with 66 feet of frontage and unobstructed views across to the Gatineau Hills - a vista that cannot be built on.Two-storey detached home with approximately 3,000 sq ft of finished living space across three levels.
The main floor offers a primary bedroom suite with ensuite and walk-in, a dedicated office, separate dining room, large foyer with cathedral ceiling, and an updated kitchen with breakfast nook flowing into a glass-roofed sunroom and onto a wraparound deck. A wood-burning fireplace anchors the principal living area.
Two additional bedrooms and a full bath upstairs.The fully finished walk-out basement functions as a complete second suite: full second kitchen, two bedrooms, full bath, family room, separate laundry, walk-in storage, and an oversized living area. Ideal for multi-generational living or guest accommodation.Significant recent investment: living room windows (2026), back deck painting (2026), exterior painting (2025), interior painting (2024), basement flooring and primary bedroom carpet (2024), primary ensuite (2023), Lennox high-efficiency propane furnace and 4-ton A/C (2019), front deck rebuild (2018), solarium and kitchen windows (2015).
Drilled well with whole-home softener (2006). Septic pumped 2025. 200-amp service with 60-amp generator transfer panel. Metal roof with decades of service life remaining. Attached two-car garage.A separately metered two-storey heritage barn, structurally reinforced in 2012, sits well back on the lot.
Currently used for storage; well-suited to workshop, studio, or guest conversion. Grounds maintained by a 12-zone in-ground irrigation system running the full length of the property. A vintage gazebo sits at the water's edge.Twenty minutes to Highway 417, twenty-five to Kanata, twenty to Arnprior, forty-five to downtown Ottawa.
Full property details, gallery, and drone tour at www.5468torbolton.ca. (id:42482)
| Level | Room | Length | Width | Dimensions |
|---|---|---|---|---|
| Second level | Bedroom | 3.3 m | 4.64 m | 3.3 m x 4.64 m |
| Second level | Bedroom | 5.43 m | 3.53 m | 5.43 m x 3.53 m |
| Lower level | Bedroom | 4.59 m | 4.92 m | 4.59 m x 4.92 m |
| Lower level | Recreational, Games room | 13.3 m | 8.22 m | 13.3 m x 8.22 m |
| Lower level | Bedroom | 2.66 m | 3.4 m | 2.66 m x 3.4 m |
| Main level | Office | 3.68 m | 2.97 m | 3.68 m x 2.97 m |
| Main level | Kitchen | 5 m | 3.04 m | 5 m x 3.04 m |
| Main level | Dining room | 5 m | 1.67 m | 5 m x 1.67 m |
| Main level | Primary Bedroom | 4.59 m | 5.63 m | 4.59 m x 5.63 m |
| Ground level | Living room | 8.12 m | 4.03 m | 8.12 m x 4.03 m |
| Ground level | Dining room | 3.55 m | 5.11 m | 3.55 m x 5.11 m |
Illustrative fixed rate, compounded semi-annually, with monthly payments. This calculator uses 20% or more down and excludes mortgage default insurance. Rates and eligibility must be confirmed with your lender.
/mo
Excludes property taxes, home insurance, utilities and closing costs. Unquoted maintenance fees, if applicable, are not included. This is an estimate, not a lender quote.


The trademarks REALTOR®, REALTORS®, and the REALTOR® logo are controlled by The Canadian Real Estate Association (CREA) and identify real estate professionals who are members of CREA. The trademarks MLS®, Multiple Listing Service® and the associated logos are owned by The Canadian Real Estate Association (CREA) and identify the quality of services provided by real estate professionals who are members of CREA. The trademark DDF® is owned by The Canadian Real Estate Association (CREA) and identifies CREA's Data Distribution Facility (DDF®)

