
Building
- Exterior finish
- Stucco
- Stories total
- 2
- Type
- Row / Townhouse
- Ownership
- Condominium/Strata
Maintenance fee $542.90/mo· Includes maintenance, parking, water, insurance
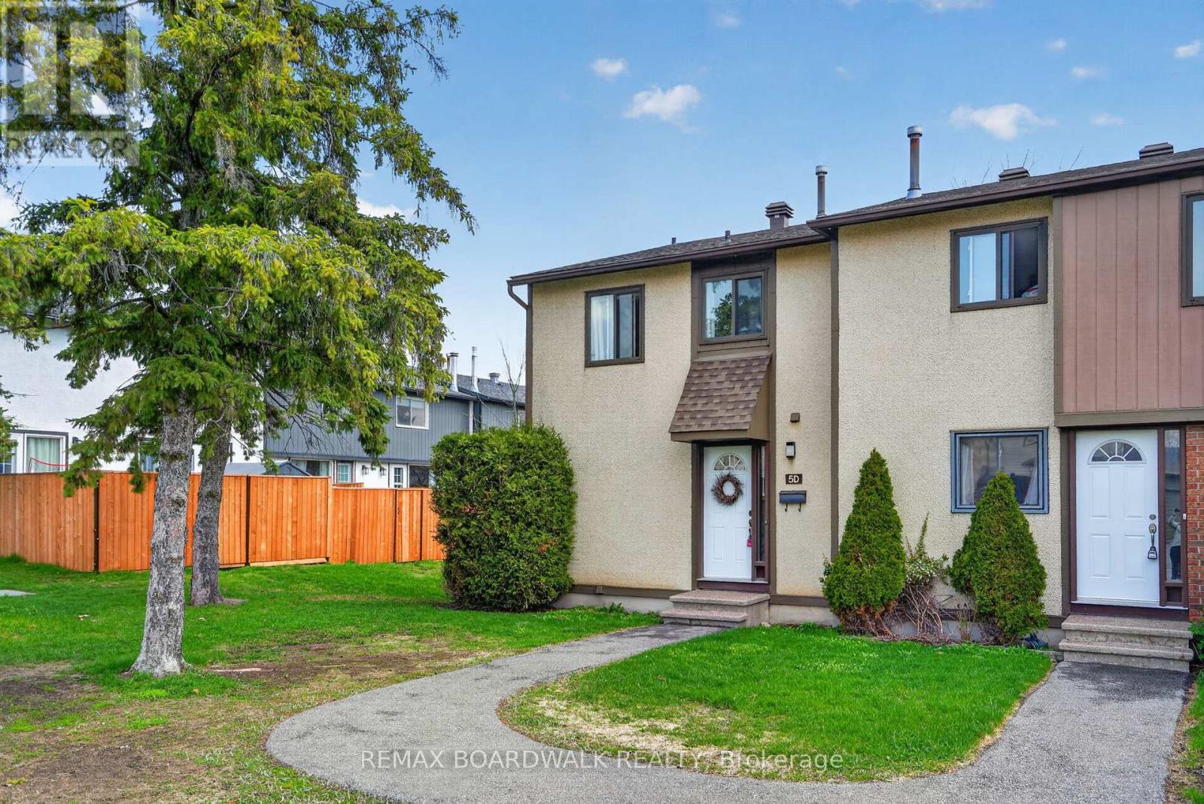
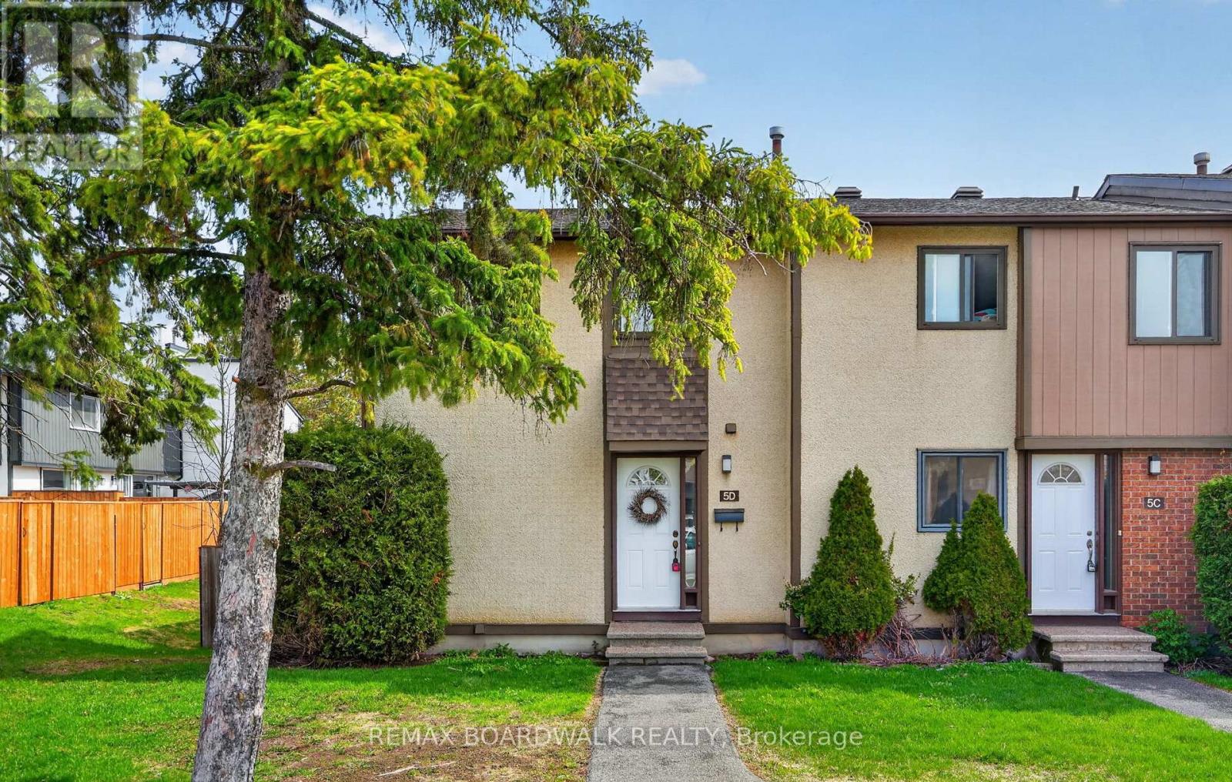
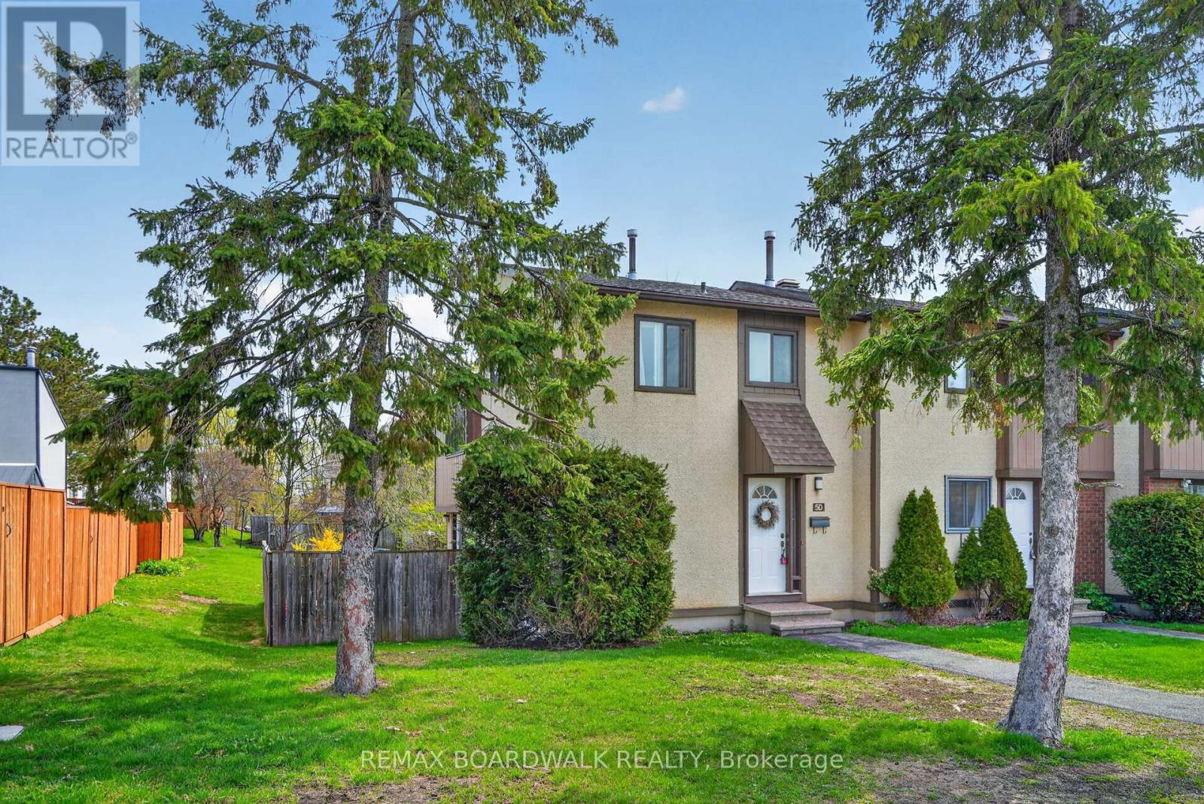
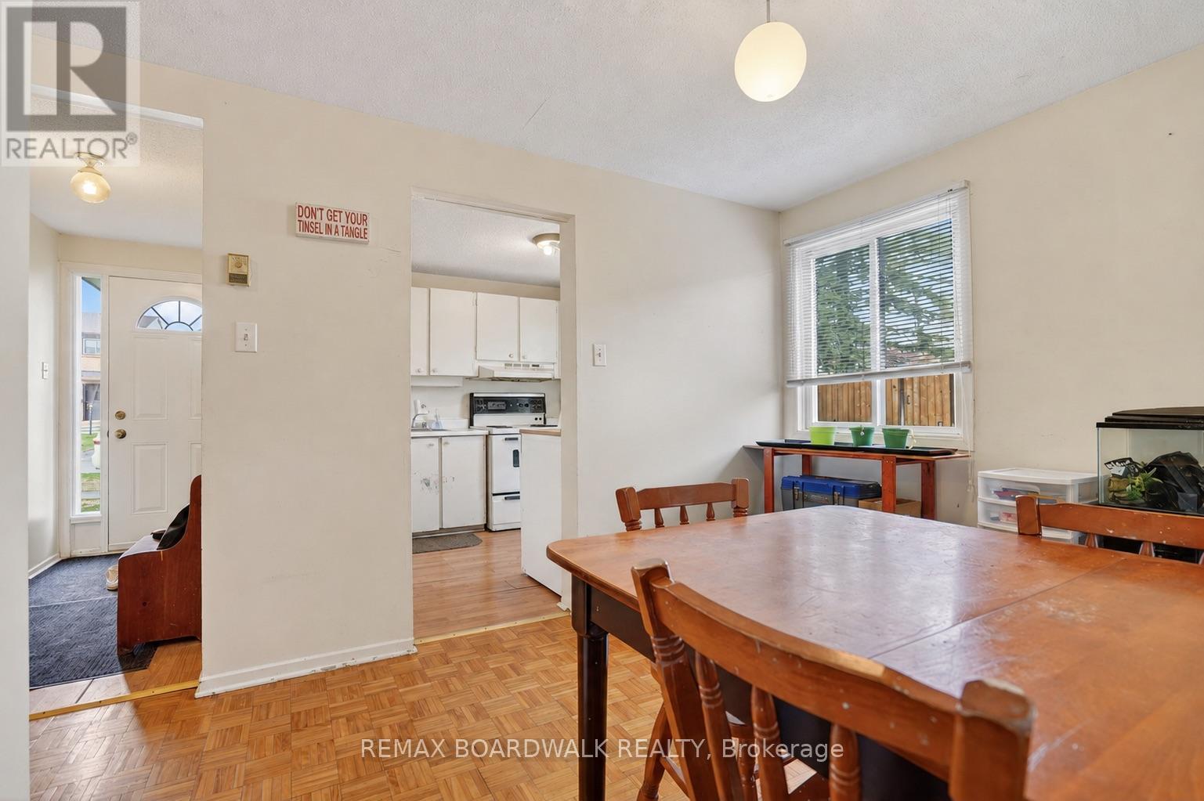
Bright and functional rarely offered 3-bedroom, 2-bathroom end-unit condo townhouse features an oversized side and rear yard, offering added privacy and an exceptional location beside green space. This unique outdoor setting is rarely found in similar units and adds to the home's overall appeal.
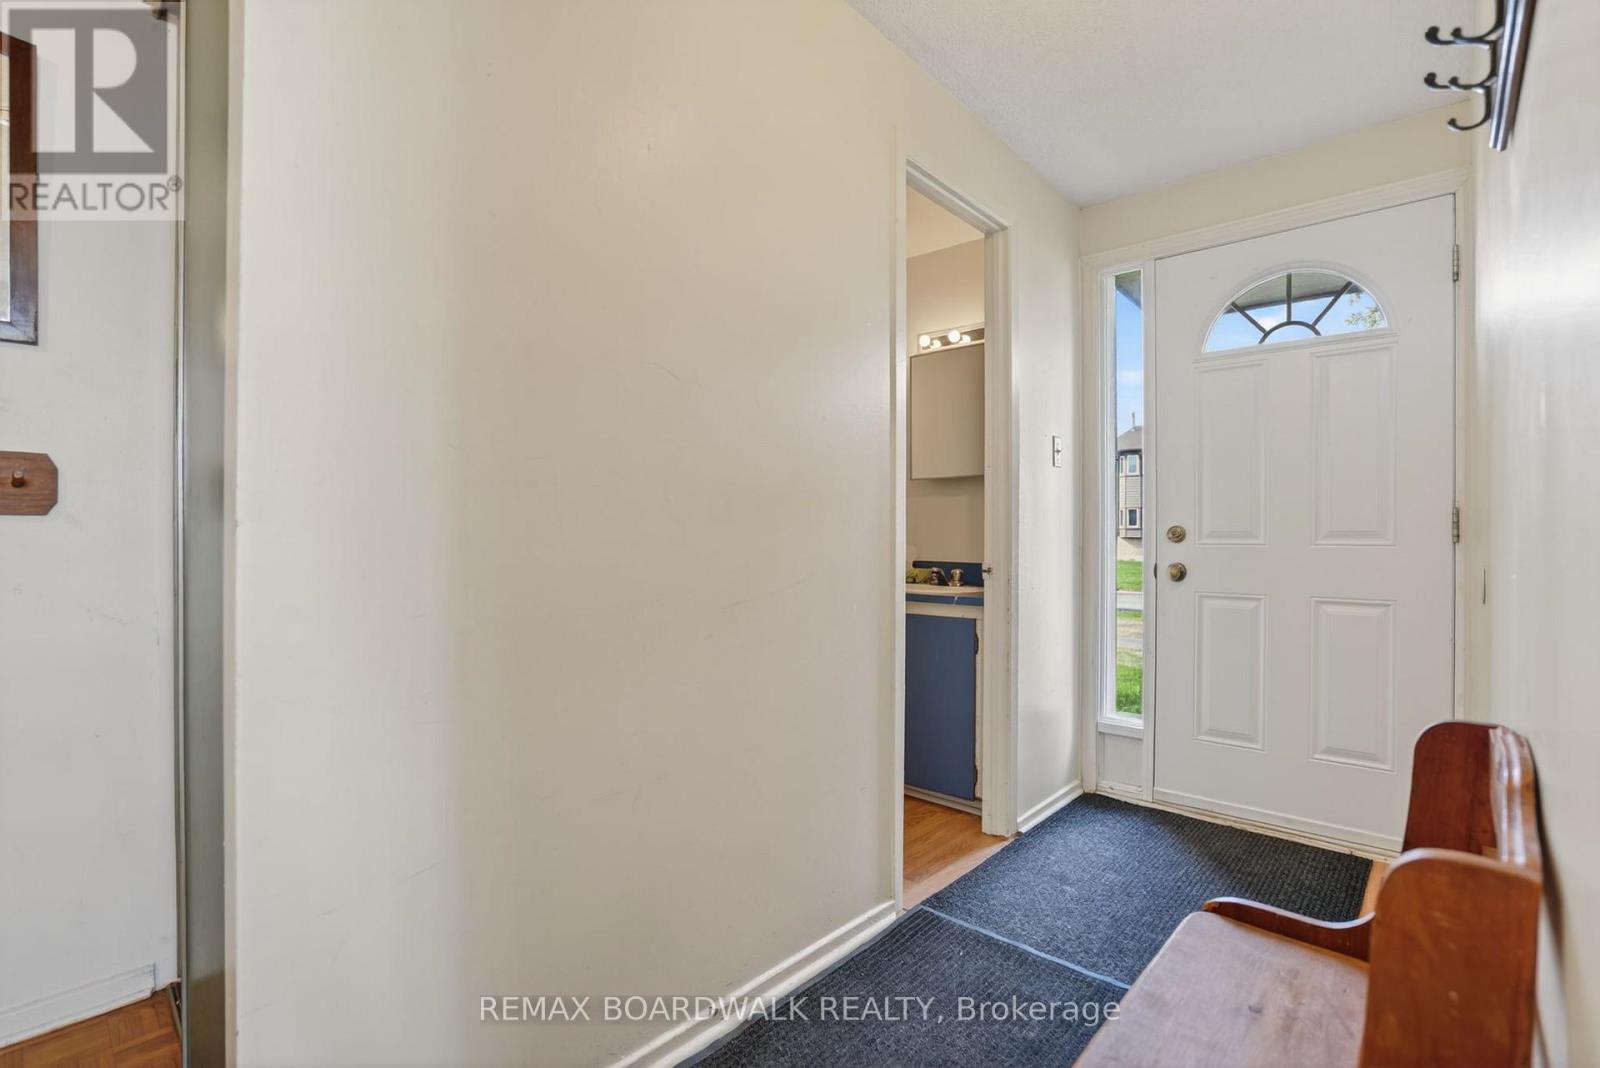
Ideally situated within walking distance to schools, the public library, Walter Baker Recreation Centre, parks, shopping, and public transit.The main level offers a spacious and practical layout with an open living and dining area, a functional kitchen with ample cabinet space, and a convenient updated powder room.
The living room overlooks the private outdoor setting and features a cozy fireplace, creating a warm and inviting atmosphere. Upstairs, the primary bedroom is set on its own level for added privacy, while two additional well-sized bedrooms and a full bathroom complete the upper floor.The fully finished basement extends the living space with a large recreation area, laundry room, and plenty of storage.
A fantastic opportunity for buyers looking to add their personal touch and get into a family-friendly neighbourhood with excellent nearby amenities and long-term potential (id:42482)
| Level | Room | Length | Width | Dimensions |
|---|---|---|---|---|
| Second level | Primary Bedroom | 4.88 m | 3.35 m | 4.88 m x 3.35 m |
| Second level | Bedroom 2 | 3.06 m | 2.47 m | 3.06 m x 2.47 m |
| Second level | Bedroom 3 | 2.75 m | 2.16 m | 2.75 m x 2.16 m |
| Basement | Recreational, Games room | 4.9 m | 3.05 m | 4.9 m x 3.05 m |
| Main level | Foyer | 2.72 m | 0.94 m | 2.72 m x 0.94 m |
| Main level | Kitchen | 2.78 m | 2.43 m | 2.78 m x 2.43 m |
| Main level | Dining room | 3.04 m | 2.75 m | 3.04 m x 2.75 m |
| Main level | Living room | 5.2 m | 3.33 m | 5.2 m x 3.33 m |
Illustrative fixed rate, compounded semi-annually, with monthly payments. This calculator uses 20% or more down and excludes mortgage default insurance. Rates and eligibility must be confirmed with your lender.
/mo
Excludes property taxes, home insurance, utilities and closing costs. This is an estimate, not a lender quote.
Includes parking, water, insurance.
Enquire about costs

The trademarks REALTOR®, REALTORS®, and the REALTOR® logo are controlled by The Canadian Real Estate Association (CREA) and identify real estate professionals who are members of CREA. The trademarks MLS®, Multiple Listing Service® and the associated logos are owned by The Canadian Real Estate Association (CREA) and identify the quality of services provided by real estate professionals who are members of CREA. The trademark DDF® is owned by The Canadian Real Estate Association (CREA) and identifies CREA's Data Distribution Facility (DDF®)

