
Building
- Exterior finish
- Vinyl siding, Brick
- Type
- Apartment
- Ownership
- Condominium/Strata
Maintenance fee $456.45/mo· Includes maintenance, insurance, common area maintenance
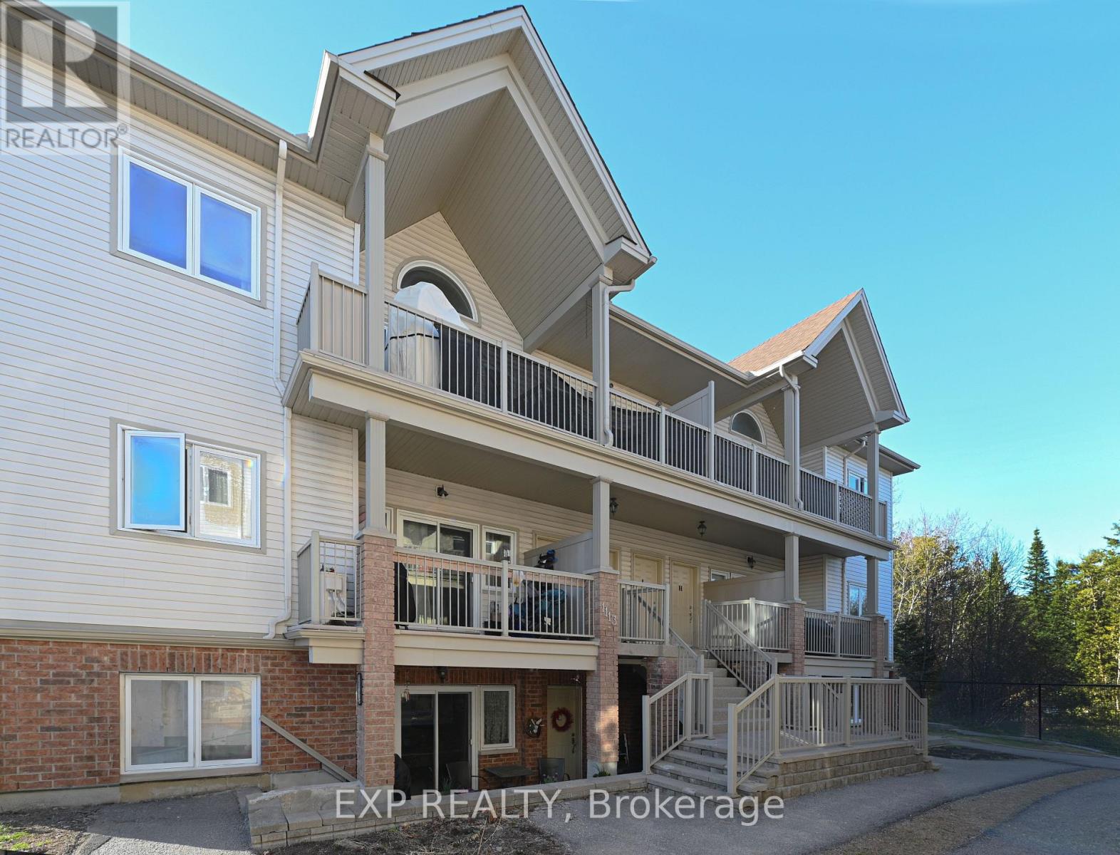
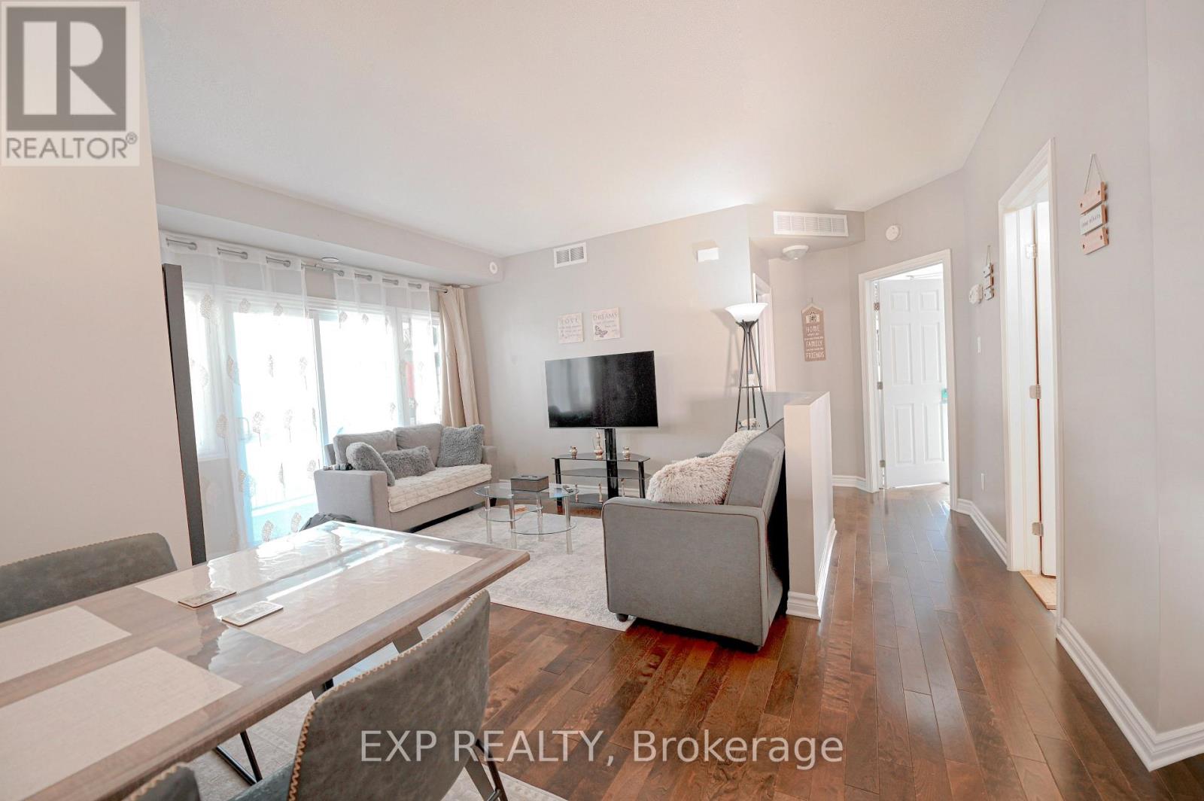
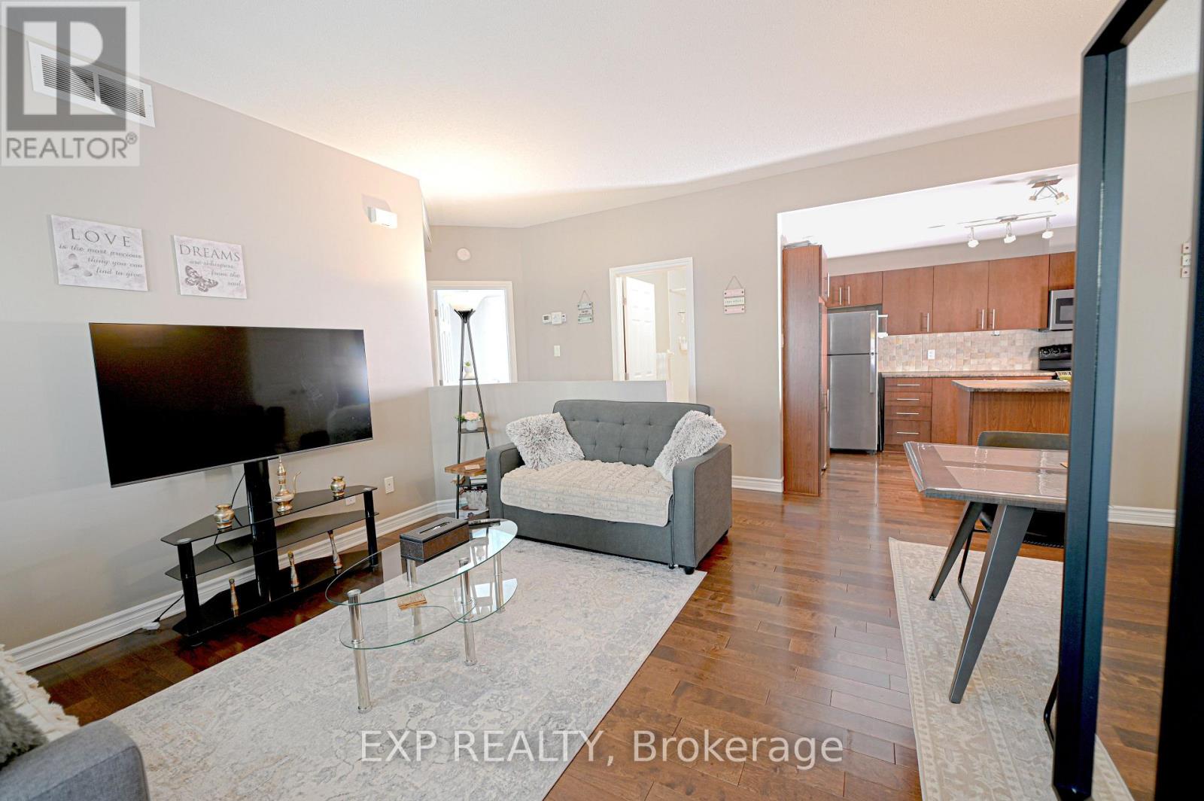
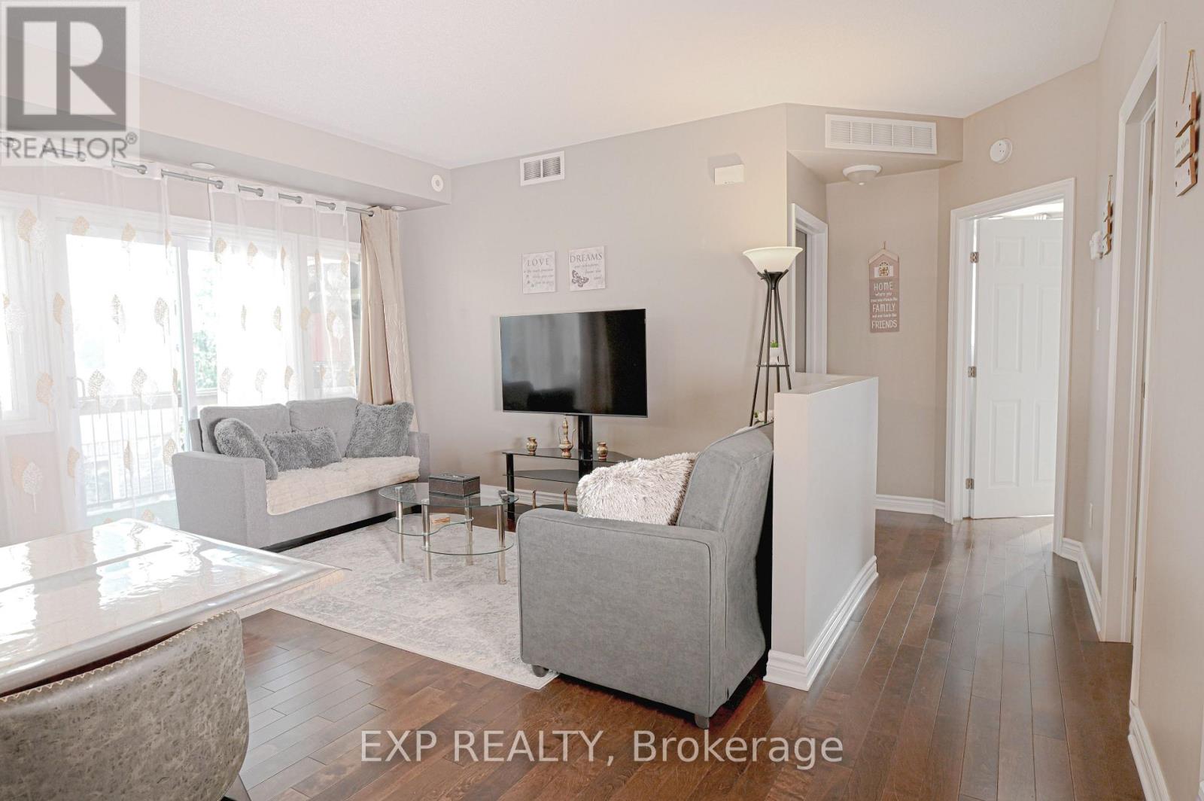
Welcome Home! Nicely maintained 2-bedroom, 2 bath condo + bonus of 2 parking spaces is situated in a well-cared for complex in the family Community of Stittsville! This open concept home features a welcoming layout with hardwood, tile and carpeting throughout.
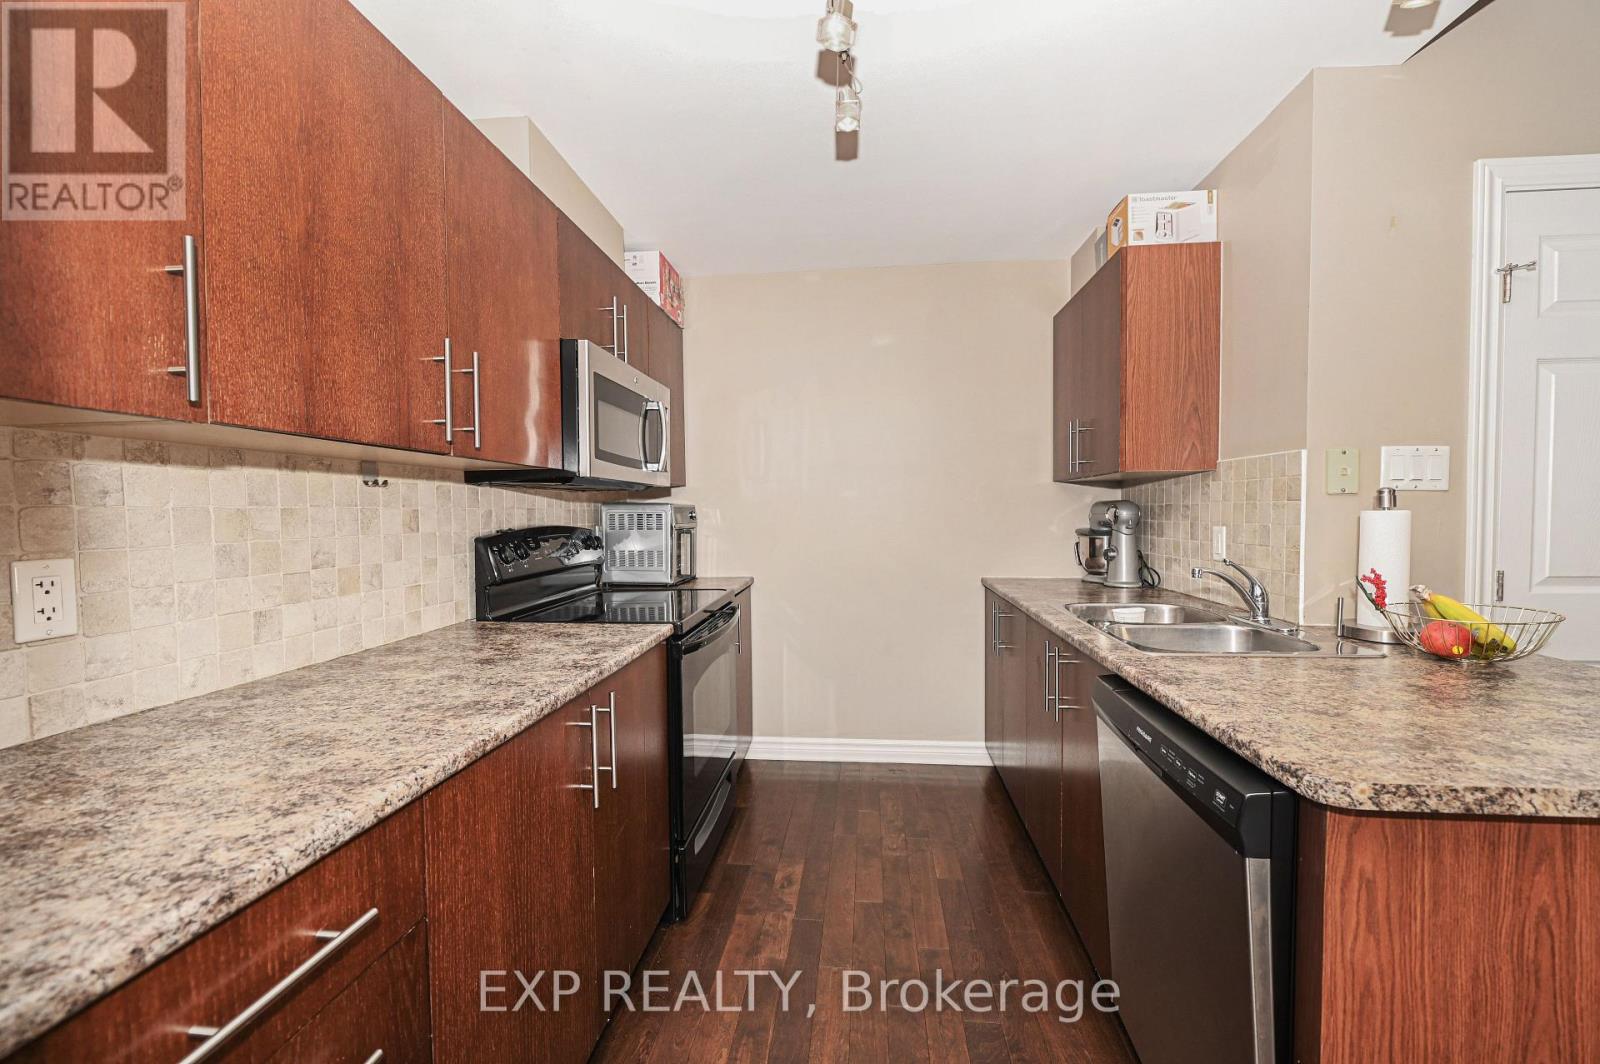
Well-appointed custom eat-in kitchen displays an abundance of cupboards, countertops, stainless steel appliances and breakfast bar. Sunlit spacious living room with large windows and patio door access to a balcony, perfect for enjoying a cup of coffee or just enjoying the great outdoors and BBQ PERMITTED.
Exquisite primary bedroom enhanced with large windows, spacious closet and 3-piece ensuite. Secondary bedroom is generously sized with easy access to a 4-piece bath. In suite Laundry. Hardwood flooring, refinished in '21. This condominium is located in an ideal location and is within close proximity to schools, parks, public transit, walking trails, recreation centre, shopping, restaurants, Canadian Tire Centre and easy access to Highway 417. (id:42482)
| Level | Room | Length | Width | Dimensions |
|---|---|---|---|---|
| Main level | Bedroom | 4.36 m | 3.5 m | 4.36 m x 3.5 m |
| Main level | Dining room | 3.2 m | 2.41 m | 3.2 m x 2.41 m |
| Main level | Kitchen | 2.42 m | 3.66 m | 2.42 m x 3.66 m |
| Main level | Living room | 4.01 m | 3.56 m | 4.01 m x 3.56 m |
| Main level | Primary Bedroom | 3.28 m | 3.6 m | 3.28 m x 3.6 m |
| Main level | Utility room | 1.09 m | 1.75 m | 1.09 m x 1.75 m |
| Main level | Bathroom | 3.35 m | 2.5 m | 3.35 m x 2.5 m |
| Main level | Bathroom | 2.5 m | 1 m | 2.5 m x 1 m |
Illustrative fixed rate, compounded semi-annually, with monthly payments. This calculator uses 20% or more down and excludes mortgage default insurance. Rates and eligibility must be confirmed with your lender.
/mo
Excludes property taxes, home insurance, utilities and closing costs. This is an estimate, not a lender quote.
Includes insurance, common area maintenance.
Enquire about costs
The trademarks REALTOR®, REALTORS®, and the REALTOR® logo are controlled by The Canadian Real Estate Association (CREA) and identify real estate professionals who are members of CREA. The trademarks MLS®, Multiple Listing Service® and the associated logos are owned by The Canadian Real Estate Association (CREA) and identify the quality of services provided by real estate professionals who are members of CREA. The trademark DDF® is owned by The Canadian Real Estate Association (CREA) and identifies CREA's Data Distribution Facility (DDF®)

