
Building
- Architectural style
- Bungalow
- Construction style attachment
- Detached
- Exterior finish
- Stucco
- Foundation type
- Poured Concrete
- Stories total
- 1
- Type
- House
- Ownership
- Freehold
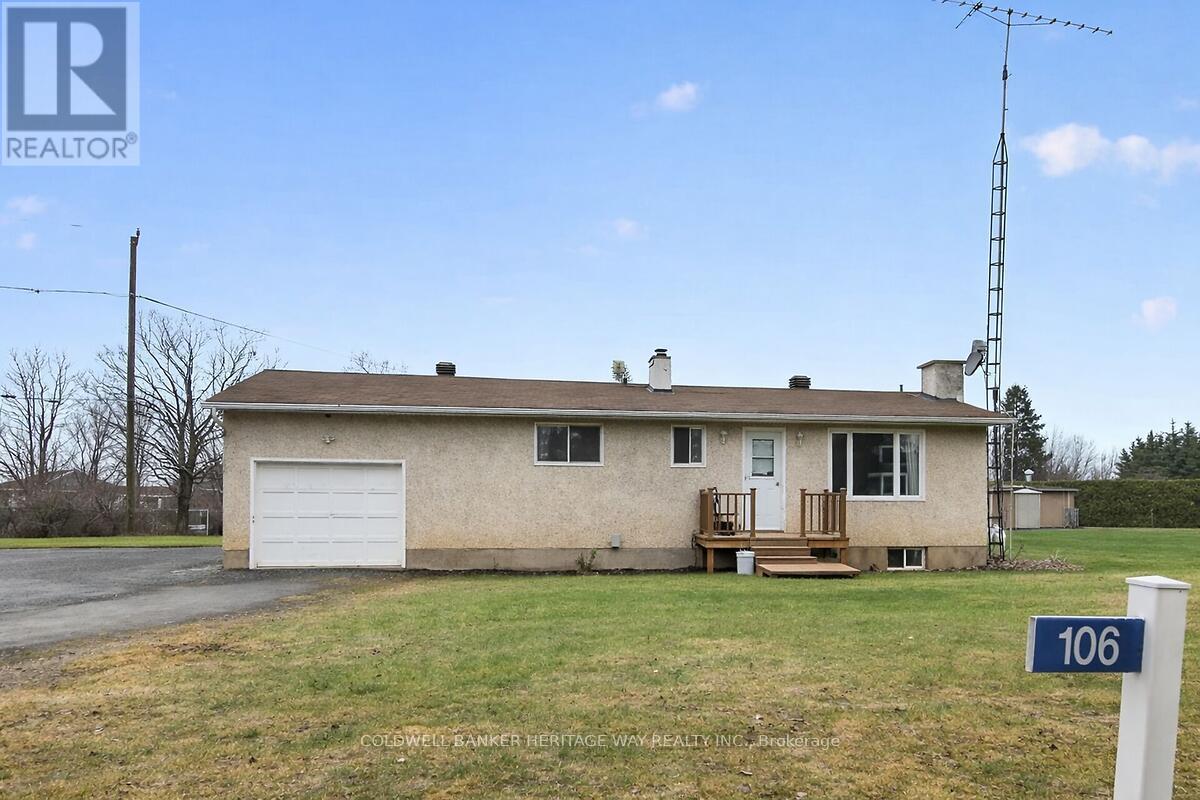
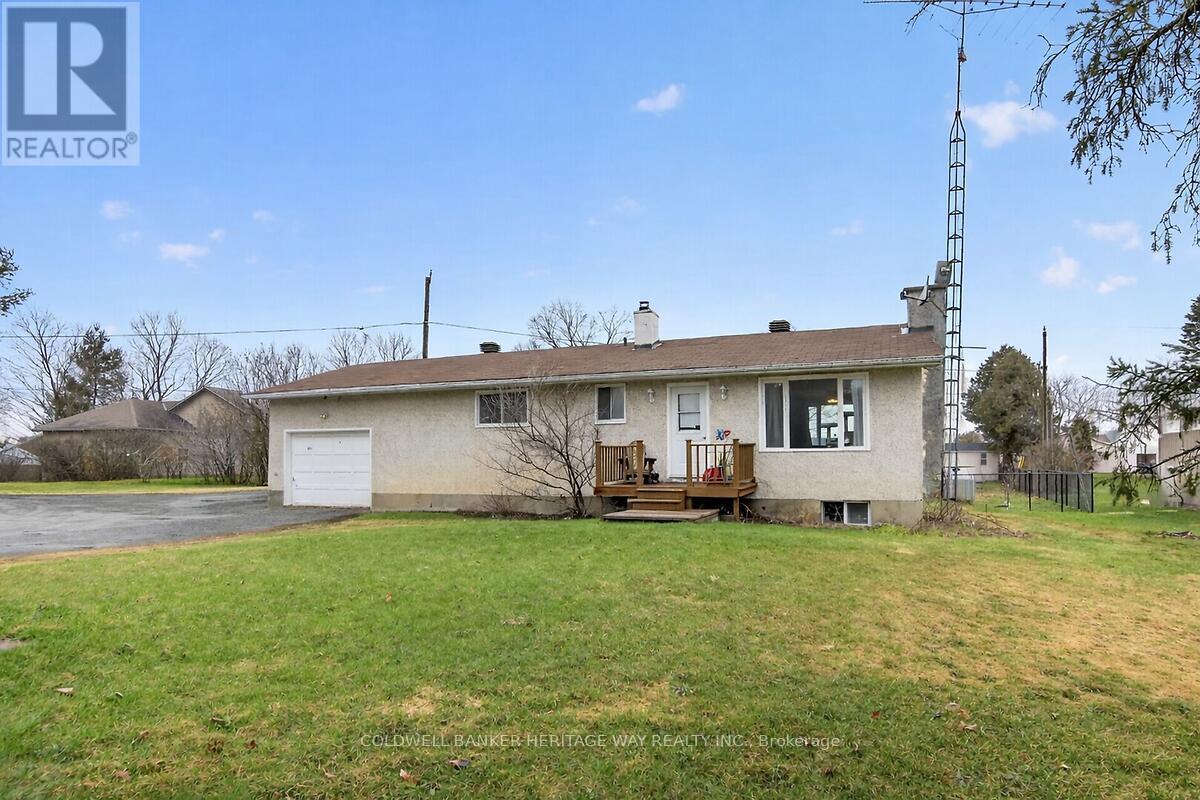
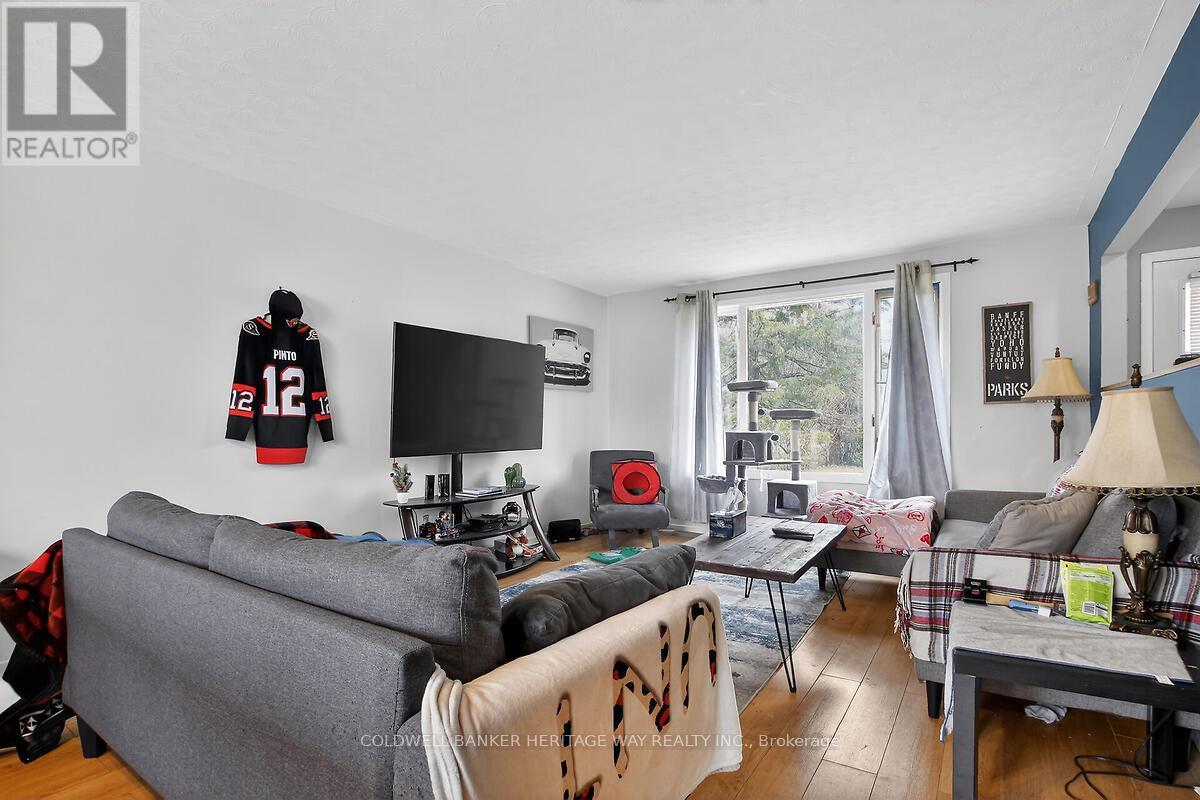
Welcome home to this quaint bungalow located minutes from the wonderful town of Carleton Place. Attention investors or first time home buyers dreaming of becoming a home owner, with some updating and personal touches, this is it! This 1+1 bed, 2 bath home has a sun-filled living area which flows into a well-appointed kitchen with ample storage and workspace. Needs a bit of work-fresh paint, updated fixtures, maybe some repairs - but nothing that overshadows its potential. It's the sort of home that invites you to roll up your sleeves and make it your own, rewarding every effort with a little more charm. Located minutes from the Mississippi Lake and nestled in a great community very close to all amenities and an easy commute to Kanata, Stittsville and Ottawa. Please allow for 24 hours notice for showings for tenant notification. (id:42482)
| Level | Room | Length | Width | Dimensions |
|---|---|---|---|---|
| Lower level | Bedroom 2 | 3.09 m | 3.04 m | 3.09 m x 3.04 m |
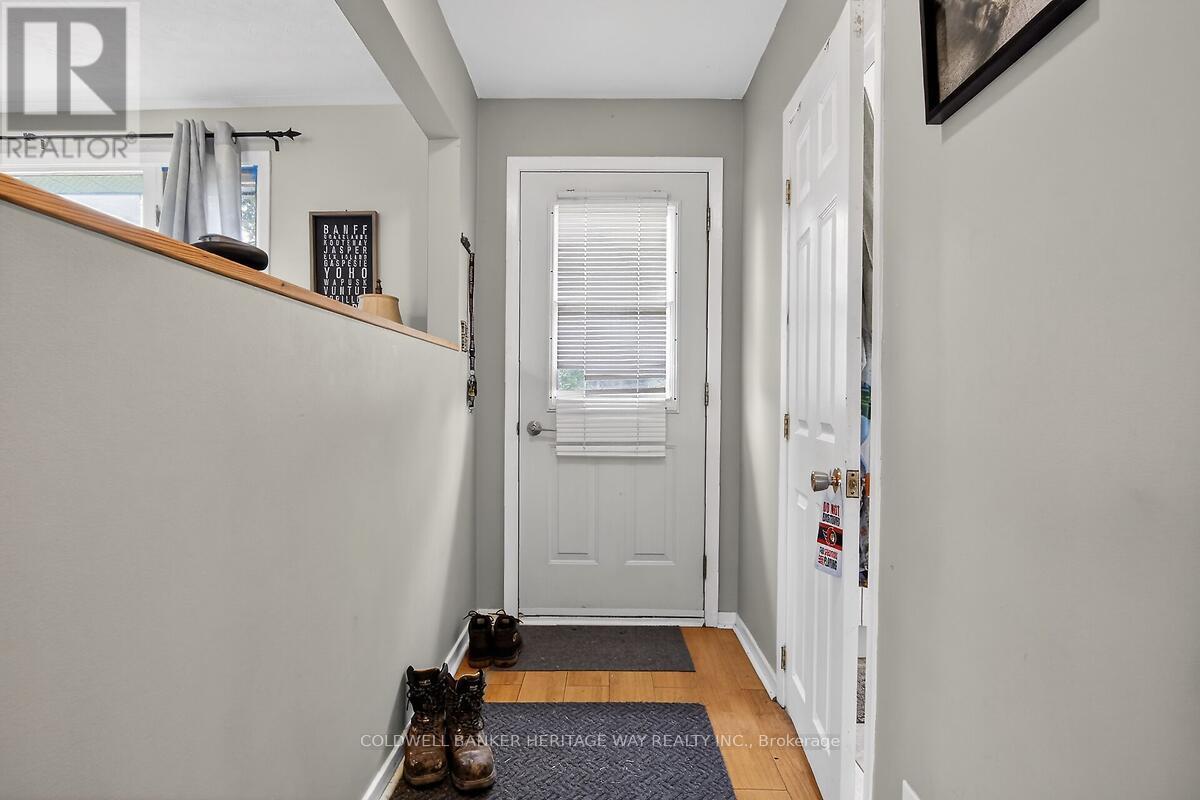
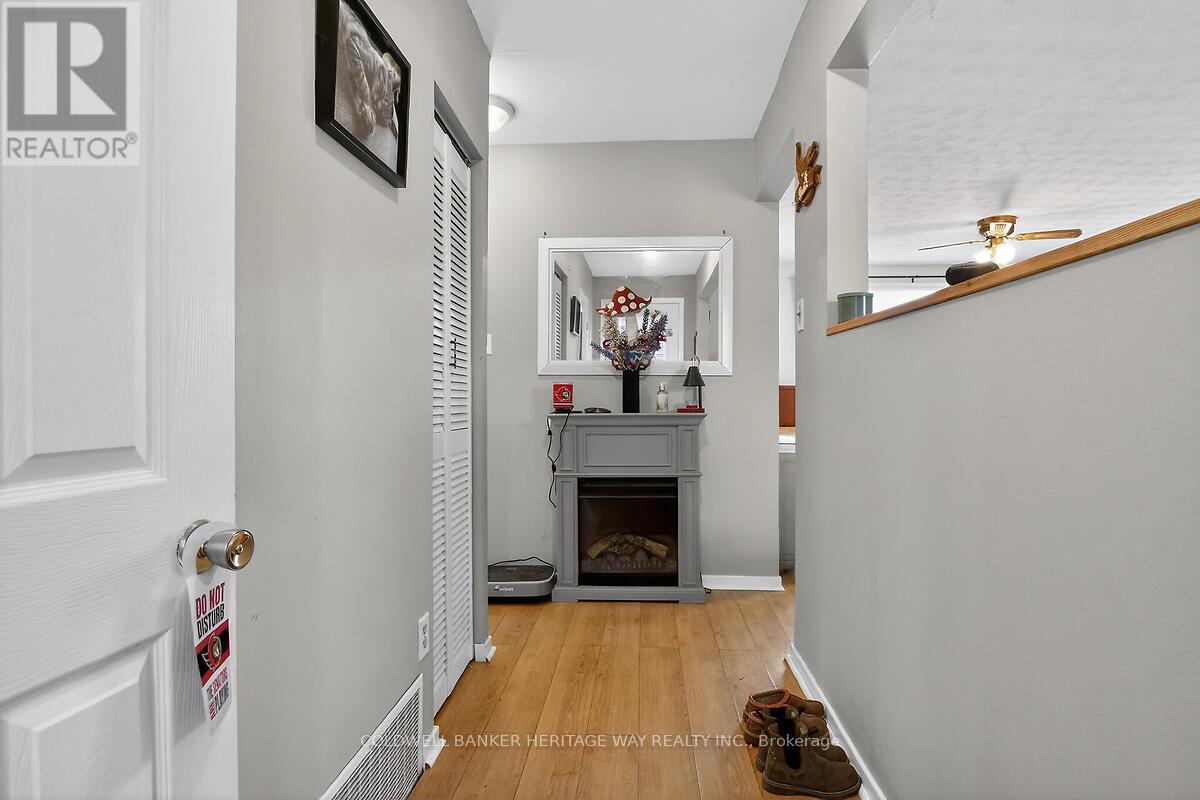
| Main level | Foyer | 3.96 m | 1.22 m | 3.96 m x 1.22 m |
| Main level | Living room | 4.57 m | 3.65 m | 4.57 m x 3.65 m |
| Main level | Dining room | 3.65 m | 2.74 m | 3.65 m x 2.74 m |
| Main level | Kitchen | 4.06 m | 2.89 m | 4.06 m x 2.89 m |
| Main level | Bedroom | 4.41 m | 3.4 m | 4.41 m x 3.4 m |
| Main level | Bathroom | 2.13 m | 1.95 m | 2.13 m x 1.95 m |
| Main level | Laundry room | 1.82 m | 1.57 m | 1.82 m x 1.57 m |
Illustrative fixed rate, compounded semi-annually, with monthly payments. This calculator uses 20% or more down and excludes mortgage default insurance. Rates and eligibility must be confirmed with your lender.
/mo
Excludes property taxes, home insurance, utilities and closing costs. Unquoted maintenance fees, if applicable, are not included. This is an estimate, not a lender quote.

(613) 253-3175
(613) 253-7198
www.carletonplacealmontecoldwellbanker.com/
(613) 253-3175
(613) 253-7198
www.carletonplacealmontecoldwellbanker.com/

The trademarks REALTOR®, REALTORS®, and the REALTOR® logo are controlled by The Canadian Real Estate Association (CREA) and identify real estate professionals who are members of CREA. The trademarks MLS®, Multiple Listing Service® and the associated logos are owned by The Canadian Real Estate Association (CREA) and identify the quality of services provided by real estate professionals who are members of CREA. The trademark DDF® is owned by The Canadian Real Estate Association (CREA) and identifies CREA's Data Distribution Facility (DDF®)

