Building
- Amenities
- Storage - Locker
- Exterior finish
- Brick
- Type
- Apartment
- Ownership
- Condominium/Strata

Maintenance fee $890.99/mo· Includes maintenance, heat, water, electricity
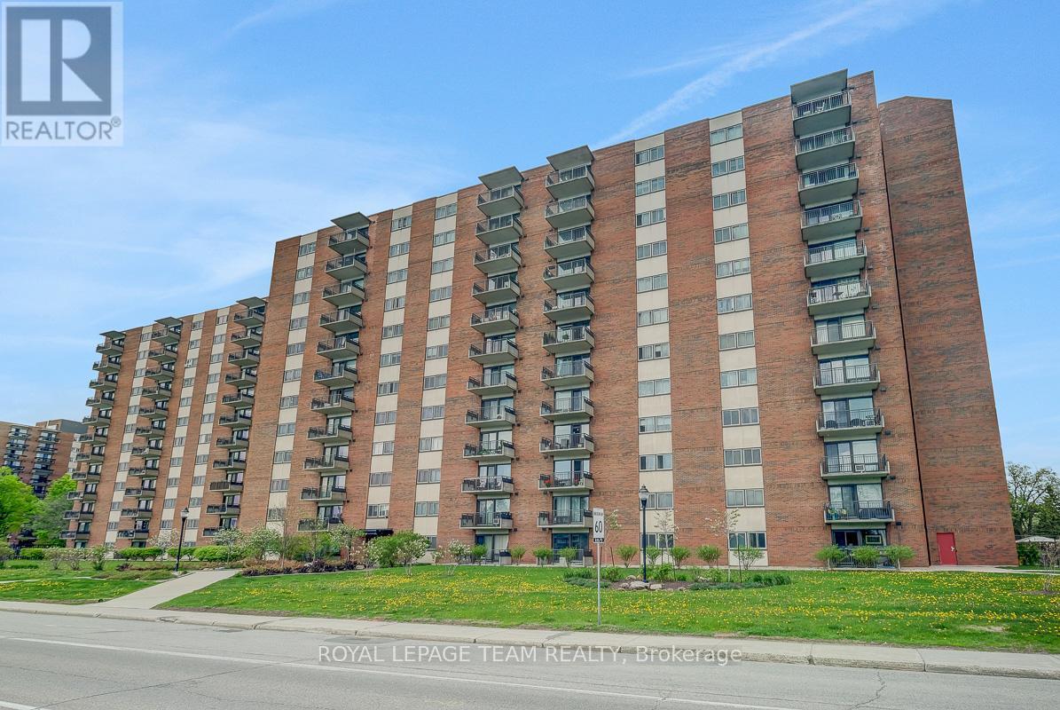
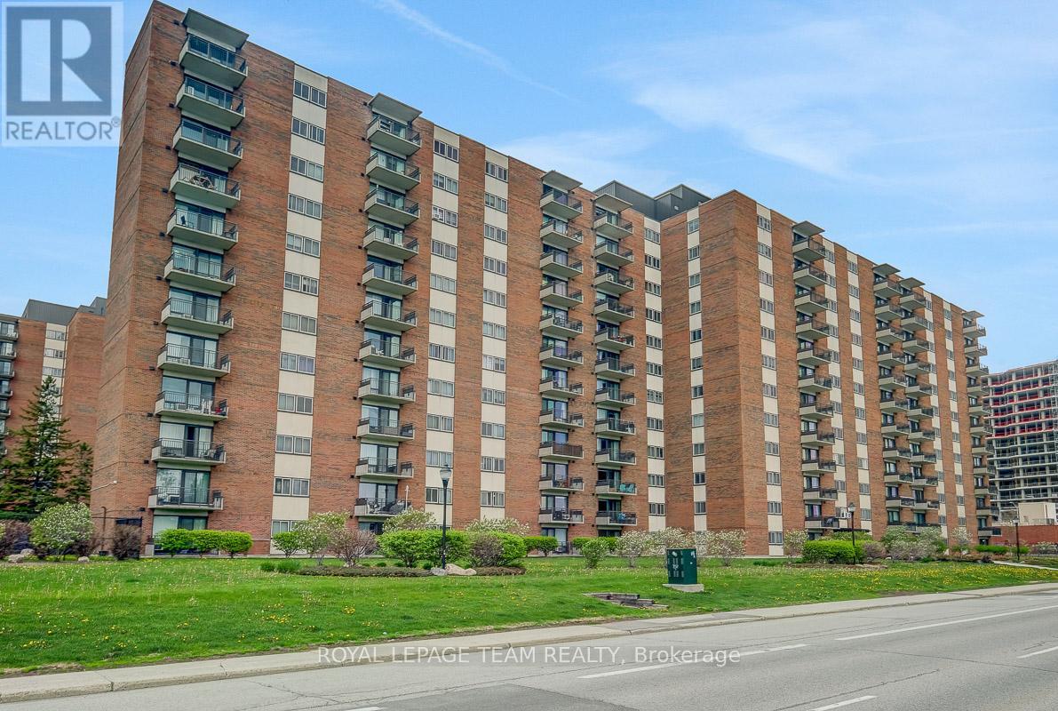
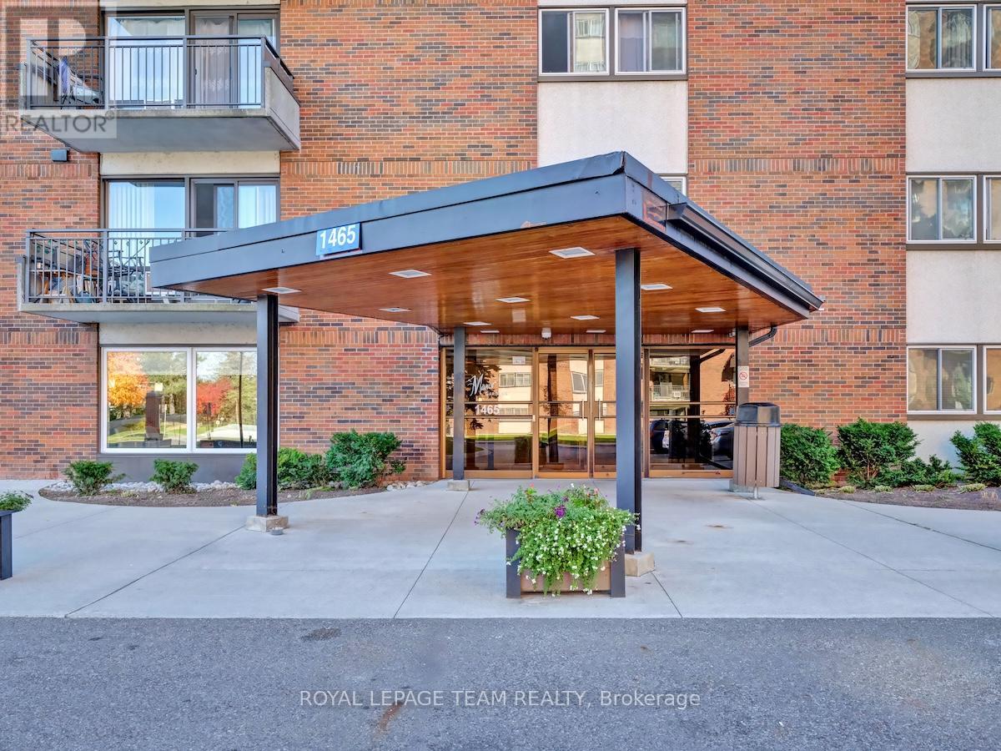
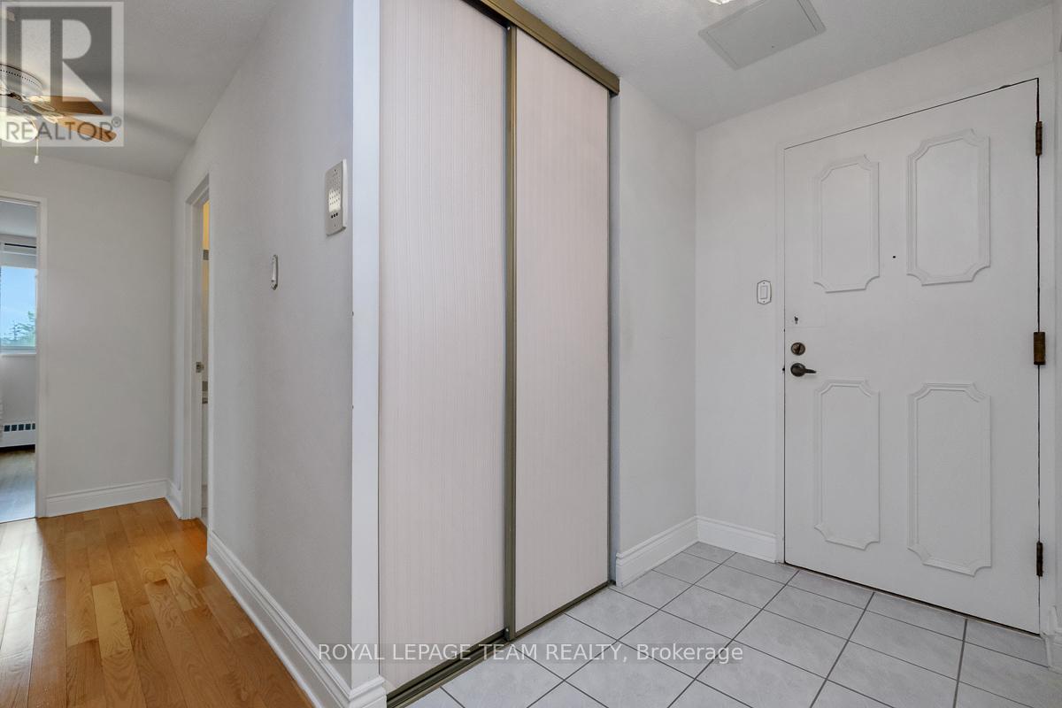
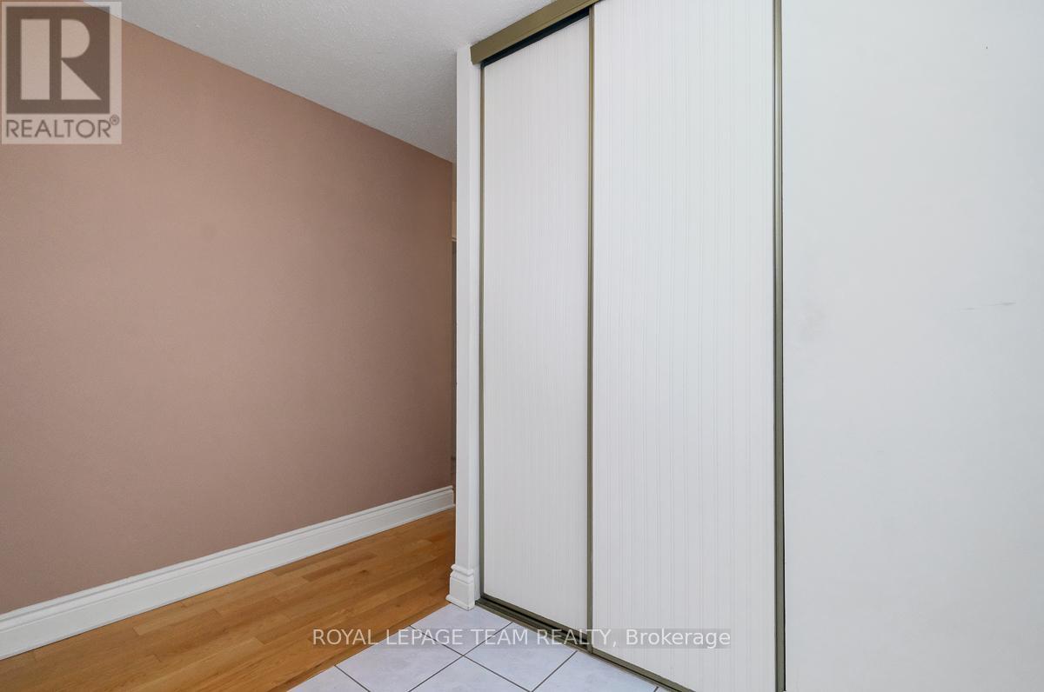
Spacious and sun-filled 3-bedroom, 2-bathroom corner unit condo offering the ideal blend of comfort, convenience, and community in a central Ottawa location. Perfect for those seeking the ease of condo living without compromising on space, this thoughtfully maintained home features a bright, well-designed layout with both south and west-facing windows that fill the living spaces with natural light throughout the day. Generous principal rooms, a dedicated dining area, and exceptional in-unit storage make this condo especially well suited for those looking to downsize without sacrificing functionality. Step onto the private balcony to enjoy fresh air and afternoon sunshine, while inside, the spacious primary bedroom offers ample closet space and a private ensuite. Two additional bedrooms provide flexibility for guests, hobbies, or a comfortable home office. This well-managed building is part of a welcoming three-building community known for its excellent amenities, beautiful green space and strong sense of connection among residents. Enjoy access to an outdoor pool, exercise room, billiards room, library, and party/meeting room, all designed to support an active and social lifestyle. Condo fees conveniently include heat, hydro, and water for truly carefree living. Complete with underground parking, a storage locker, ample visitor parking, and close proximity to shopping, transit, parks, and the conveniences of Merivale Road, this is an exceptional opportunity to enjoy comfortable, low-maintenance living. (id:42482)
| Level | Room | Length | Width | Dimensions |
|---|---|---|---|---|
| Main level | Living room | 7.11 m | 3.42 m | 7.11 m x 3.42 m |
| Main level | Dining room | 3.5 m | 3.04 m | 3.5 m x 3.04 m |
| Main level | Kitchen | 3.65 m | 2.89 m | 3.65 m x 2.89 m |
| Main level | Primary Bedroom | 5.02 m | 3.96 m | 5.02 m x 3.96 m |
| Main level | Bedroom 2 | 3.35 m | 2.89 m | 3.35 m x 2.89 m |
| Main level | Bedroom 3 | 3.35 m | 2.79 m | 3.35 m x 2.79 m |
Illustrative fixed rate, compounded semi-annually, with monthly payments. This calculator uses 20% or more down and excludes mortgage default insurance. Rates and eligibility must be confirmed with your lender.
/mo
Excludes property taxes, home insurance, utilities and closing costs. This is an estimate, not a lender quote.
Includes heat, water, electricity.
Enquire about costs

The trademarks REALTOR®, REALTORS®, and the REALTOR® logo are controlled by The Canadian Real Estate Association (CREA) and identify real estate professionals who are members of CREA. The trademarks MLS®, Multiple Listing Service® and the associated logos are owned by The Canadian Real Estate Association (CREA) and identify the quality of services provided by real estate professionals who are members of CREA. The trademark DDF® is owned by The Canadian Real Estate Association (CREA) and identifies CREA's Data Distribution Facility (DDF®)

