LOADING

$1,599,900

6208 Malakoff Road Ottawa, Ontario K0A 2Z0

6208 Malakoff Road, Ottawa, Ontario  K0A 2Z0 - Photo 1 - X13144448
6208 Malakoff Road, Ottawa, Ontario  K0A 2Z0 - Photo 2 - X13144448
6208 Malakoff Road, Ottawa, Ontario  K0A 2Z0 - Photo 3 - X13144448
6208 Malakoff Road, Ottawa, Ontario  K0A 2Z0 - Photo 4 - X13144448
6208 Malakoff Road, Ottawa, Ontario  K0A 2Z0 - Photo 5 - X13144448
6208 Malakoff Road, Ottawa, Ontario  K0A 2Z0 - Photo 6 - X13144448
6208 Malakoff Road, Ottawa, Ontario  K0A 2Z0 - Photo 7 - X13144448
6208 Malakoff Road, Ottawa, Ontario  K0A 2Z0 - Photo 8 - X13144448
6208 Malakoff Road, Ottawa, Ontario  K0A 2Z0 - Photo 9 - X13144448
6208 Malakoff Road, Ottawa, Ontario  K0A 2Z0 - Photo 10 - X13144448
6208 Malakoff Road, Ottawa, Ontario  K0A 2Z0 - Photo 11 - X13144448
6208 Malakoff Road, Ottawa, Ontario  K0A 2Z0 - Photo 12 - X13144448
6208 Malakoff Road, Ottawa, Ontario  K0A 2Z0 - Photo 13 - X13144448
6208 Malakoff Road, Ottawa, Ontario  K0A 2Z0 - Photo 14 - X13144448
6208 Malakoff Road, Ottawa, Ontario  K0A 2Z0 - Photo 15 - X13144448
6208 Malakoff Road, Ottawa, Ontario  K0A 2Z0 - Photo 16 - X13144448
6208 Malakoff Road, Ottawa, Ontario  K0A 2Z0 - Photo 17 - X13144448
6208 Malakoff Road, Ottawa, Ontario  K0A 2Z0 - Photo 18 - X13144448
6208 Malakoff Road, Ottawa, Ontario  K0A 2Z0 - Photo 19 - X13144448
6208 Malakoff Road, Ottawa, Ontario  K0A 2Z0 - Photo 20 - X13144448
6208 Malakoff Road, Ottawa, Ontario  K0A 2Z0 - Photo 21 - X13144448
6208 Malakoff Road, Ottawa, Ontario  K0A 2Z0 - Photo 22 - X13144448
6208 Malakoff Road, Ottawa, Ontario  K0A 2Z0 - Photo 23 - X13144448
6208 Malakoff Road, Ottawa, Ontario  K0A 2Z0 - Photo 24 - X13144448
6208 Malakoff Road, Ottawa, Ontario  K0A 2Z0 - Photo 25 - X13144448
6208 Malakoff Road, Ottawa, Ontario  K0A 2Z0 - Photo 26 - X13144448
6208 Malakoff Road, Ottawa, Ontario  K0A 2Z0 - Photo 27 - X13144448
6208 Malakoff Road, Ottawa, Ontario  K0A 2Z0 - Photo 28 - X13144448
6208 Malakoff Road, Ottawa, Ontario  K0A 2Z0 - Photo 29 - X13144448
6208 Malakoff Road, Ottawa, Ontario  K0A 2Z0 - Photo 30 - X13144448
6208 Malakoff Road, Ottawa, Ontario  K0A 2Z0 - Photo 31 - X13144448
6208 Malakoff Road, Ottawa, Ontario  K0A 2Z0 - Photo 32 - X13144448
6208 Malakoff Road, Ottawa, Ontario  K0A 2Z0 - Photo 33 - X13144448
6208 Malakoff Road, Ottawa, Ontario  K0A 2Z0 - Photo 34 - X13144448
6208 Malakoff Road, Ottawa, Ontario  K0A 2Z0 - Photo 35 - X13144448
6208 Malakoff Road, Ottawa, Ontario  K0A 2Z0 - Photo 36 - X13144448
6208 Malakoff Road, Ottawa, Ontario  K0A 2Z0 - Photo 37 - X13144448
6208 Malakoff Road, Ottawa, Ontario  K0A 2Z0 - Photo 38 - X13144448
6208 Malakoff Road, Ottawa, Ontario  K0A 2Z0 - Photo 39 - X13144448
6208 Malakoff Road, Ottawa, Ontario  K0A 2Z0 - Photo 40 - X13144448
6208 Malakoff Road, Ottawa, Ontario  K0A 2Z0 - Photo 41 - X13144448
6208 Malakoff Road, Ottawa, Ontario  K0A 2Z0 - Photo 42 - X13144448
6208 Malakoff Road, Ottawa, Ontario  K0A 2Z0 - Photo 43 - X13144448
6208 Malakoff Road, Ottawa, Ontario  K0A 2Z0 - Photo 44 - X13144448
6208 Malakoff Road, Ottawa, Ontario  K0A 2Z0 - Photo 45 - X13144448
6208 Malakoff Road, Ottawa, Ontario  K0A 2Z0 - Photo 46 - X13144448

6208 Malakoff Road Ottawa, Ontario K0A 2Z0

3 Bedroom 2 Bathroom 3,000 - 3,500 sqft
Above Ground Pool Central Air Conditioning Forced Air, Radiant Heat Acreage

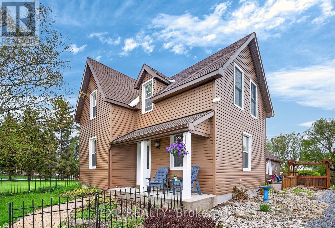
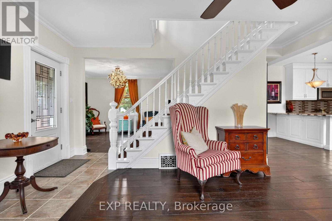
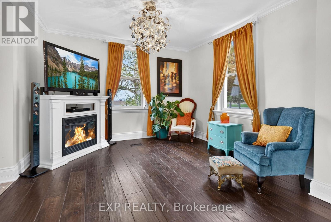
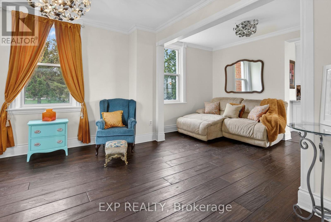
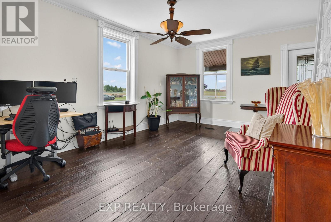
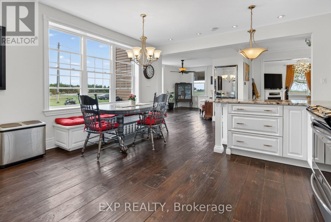
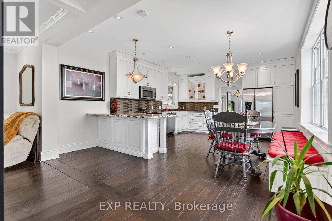
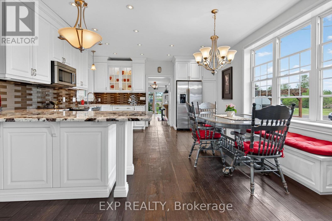
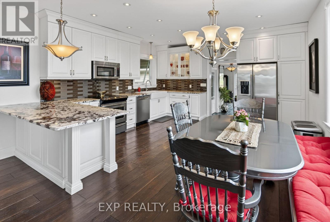
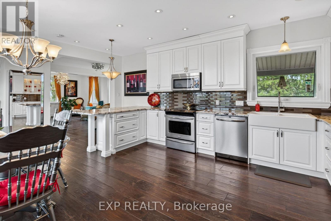
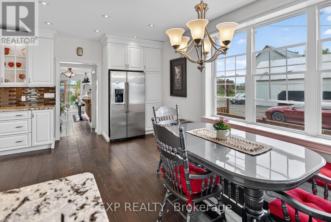
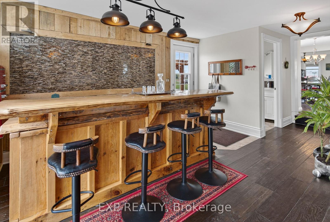
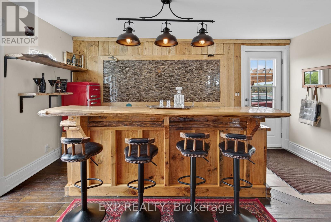
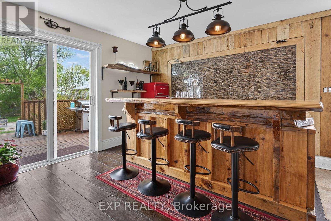
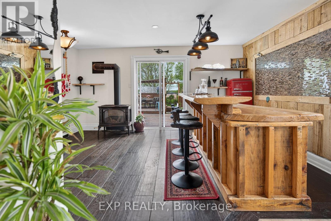
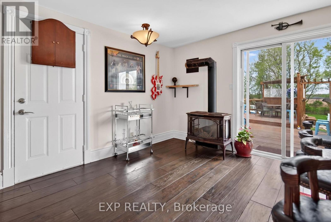
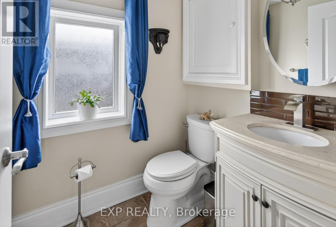
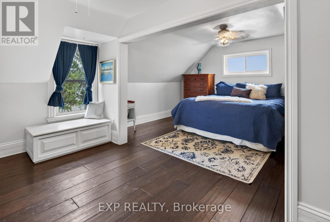
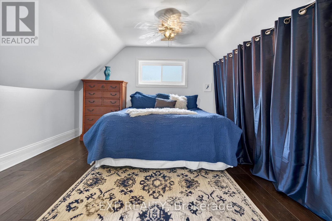
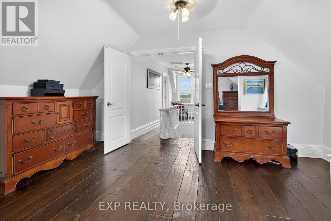
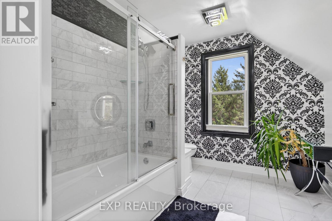
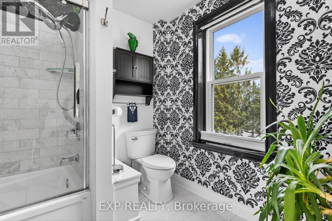
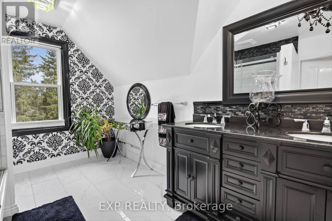
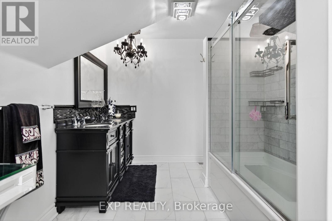
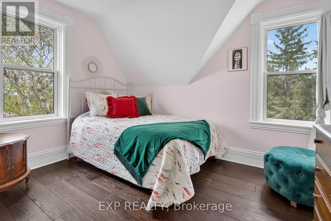
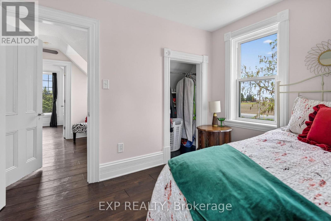
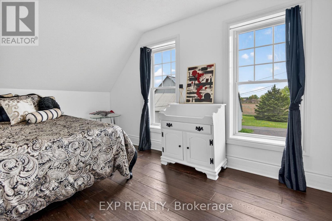
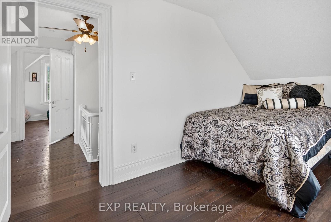
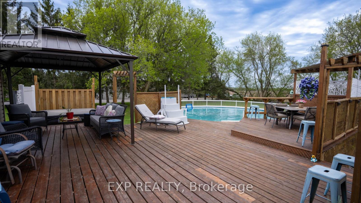
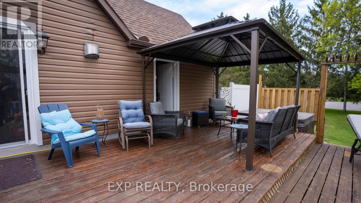
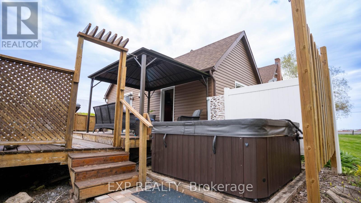
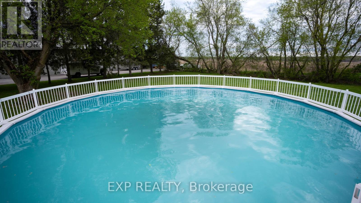
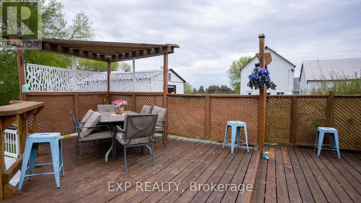
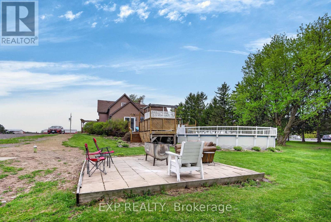
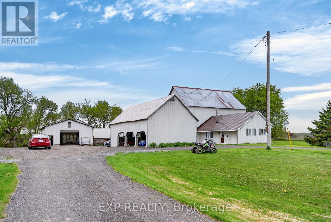
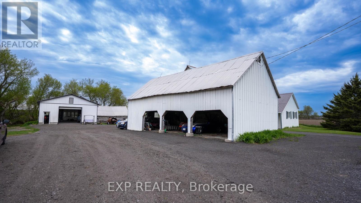
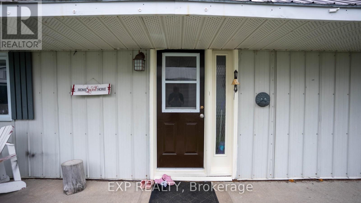
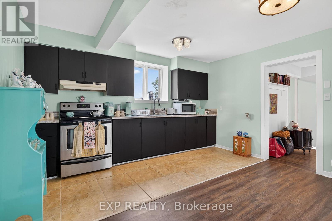
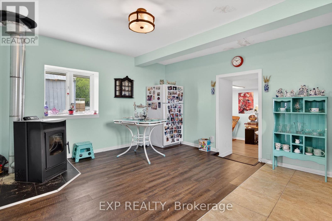
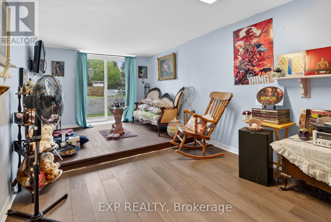
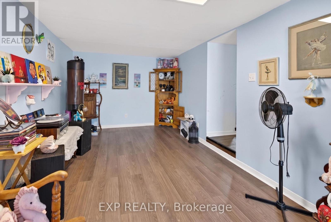
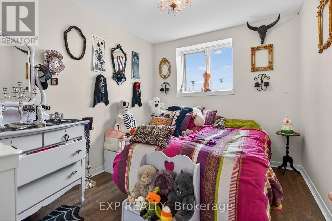
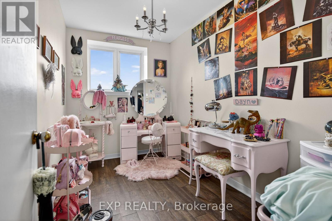
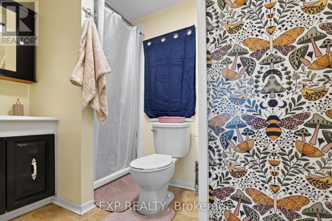
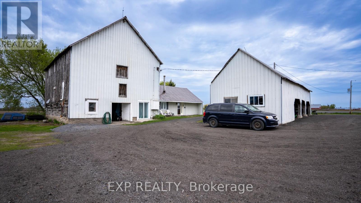
Charming updated 1900 farmhouse set on 2.42 acres in the Richmond/North Gower area, offering the perfect blend of peaceful country living and convenient access to the city. Located minutes to Kanata, Manotick, Stittsville and Barrhaven, with downtown Ottawa approximately 30-35 minutes away, this property combines rural charm with nearby amenities and easy commuting. This bright, beautifully maintained 3-bedroom home showcases timeless character with original crown mouldings, oversized baseboards, iron vent grilles and original banister preserved throughout. Modern updates blend seamlessly with the home's historic appeal, including wide plank engineered hardwood flooring and a stunning kitchen designed by Ottawa Valley Kitchens featuring granite countertops, oversized farmhouse sink, ceiling-height cabinetry, built-in bench seating and stylish lighting. Heated floors in the main floor laundry and 2 piece bath add everyday comfort, while the upper level features a renovated 5-piece bathroom. The attached entertaining space is ideal for hosting, complete with a custom elm wood bar crafted from timber found on the property. Patio doors lead to the multi-level deck with gazebo, hot tub and 30-ft above-ground pool. Outside, the property offers exceptional versatility with a large 3-car Carport/garage, chicken coop, storage barn, and an impressive 2,040 sq ft heated outbuilding with 11-ft ceilings, concrete floors, steel roof, downdraft paint booth and car hoist - ideal for hobbyists, collectors or home-based business opportunities. A separate 2-bedroom apartment warmed by a pellet stove adds flexibility for extended family or potential income. Additional updates include vinyl windows, new central air (2025), furnace (~10 years), roof with 50-year shingles (2016), updated insulation and siding, fresh paint last year and new pipes from the well to the house. A rare opportunity to own a truly unique country property abutting the Trans-Canada Skidoo trail. (id:42482)


Enquire

about 6208 Malakoff Road, Ottawa, Ontario K0A 2Z0

Name

    Property Details

    Property Details for 6208 Malakoff Road, Ottawa, Ontario K0A 2Z0

    MLS® Number X13144448
    Property Type Single Family
    Community Name 8210 - Rideau Twp South To Roger Stevens Drive
    Features Irregular Lot Size, Country Residential
    ParkingSpaceTotal 20
    PoolType Above Ground Pool

    Building

    Building details for 6208 MALAKOFF ROAD, Ottawa, Ontario K0A 2Z0
    BathroomTotal 2
    BedroomsAboveGround 3
    BedroomsTotal 3
    Age 100+ Years
    Appliances Dishwasher, Dryer, Microwave, Stove, Washer, Window Coverings, Refrigerator
    BasementType Crawl Space
    ConstructionStatus Insulation Upgraded
    CoolingType Central Air Conditioning
    ExteriorFinish Brick, Vinyl Siding
    FoundationType Concrete
    HalfBathTotal 1
    HeatingFuel Propane
    HeatingType Forced Air, Radiant Heat
    SizeInterior 3,000 - 3,500 Sqft
    Type House

    Parking

    Detached Garage
    Garage

    Land

    Acreage Yes
    Sewer Septic System
    SizeDepth 318 Ft ,7 In
    SizeFrontage 287 Ft ,4 In
    SizeIrregular 287.4 X 318.6 Ft
    SizeTotalText 287.4 X 318.6 Ft|2 - 4.99 Acres
    ZoningDescription Ag1, Ag5[825r]

    Rooms

    Level Type Dimensions
    Second Level Primary Bedroom 4.57 m x 6.04 m
    Second Level Bedroom 2 2.44 m x 4.02 m
    Second Level Bedroom 3 2.47 m x 3.35 m
    Main Level Kitchen 4.63 m x 6.1 m
    Main Level Dining Room 3.47 m x 5.03 m
    Main Level Living Room 3.63 m x 6.13 m
    Main Level Den 4.3 m x 4 m

    Utilities

    Cable Installed
    Electricity Installed

    EXP REALTY
    343 Preston Street, 11th Floor
    Ottawa, Ontario K1S 1N4

    (866) 530-7737
    (647) 849-3180
    www.exprealty.ca/

    EXP REALTY
    343 Preston Street, 11th Floor
    Ottawa, Ontario K1S 1N4

    (866) 530-7737
    (647) 849-3180
    www.exprealty.ca/

    EXP REALTY
    343 Preston Street, 11th Floor
    Ottawa, Ontario K1S 1N4

    (866) 530-7737
    (647) 849-3180
    www.exprealty.ca/

    Book A Showing

    6208 Malakoff Road, Ottawa, Ontario K0A 2Z0

    Name
    Booking: Pick a preferred date and time for the property showing
    Booking: Pick a preferred date and time for the property showing
    LRG Logo All White
    pngwing.com
    Evaluate your home's worth with our property

    Find out how much your home is worth with Labrosse Real Estate Group’s free home value estimation service – get started now!