
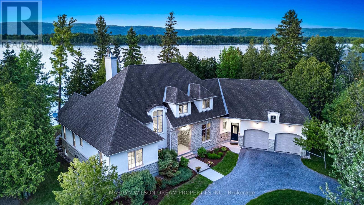
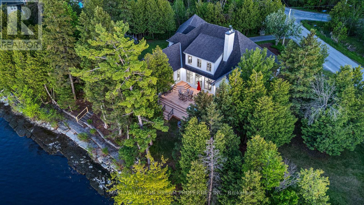
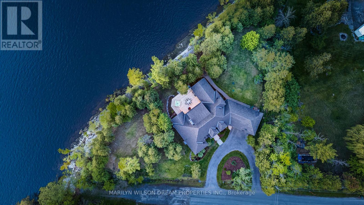
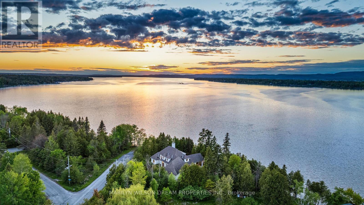
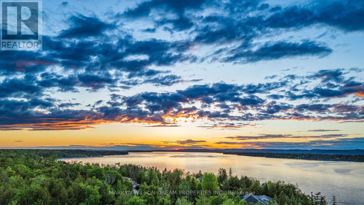
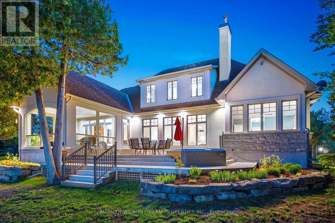
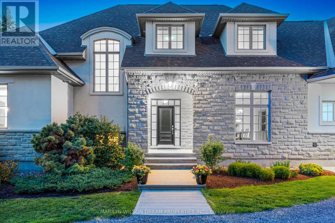
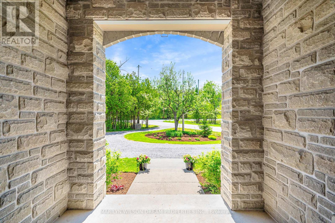
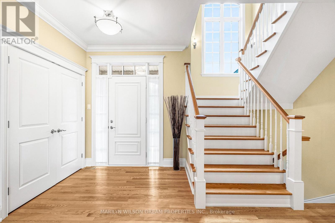
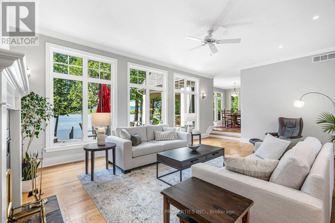
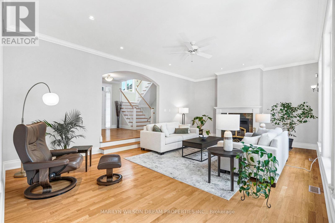
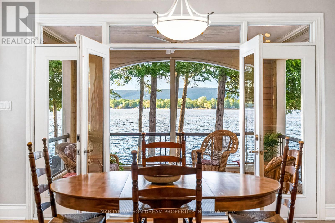
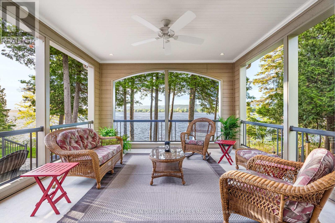
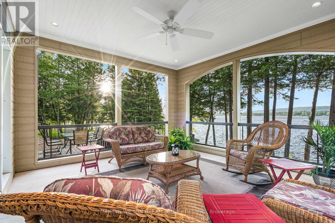
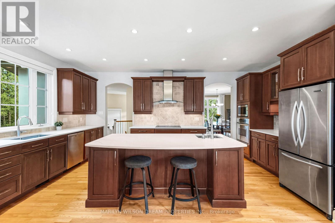
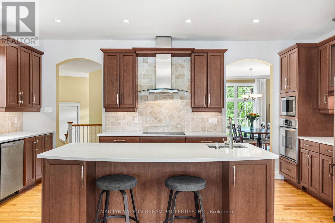
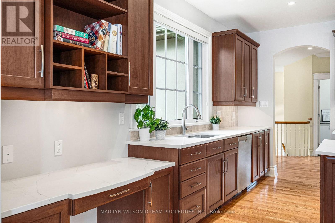
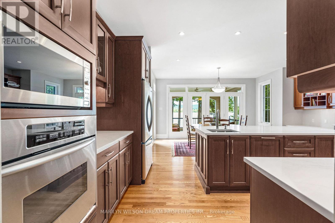
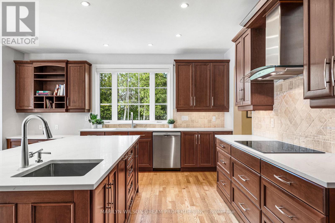
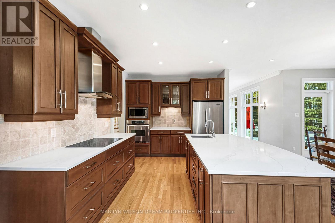
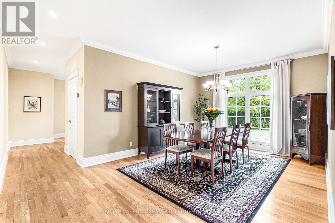
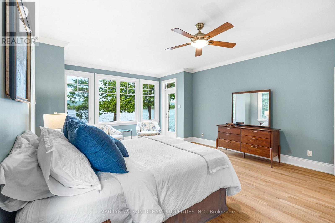
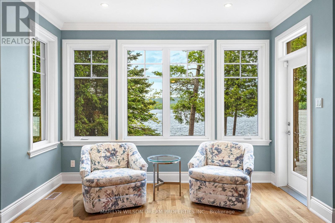
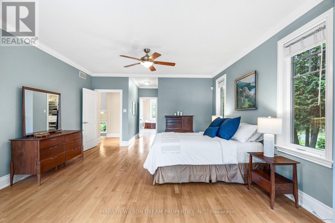
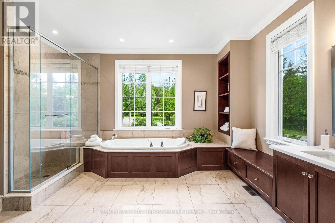
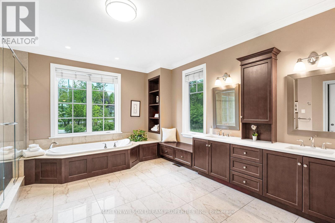
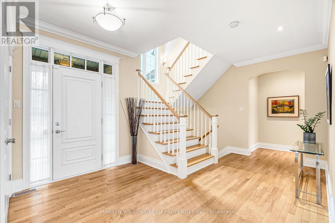
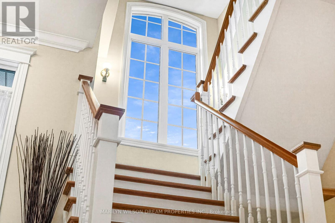
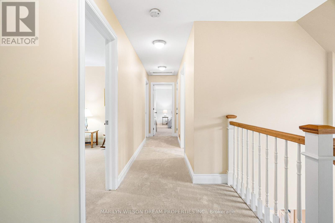
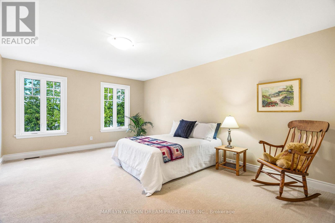
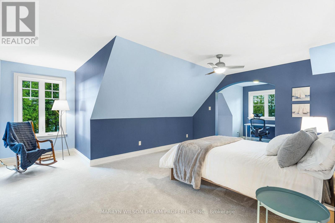
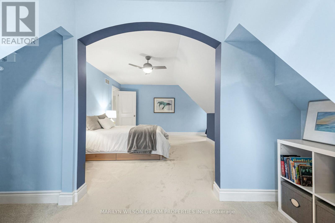
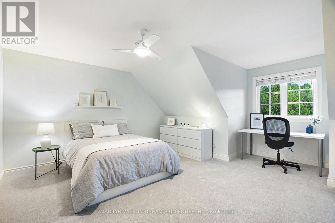
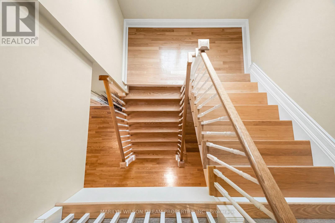
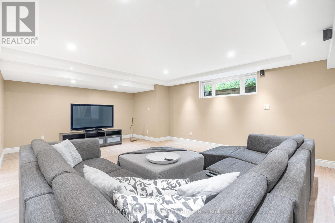
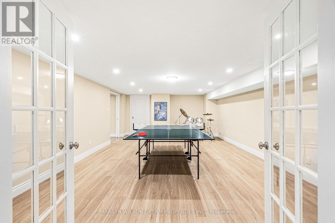
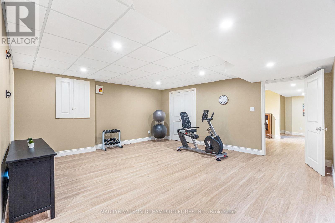
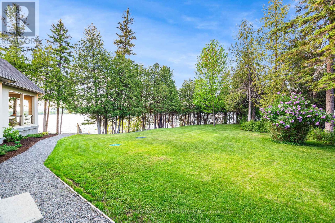
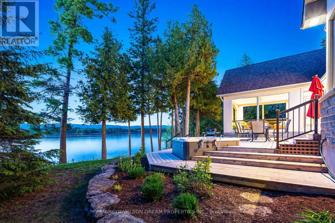
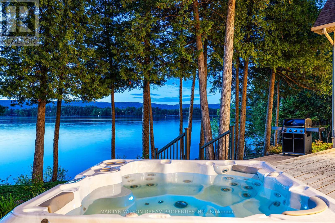
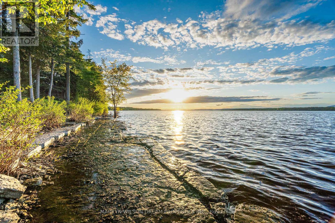
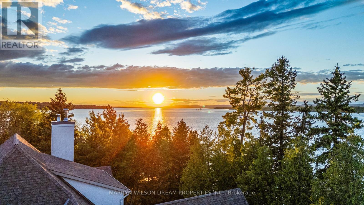
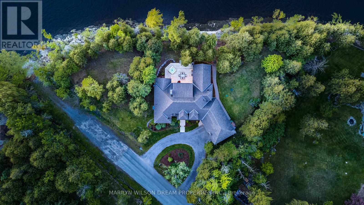
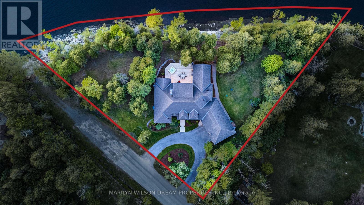
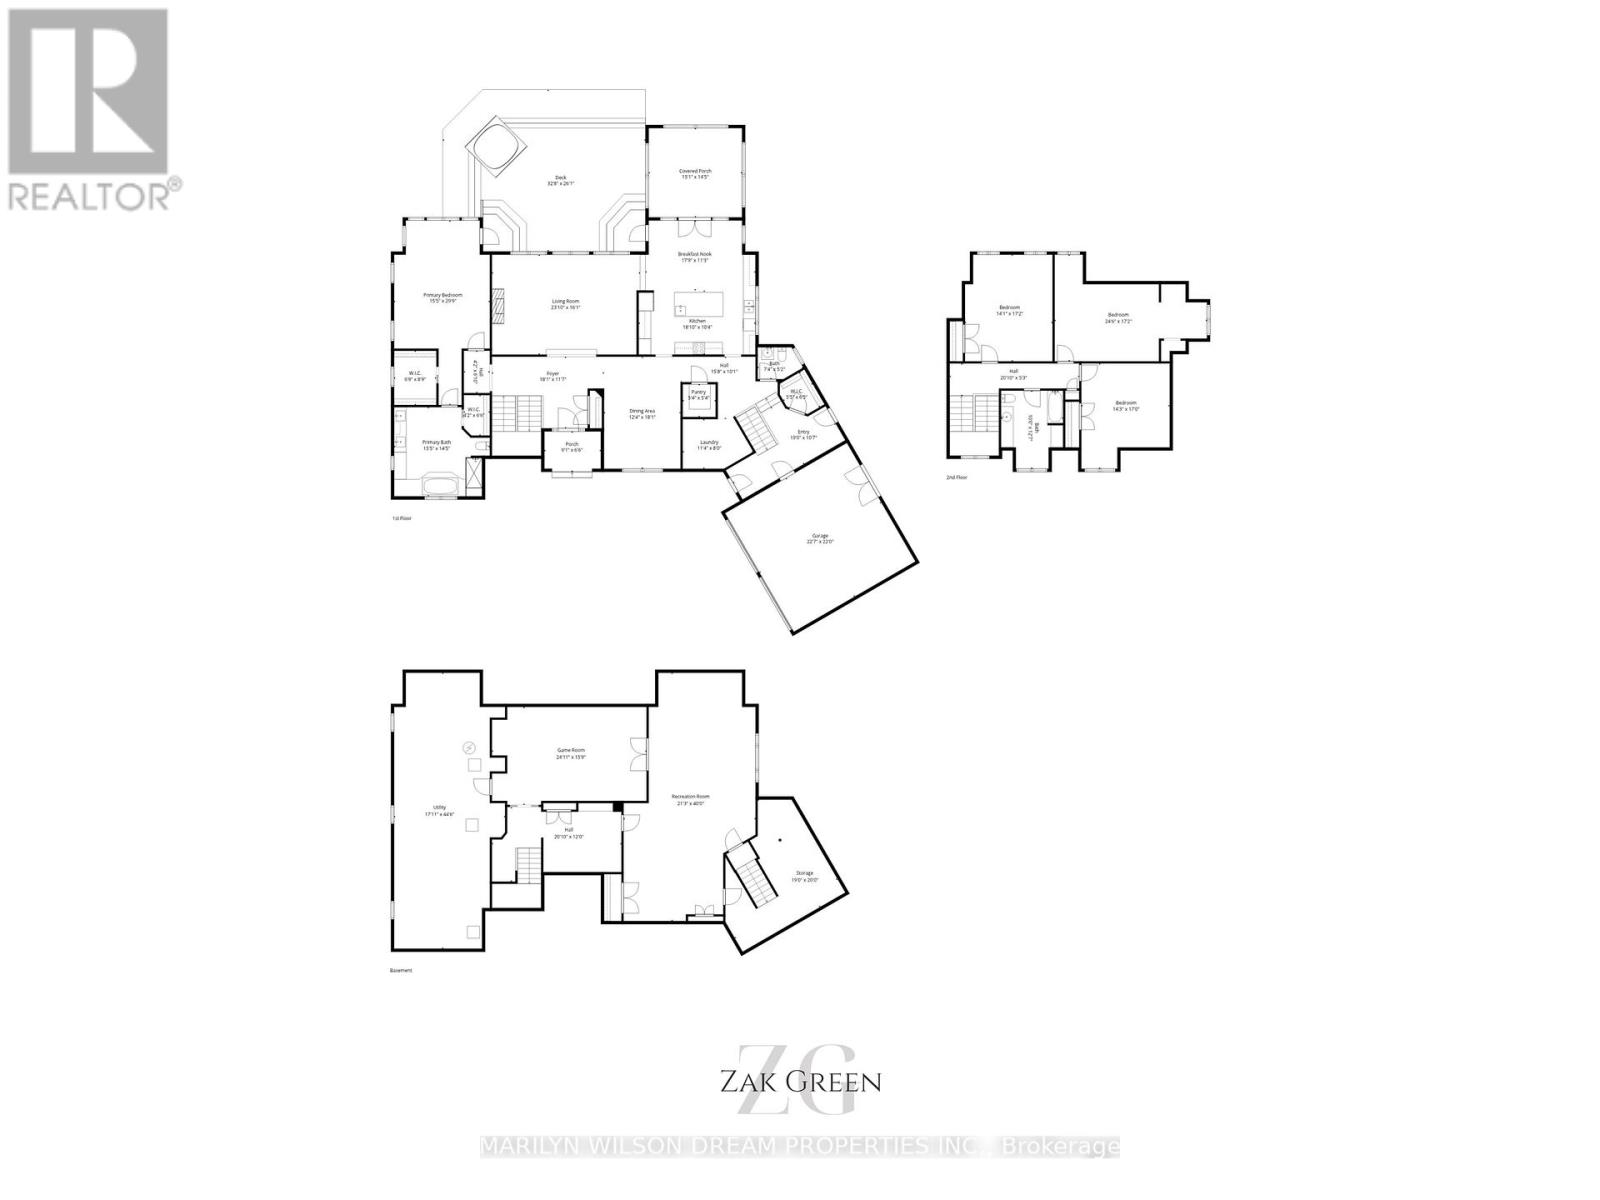
Positioned on a rare and private point along one of the Ottawa River's most coveted stretches, this extraordinary waterfront estate offers over 382ft feet of deep, boat-access shoreline - an exceptional feature in an area where water depth can vary significantly. Here, the shoreline transitions naturally into clean, swimmable water with the ability to dock and enjoy true waterfront living at its finest. Held by the same family since the 1930s, the original cottage was replaced in 2005-2006 with a custom-designed residence by acclaimed designer André Godin, blending timeless architecture with the surrounding natural landscape. Privately nestled among mature trees and natural stone terraces, the home was designed to embrace panoramic sunrise and sunset views while offering a rare sense of calm, privacy, and permanence. Inside, soaring ceilings, site-finished hardwood floors, and expansive windows create an atmosphere of understated luxury. The chef's kitchen features custom Deslaurier cabinetry, new quartz surfaces, updated appliances, and seamless access to the covered porch and expansive cedar deck with hot tub. The main-floor primary suite offers tranquil water views and a spa-inspired ensuite with radiant heated floors. Three additional bedrooms and the four piece bathroom complete the second level, while the finished lower level features radiant in-floor heating, two staircases, media/games spaces, and exceptional flexibility. A remarkable offering where refined living and iconic waterfront lifestyle converge - moments from Eagle Creek Golf Club, Port of Call Marina, and Kanata just minutes beyond. 24 hours on all offers. 24 hours notice for showings please. (id:42482)
| MLS® Number | X13255972 |
| Property Type | Single Family |
| Community Name | 9304 - Dunrobin Shores |
| Easement | Unknown |
| Features | Cul-de-sac, Wooded Area, Irregular Lot Size |
| ParkingSpaceTotal | 8 |
| Structure | Deck, Porch |
| ViewType | Mountain View, View Of Water, River View, Direct Water View |
| WaterFrontName | Ottawa River |
| WaterFrontType | Waterfront On River |
| BathroomTotal | 3 |
| BedroomsAboveGround | 4 |
| BedroomsTotal | 4 |
| Amenities | Fireplace(s) |
| Appliances | Hot Tub, Water Heater, Water Treatment, Central Vacuum, Cooktop, Dryer, Garage Door Opener, Hood Fan, Microwave, Oven, Washer, Whirlpool, Window Coverings, Refrigerator |
| BasementDevelopment | Finished |
| BasementType | Full (finished) |
| ConstructionStyleAttachment | Detached |
| ExteriorFinish | Stone, Stucco |
| FireplacePresent | Yes |
| FireplaceTotal | 1 |
| FoundationType | Poured Concrete |
| HalfBathTotal | 1 |
| HeatingFuel | Oil, Other |
| HeatingType | Forced Air, Heat Pump, Radiant Heat |
| StoriesTotal | 2 |
| SizeInterior | 3,000 - 3,500 Sqft |
| Type | House |
| Attached Garage | |
| Garage | |
| Inside Entry |
| AccessType | Public Road, Private Docking |
| Acreage | No |
| LandscapeFeatures | Landscaped |
| Sewer | Septic System |
| SizeDepth | 270 Ft |
| SizeFrontage | 383 Ft |
| SizeIrregular | 383 X 270 Ft |
| SizeTotalText | 383 X 270 Ft |
| SurfaceWater | River/stream |
| Level | Type | Length | Width | Dimensions |
|---|---|---|---|---|
| Second Level | Bedroom 4 | 4.45 m | 5.41 m | 4.45 m x 5.41 m |
| Second Level | Bedroom 2 | 4.45 m | 5.23 m | 4.45 m x 5.23 m |
| Second Level | Bedroom 3 | 6.22 m | 5.23 m | 6.22 m x 5.23 m |
| Basement | Recreational, Games Room | 9.02 m | 6.1 m | 9.02 m x 6.1 m |
| Basement | Games Room | 4.55 m | 3.89 m | 4.55 m x 3.89 m |
| Basement | Other | 4.57 m | 3.66 m | 4.57 m x 3.66 m |
| Basement | Utility Room | 4.24 m | 8.15 m | 4.24 m x 8.15 m |
| Main Level | Living Room | 6.35 m | 4.88 m | 6.35 m x 4.88 m |
| Main Level | Dining Room | 5.3 m | 4.34 m | 5.3 m x 4.34 m |
| Main Level | Kitchen | 5.74 m | 3.66 m | 5.74 m x 3.66 m |
| Main Level | Eating Area | 5.41 m | 3.58 m | 5.41 m x 3.58 m |
| Main Level | Pantry | 2.54 m | 2.13 m | 2.54 m x 2.13 m |
| Main Level | Laundry Room | 3.53 m | 2.44 m | 3.53 m x 2.44 m |
| Main Level | Primary Bedroom | 4.57 m | 4.78 m | 4.57 m x 4.78 m |
| Main Level | Other | 3.99 m | 4.32 m | 3.99 m x 4.32 m |

The trademarks REALTOR®, REALTORS®, and the REALTOR® logo are controlled by The Canadian Real Estate Association (CREA) and identify real estate professionals who are members of CREA. The trademarks MLS®, Multiple Listing Service® and the associated logos are owned by The Canadian Real Estate Association (CREA) and identify the quality of services provided by real estate professionals who are members of CREA. The trademark DDF® is owned by The Canadian Real Estate Association (CREA) and identifies CREA's Data Distribution Facility (DDF®)

