
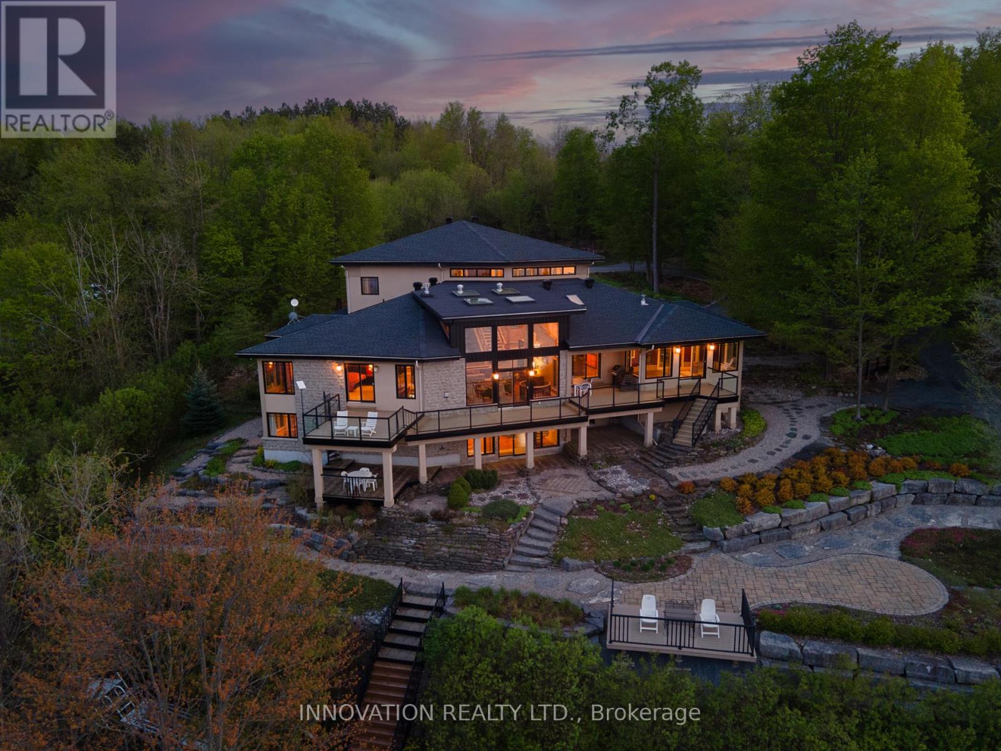
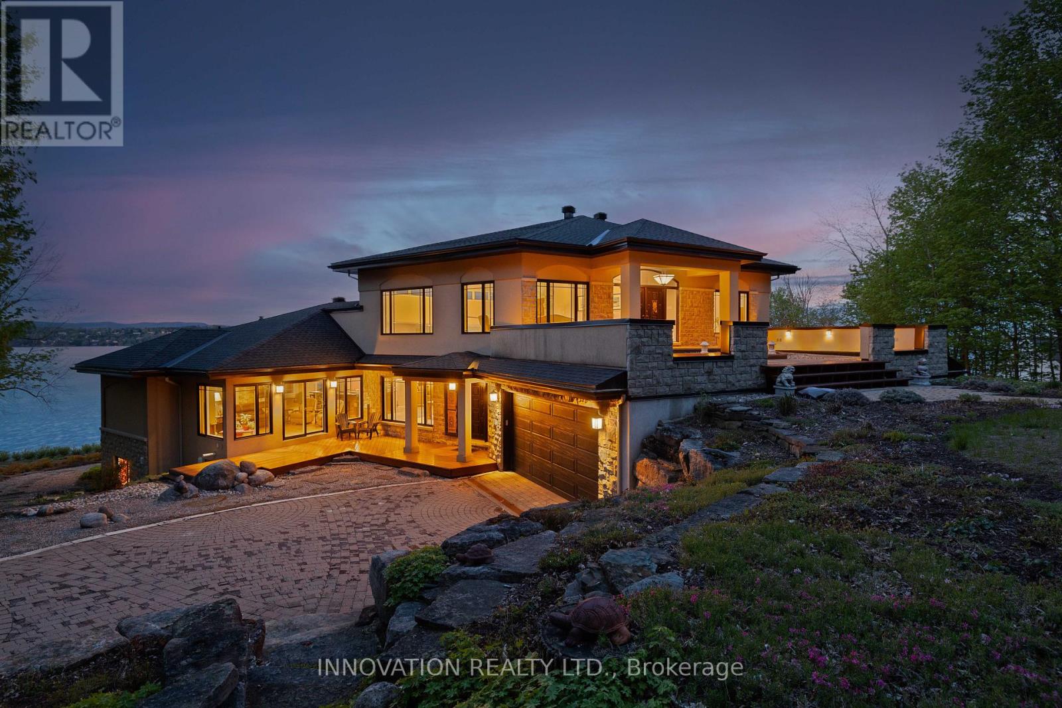
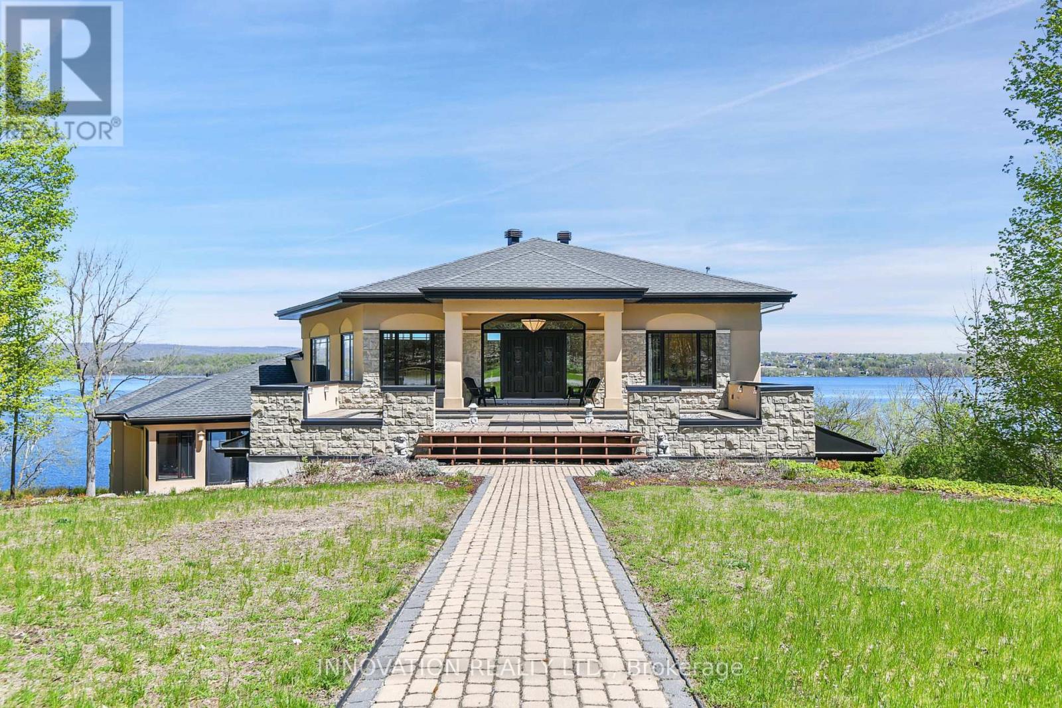
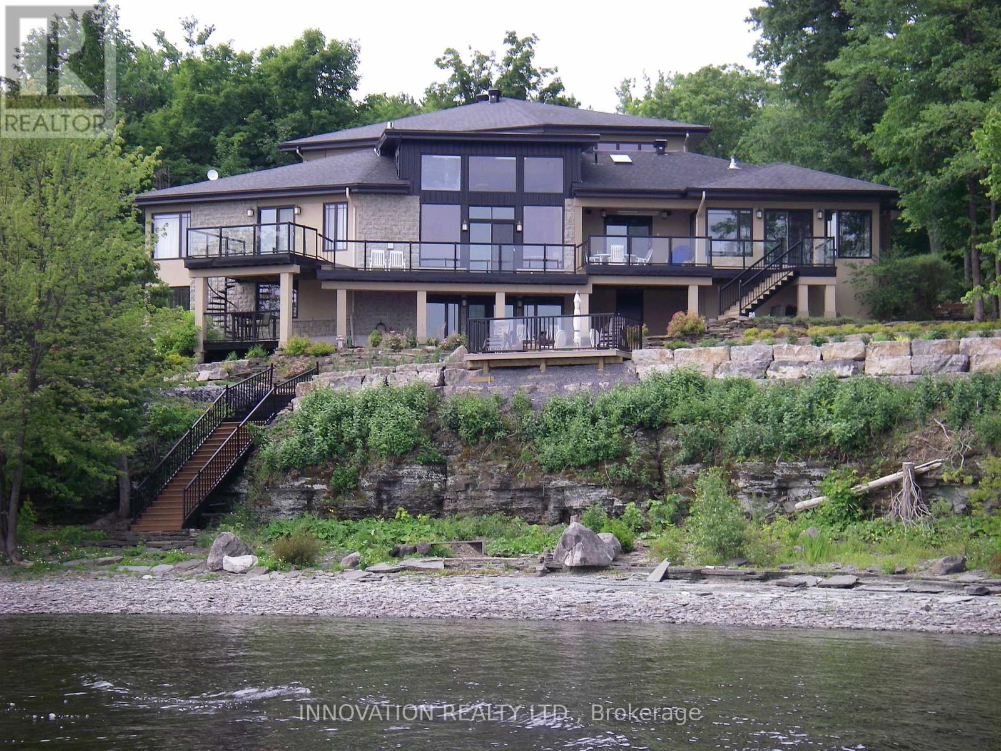
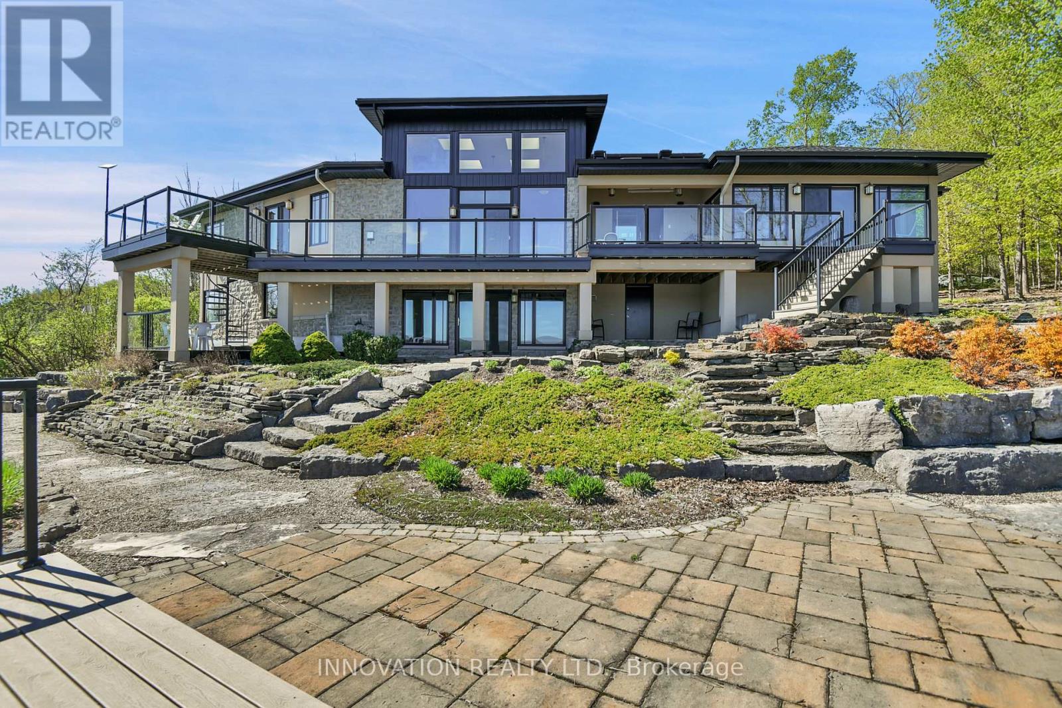
EXCEPTIONAL RIVERFRONT PROPERTY Perched safely above the Ottawa River this substantial highly customized home is designed to capture breathtaking views with private river access. Very private 1.59 acre property with 200ft riverfront. 180 degree views up & down river with fabulous city skyline vistas to the east. 5180 SQFTof living space above grade (MPAC) plus over 2000 sqft finished space in the walkout lower level. Unassuming entry loft level opens to large open concept space as you descend the stairs giving an indication to the scale of this home. Artisan built natural stonewalls respect the rocky terrain. Customized at every corner & curve each space takes advantage of walls of windows to feature views of river & Gatineau Hills and the customized gardens all around the property. Great Rm has lofty ceilings w/skylights, fireplace, and circular staircase to the Recreation Room below. Kitchen is central to Dining & Family Rm. This well equipped Kitchen is perfect for entertaining. Very large Dining Room is accented by natural stone walls and arches. Family Room next to the Kitchen offers lovely garden views with afternoon sun & a fireplace. Spa space offers hot tub, sauna, rain shower + bathroom. Primary Bedroom suite has it all: corner windows w/views of the city skyline, deck, sunken Library, 5pc Ensuite & spacious Walk-in. 2 main level secondary Bedrooms each have Walk-ins, 3 piece Ensuites & loft spaces accessed by spiral stairs. Finished walkout lower level provides for a 2nd Family Room with a bar, Recreation Room, Media Room, 2 additional Bedrooms, a 3 piece Bathroom, and another Office. There is also a workshop, two utility rooms, and several storage areas. Extensive landscaping w/rock gardens, Trex decks, stairs to rocky shore & dock. Rare offering. 4 bay drive through garage. Generac generator for automatic transfer to the whole home if Hydro goes out. Located in Rural Kanata North along millionaires row, just minutes to many amenities. (id:42482)
| MLS® Number | X13243492 |
| Property Type | Single Family |
| Community Name | 9006 - Kanata - Kanata (North East) |
| Easement | Unknown |
| Features | Sauna |
| ParkingSpaceTotal | 12 |
| Structure | Dock |
| ViewType | River View, Mountain View, Direct Water View |
| WaterFrontName | Ottawa River |
| WaterFrontType | Waterfront On River |
| BathroomTotal | 5 |
| BedroomsAboveGround | 5 |
| BedroomsTotal | 5 |
| Amenities | Fireplace(s) |
| Appliances | Garage Door Opener Remote(s), Water Heater, Water Softener, Alarm System, Central Vacuum, Dishwasher, Dryer, Freezer, Garage Door Opener, Range, Washer, Refrigerator |
| BasementDevelopment | Partially Finished |
| BasementType | Full (partially Finished) |
| ConstructionStyleAttachment | Detached |
| CoolingType | None |
| ExteriorFinish | Stone, Stucco |
| FireplacePresent | Yes |
| FireplaceTotal | 3 |
| FoundationType | Poured Concrete |
| HeatingFuel | Propane |
| HeatingType | Forced Air |
| StoriesTotal | 2 |
| SizeInterior | 5,000 - 100,000 Sqft |
| Type | House |
| UtilityPower | Generator |
| Attached Garage | |
| Garage |
| AccessType | Public Road, Private Docking |
| Acreage | No |
| Sewer | Septic System |
| SizeDepth | 349 Ft ,4 In |
| SizeFrontage | 199 Ft ,9 In |
| SizeIrregular | 199.8 X 349.4 Ft |
| SizeTotalText | 199.8 X 349.4 Ft |
| Level | Type | Length | Width | Dimensions |
|---|---|---|---|---|
| Second Level | Foyer | 2.1 m | 4.82 m | 2.1 m x 4.82 m |
| Second Level | Loft | 3.62 m | 4.37 m | 3.62 m x 4.37 m |
| Second Level | Loft | 3.62 m | 4.37 m | 3.62 m x 4.37 m |
| Second Level | Living Room | 6.47 m | 8.22 m | 6.47 m x 8.22 m |
| Second Level | Office | 3.28 m | 1.9 m | 3.28 m x 1.9 m |
| Lower Level | Family Room | 7.13 m | 6.12 m | 7.13 m x 6.12 m |
| Lower Level | Recreational, Games Room | 6.58 m | 6.3 m | 6.58 m x 6.3 m |
| Lower Level | Media | 8.38 m | 5.54 m | 8.38 m x 5.54 m |
| Lower Level | Bedroom 4 | 5.13 m | 5 m | 5.13 m x 5 m |
| Lower Level | Bedroom 5 | 6.57 m | 5.89 m | 6.57 m x 5.89 m |
| Lower Level | Bathroom | 3.02 m | 1.94 m | 3.02 m x 1.94 m |
| Lower Level | Workshop | 14.01 m | 10.03 m | 14.01 m x 10.03 m |
| Lower Level | Utility Room | 6.17 m | 1.34 m | 6.17 m x 1.34 m |
| Lower Level | Office | 3.67 m | 2.19 m | 3.67 m x 2.19 m |
| Lower Level | Games Room | 6.58 m | 6.3 m | 6.58 m x 6.3 m |
| Main Level | Bathroom | 13.5 m | 5.83 m | 13.5 m x 5.83 m |
| Main Level | Other | 5.84 m | 2.97 m | 5.84 m x 2.97 m |
| Main Level | Partial Bathroom | Measurements not available | ||
| Main Level | Bedroom 2 | 5.99 m | 3.6 m | 5.99 m x 3.6 m |
| Main Level | Bathroom | 1.52 m | 3.18 m | 1.52 m x 3.18 m |
| Main Level | Bedroom 3 | 5.99 m | 3.6 m | 5.99 m x 3.6 m |
| Main Level | Bathroom | 1.7 m | 2.04 m | 1.7 m x 2.04 m |
| Main Level | Mud Room | 3.33 m | 3.51 m | 3.33 m x 3.51 m |
| Main Level | Bathroom | 2.11 m | 1.84 m | 2.11 m x 1.84 m |
| Main Level | Other | 3.19 m | 5.2 m | 3.19 m x 5.2 m |
| Main Level | Other | 2.25 m | 1.9 m | 2.25 m x 1.9 m |
| Main Level | Laundry Room | 4.59 m | 4.47 m | 4.59 m x 4.47 m |
| Main Level | Great Room | 7.36 m | 6.52 m | 7.36 m x 6.52 m |
| Main Level | Dining Room | 7.03 m | 7.03 m | 7.03 m x 7.03 m |
| Main Level | Kitchen | 5.13 m | 4.72 m | 5.13 m x 4.72 m |
| Main Level | Family Room | 6.05 m | 6.85 m | 6.05 m x 6.85 m |
| Main Level | Other | 2.52 m | 2.37 m | 2.52 m x 2.37 m |
| Main Level | Primary Bedroom | 7.64 m | 7.46 m | 7.64 m x 7.46 m |
| Main Level | Den | 3.7 m | 3.13 m | 3.7 m x 3.13 m |
| Electricity | Installed |

The trademarks REALTOR®, REALTORS®, and the REALTOR® logo are controlled by The Canadian Real Estate Association (CREA) and identify real estate professionals who are members of CREA. The trademarks MLS®, Multiple Listing Service® and the associated logos are owned by The Canadian Real Estate Association (CREA) and identify the quality of services provided by real estate professionals who are members of CREA. The trademark DDF® is owned by The Canadian Real Estate Association (CREA) and identifies CREA's Data Distribution Facility (DDF®)

