
Building
- Amenities
- Fireplace(s)
- Architectural style
- Bungalow
- Construction style attachment
- Detached
- Exterior finish
- Vinyl siding, Aluminum siding
- Foundation type
- Block
- Stories total
- 1
- Type
- House
- Ownership
- Freehold
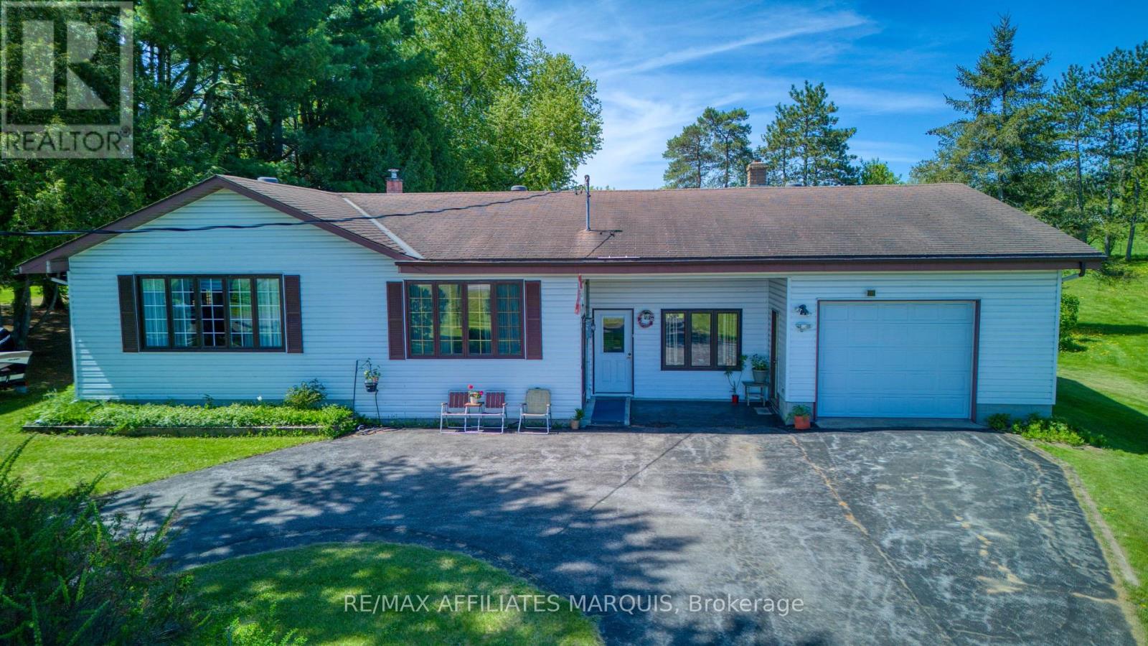
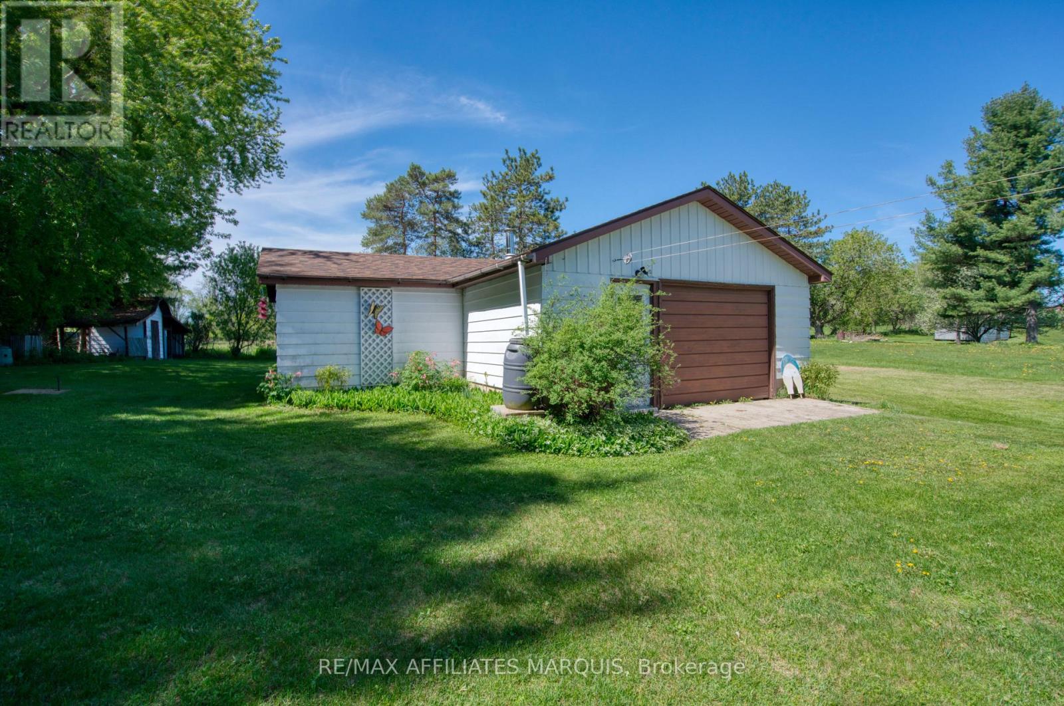
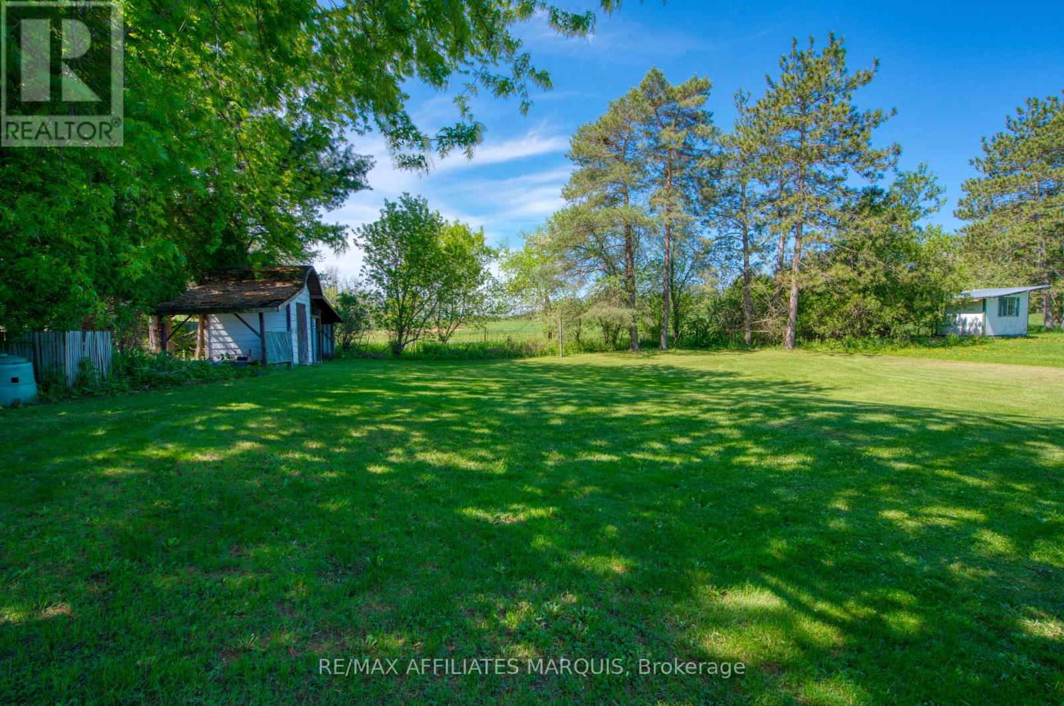
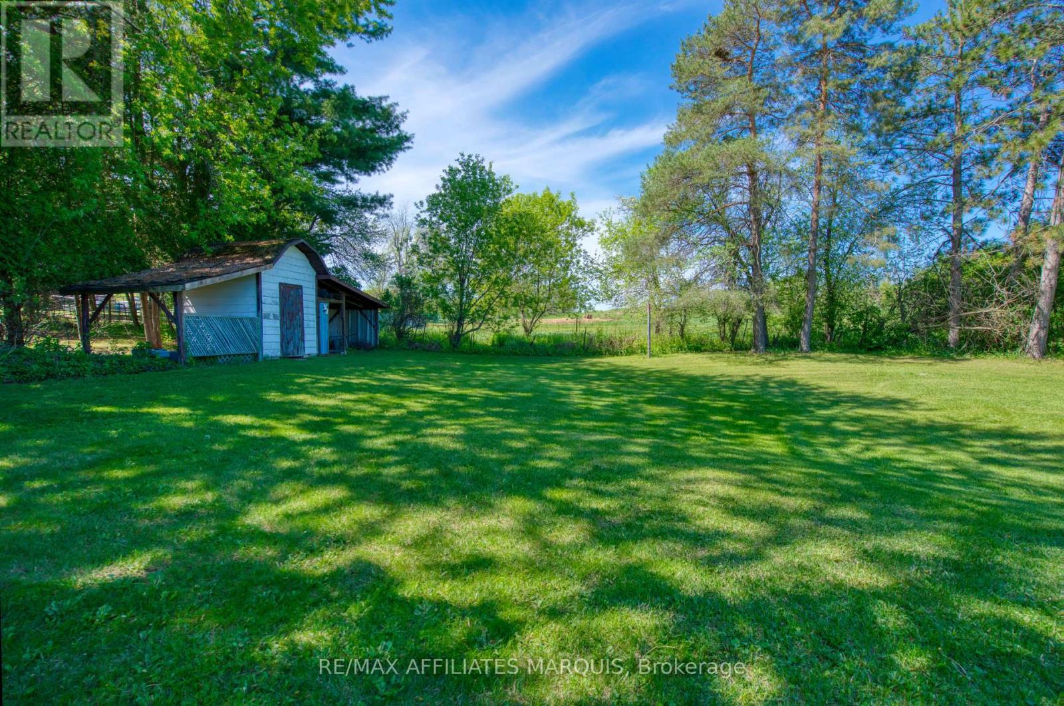
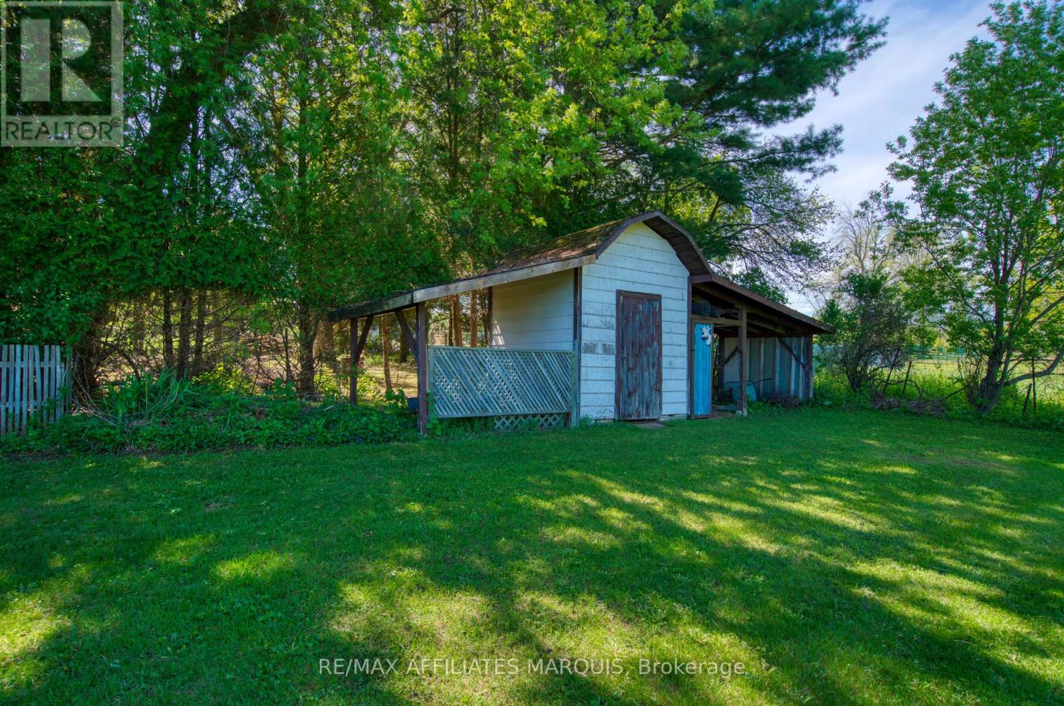
Clean and well-maintained 3-bedroom, 1.5-bath bungalow offering comfort, functionality, and excellent potential for family living or home-based business use. This solid home features a spacious heated attached garage with floor drain (5.00m x 9.53m), ideal for vehicles, hobbies, or workshop space. Situated on a large yard, the property also includes a detached garage (7.03m x 5.97m) with additional storage area (3.60m x 3.73m), providing plenty of room for tools, equipment, recreational vehicles, or extra workspace. Enjoy the generous back deck (3.10m x 4.94m) complete with a remote awning, perfect for relaxing or entertaining outdoors. A separate entrance to the office area offers an ideal setup for a home-based business, private office, studio, or flexible workspace. With great bones, versatile spaces, hardwood floors and plenty of potential to make it your own, this property is a fantastic opportunity for families, entrepreneurs, hobbyists, or anyone looking for extra space inside and out. (id:42482)
| Level | Room | Length | Width | Dimensions |
|---|---|---|---|---|
| Main level | Bathroom | 1.15 m | 1.33 m | 1.15 m x 1.33 m |
| Main level | Kitchen | 6.22 m | 5.02 m | 6.22 m x 5.02 m |
| Main level | Living room | 6.47 m | 5.9 m | 6.47 m x 5.9 m |
| Main level | Office | 4.69 m | 4.37 m | 4.69 m x 4.37 m |
| Main level | Bedroom | 2.54 m | 3.58 m | 2.54 m x 3.58 m |
| Main level | Bedroom 2 | 3.48 m | 3.48 m | 3.48 m x 3.48 m |
| Main level | Bedroom 3 | 3.45 m | 3.34 m | 3.45 m x 3.34 m |
| Main level | Bathroom | 2.56 m | 2.43 m | 2.56 m x 2.43 m |
| Ground level | Family room | 4.15 m | 7.1 m | 4.15 m x 7.1 m |
Illustrative fixed rate, compounded semi-annually, with monthly payments. This calculator uses 20% or more down and excludes mortgage default insurance. Rates and eligibility must be confirmed with your lender.
/mo
Excludes property taxes, home insurance, utilities and closing costs. Unquoted maintenance fees, if applicable, are not included. This is an estimate, not a lender quote.

The trademarks REALTOR®, REALTORS®, and the REALTOR® logo are controlled by The Canadian Real Estate Association (CREA) and identify real estate professionals who are members of CREA. The trademarks MLS®, Multiple Listing Service® and the associated logos are owned by The Canadian Real Estate Association (CREA) and identify the quality of services provided by real estate professionals who are members of CREA. The trademark DDF® is owned by The Canadian Real Estate Association (CREA) and identifies CREA's Data Distribution Facility (DDF®)

