
Building
- Exterior finish
- Brick
- Type
- Row / Townhouse
- Ownership
- Condominium/Strata
Maintenance fee $288.47/mo· Includes maintenance, parking

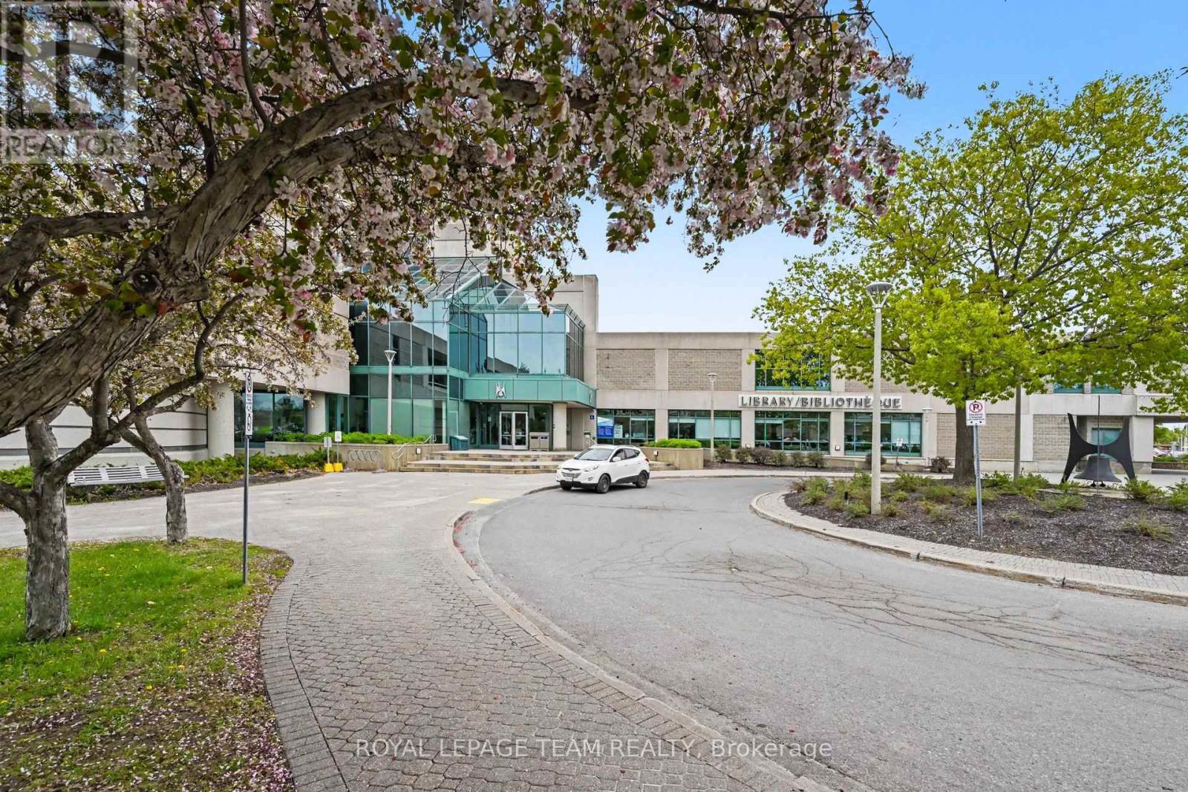
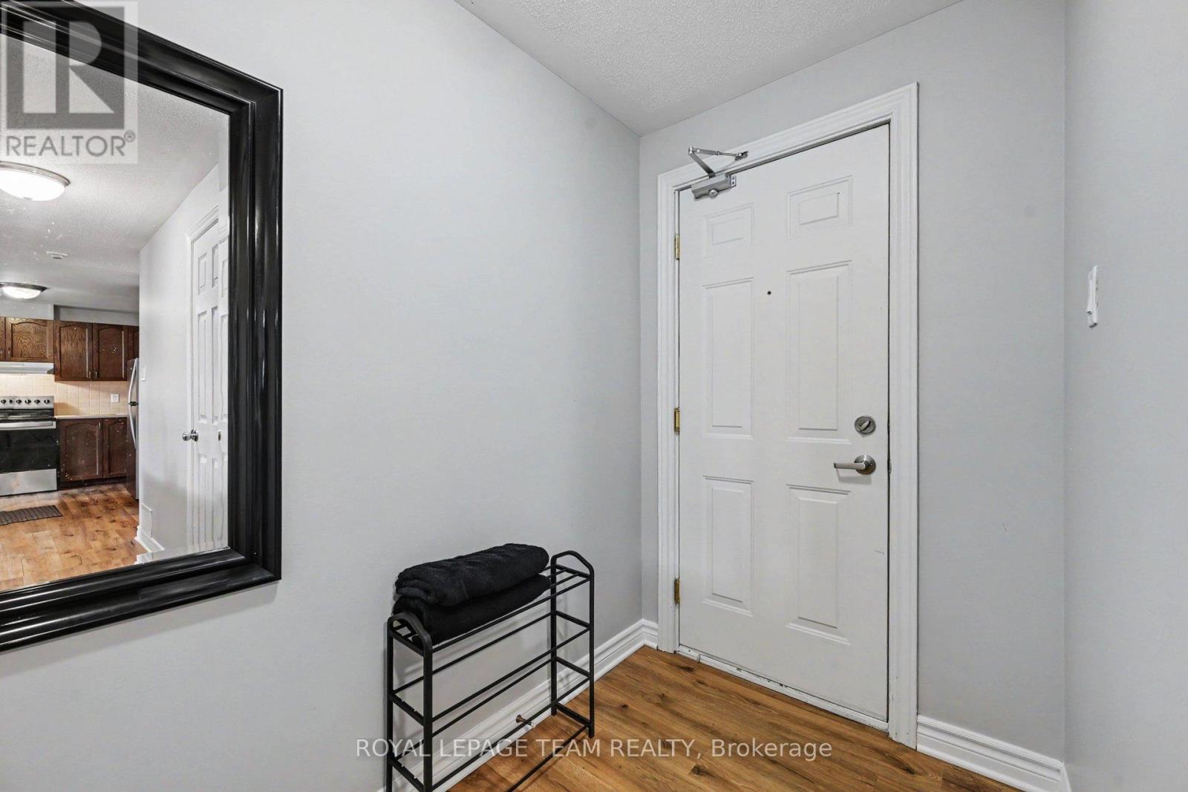
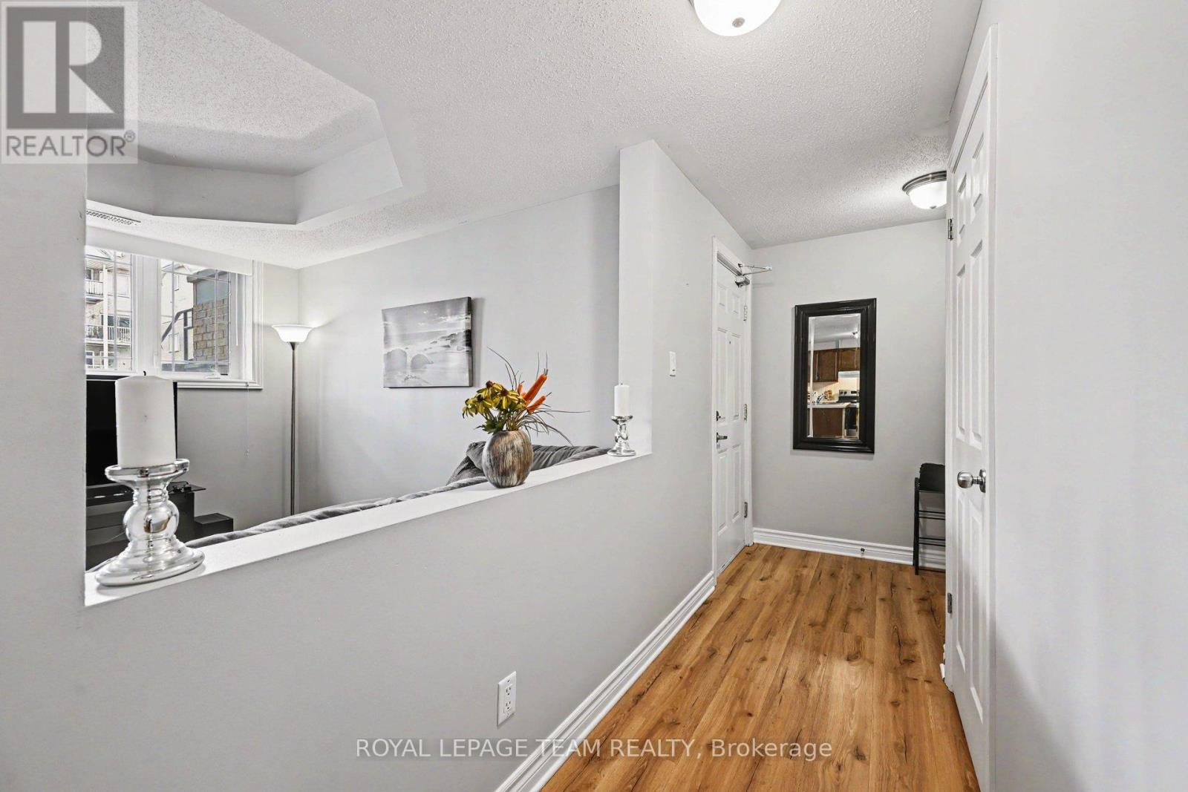
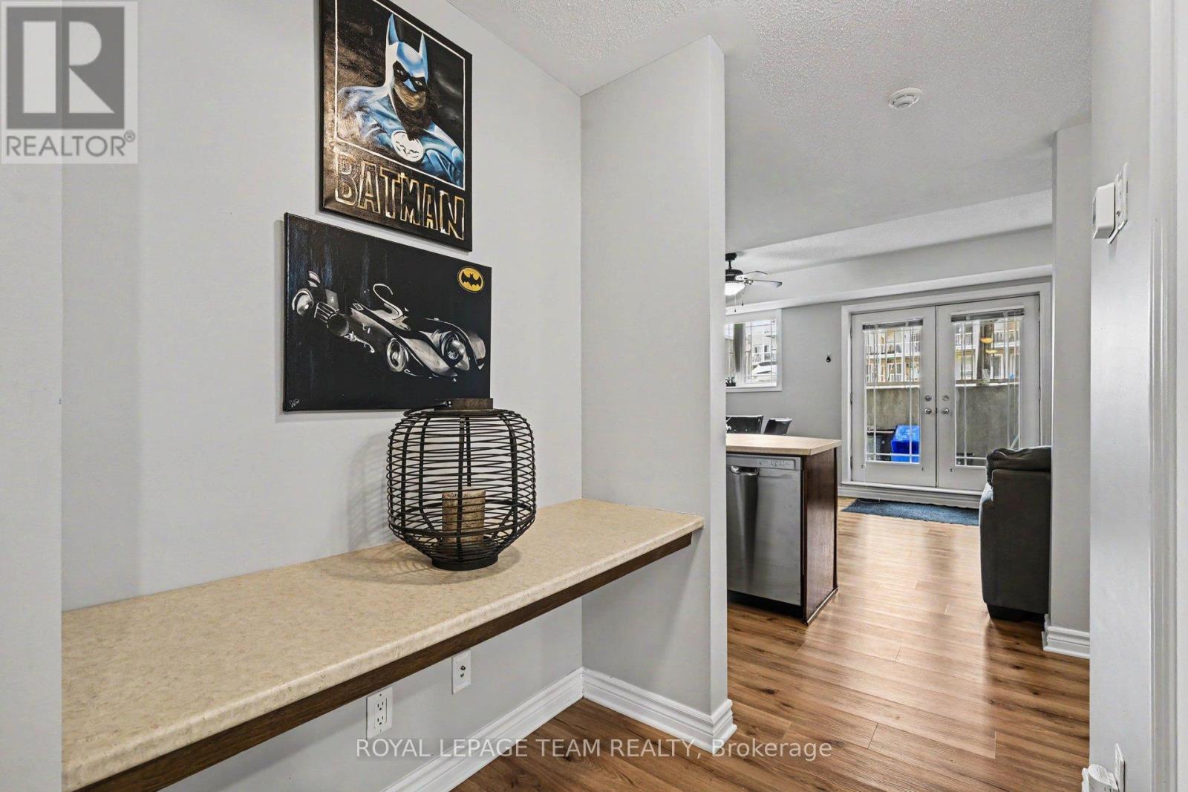
Welcome to Unit 1-304 Paseo Private in desirable Centerpointe! Freshly painted and move in ready, this bright and well maintained 2-bedroom, 1.5 bath home offers exceptional value under $375000. Features include a NEW furnace 2024, 3 brand NEW appliances, in unit laundry and a functional layout perfect for first time buyers, downsizers or investors. Enjoy the convenience of your own parking space plus ample visitor parking for family and guests. Ideally located just steps from public transit, shopping, parks and government offices with quick access to the Queensway for an easy commute anywhere in the city. A fantastic opportunity to own an affordable home in one of Ottawa's most convenient and sought after neighborhoods **Furniture and contents can be included** (id:42482)
| Level | Room | Length | Width | Dimensions |
|---|---|---|---|---|
| Main level | Living room | 4.11 m | 5.36 m | 4.11 m x 5.36 m |
| Main level | Kitchen | 5.6 m | 3.08 m | 5.6 m x 3.08 m |
| Main level | Bedroom | 3.55 m | 3.66 m | 3.55 m x 3.66 m |
| Main level | Bedroom 2 | 3.05 m | 2.77 m | 3.05 m x 2.77 m |
| Main level | Bathroom | Measurements not available | ||
| Main level | Laundry room | Measurements not available | ||
| Main level | Partial bathroom | Measurements not available |
Illustrative fixed rate, compounded semi-annually, with monthly payments. This calculator uses 20% or more down and excludes mortgage default insurance. Rates and eligibility must be confirmed with your lender.
/mo
Excludes property taxes, home insurance, utilities and closing costs. This is an estimate, not a lender quote.
Includes parking.
Enquire about costs

The trademarks REALTOR®, REALTORS®, and the REALTOR® logo are controlled by The Canadian Real Estate Association (CREA) and identify real estate professionals who are members of CREA. The trademarks MLS®, Multiple Listing Service® and the associated logos are owned by The Canadian Real Estate Association (CREA) and identify the quality of services provided by real estate professionals who are members of CREA. The trademark DDF® is owned by The Canadian Real Estate Association (CREA) and identifies CREA's Data Distribution Facility (DDF®)

