

LOADING

$639,900

270 Mceachern Crescent Ottawa, Ontario K1E 3K5

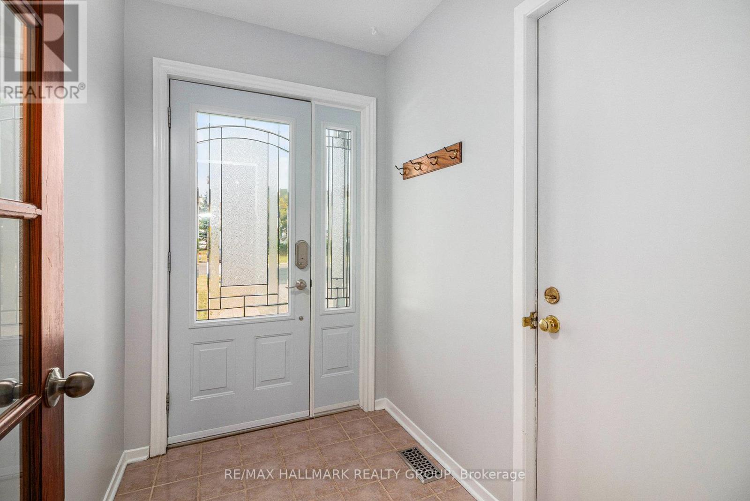
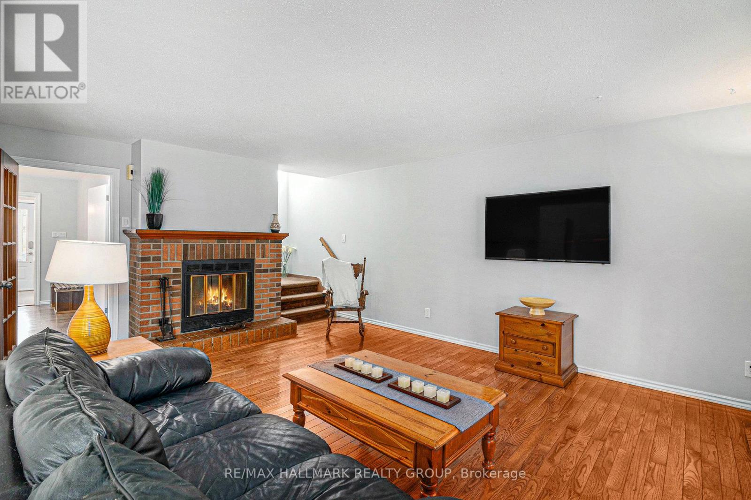
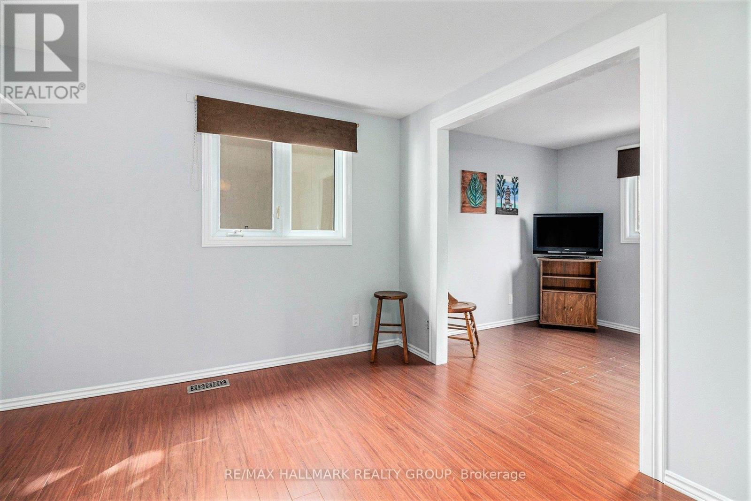
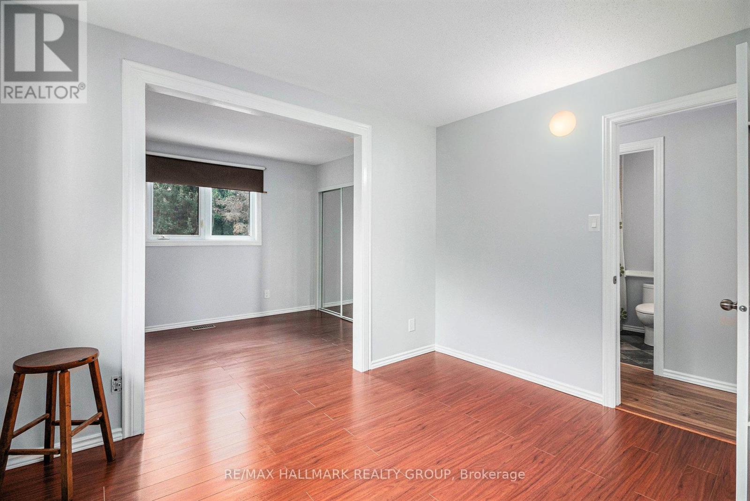
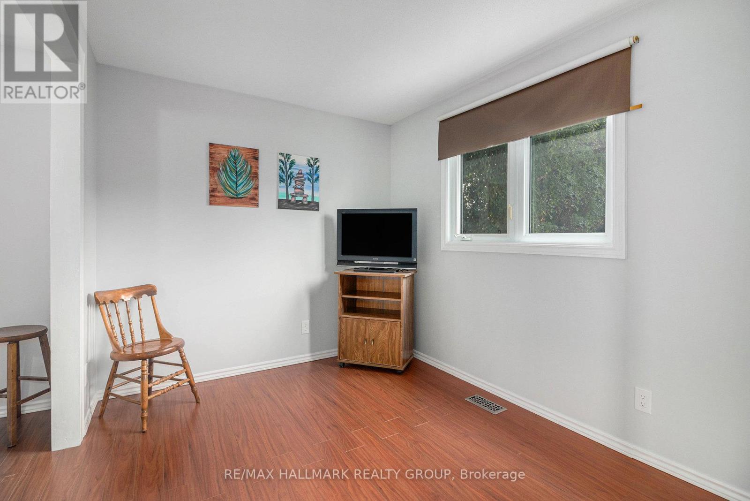
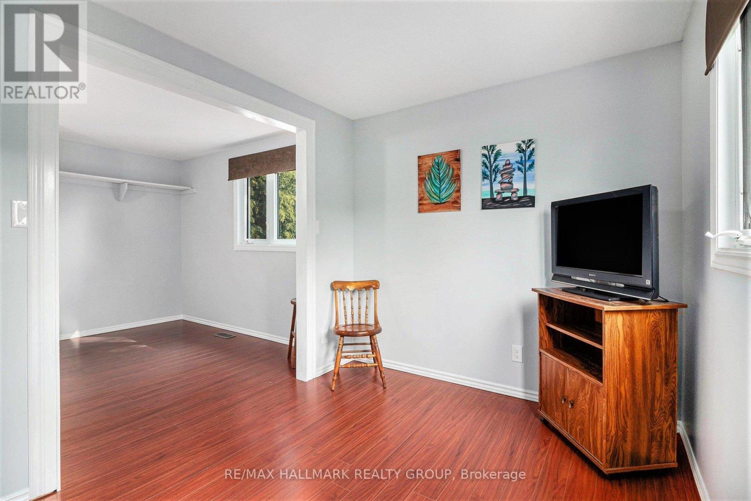
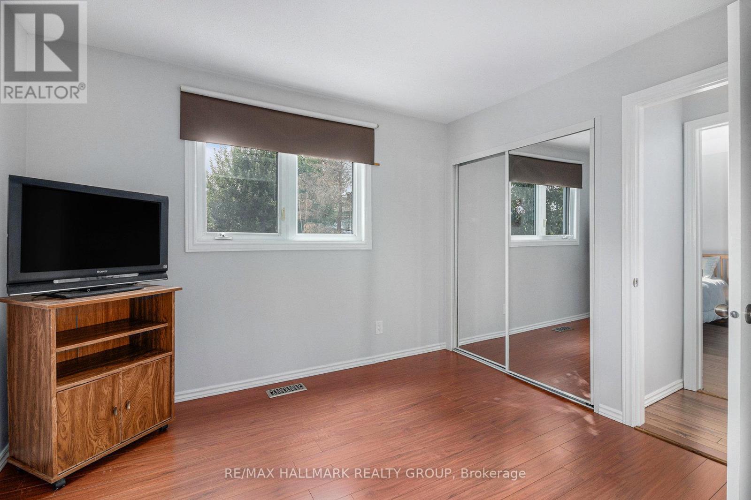
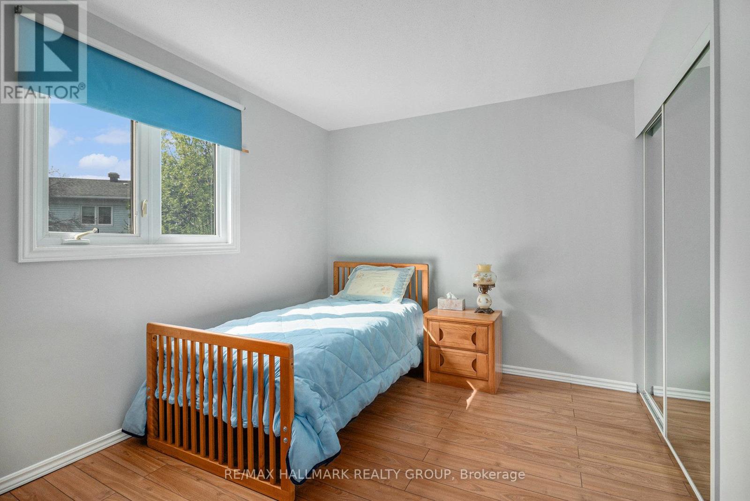
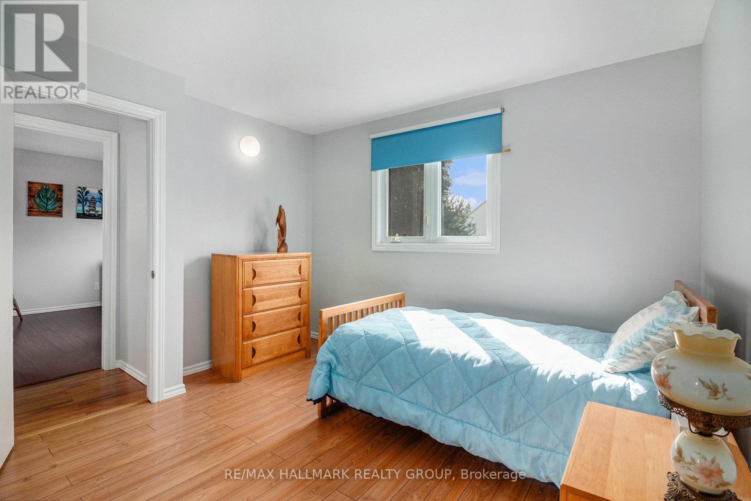
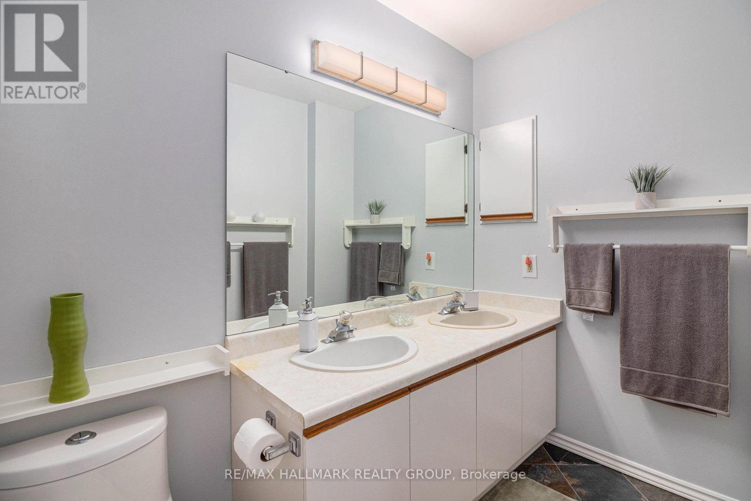
270 Mceachern Crescent, Ottawa, Ontario  K1E 3K5 - Photo 1 - X13439088
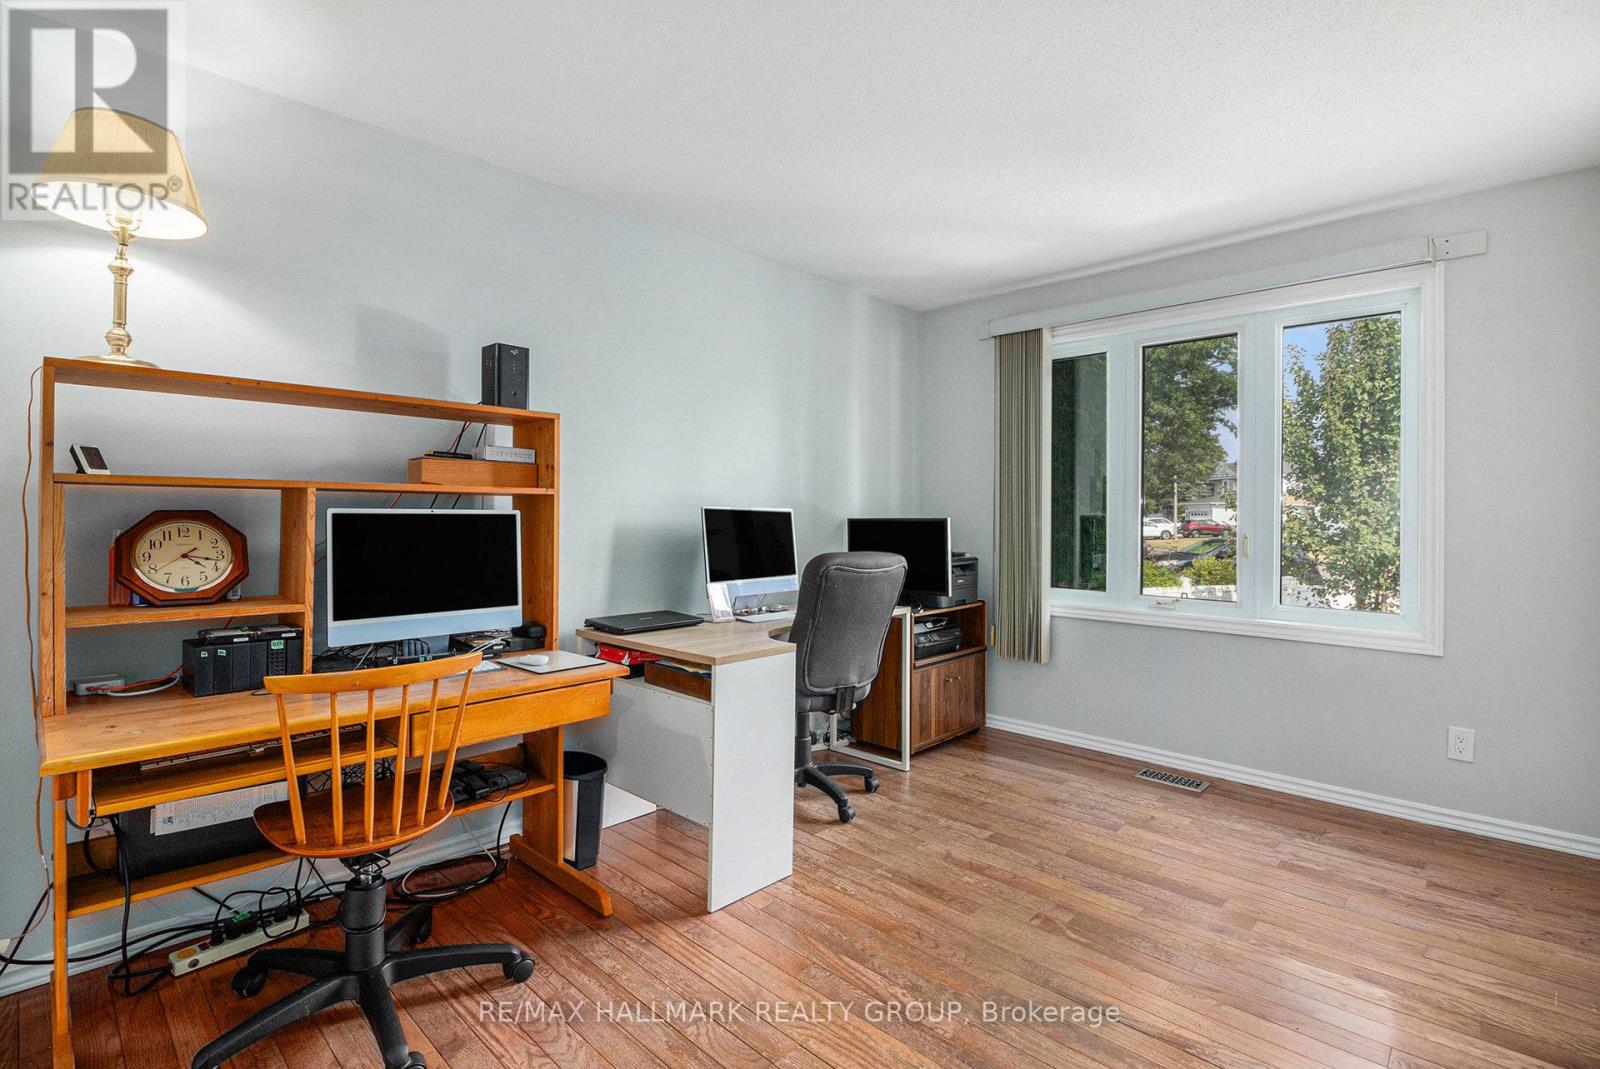
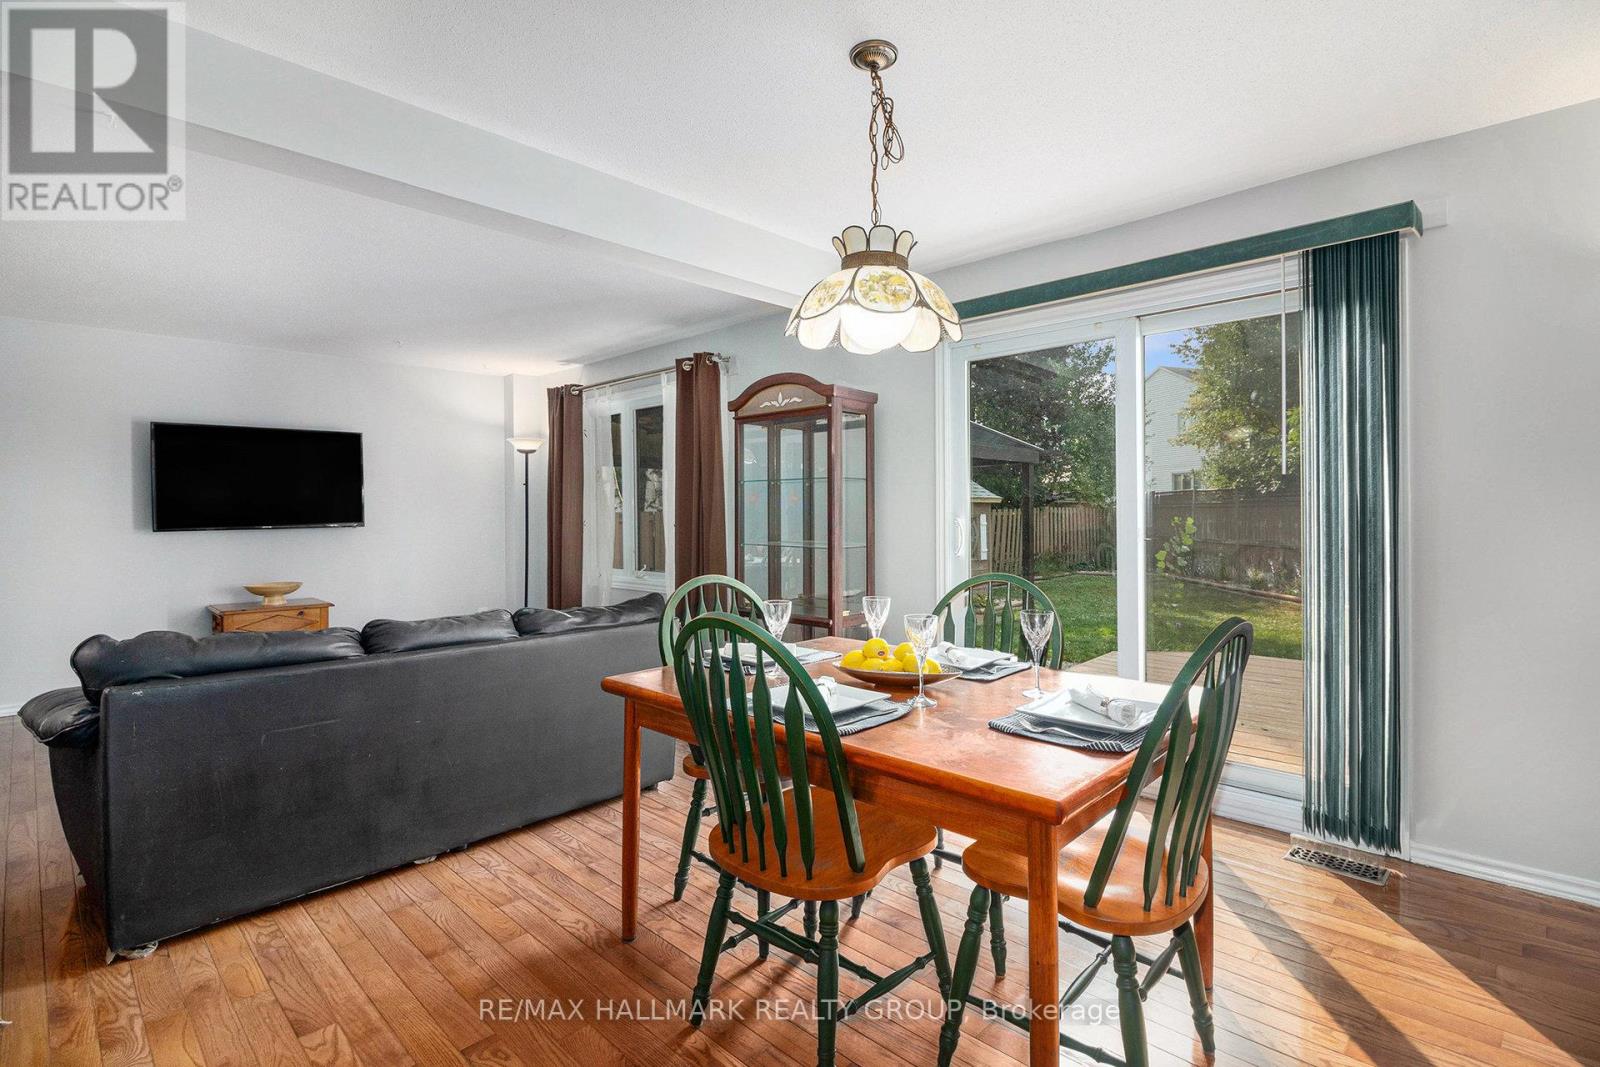
270 Mceachern Crescent, Ottawa, Ontario  K1E 3K5 - Photo 2 - X13439088
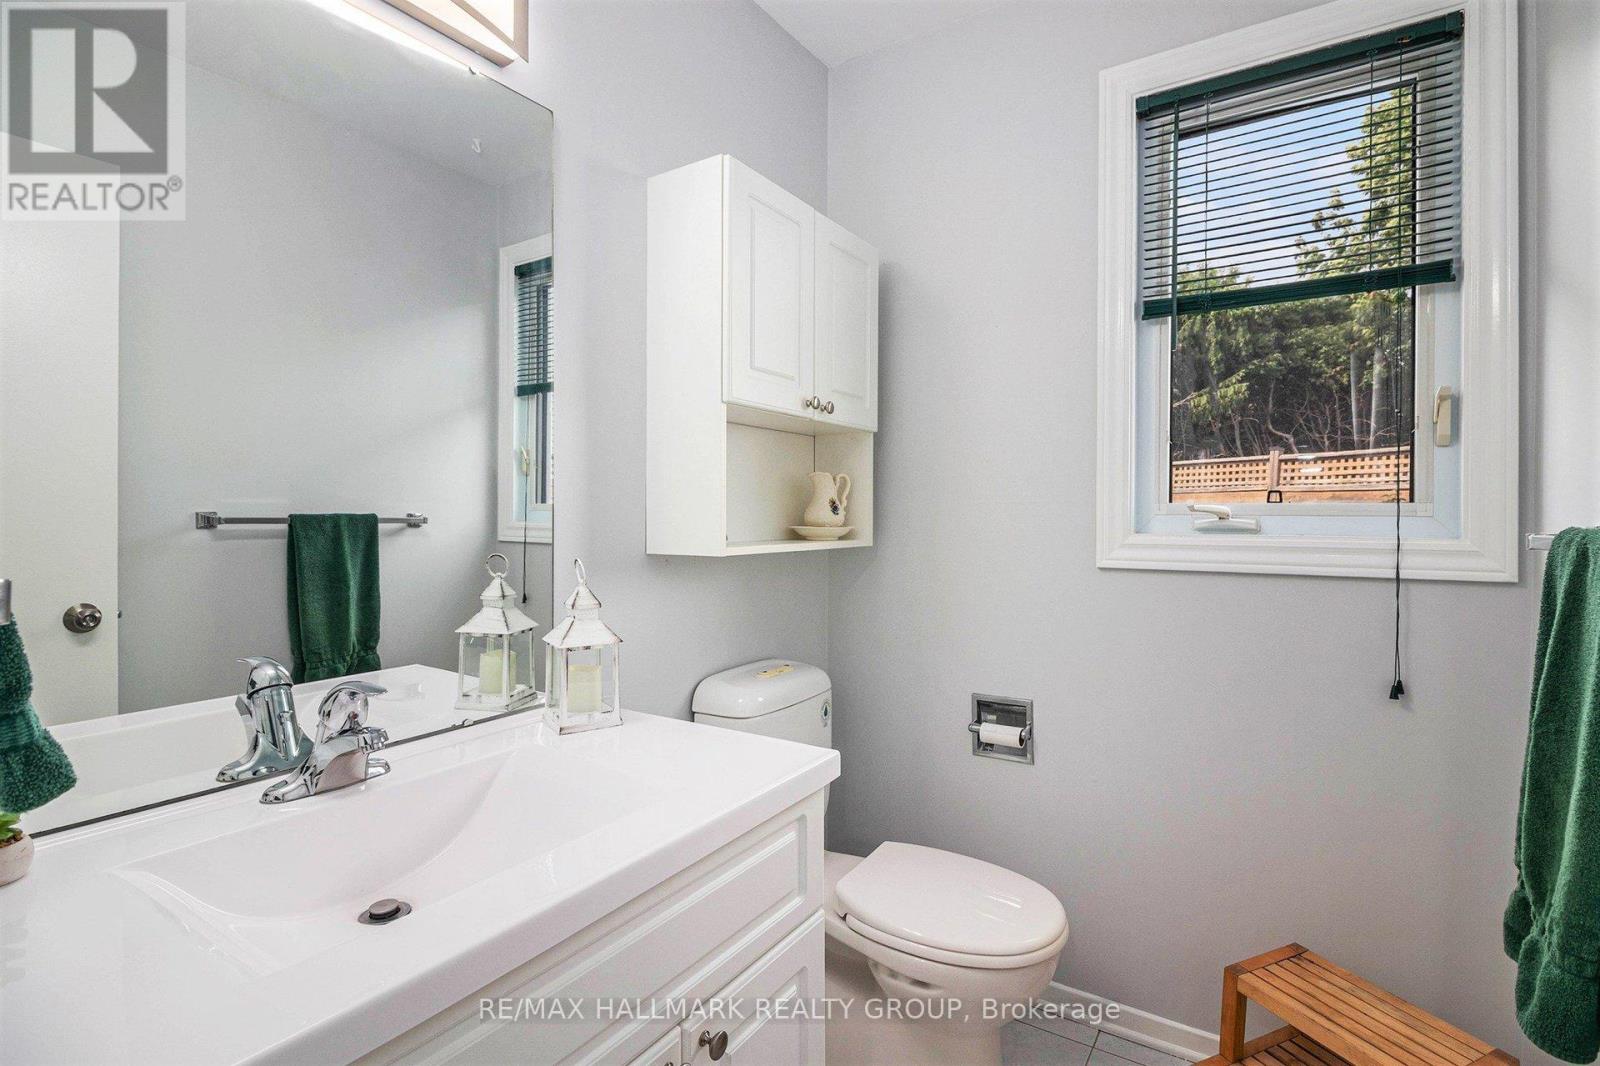
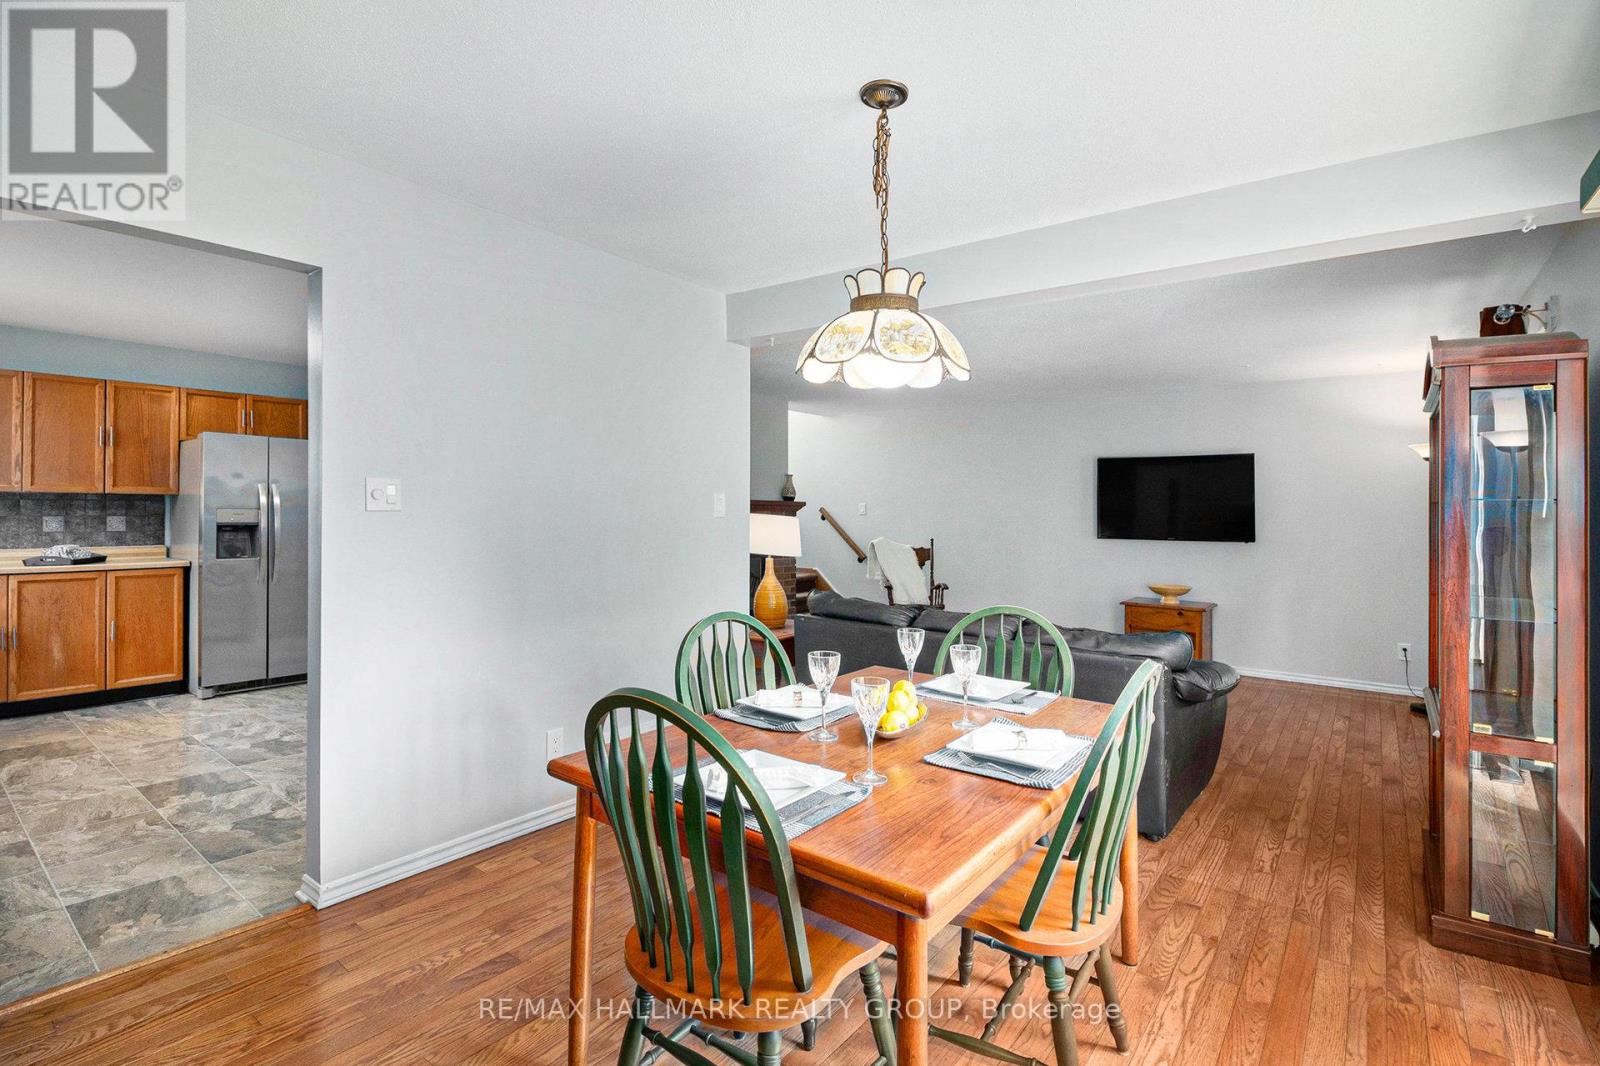
270 Mceachern Crescent, Ottawa, Ontario  K1E 3K5 - Photo 3 - X13439088
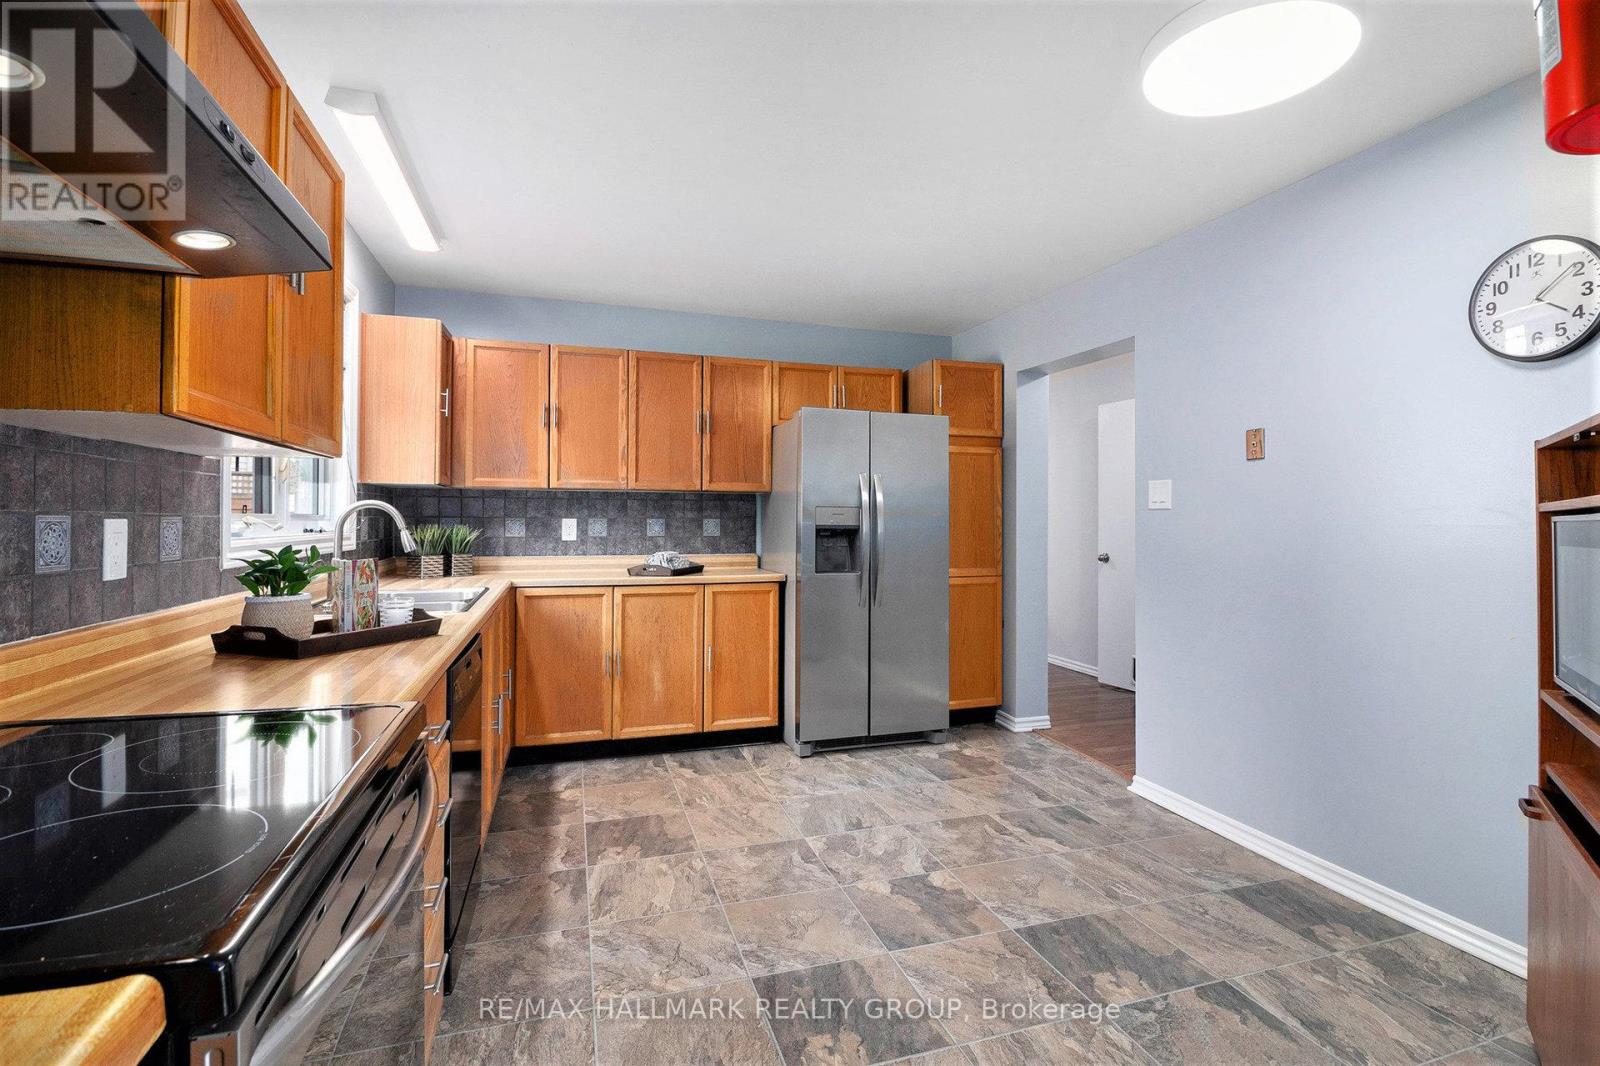
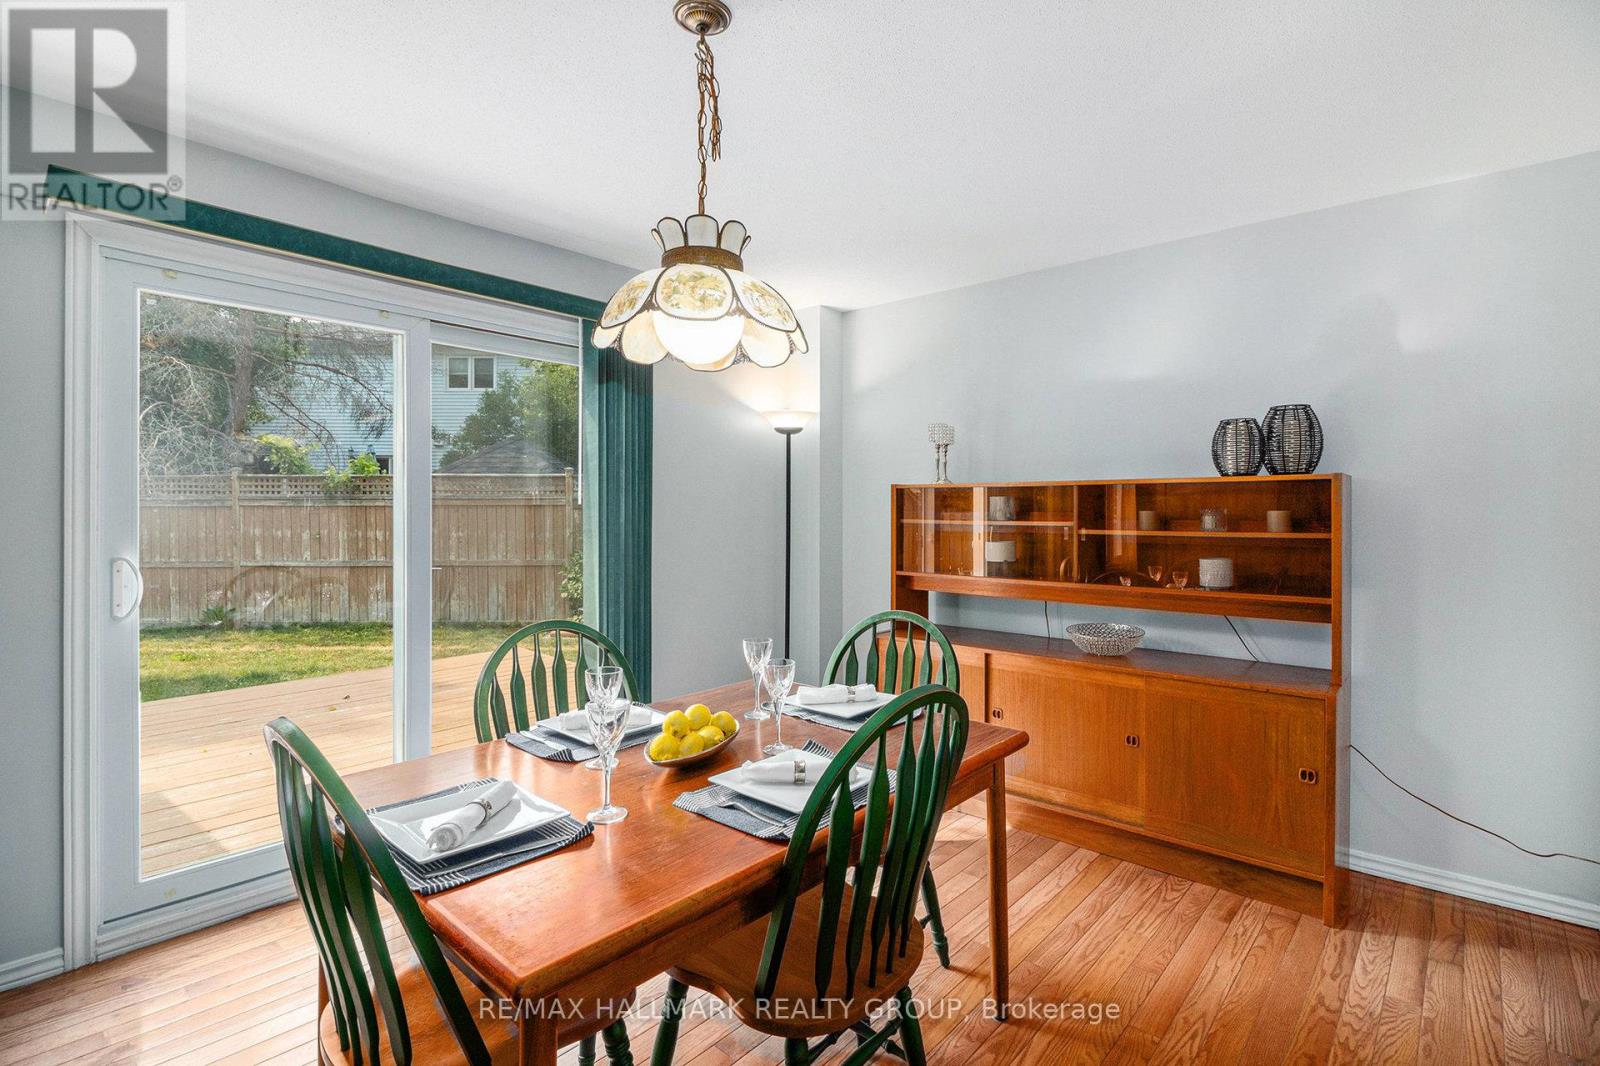
270 Mceachern Crescent, Ottawa, Ontario  K1E 3K5 - Photo 4 - X13439088
270 Mceachern Crescent, Ottawa, Ontario  K1E 3K5 - Photo 5 - X13439088
270 Mceachern Crescent, Ottawa, Ontario  K1E 3K5 - Photo 6 - X13439088
270 Mceachern Crescent, Ottawa, Ontario  K1E 3K5 - Photo 7 - X13439088
270 Mceachern Crescent, Ottawa, Ontario  K1E 3K5 - Photo 8 - X13439088
270 Mceachern Crescent, Ottawa, Ontario  K1E 3K5 - Photo 9 - X13439088
270 Mceachern Crescent, Ottawa, Ontario  K1E 3K5 - Photo 10 - X13439088
270 Mceachern Crescent, Ottawa, Ontario  K1E 3K5 - Photo 11 - X13439088
270 Mceachern Crescent, Ottawa, Ontario  K1E 3K5 - Photo 12 - X13439088
270 Mceachern Crescent, Ottawa, Ontario  K1E 3K5 - Photo 13 - X13439088
270 Mceachern Crescent, Ottawa, Ontario  K1E 3K5 - Photo 14 - X13439088
270 Mceachern Crescent, Ottawa, Ontario  K1E 3K5 - Photo 15 - X13439088
270 Mceachern Crescent, Ottawa, Ontario  K1E 3K5 - Photo 16 - X13439088
270 Mceachern Crescent, Ottawa, Ontario  K1E 3K5 - Photo 17 - X13439088
270 Mceachern Crescent, Ottawa, Ontario  K1E 3K5 - Photo 18 - X13439088
270 Mceachern Crescent, Ottawa, Ontario  K1E 3K5 - Photo 19 - X13439088
270 Mceachern Crescent, Ottawa, Ontario  K1E 3K5 - Photo 20 - X13439088
270 Mceachern Crescent, Ottawa, Ontario  K1E 3K5 - Photo 21 - X13439088
270 Mceachern Crescent, Ottawa, Ontario  K1E 3K5 - Photo 22 - X13439088
270 Mceachern Crescent, Ottawa, Ontario  K1E 3K5 - Photo 23 - X13439088
270 Mceachern Crescent, Ottawa, Ontario  K1E 3K5 - Photo 24 - X13439088
270 Mceachern Crescent, Ottawa, Ontario  K1E 3K5 - Photo 25 - X13439088
270 Mceachern Crescent, Ottawa, Ontario  K1E 3K5 - Photo 26 - X13439088
270 Mceachern Crescent, Ottawa, Ontario  K1E 3K5 - Photo 27 - X13439088
270 Mceachern Crescent, Ottawa, Ontario  K1E 3K5 - Photo 28 - X13439088
270 Mceachern Crescent, Ottawa, Ontario  K1E 3K5 - Photo 29 - X13439088
270 Mceachern Crescent, Ottawa, Ontario  K1E 3K5 - Photo 30 - X13439088
270 Mceachern Crescent, Ottawa, Ontario  K1E 3K5 - Photo 31 - X13439088
270 Mceachern Crescent, Ottawa, Ontario  K1E 3K5 - Photo 32 - X13439088
270 Mceachern Crescent, Ottawa, Ontario  K1E 3K5 - Photo 33 - X13439088
270 Mceachern Crescent, Ottawa, Ontario  K1E 3K5 - Photo 34 - X13439088
270 Mceachern Crescent, Ottawa, Ontario  K1E 3K5 - Photo 35 - X13439088

270 Mceachern Crescent Ottawa, Ontario K1E 3K5

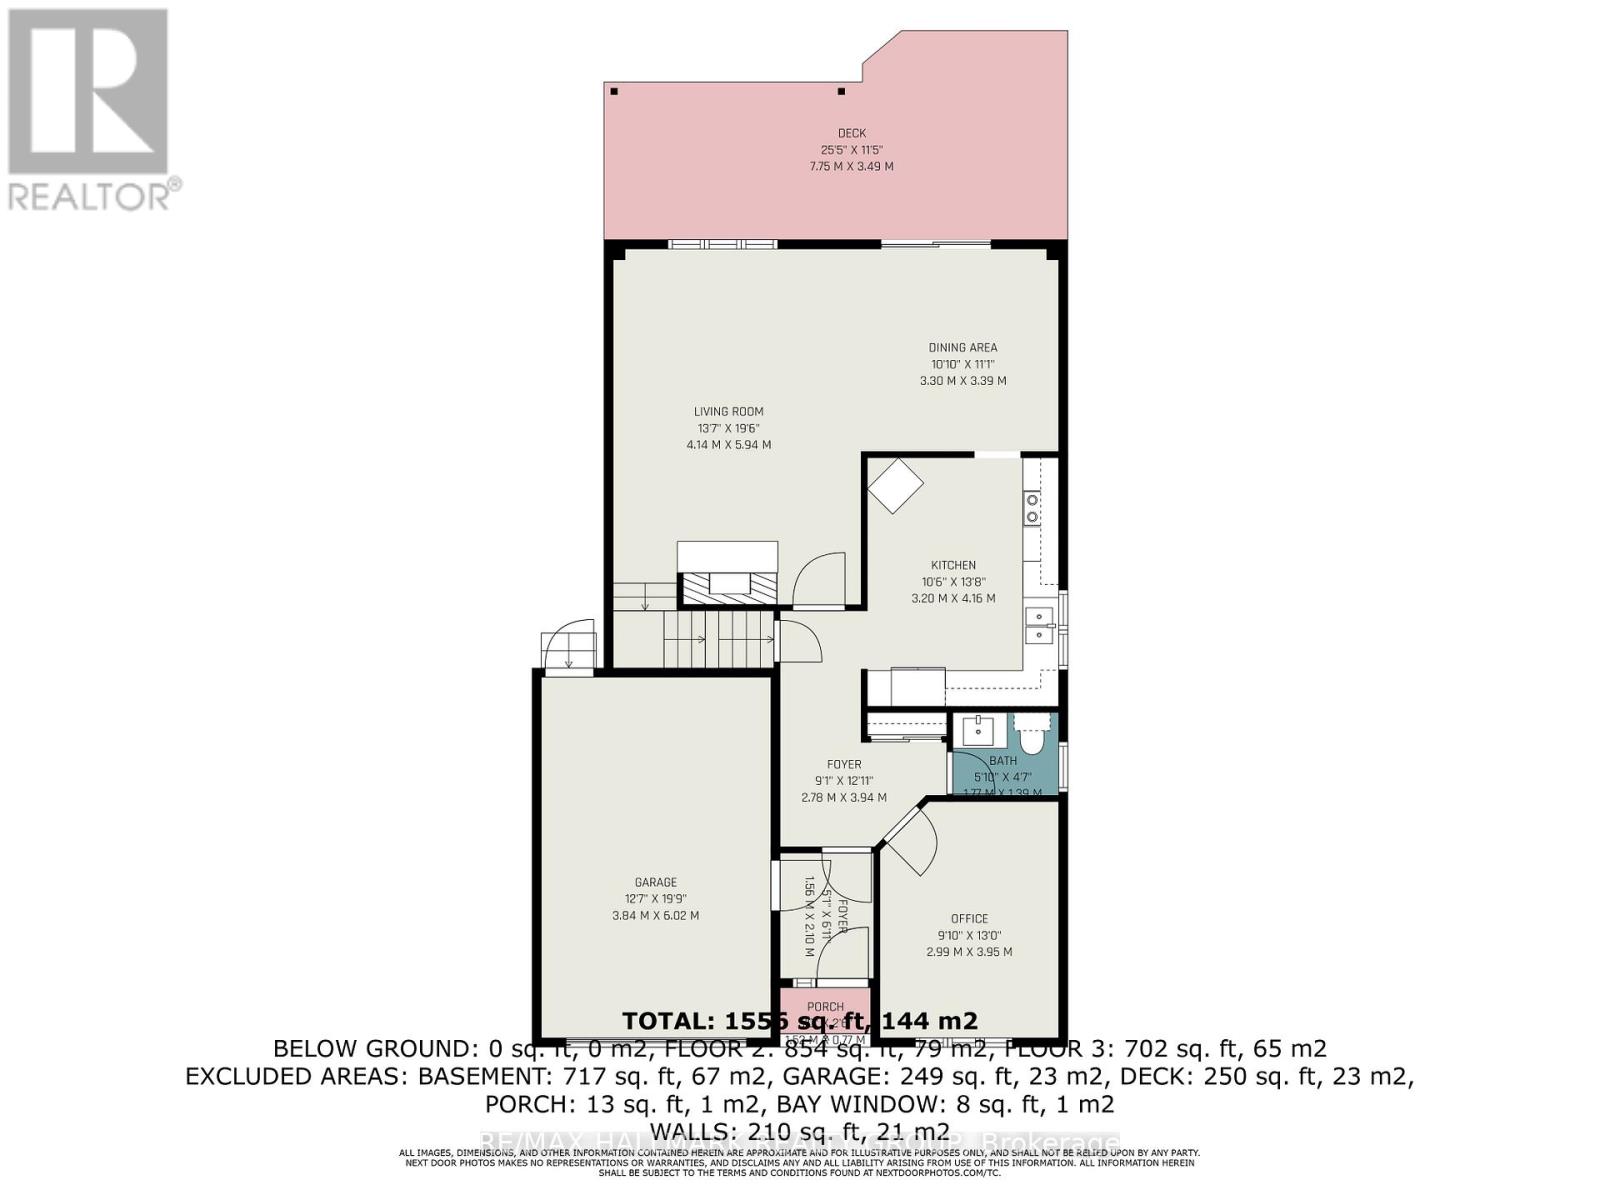
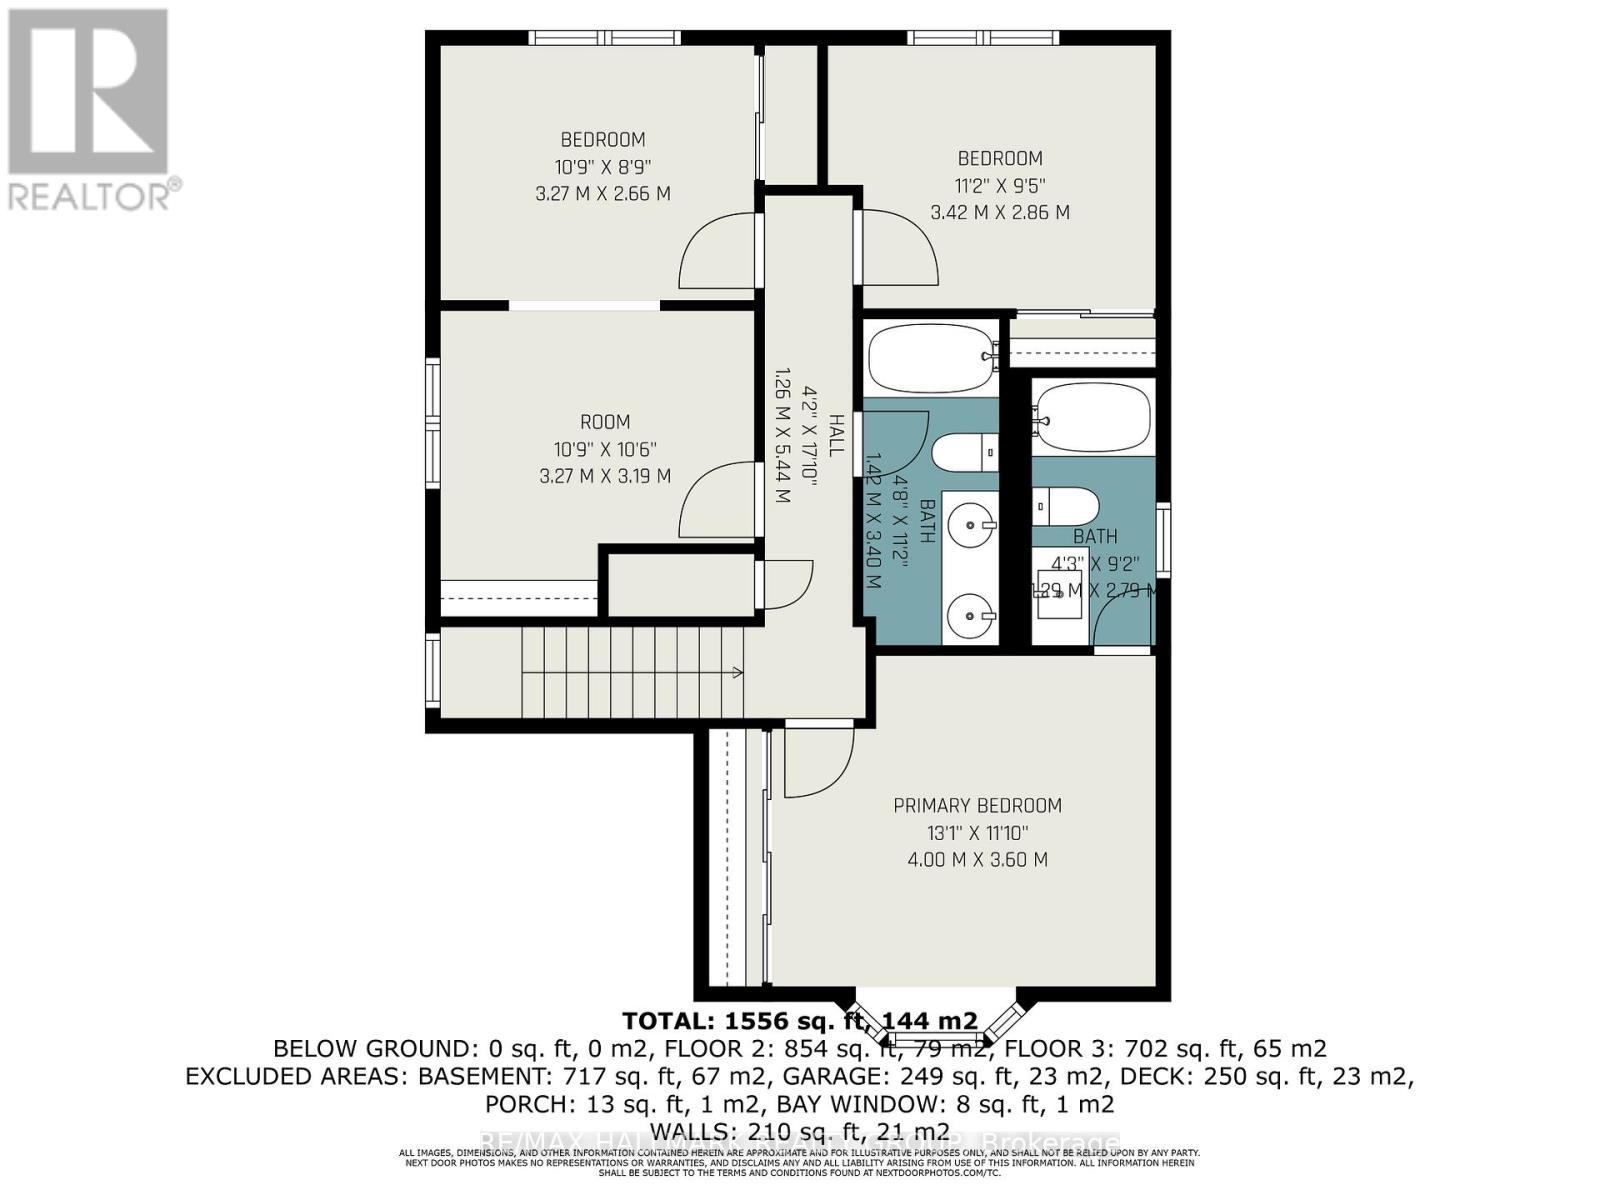
3 Bedroom 3 Bathroom 1,500 - 2,000 sqft
Fireplace Central Air Conditioning Forced Air

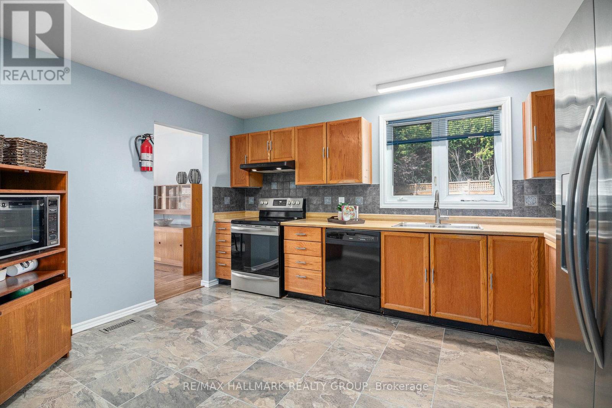
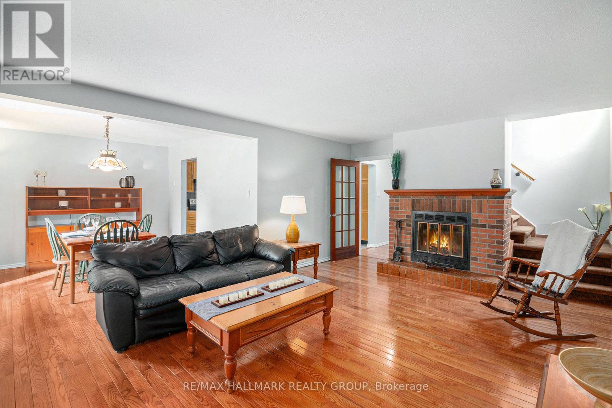
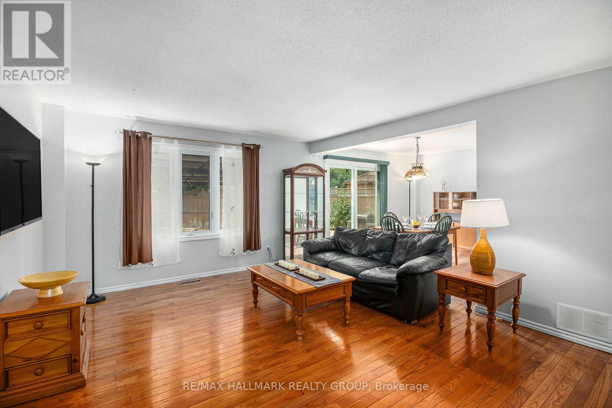
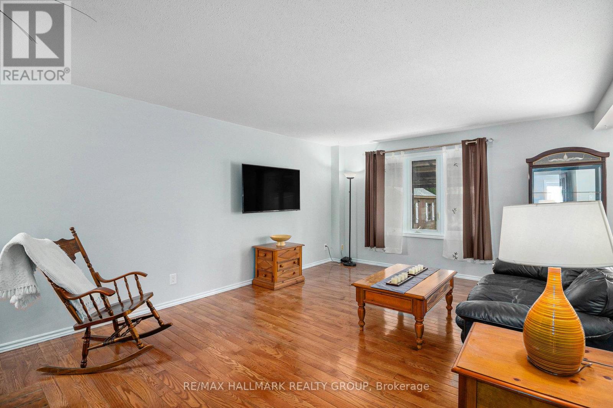
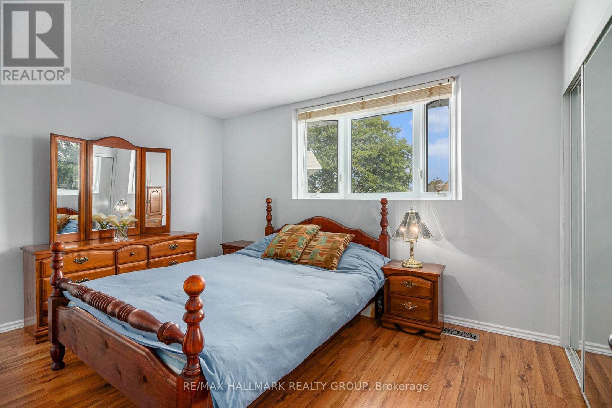
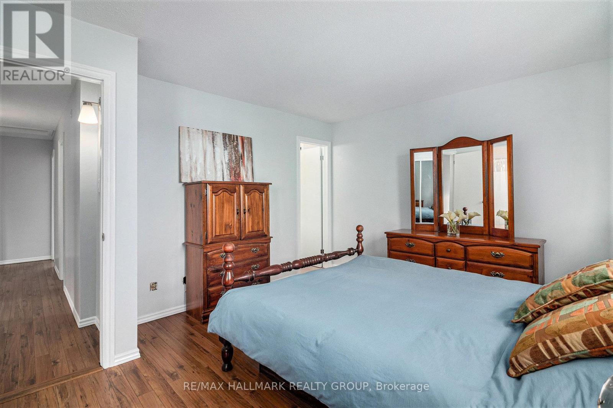
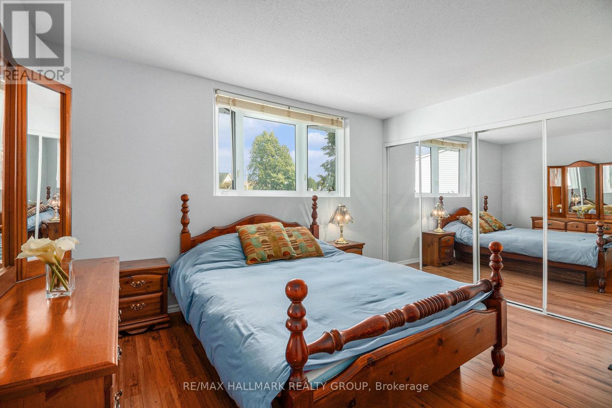
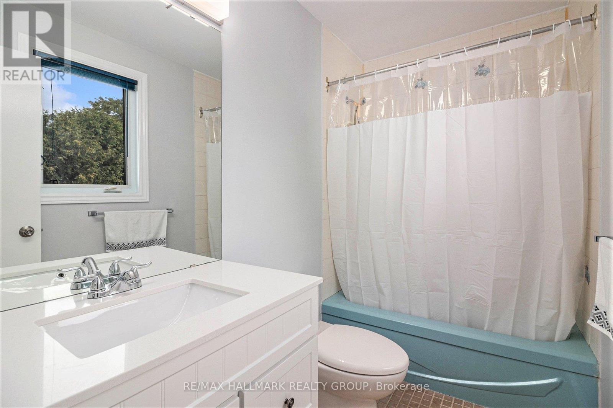
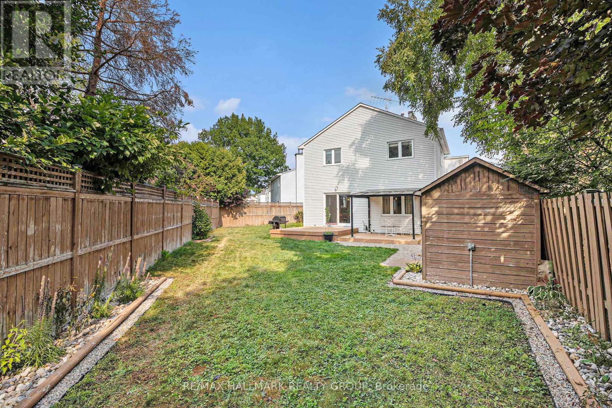
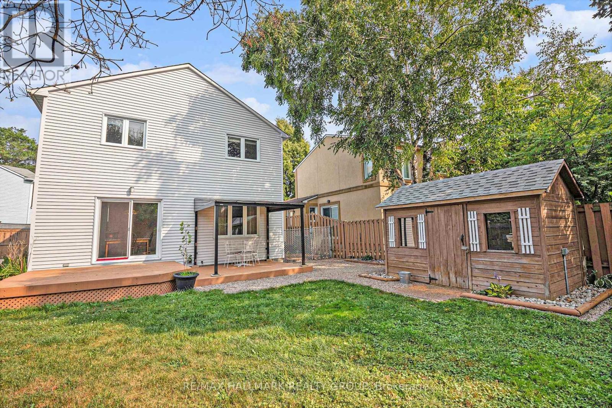
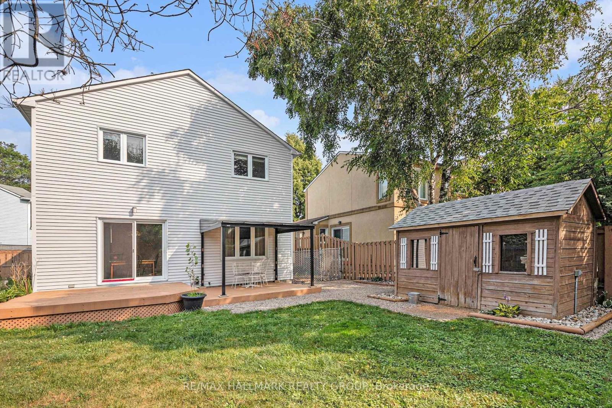
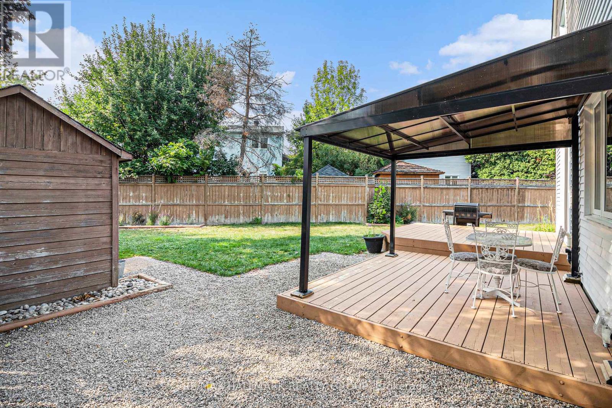
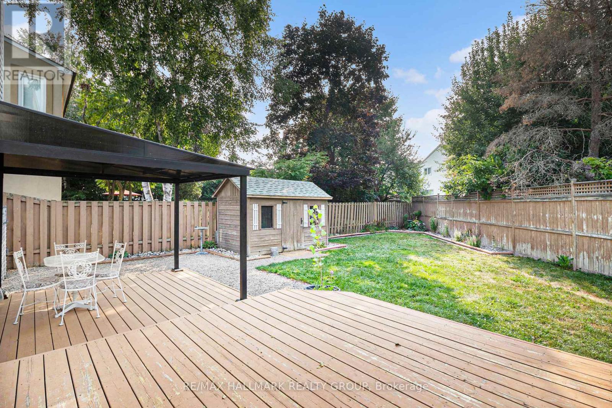
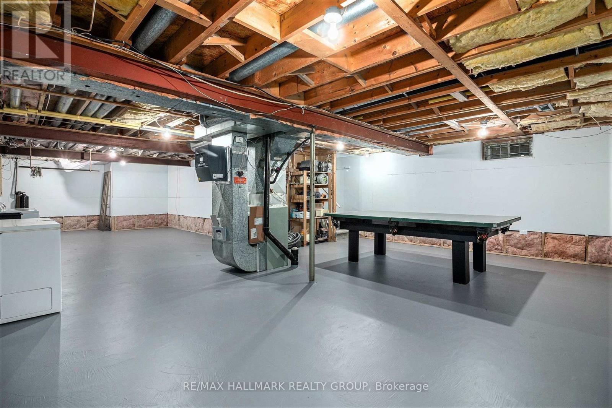
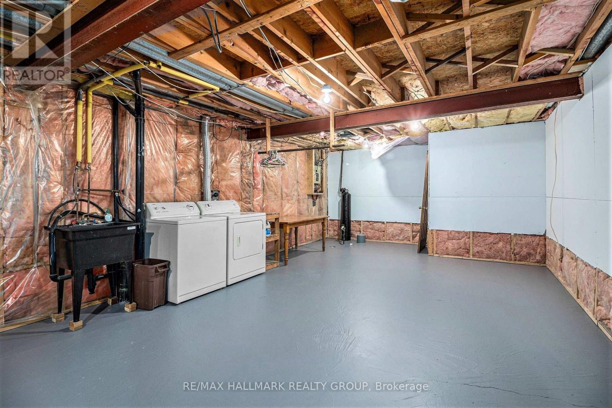
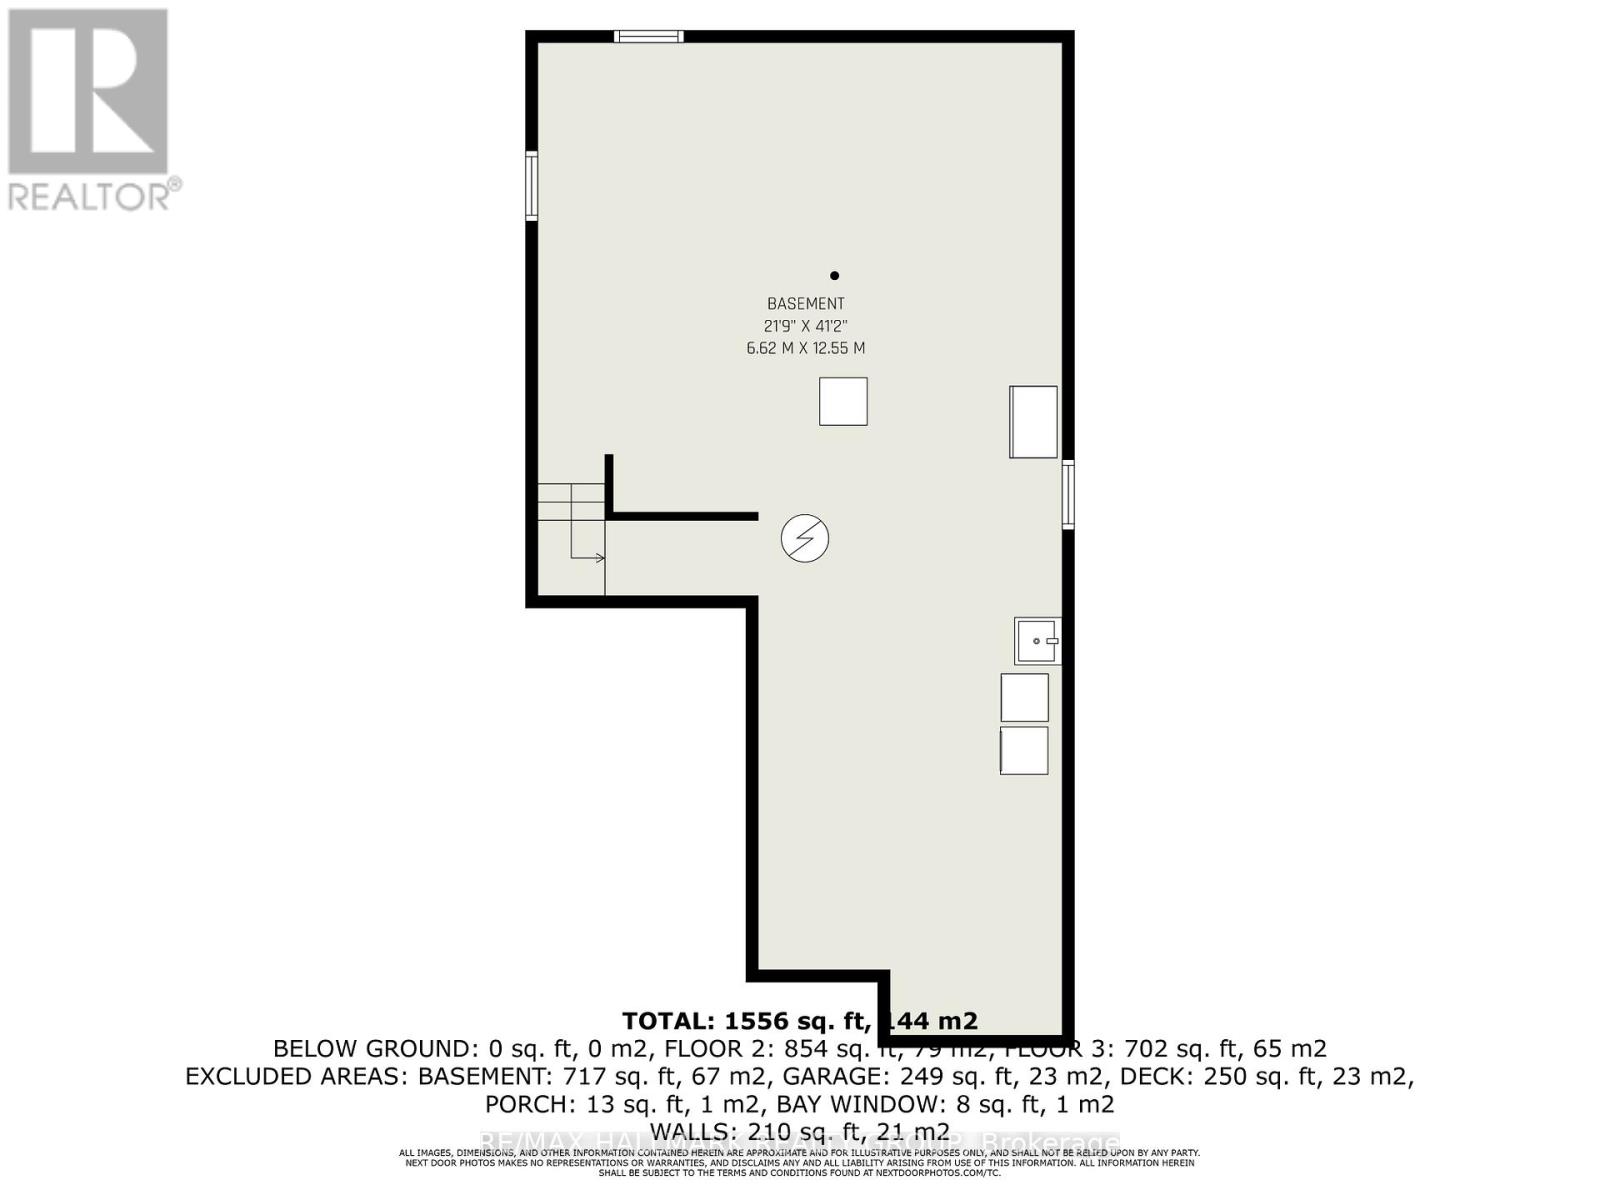
Welcome to this beautifully updated 3-bedroom, 2.5-bathroom single-family home in the highly desirable community of Queenswood Heights, Orleans. The inviting main floor boasts a bright kitchen and open living/dining spaces designed for easy entertaining. Upstairs features three bedrooms, including a primary retreat with a private ensuite. A versatile, partially finished basement with a freshly painted floor offers the perfect canvas for a home gym, office, or family room. Relax or entertain in the beautiful, large, private backyard. Nestled on a quiet street just minutes from schools, parks, shopping, hiking trails, and transit, this move-in-ready gem includes premium updates: Fresh Paint (2025), AC (2022), Roof (2021/2017), and Furnace (2015). (id:42482)

Enquire

about 270 Mceachern Crescent, Ottawa, Ontario K1E 3K5

Name

    Property Details

    Property Details for 270 Mceachern Crescent, Ottawa, Ontario K1E 3K5

    MLS® Number X13439088
    Property Type Single Family
    Neighbourhood Queenswood Heights
    Community Name 1102 - Bilberry Creek/Queenswood Heights
    ParkingSpaceTotal 5

    Building

    Building details for 270 MCEACHERN CRESCENT, Ottawa, Ontario K1E 3K5
    BathroomTotal 3
    BedroomsAboveGround 3
    BedroomsTotal 3
    Amenities Fireplace(s)
    Appliances Garage Door Opener Remote(s), Water Softener, Dishwasher, Dryer, Freezer, Hood Fan, Stove, Washer, Window Coverings, Refrigerator
    BasementDevelopment Partially Finished
    BasementType N/a (partially Finished)
    ConstructionStyleAttachment Detached
    CoolingType Central Air Conditioning
    ExteriorFinish Vinyl Siding
    FireplacePresent Yes
    FireplaceTotal 1
    FoundationType Poured Concrete
    HalfBathTotal 1
    HeatingFuel Natural Gas
    HeatingType Forced Air
    StoriesTotal 2
    SizeInterior 1,500 - 2,000 Sqft
    Type House
    UtilityWater Municipal Water

    Parking

    Attached Garage
    Garage

    Land

    Acreage No
    Sewer Sanitary Sewer
    SizeDepth 95 Ft ,1 In
    SizeFrontage 34 Ft ,7 In
    SizeIrregular 34.6 X 95.1 Ft
    SizeTotalText 34.6 X 95.1 Ft

    RE/MAX HALLMARK REALTY GROUP
    2255 Carling Avenue, Suite 101
    Ottawa, Ontario K2B 7Z5

    (613) 596-5353
    (613) 596-4495
    www.hallmarkottawa.com/

    Book A Showing

    270 Mceachern Crescent, Ottawa, Ontario K1E 3K5

    Name
    Booking: Pick a preferred date and time for the property showing
    Booking: Pick a preferred date and time for the property showing
    LRG Logo All White
    pngwing.com
    Evaluate your home's worth with our property

    Find out how much your home is worth with Labrosse Real Estate Group’s free home value estimation service – get started now!


