LOADING

House · For sale

$869,999

3249 Elizabeth Street Ottawa, Ontario K0A 2W0

Bedrooms
3
Bathrooms
2
Size
1,100 - 1,500 sqft
Parking
4 spaces
Book A Showing

About this home

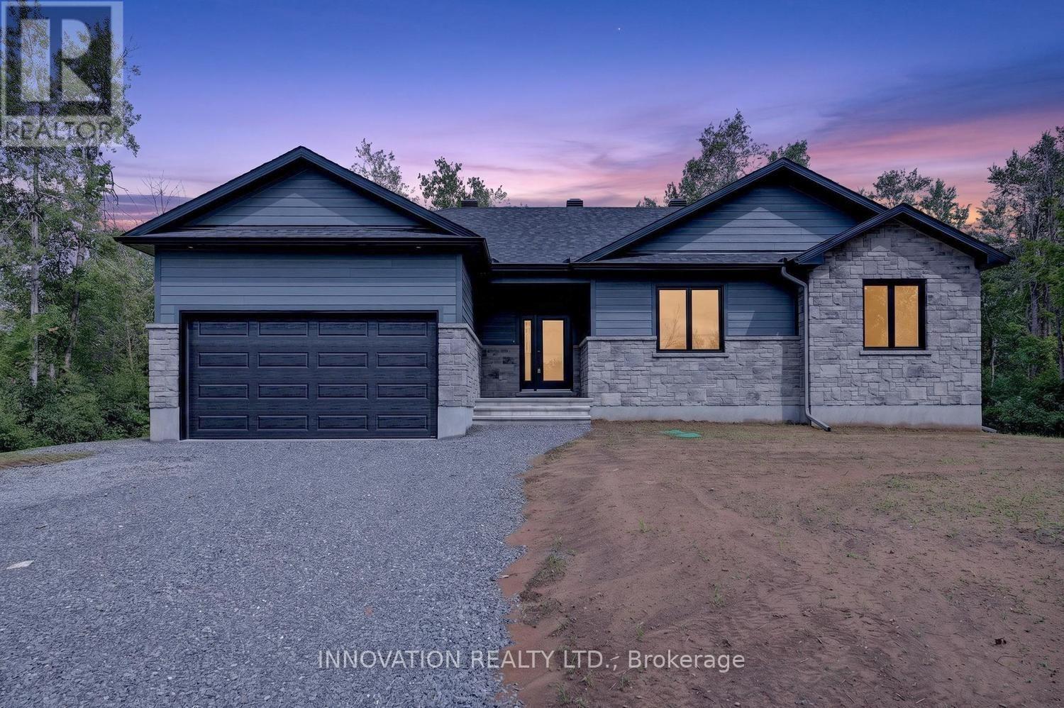
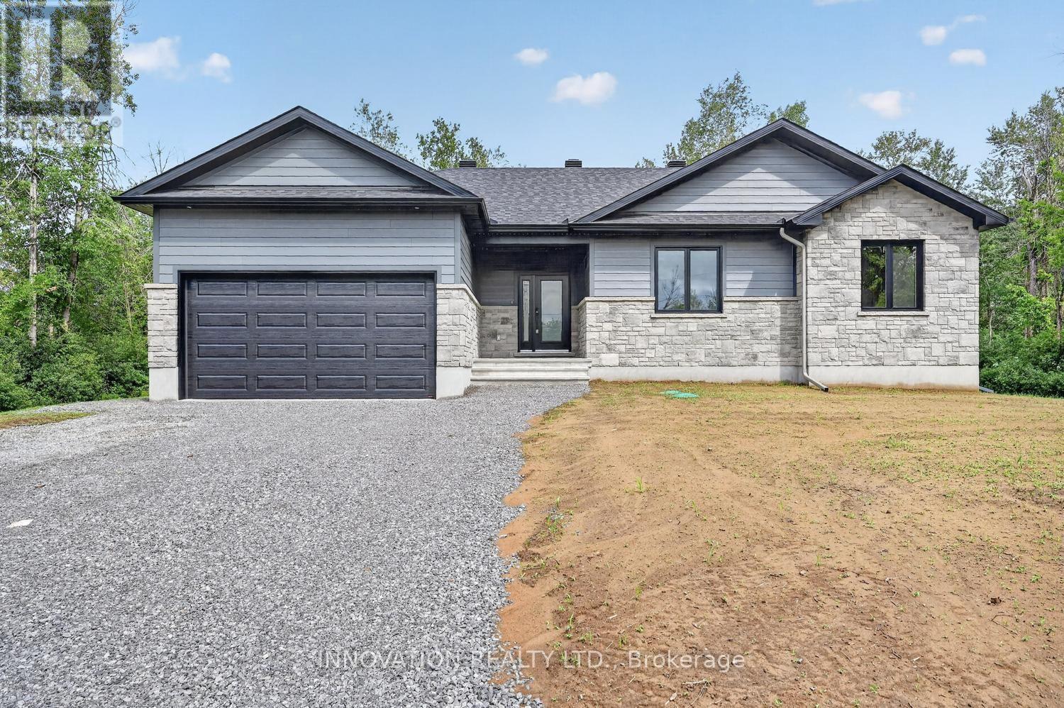
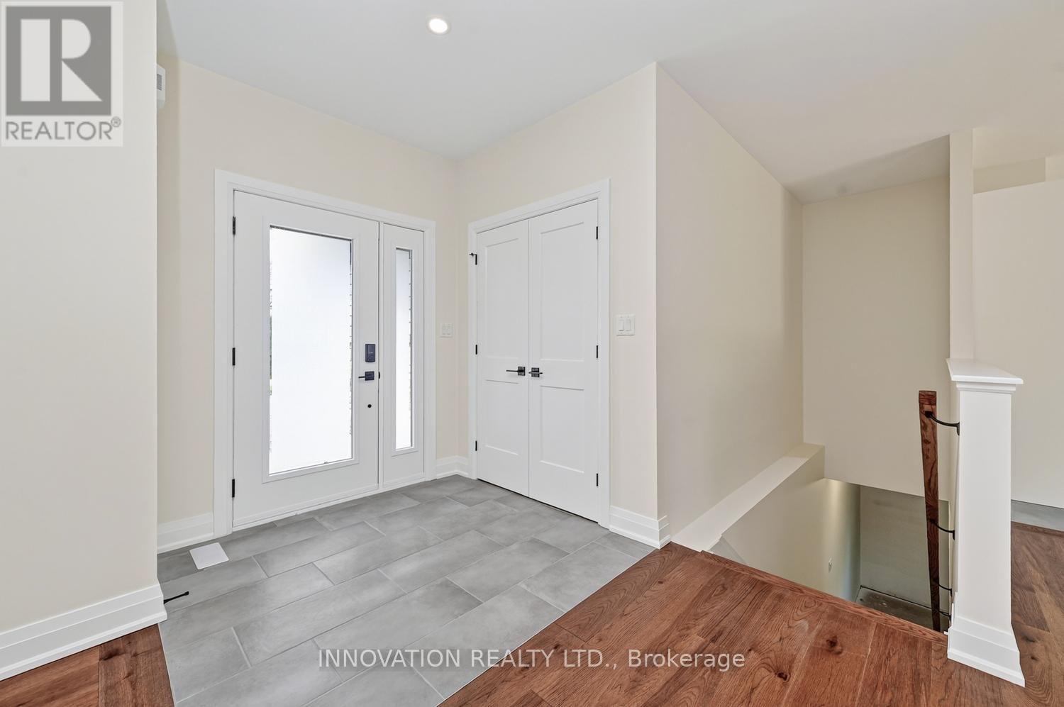
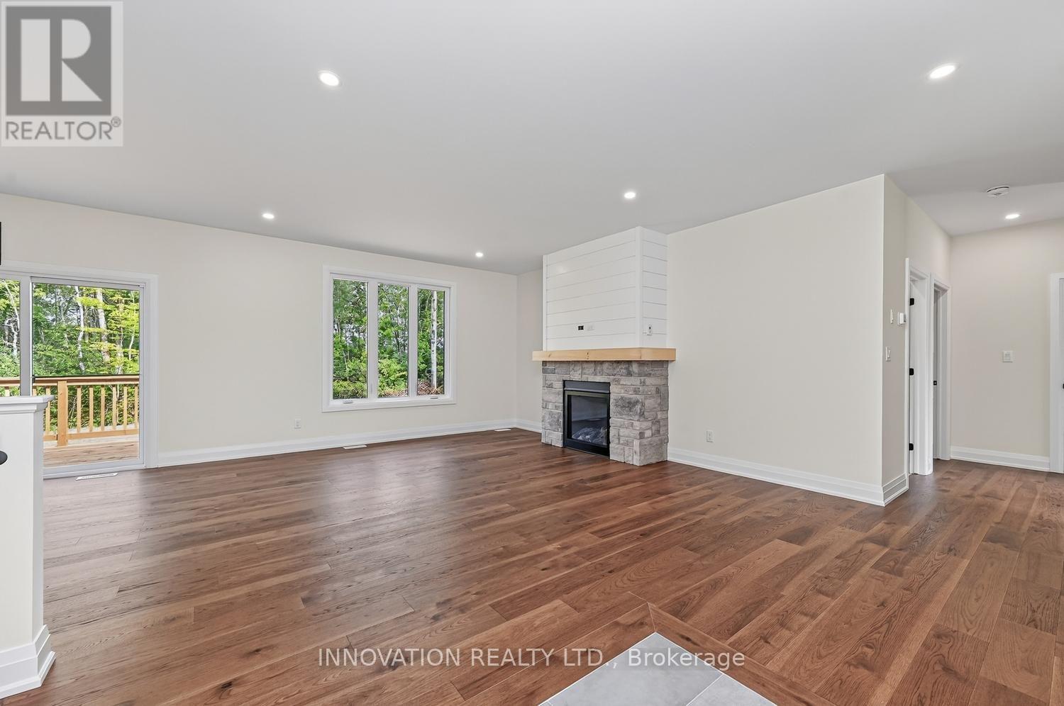
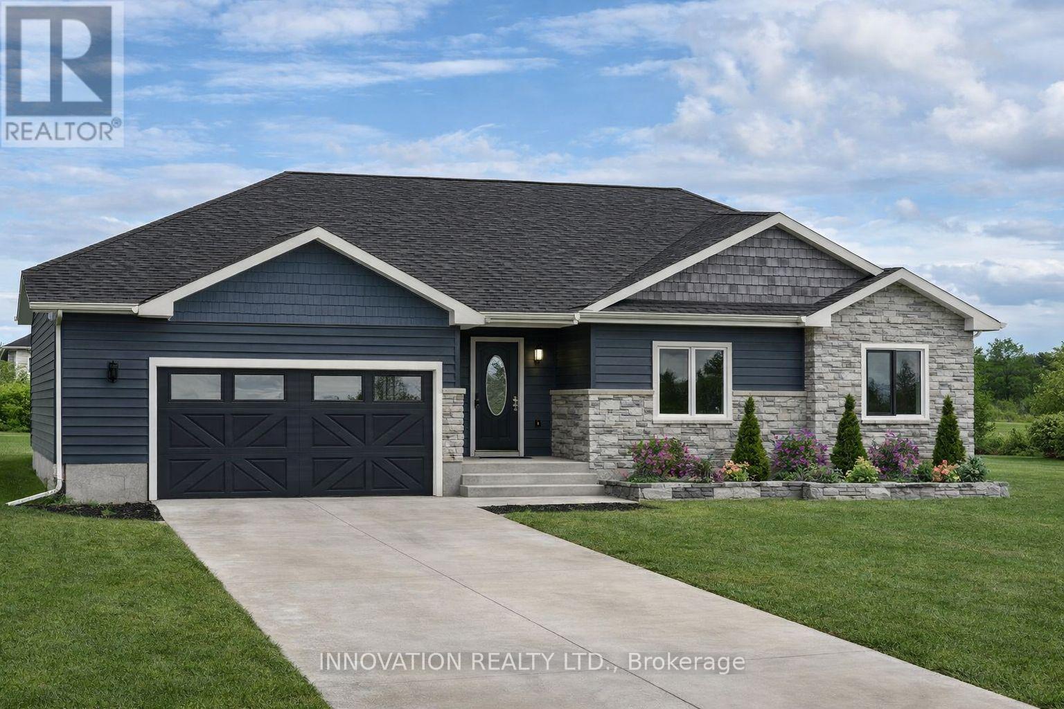
Welcome to the Roxanne Model, a thoughtfully designed 1,430 sq. ft. bungalow nestled in the heart of Osgoode. Offering 3 bedrooms and 2 full bathrooms, this home combines modern finishes with comfortable everyday living.Step inside to discover an open-concept layout featuring 9-foot ceilings, luxury vinyl flooring throughout, and a bright living room anchored by a natural gas fireplace.

The stylish kitchen is finished with quartz countertops and seamlessly connects to the dining and living spaces, creating the perfect setting for both entertaining and family life.The spacious primary suite offers a walk-in closet and private ensuite bath, while two additional bedrooms provide flexibility for family, guests, or a home office.The unfinished basement includes a bathroom rough-in, offering endless possibilities to customize additional living space to suit your needs.Ideally located within walking distance to schools, parks, shops, and everyday amenities, this home offers the charm of small-town living with the convenience of being just 20 minutes from Ottawa.

HST included in purchase price with rebate to builder. Tarion registered. 24hr irrevocable on all offers as per form 244.***Purchase Price reflects NEW HST rebate*** Photos and VT of a similar model, finishes will vary. (id:42482)

Book A Showing

Property details

Building

Age
New building
Amenities
Fireplace(s)
Architectural style
Bungalow
Construction style attachment
Detached
Exterior finish
Vinyl siding, Stone
Foundation type
Poured Concrete
Stories total
1
Type
House
Utility water
Drilled Well
Ownership
Freehold

Interior

Bathrooms
2
Bedrooms above ground
3
Bedrooms
3
Appliances
Garage door opener remote(s), Water Heater, Hood Fan
Basement development
Unfinished
Basement type
Full (Unfinished)
Cooling type
Central air conditioning
Fireplace present
Yes
Fireplace total
1
Heating fuel
Natural gas
Heating type
Forced air
Floor area
1,100 - 1,500 sqft

Parking & outdoor

Size total text
149.1 x 100.5 FT
Size frontage
149 ft ,1 in
Acreage
No
Land amenities
Park, Schools
Sewer
Septic System
Size depth
100 ft ,6 in
Size irregular
149.1 x 100.5 FT
Parking spaces
4
Parking type
Attached Garage, Garage

Listing information

MLS® number
X13436312
Community
1603 - Osgoode
Property type
Single Family
Listing type
For sale

Features & services

Amenities nearby
Park, Schools
Features
Level lot, Sump Pump
Room dimensions
LevelRoomLengthWidthDimensions
Main levelKitchen6.89 m3.89 m6.89 m x 3.89 m
Main levelLiving room4.5 m5.23 m4.5 m x 5.23 m
Main levelPrimary Bedroom3.66 m3.91 m3.66 m x 3.91 m
Main levelBedroom3.57 m3.07 m3.57 m x 3.07 m
Main levelBedroom3.23 m3.12 m3.23 m x 3.12 m
Main levelMud room2.29 m1.65 m2.29 m x 1.65 m
Main levelBathroom2.44 m1.91 m2.44 m x 1.91 m
Main levelBathroom2.44 m2.11 m2.44 m x 2.11 m

Estimated monthly cost

Illustrative fixed rate, compounded semi-annually, with monthly payments. This calculator uses 20% or more down and excludes mortgage default insurance. Rates and eligibility must be confirmed with your lender.

Estimated mortgage

— /mo

Mortgage
—

Excludes property taxes, home insurance, utilities and closing costs. Unquoted maintenance fees, if applicable, are not included. This is an estimate, not a lender quote.

Enquire about costs
Book A Showing

Location


INNOVATION REALTY LTD.
8221 Campeau Drive Unit B
Kanata, Ontario K2T 0A2

(613) 755-2278
(613) 755-2279
www.innovationrealty.ca/

INNOVATION REALTY LTD.
8221 Campeau Drive Unit B
Kanata, Ontario K2T 0A2

(613) 755-2278
(613) 755-2279
www.innovationrealty.ca/

LRG Logo All White
pngwing.com
Evaluate your home's worth with our property

Find out how much your home is worth with Labrosse Real Estate Group’s free home value estimation service – get started now!