
Building
- Exterior finish
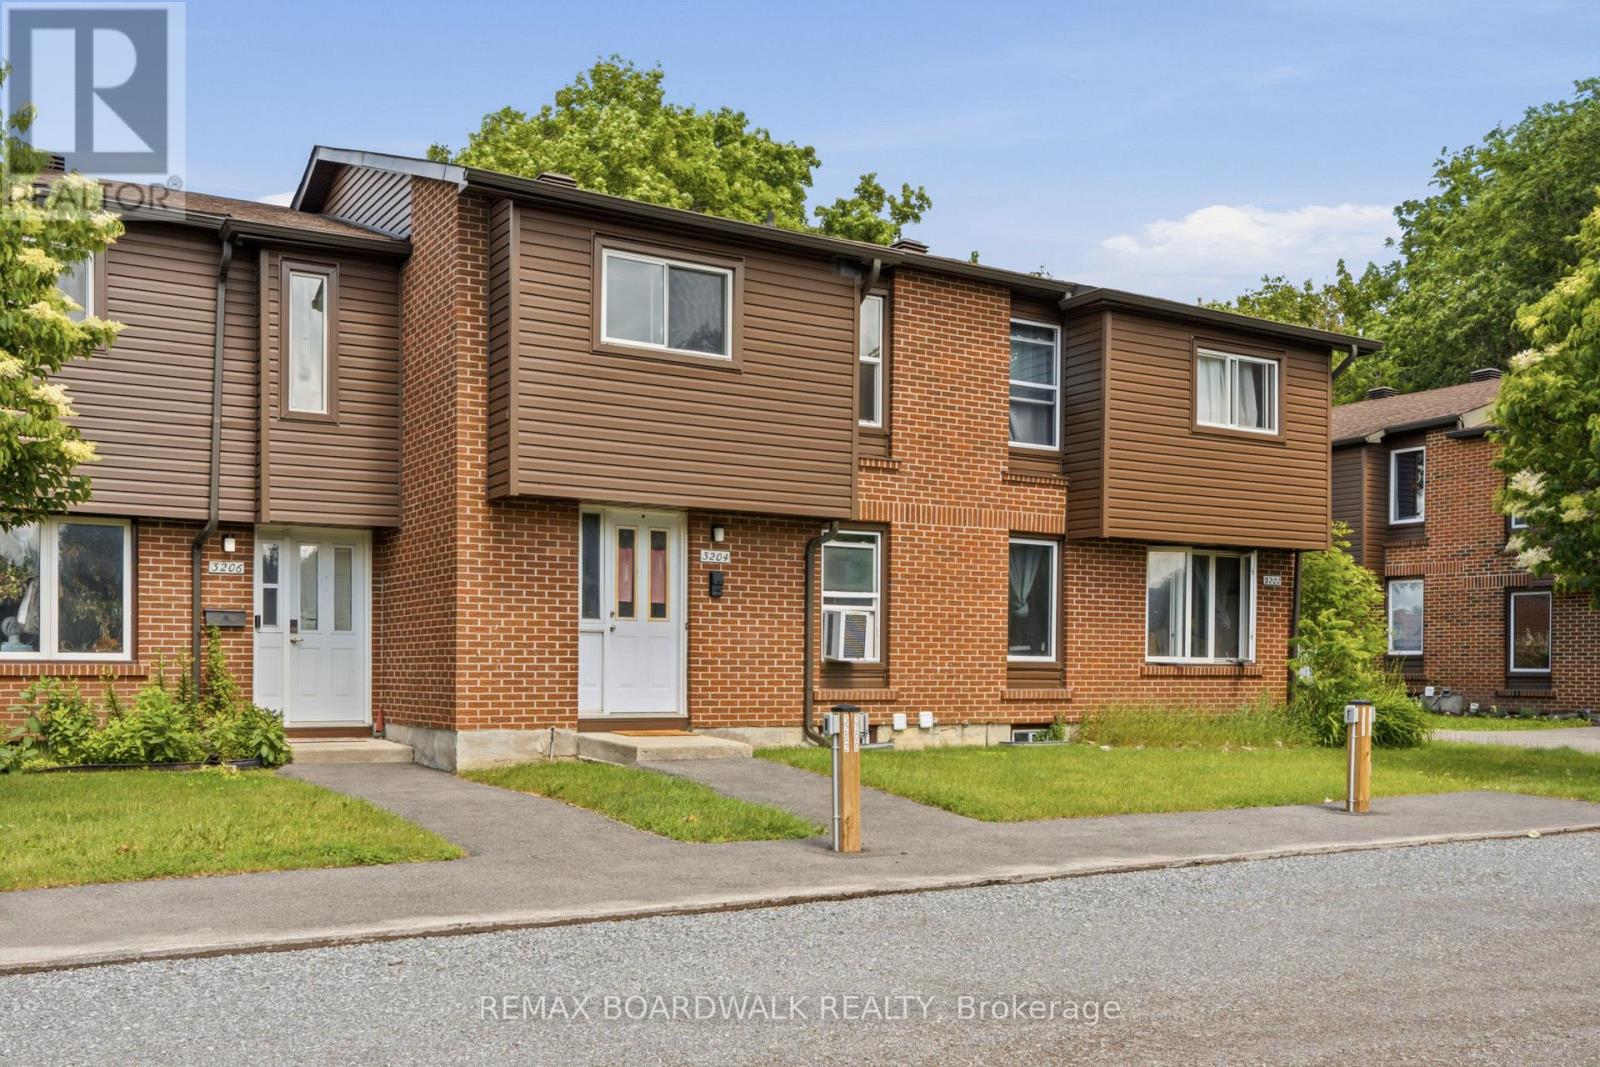
- Brick, Vinyl siding
- Stories total
- 2
- Type
- Row / Townhouse
- Ownership
- Condominium/Strata
Maintenance fee $518.43/mo· Includes maintenance, insurance, water
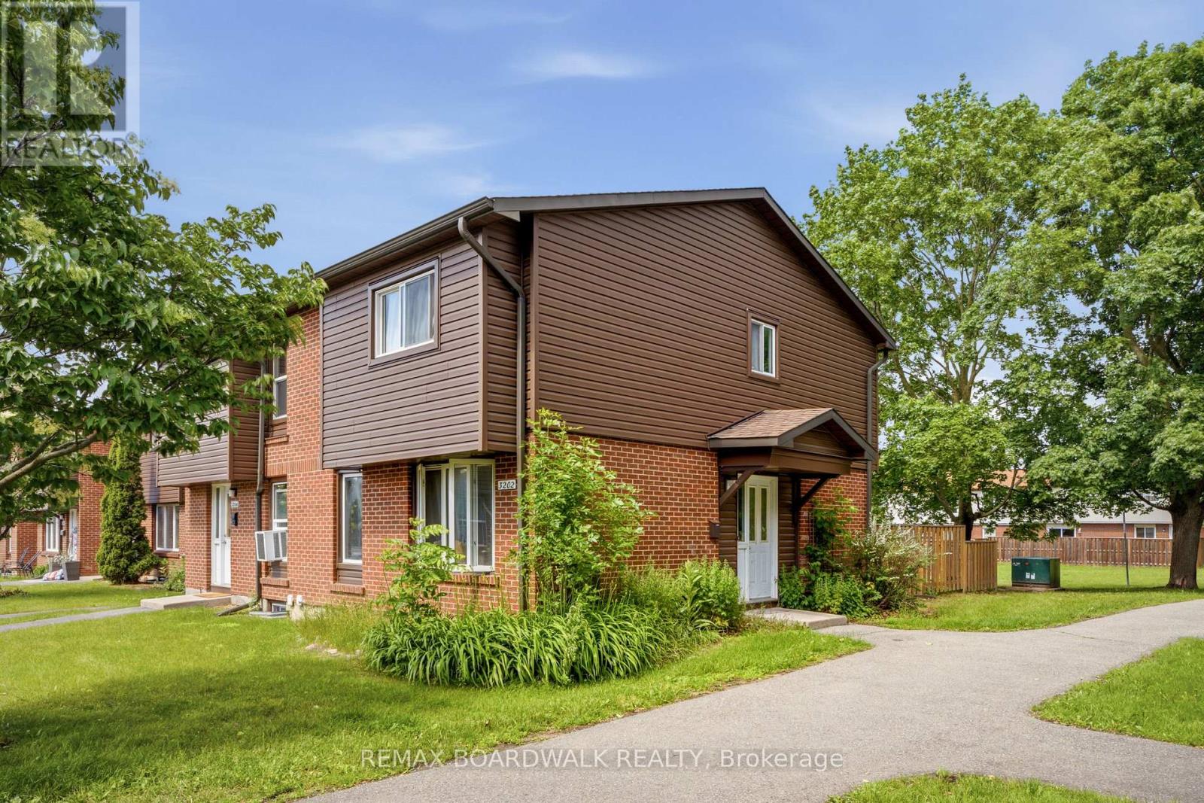
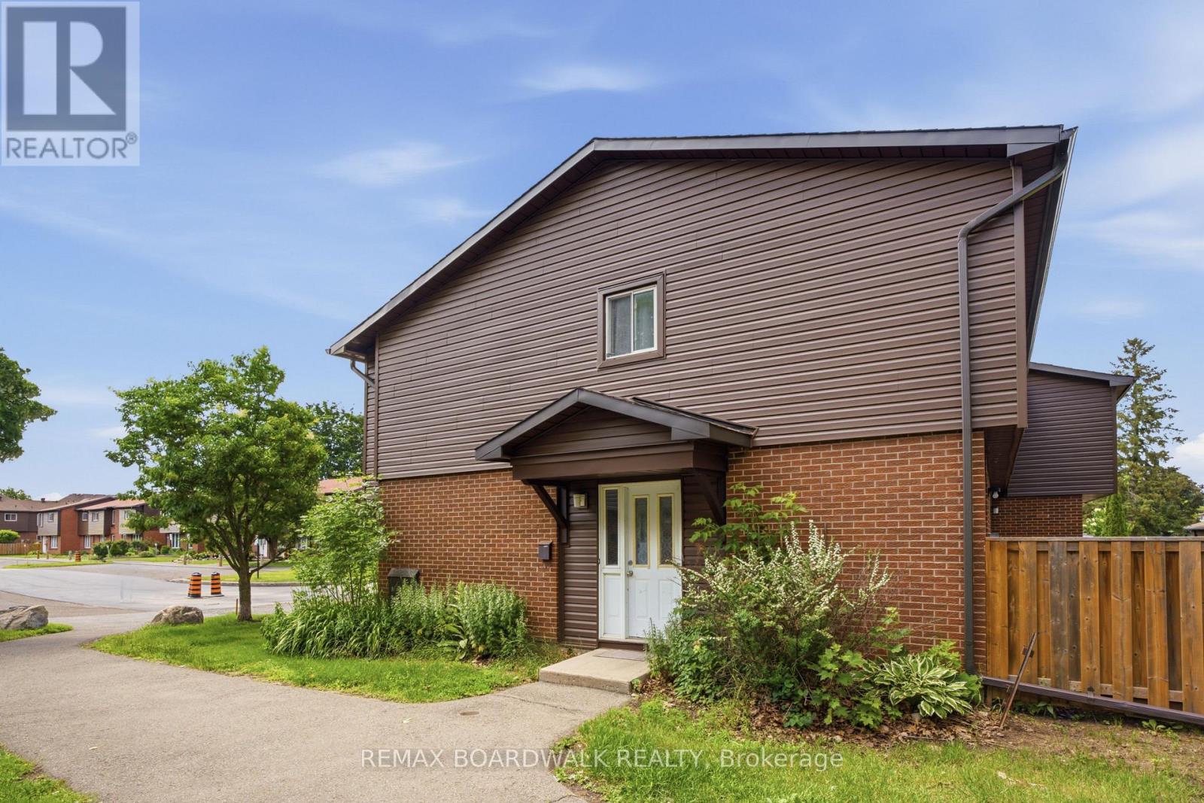
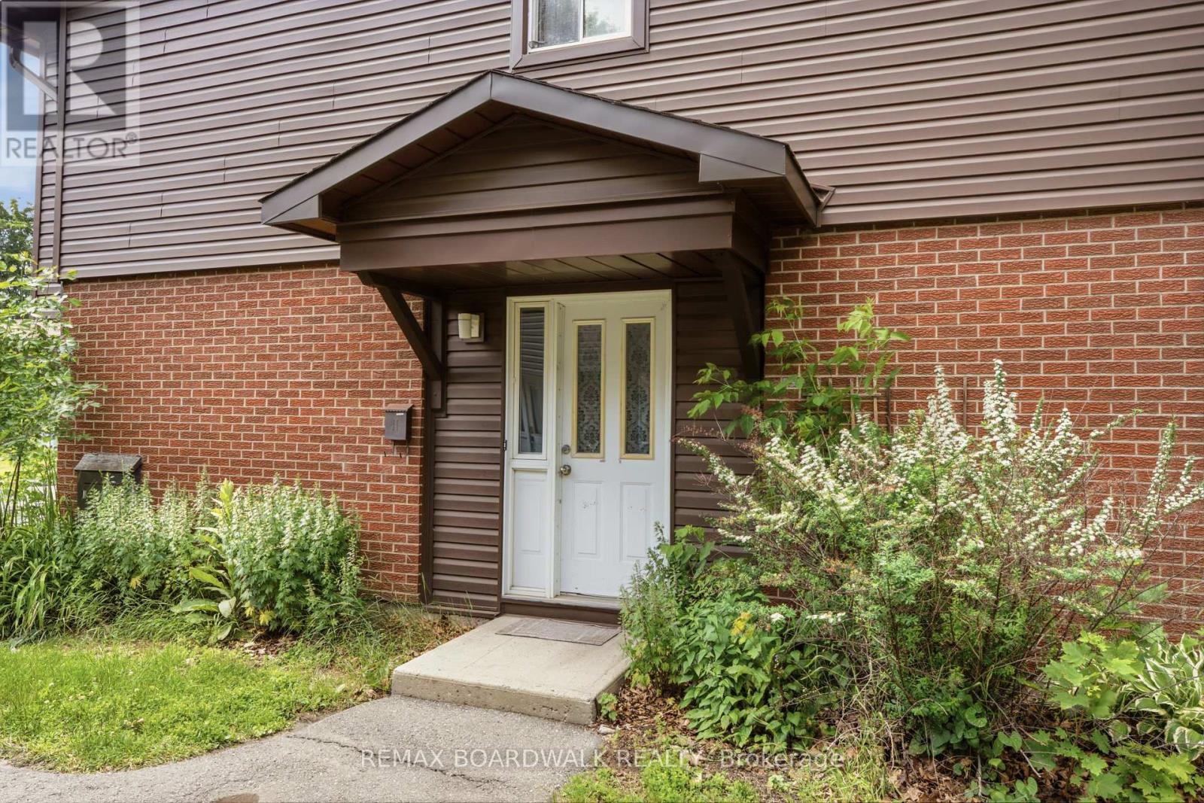
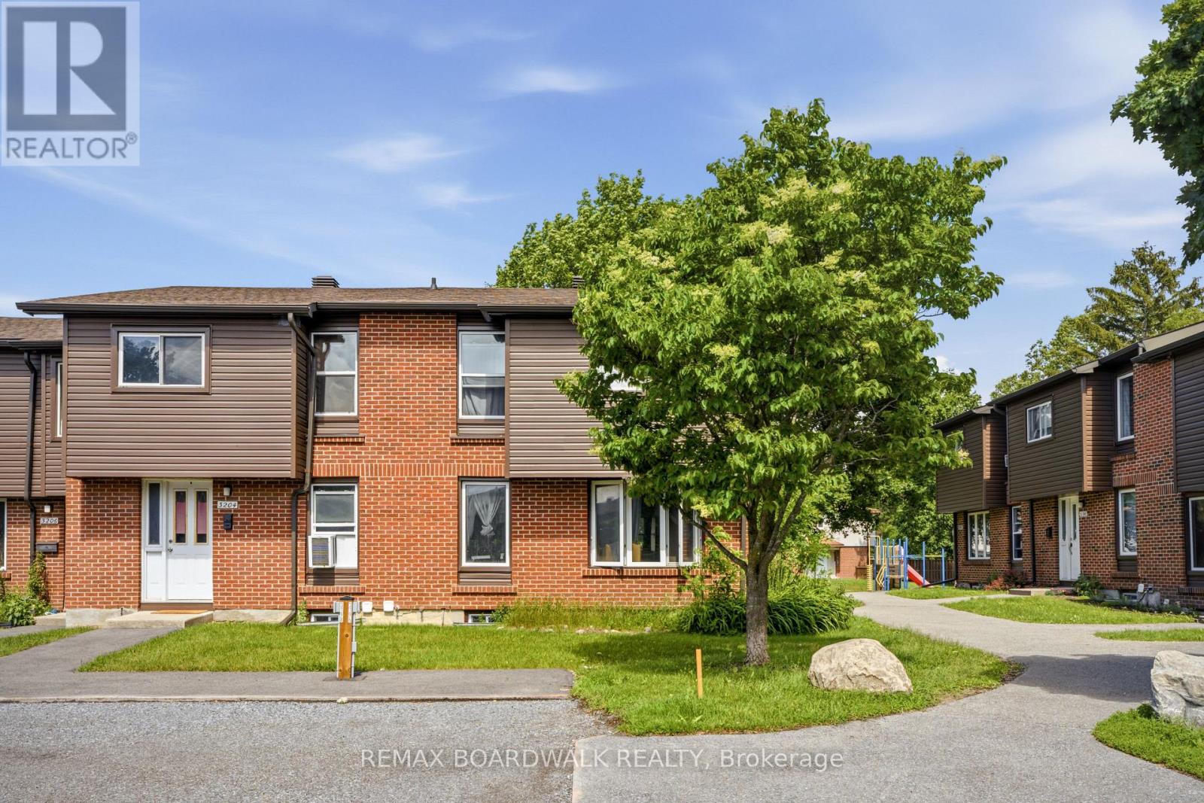
Welcome to this rarely offered end-unit townhome in the heart of Blossom Park. Ideally situated beside green space with no rear neighbours, this home offers a unique setting with direct views of the nearby park from both the front and rear of the property. The private side entrance, a feature not commonly found in the area, adds convenience and flexibility to the layout.Inside, you'll find 3 bedrooms, 2 bathrooms, and a functional floor plan with plenty of potential to make it your own.
The west-facing backyard provides afternoon and evening sun, creating an enjoyable outdoor space to relax or entertain. A notable advantage is the gas furnace, a feature not commonly found in many comparable homes within the community. Located in a family-friendly community close to parks, schools, shopping, transit, and everyday amenities, this is a fantastic opportunity for first-time buyers, investors, or anyone looking to put down roots in a well-established neighbourhood. (id:42482)
| Level | Room | Length | Width | Dimensions |
|---|---|---|---|---|
| Second level | Bathroom | 1.5 m | 2.74 m | 1.5 m x 2.74 m |
| Second level | Primary Bedroom | 3.33 m | 4.39 m | 3.33 m x 4.39 m |
| Second level | Bedroom 2 | 2.74 m | 3.68 m | 2.74 m x 3.68 m |
| Second level | Bedroom 3 | 2.67 m | 3.3 m | 2.67 m x 3.3 m |
| Basement | Recreational, Games room | 3.4 m | 5.33 m | 3.4 m x 5.33 m |
| Basement | Bathroom | 2.24 m | 2.24 m | 2.24 m x 2.24 m |
| Main level | Foyer | 1.24 m | 1.09 m | 1.24 m x 1.09 m |
| Main level | Living room | 3.33 m | 5.41 m | 3.33 m x 5.41 m |
| Main level | Dining room | 2.74 m | 2.54 m | 2.74 m x 2.54 m |
| Main level | Kitchen | 2.44 m | 3.55 m | 2.44 m x 3.55 m |
Illustrative fixed rate, compounded semi-annually, with monthly payments. This calculator uses 20% or more down and excludes mortgage default insurance. Rates and eligibility must be confirmed with your lender.
/mo
Excludes property taxes, home insurance, utilities and closing costs. This is an estimate, not a lender quote.
Includes insurance, water.
Enquire about costs

The trademarks REALTOR®, REALTORS®, and the REALTOR® logo are controlled by The Canadian Real Estate Association (CREA) and identify real estate professionals who are members of CREA. The trademarks MLS®, Multiple Listing Service® and the associated logos are owned by The Canadian Real Estate Association (CREA) and identify the quality of services provided by real estate professionals who are members of CREA. The trademark DDF® is owned by The Canadian Real Estate Association (CREA) and identifies CREA's Data Distribution Facility (DDF®)

