
Building
- Amenities
- Fireplace(s)
- Construction style attachment
- Detached
- Exterior finish
- Stucco, Stone
- Foundation type
- Block
- Stories total
- 3
- Type
- House
- Utility water
- Municipal water
- Ownership
- Freehold
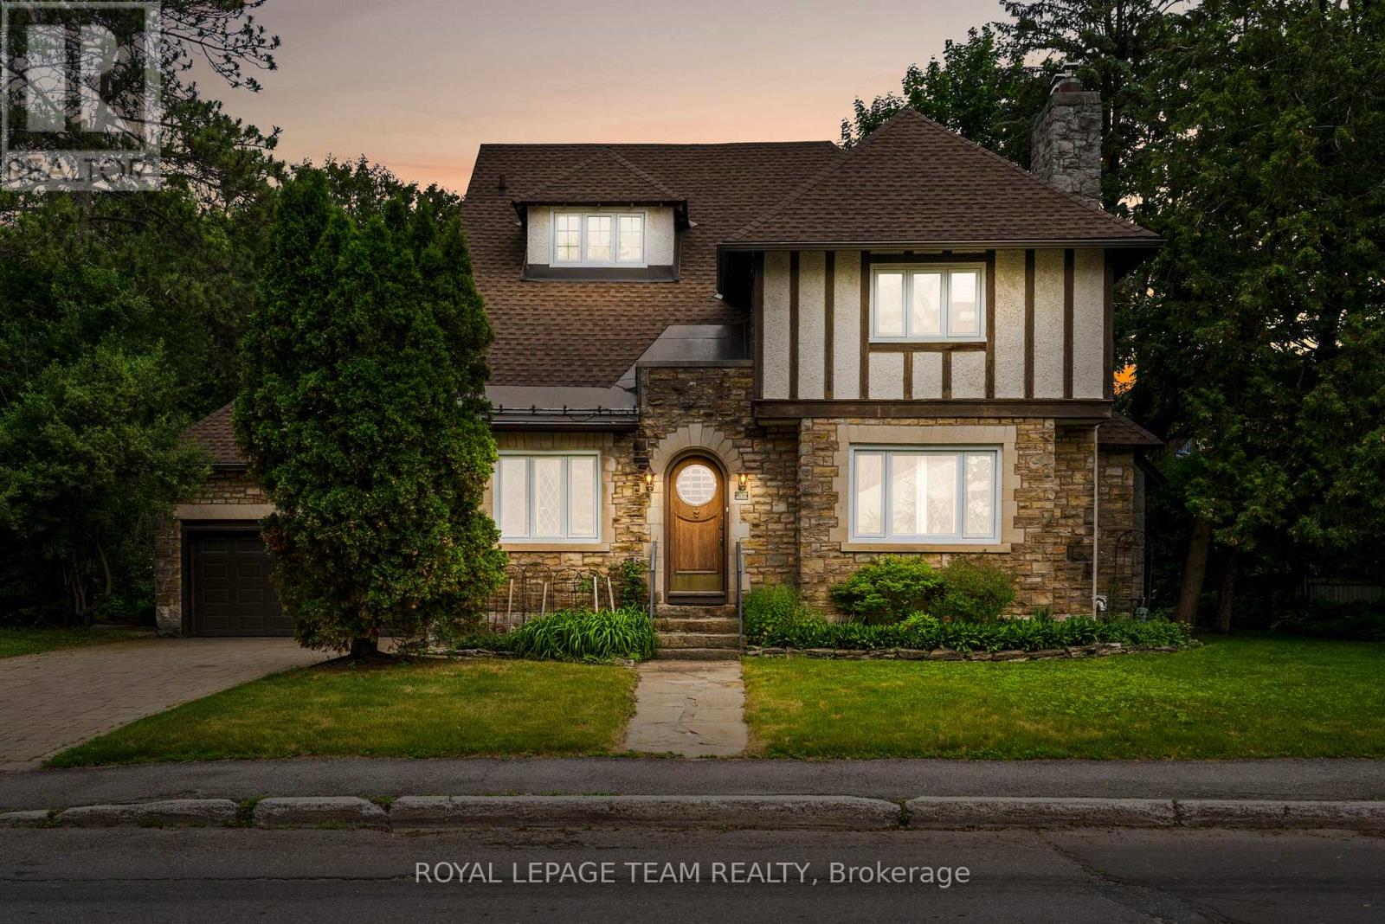
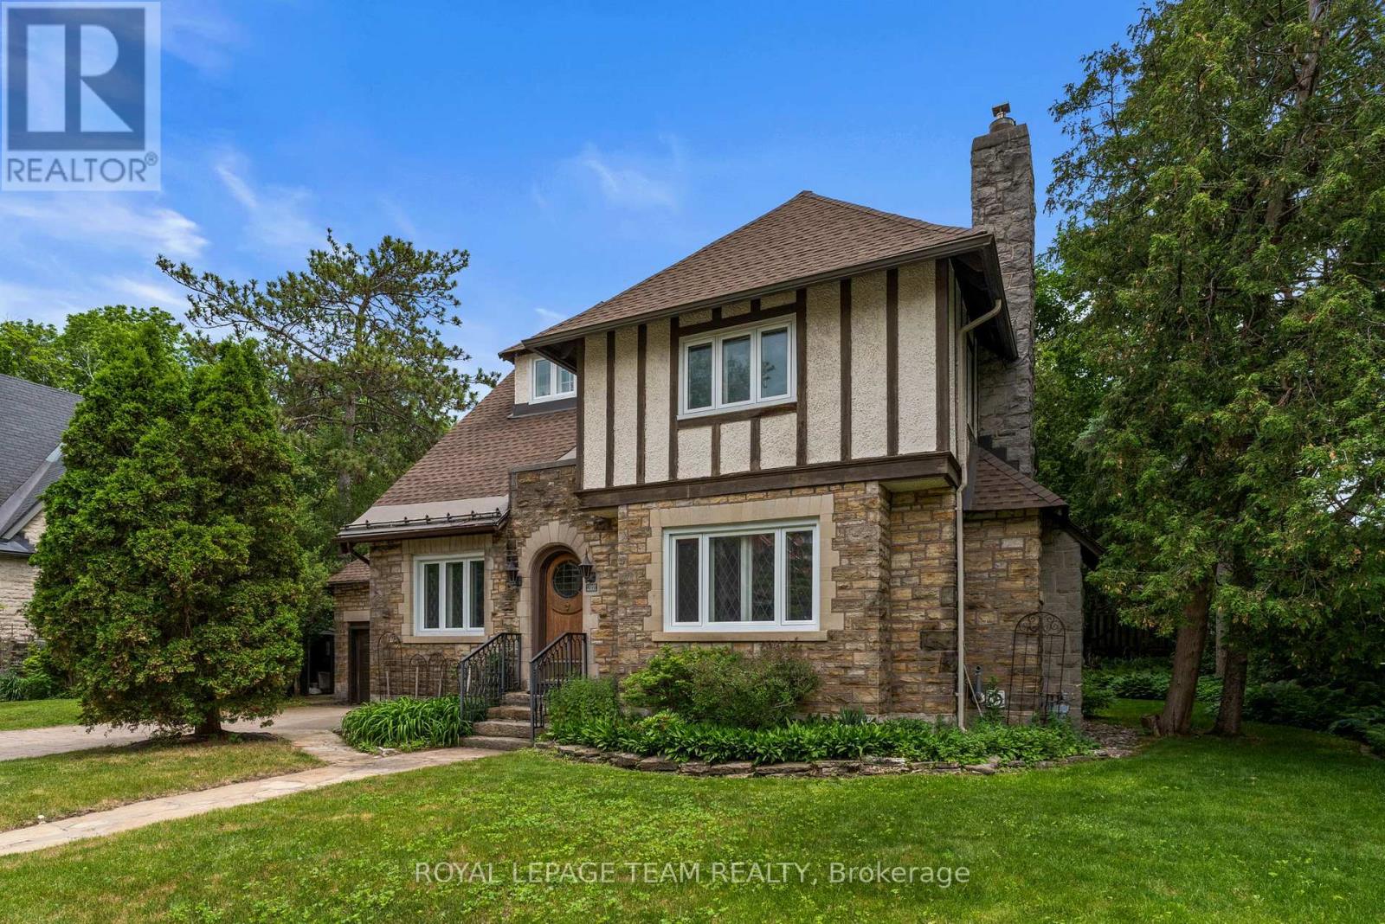
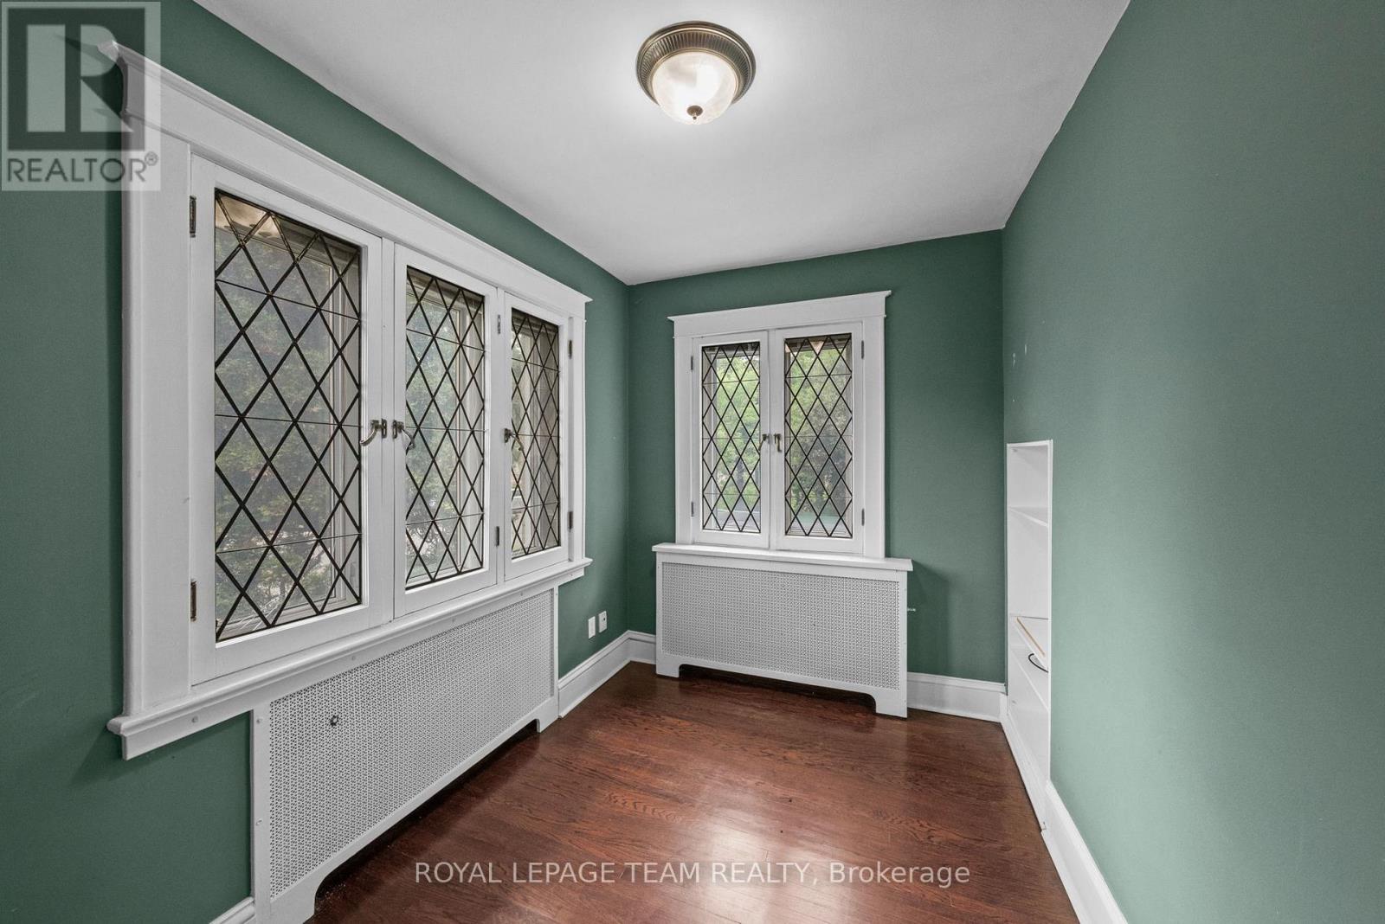
This beautifully designed circa 1920s Tudor-style home blends timeless character with thoughtful updates in an exceptional location. Situated near the Civic Hospital, parks, cycling paths, and the Central Experimental Farm, the property offers the convenience of urban living while enjoying the privacy and charm of a mature residential setting.
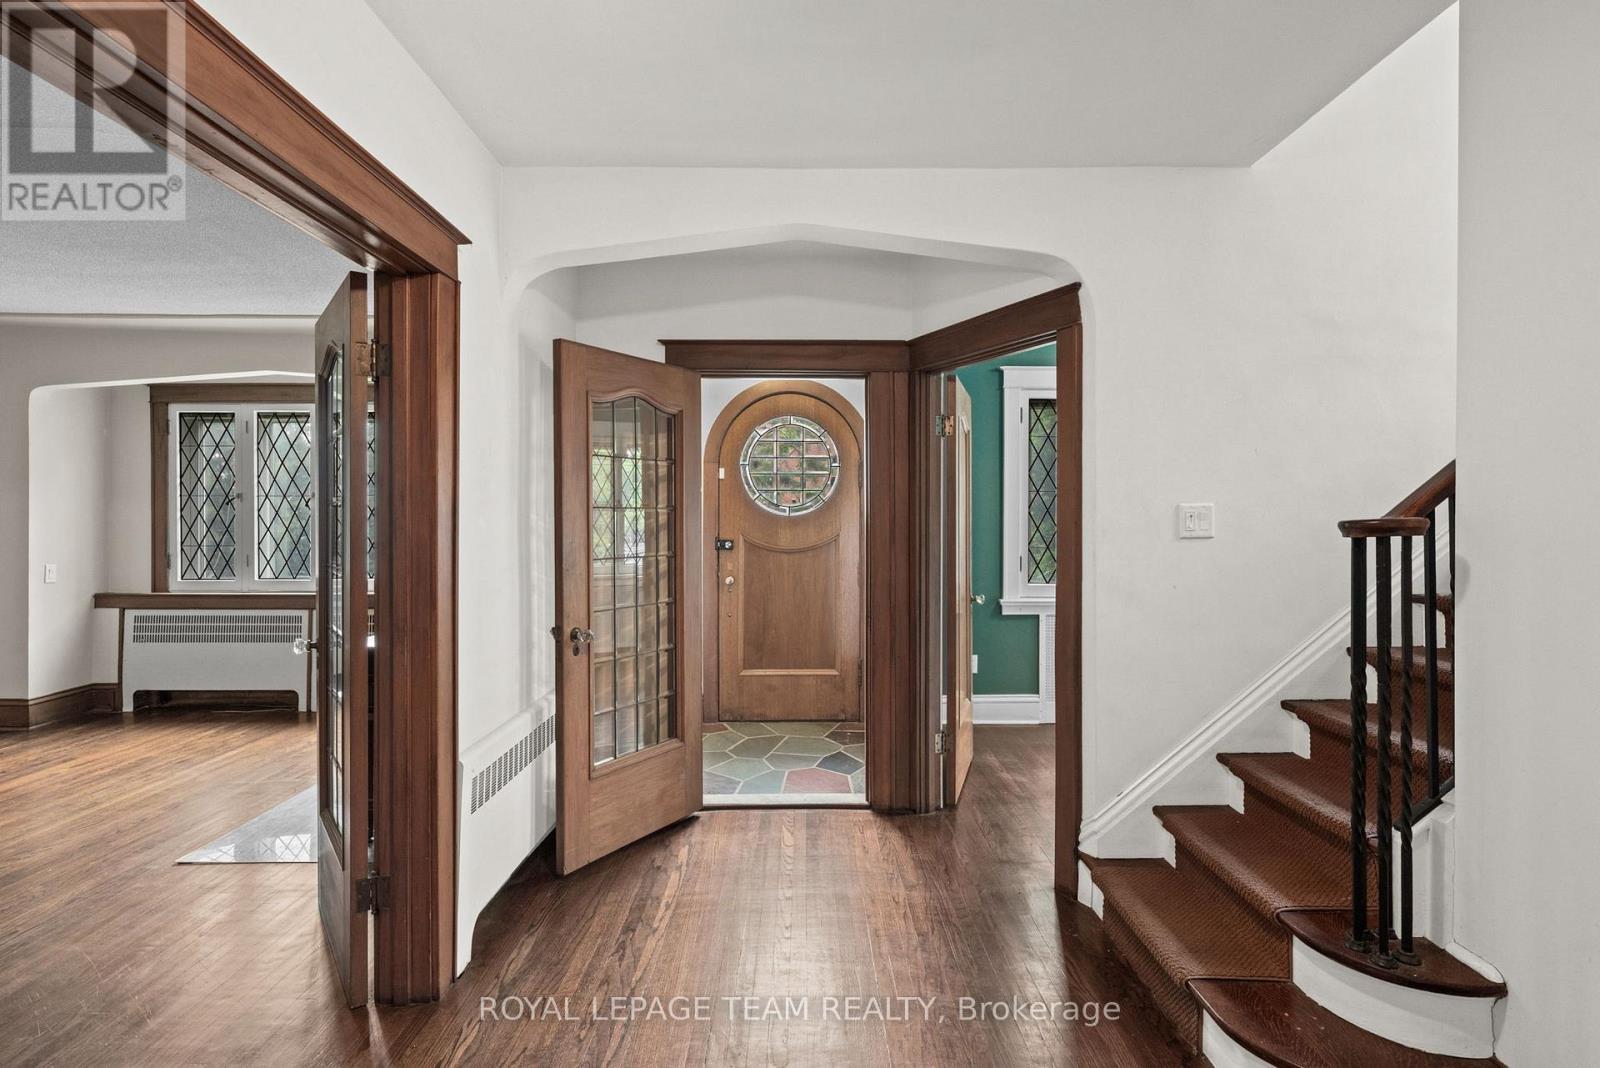
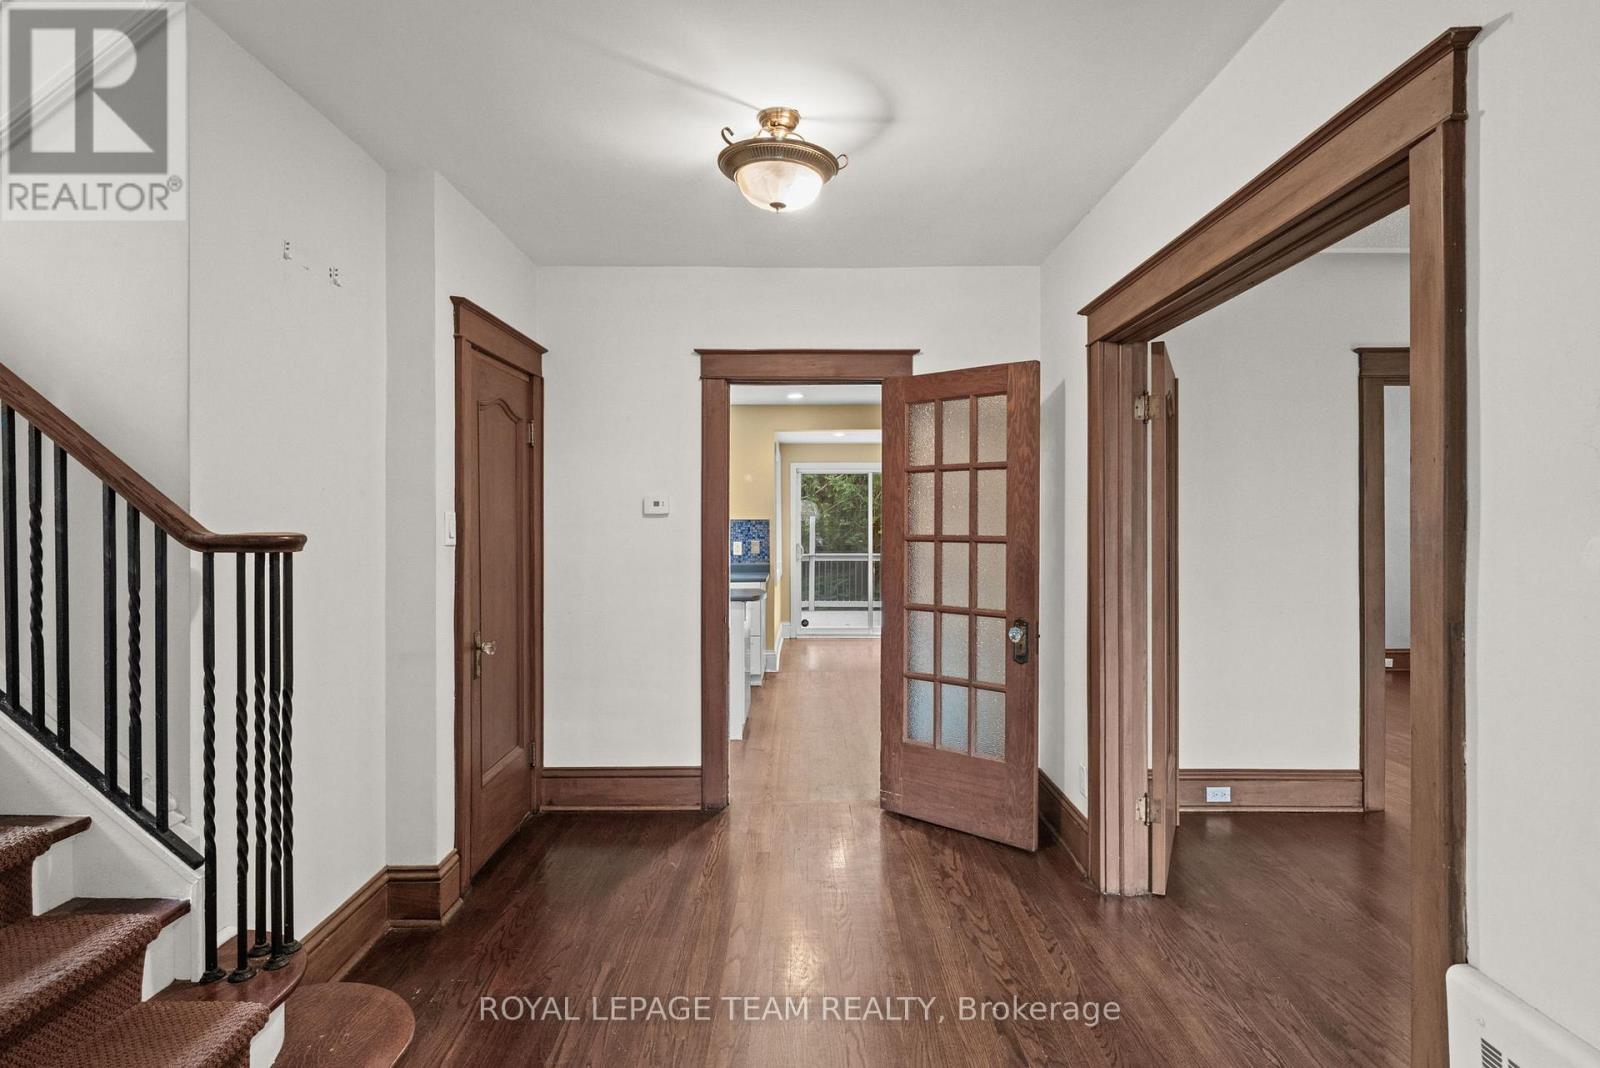
A classic centre hall plan welcomes you inside, where rich woodwork, hardwood flooring, elegant mouldings, decorative glass details, and French doors reflect the craftsmanship and architectural character of the era. The updated kitchen features white cabinetry, a centre island, ample storage and preparation space, and a breakfast nook overlooking the backyard.
The second floor offers three well-proportioned bedrooms. Occupying the third level, the private primary suite features a sitting room, walk-in closet, and ensuite bathroom. The lower level extends the living space with a recreation room and two additional bedrooms, providing flexibility for family living, guests, or a home office.
Surrounded by mature landscaping, the exterior offers excellent curb appeal with perennial gardens, mature trees, a private backyard with deck, interlock driveway, driveway parking, and a double garage. Convenient access is available through both the front and side entrances. (id:42482)
| Level | Room | Length | Width | Dimensions |
|---|---|---|---|---|
| Second level | Bathroom | 2.22 m | 4.13 m | 2.22 m x 4.13 m |
| Second level | Bathroom | 1.94 m | 2.09 m | 1.94 m x 2.09 m |
| Second level | Bedroom | 4.09 m | 4.16 m | 4.09 m x 4.16 m |
| Second level | Bedroom | 3.35 m | 3.42 m | 3.35 m x 3.42 m |
| Second level | Bedroom | 4.46 m | 4.89 m | 4.46 m x 4.89 m |
| Third level | Bedroom | 5.21 m | 3.52 m | 5.21 m x 3.52 m |
| Third level | Sitting room | 3.21 m | 3.1 m | 3.21 m x 3.1 m |
| Third level | Bathroom | 1.73 m | 1.9 m | 1.73 m x 1.9 m |
| Basement | Recreational, Games room | 7.5 m | 5.82 m | 7.5 m x 5.82 m |
| Basement | Bedroom | 3.15 m | 5.77 m | 3.15 m x 5.77 m |
| Basement | Bedroom | 4.61 m | 3.28 m | 4.61 m x 3.28 m |
| Basement | Bathroom | 1.41 m | 1.53 m | 1.41 m x 1.53 m |
| Main level | Foyer | 2.02 m | 1.23 m | 2.02 m x 1.23 m |
| Main level | Den | 3.01 m | 2.68 m | 3.01 m x 2.68 m |
| Main level | Living room | 5.41 m | 5.89 m | 5.41 m x 5.89 m |
| Main level | Dining room | 4.46 m | 3.77 m | 4.46 m x 3.77 m |
| Main level | Kitchen | 5.13 m | 3.43 m | 5.13 m x 3.43 m |
| Main level | Eating area | 2.12 m | 2.06 m | 2.12 m x 2.06 m |
| Main level | Bathroom | 3.3 m | 0.99 m | 3.3 m x 0.99 m |
Illustrative fixed rate, compounded semi-annually, with monthly payments. This calculator uses 20% or more down and excludes mortgage default insurance. Rates and eligibility must be confirmed with your lender.
/mo
Excludes property taxes, home insurance, utilities and closing costs. Unquoted maintenance fees, if applicable, are not included. This is an estimate, not a lender quote.


The trademarks REALTOR®, REALTORS®, and the REALTOR® logo are controlled by The Canadian Real Estate Association (CREA) and identify real estate professionals who are members of CREA. The trademarks MLS®, Multiple Listing Service® and the associated logos are owned by The Canadian Real Estate Association (CREA) and identify the quality of services provided by real estate professionals who are members of CREA. The trademark DDF® is owned by The Canadian Real Estate Association (CREA) and identifies CREA's Data Distribution Facility (DDF®)

