
Building
- Amenities
- Storage - Locker
- Exterior finish
- Brick, Concrete
- Type
- Apartment
- Ownership
- Condominium/Strata
Maintenance fee $1,606.96/mo· Includes maintenance, heat, electricity, water, insurance, parking

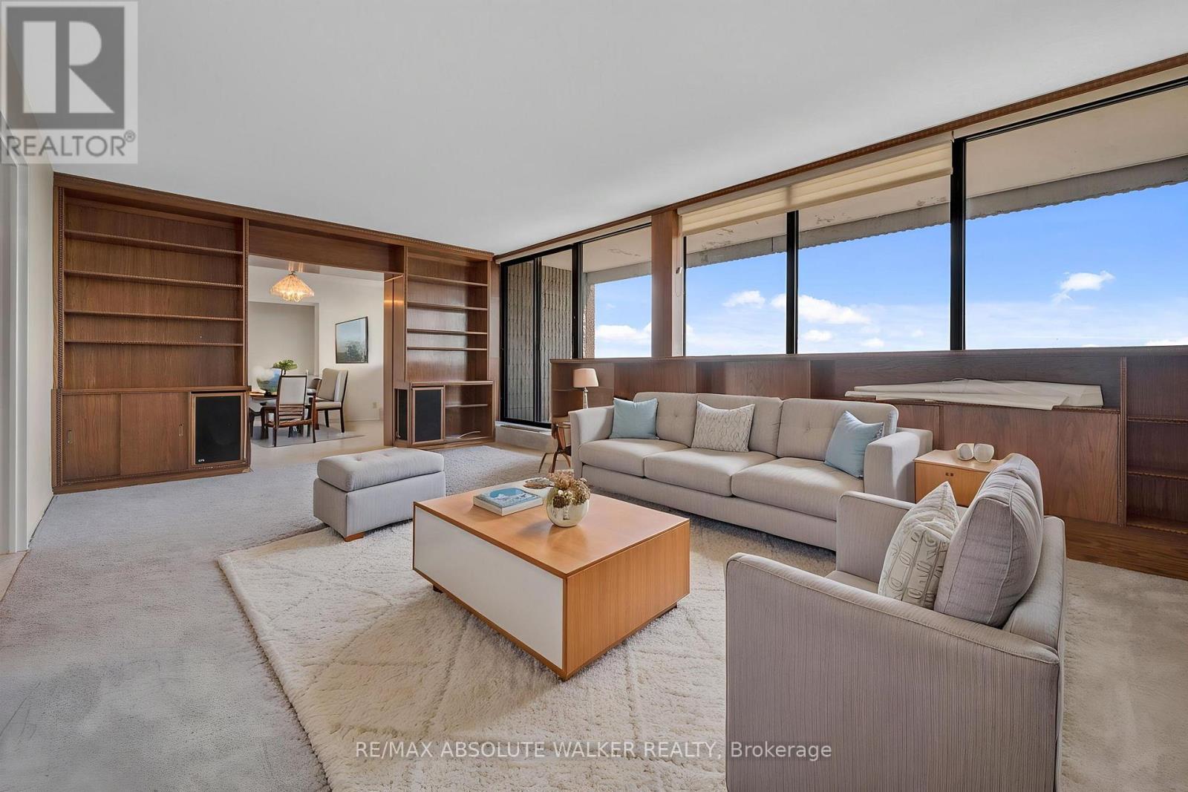
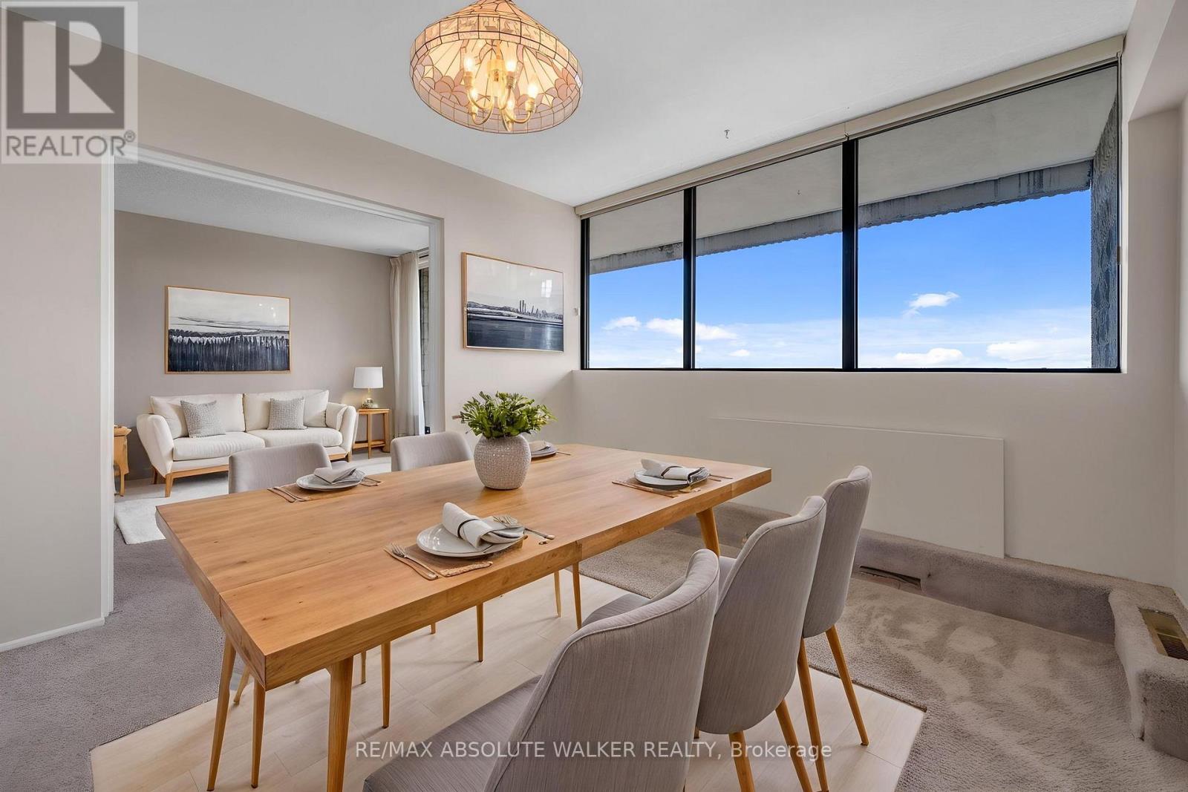
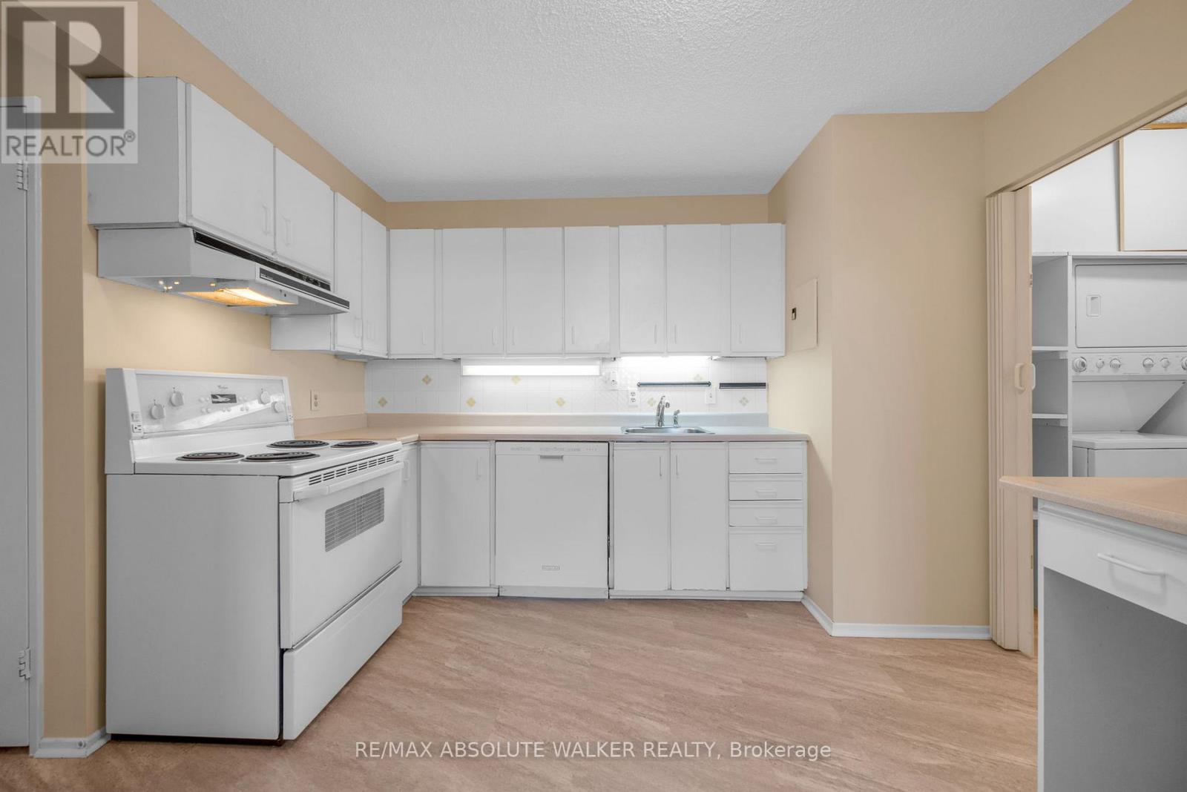
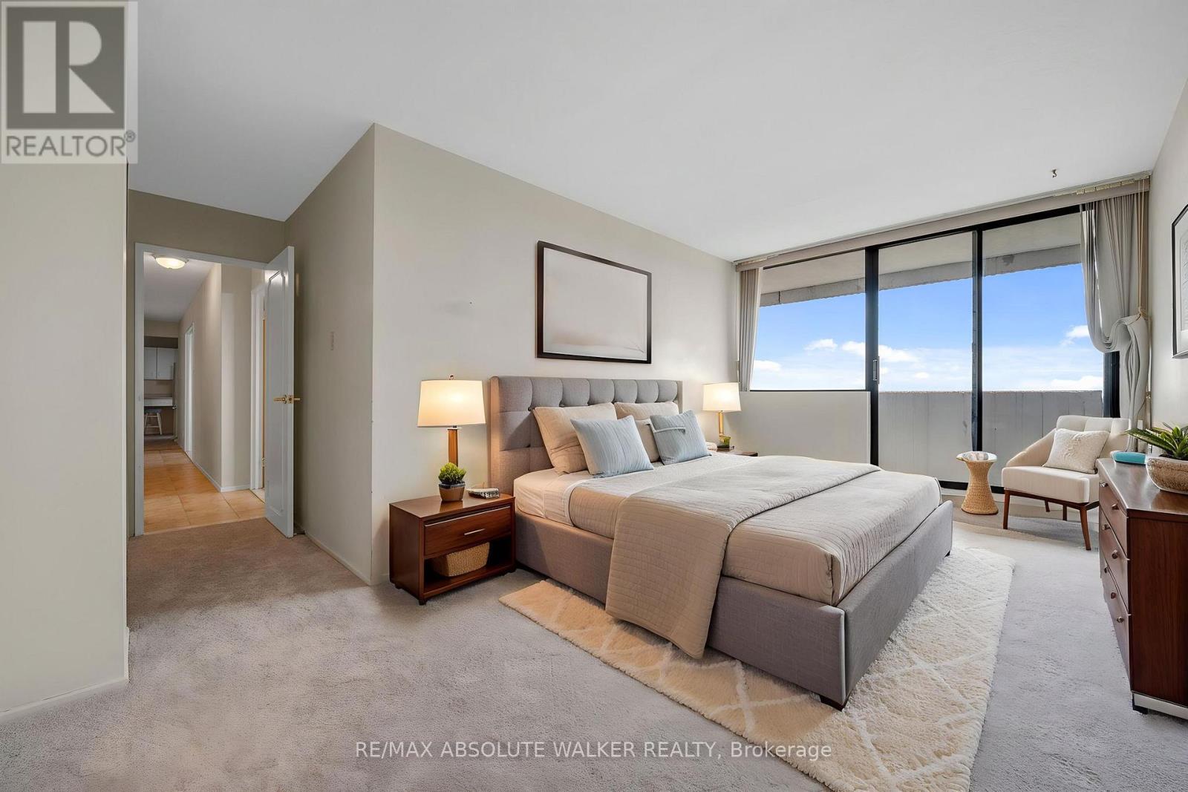
Welcome to Unit 2003 at 1285 Cahill Drive, offering 1367 sqft of spacious condominium living and breathtaking panoramic views from the 20th floor. Condo fees provide exceptional value by including heat, hydro, water, building insurance, and parking, helping to make ownership both affordable and worry-free. This bright and generously sized residence features an expansive layout designed for comfortable everyday living and effortless entertaining. Large windows fill the home with natural light while showcasing spectacular elevated vistas. Ideally located with convenient access to shopping, restaurants, public transit, parks, recreation, and everyday amenities, this address offers an exceptional blend of comfort and convenience. Complete with two parking spaces, brand new carpeting throughout, flexible possession, and a vacant status for immediate occupancy, this is an excellent opportunity for first-time buyers, downsizers, investors, or anyone seeking affordable, maintenance-free living in a well-connected location. (id:42482)
| Level | Room | Length | Width | Dimensions |
|---|---|---|---|---|
| Ground level | Foyer | 3.88 m | 2.68 m | 3.88 m x 2.68 m |
| Ground level | Pantry | 0.93 m | 1.61 m | 0.93 m x 1.61 m |
| Ground level | Kitchen | 3.37 m | 3.41 m | 3.37 m x 3.41 m |
| Ground level | Laundry room | 2.85 m | 1.73 m | 2.85 m x 1.73 m |
| Ground level | Family room | 2.96 m | 5.07 m | 2.96 m x 5.07 m |
| Ground level | Dining room | 3.28 m | 3.4 m | 3.28 m x 3.4 m |
| Ground level | Living room | 6.3 m | 4.11 m | 6.3 m x 4.11 m |
| Ground level | Primary Bedroom | 4.82 m | 5.19 m | 4.82 m x 5.19 m |
| Ground level | Bedroom | 3.22 m | 3.85 m | 3.22 m x 3.85 m |
Illustrative fixed rate, compounded semi-annually, with monthly payments. This calculator uses 20% or more down and excludes mortgage default insurance. Rates and eligibility must be confirmed with your lender.
/mo
Excludes property taxes, home insurance, utilities and closing costs. This is an estimate, not a lender quote.
Includes heat, electricity, water, insurance, parking.
Enquire about costs
The trademarks REALTOR®, REALTORS®, and the REALTOR® logo are controlled by The Canadian Real Estate Association (CREA) and identify real estate professionals who are members of CREA. The trademarks MLS®, Multiple Listing Service® and the associated logos are owned by The Canadian Real Estate Association (CREA) and identify the quality of services provided by real estate professionals who are members of CREA. The trademark DDF® is owned by The Canadian Real Estate Association (CREA) and identifies CREA's Data Distribution Facility (DDF®)

