Building
- Architectural style
- Bungalow
- Construction style attachment
- Detached
- Exterior finish
- Stucco
- Foundation type
- Block
- Stories total
- 1
- Type
- House
- Ownership
- Freehold

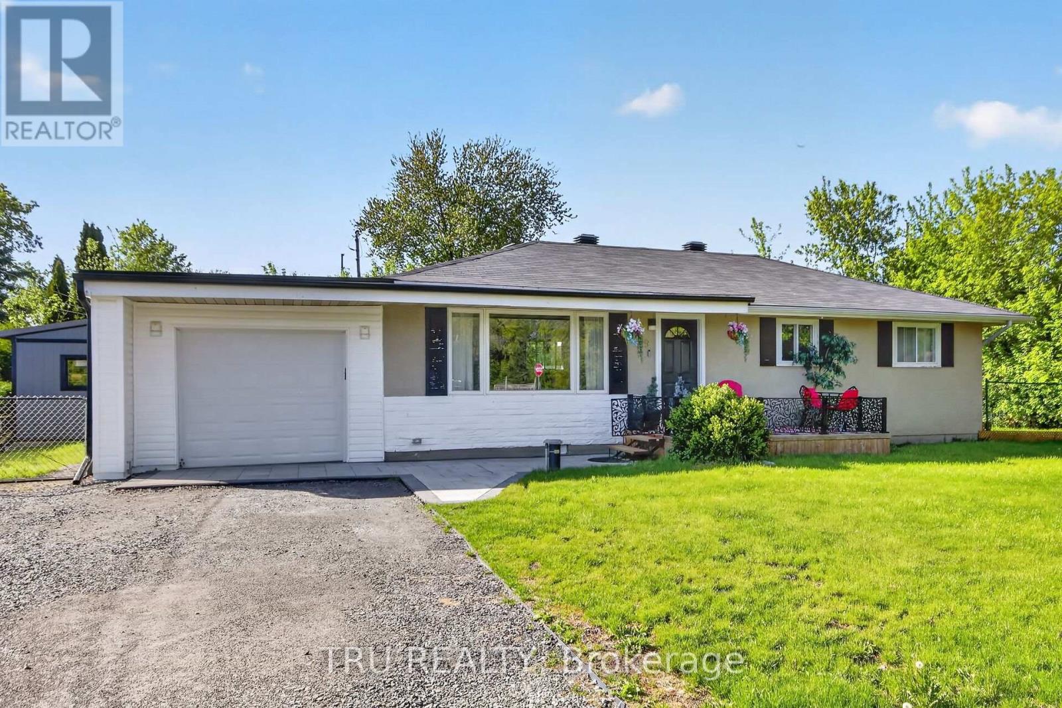
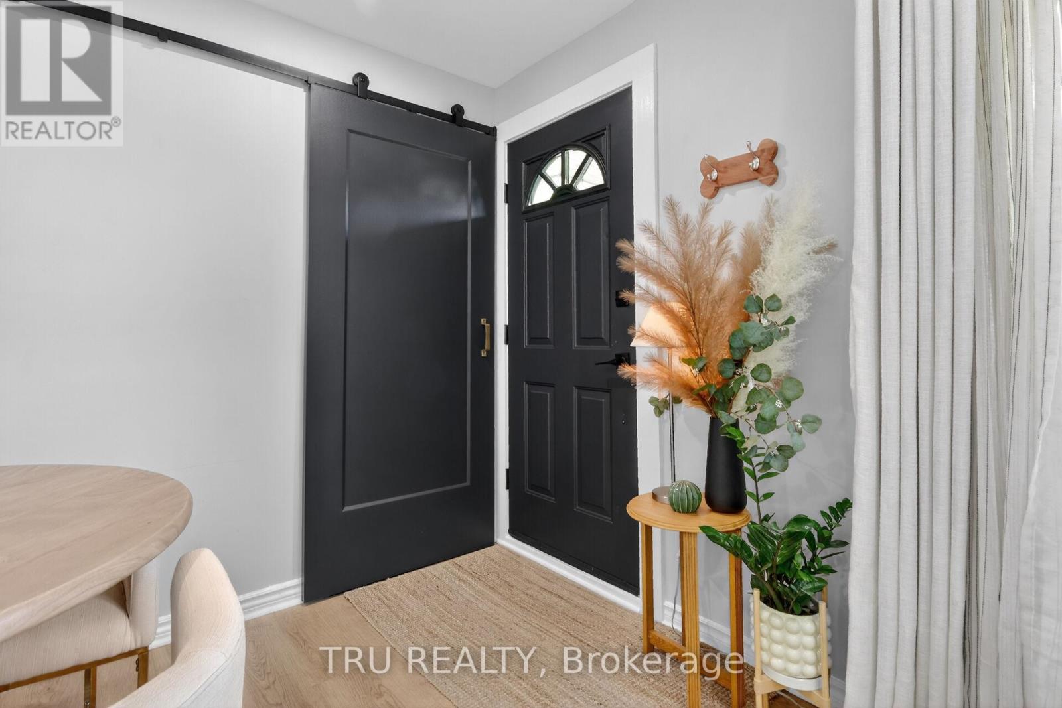
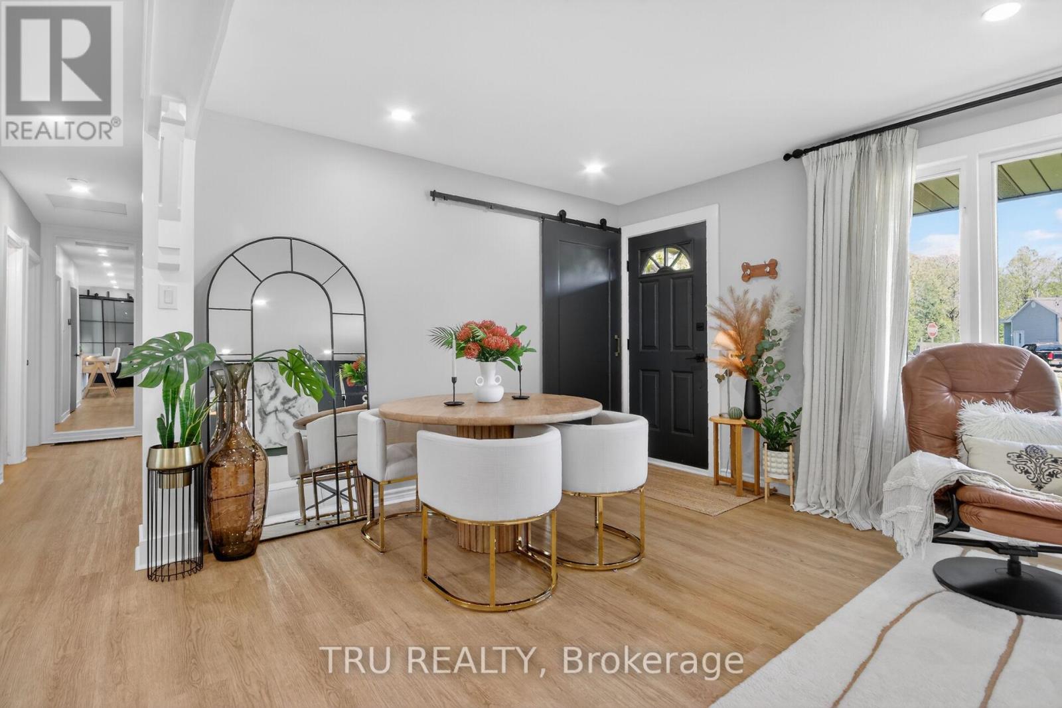
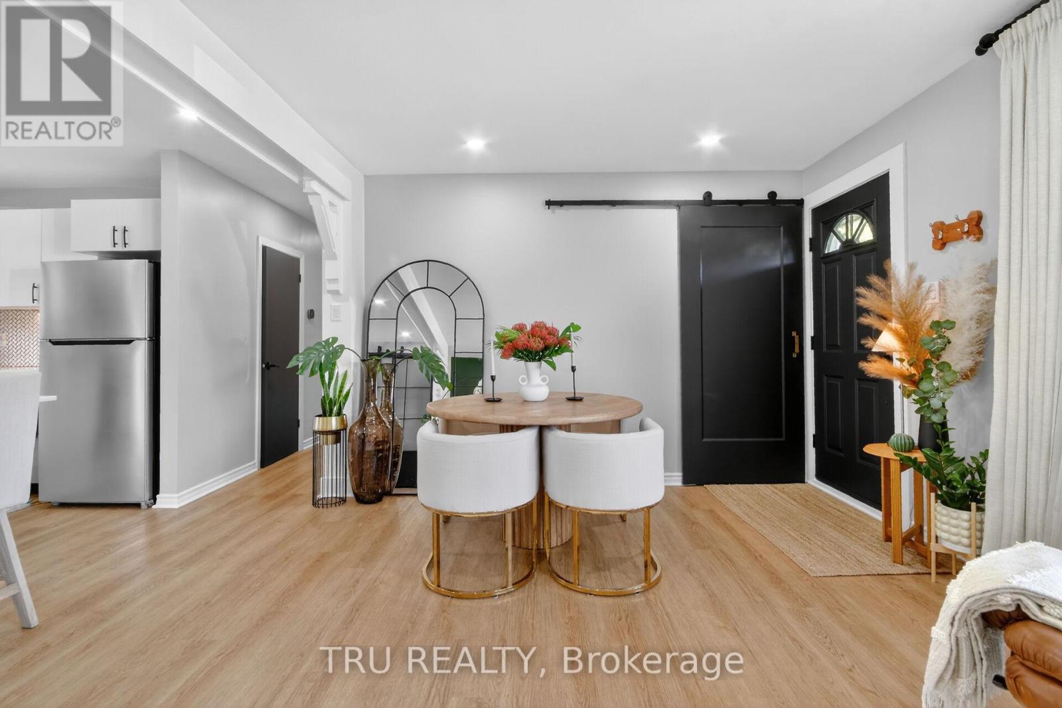
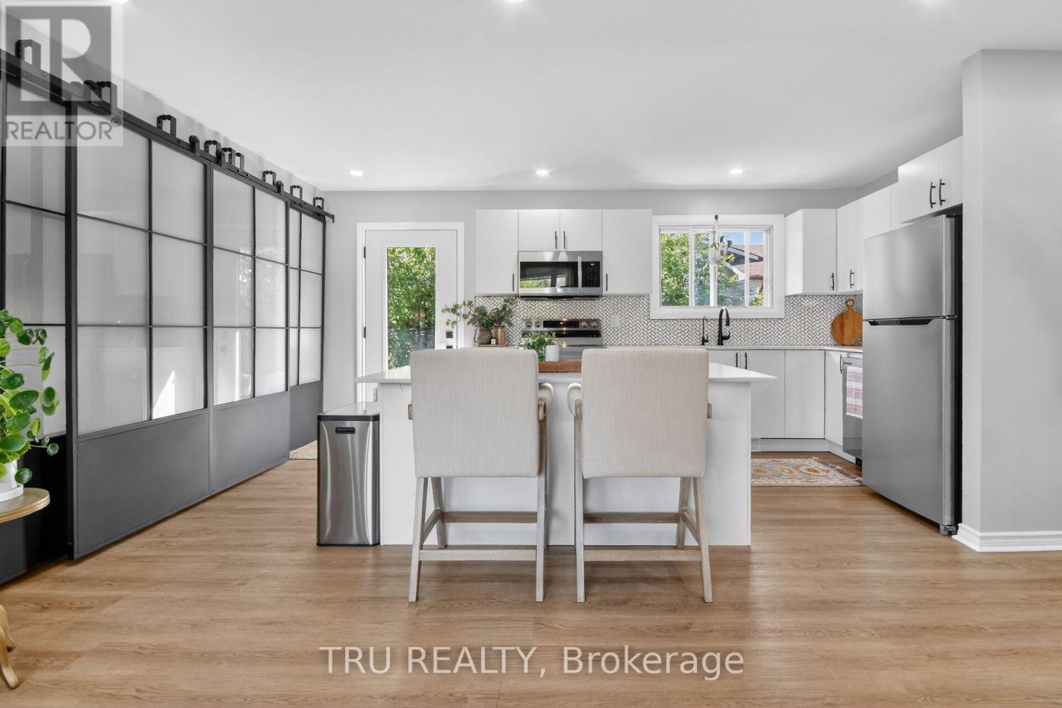
Move right into this beautifully updated bungalow in the heart of Richmond! Extensively renovated between 2023 and now, this turnkey home offers modern comfort, stylish finishes, and incredible value. Bright open-concept layout with luxury vinyl flooring, updated kitchen featuring Quartz countertops, marble backsplash, pantry/laundry area, barn doors, and new stainless steel appliances (2024). Major upgrades include Bosch tankless water heater, Navien water furnace, Tosot heat pump/AC, spray foam attic insulation, new well pump, water softener, RO drinking water system, plumbing, electrical, sump pit, shed, front interlock, gated porch, and more. Situated on a spacious lot close to parks, golf, schools, and amenities, perfect for first-time buyers or downsizers seeking a move-in ready home in a wonderful community! (id:42482)
| Level | Room | Length | Width | Dimensions |
|---|---|---|---|---|
| Main level | Living room | 4.47 m | 3.46 m | 4.47 m x 3.46 m |
| Main level | Dining room | 4.47 m | 2.6 m | 4.47 m x 2.6 m |
| Main level | Kitchen | 5.54 m | 2.62 m | 5.54 m x 2.62 m |
| Main level | Bathroom | 2.39 m | 1.32 m | 2.39 m x 1.32 m |
| Main level | Primary Bedroom | 3.58 m | 3.4 m | 3.58 m x 3.4 m |
| Main level | Bedroom 2 | 3.58 m | 2.51 m | 3.58 m x 2.51 m |
| Main level | Bedroom 3 | 3.4 m | 2.49 m | 3.4 m x 2.49 m |
| Main level | Bathroom | 2.39 m | 1.52 m | 2.39 m x 1.52 m |
Illustrative fixed rate, compounded semi-annually, with monthly payments. This calculator uses 20% or more down and excludes mortgage default insurance. Rates and eligibility must be confirmed with your lender.
/mo
Excludes property taxes, home insurance, utilities and closing costs. Unquoted maintenance fees, if applicable, are not included. This is an estimate, not a lender quote.

Labrosse Real Estate Group · Your local real estate team
Tell us when you'd like to visit 19 Todd Drive.
What would you like to know about this property?
Prefer to call? 613-227-6409

The trademarks REALTOR®, REALTORS®, and the REALTOR® logo are controlled by The Canadian Real Estate Association (CREA) and identify real estate professionals who are members of CREA. The trademarks MLS®, Multiple Listing Service® and the associated logos are owned by The Canadian Real Estate Association (CREA) and identify the quality of services provided by real estate professionals who are members of CREA. The trademark DDF® is owned by The Canadian Real Estate Association (CREA) and identifies CREA's Data Distribution Facility (DDF®)

