

LOADING

$759,900

1951 Garfield Avenue Ottawa, Ontario K2C 0W7

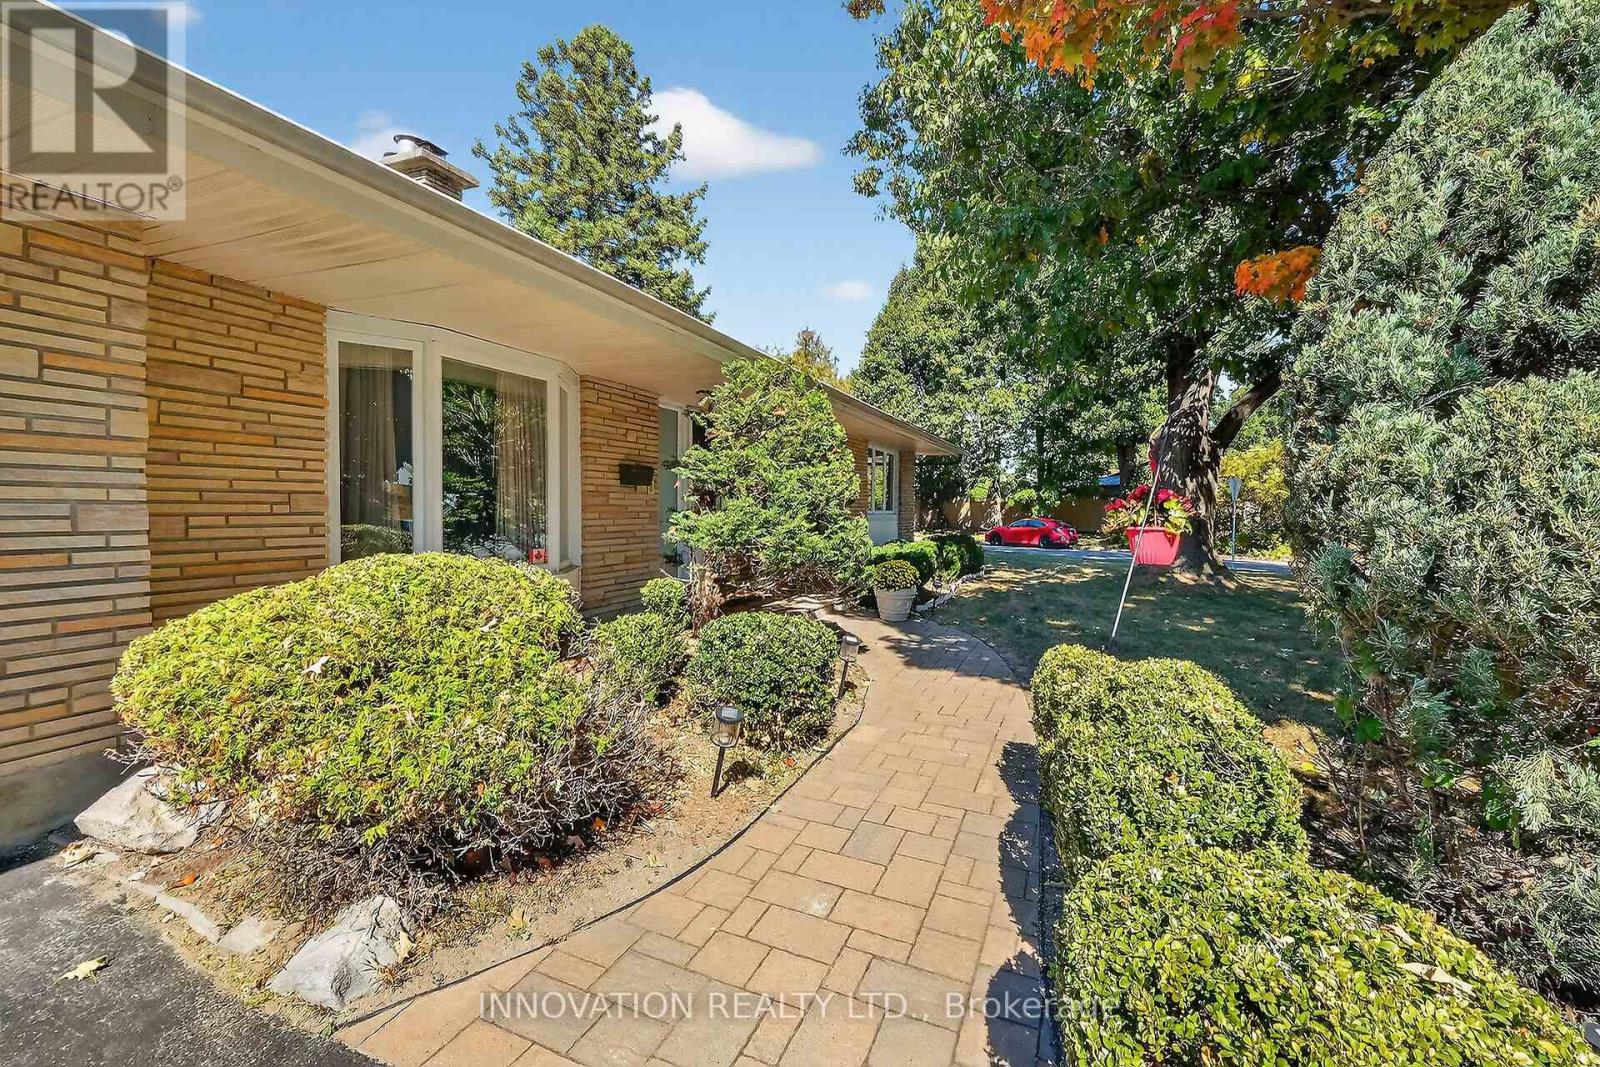
1951 Garfield Avenue, Ottawa, Ontario  K2C 0W7 - Photo 1 - X13466040
1951 Garfield Avenue, Ottawa, Ontario  K2C 0W7 - Photo 2 - X13466040
1951 Garfield Avenue, Ottawa, Ontario  K2C 0W7 - Photo 3 - X13466040
1951 Garfield Avenue, Ottawa, Ontario  K2C 0W7 - Photo 4 - X13466040
1951 Garfield Avenue, Ottawa, Ontario  K2C 0W7 - Photo 5 - X13466040
1951 Garfield Avenue, Ottawa, Ontario  K2C 0W7 - Photo 6 - X13466040
1951 Garfield Avenue, Ottawa, Ontario  K2C 0W7 - Photo 7 - X13466040
1951 Garfield Avenue, Ottawa, Ontario  K2C 0W7 - Photo 8 - X13466040
1951 Garfield Avenue, Ottawa, Ontario  K2C 0W7 - Photo 9 - X13466040
1951 Garfield Avenue, Ottawa, Ontario  K2C 0W7 - Photo 10 - X13466040
1951 Garfield Avenue, Ottawa, Ontario  K2C 0W7 - Photo 11 - X13466040
1951 Garfield Avenue, Ottawa, Ontario  K2C 0W7 - Photo 12 - X13466040
1951 Garfield Avenue, Ottawa, Ontario  K2C 0W7 - Photo 13 - X13466040
1951 Garfield Avenue, Ottawa, Ontario  K2C 0W7 - Photo 14 - X13466040
1951 Garfield Avenue, Ottawa, Ontario  K2C 0W7 - Photo 15 - X13466040
1951 Garfield Avenue, Ottawa, Ontario  K2C 0W7 - Photo 16 - X13466040
1951 Garfield Avenue, Ottawa, Ontario  K2C 0W7 - Photo 17 - X13466040
1951 Garfield Avenue, Ottawa, Ontario  K2C 0W7 - Photo 18 - X13466040
1951 Garfield Avenue, Ottawa, Ontario  K2C 0W7 - Photo 19 - X13466040
1951 Garfield Avenue, Ottawa, Ontario  K2C 0W7 - Photo 20 - X13466040
1951 Garfield Avenue, Ottawa, Ontario  K2C 0W7 - Photo 21 - X13466040
1951 Garfield Avenue, Ottawa, Ontario  K2C 0W7 - Photo 22 - X13466040
1951 Garfield Avenue, Ottawa, Ontario  K2C 0W7 - Photo 23 - X13466040
1951 Garfield Avenue, Ottawa, Ontario  K2C 0W7 - Photo 24 - X13466040
1951 Garfield Avenue, Ottawa, Ontario  K2C 0W7 - Photo 25 - X13466040
1951 Garfield Avenue, Ottawa, Ontario  K2C 0W7 - Photo 26 - X13466040
1951 Garfield Avenue, Ottawa, Ontario  K2C 0W7 - Photo 27 - X13466040
1951 Garfield Avenue, Ottawa, Ontario  K2C 0W7 - Photo 28 - X13466040
1951 Garfield Avenue, Ottawa, Ontario  K2C 0W7 - Photo 29 - X13466040
1951 Garfield Avenue, Ottawa, Ontario  K2C 0W7 - Photo 30 - X13466040
1951 Garfield Avenue, Ottawa, Ontario  K2C 0W7 - Photo 31 - X13466040
1951 Garfield Avenue, Ottawa, Ontario  K2C 0W7 - Photo 32 - X13466040
1951 Garfield Avenue, Ottawa, Ontario  K2C 0W7 - Photo 33 - X13466040
1951 Garfield Avenue, Ottawa, Ontario  K2C 0W7 - Photo 34 - X13466040
1951 Garfield Avenue, Ottawa, Ontario  K2C 0W7 - Photo 35 - X13466040
1951 Garfield Avenue, Ottawa, Ontario  K2C 0W7 - Photo 36 - X13466040
1951 Garfield Avenue, Ottawa, Ontario  K2C 0W7 - Photo 37 - X13466040
1951 Garfield Avenue, Ottawa, Ontario  K2C 0W7 - Photo 38 - X13466040
1951 Garfield Avenue, Ottawa, Ontario  K2C 0W7 - Photo 39 - X13466040
1951 Garfield Avenue, Ottawa, Ontario  K2C 0W7 - Photo 40 - X13466040
1951 Garfield Avenue, Ottawa, Ontario  K2C 0W7 - Photo 41 - X13466040
1951 Garfield Avenue, Ottawa, Ontario  K2C 0W7 - Photo 42 - X13466040
1951 Garfield Avenue, Ottawa, Ontario  K2C 0W7 - Photo 43 - X13466040
1951 Garfield Avenue, Ottawa, Ontario  K2C 0W7 - Photo 44 - X13466040
1951 Garfield Avenue, Ottawa, Ontario  K2C 0W7 - Photo 45 - X13466040
1951 Garfield Avenue, Ottawa, Ontario  K2C 0W7 - Photo 46 - X13466040
1951 Garfield Avenue, Ottawa, Ontario  K2C 0W7 - Photo 47 - X13466040
1951 Garfield Avenue, Ottawa, Ontario  K2C 0W7 - Photo 48 - X13466040
1951 Garfield Avenue, Ottawa, Ontario  K2C 0W7 - Photo 49 - X13466040
1951 Garfield Avenue, Ottawa, Ontario  K2C 0W7 - Photo 50 - X13466040

1951 Garfield Avenue Ottawa, Ontario K2C 0W7

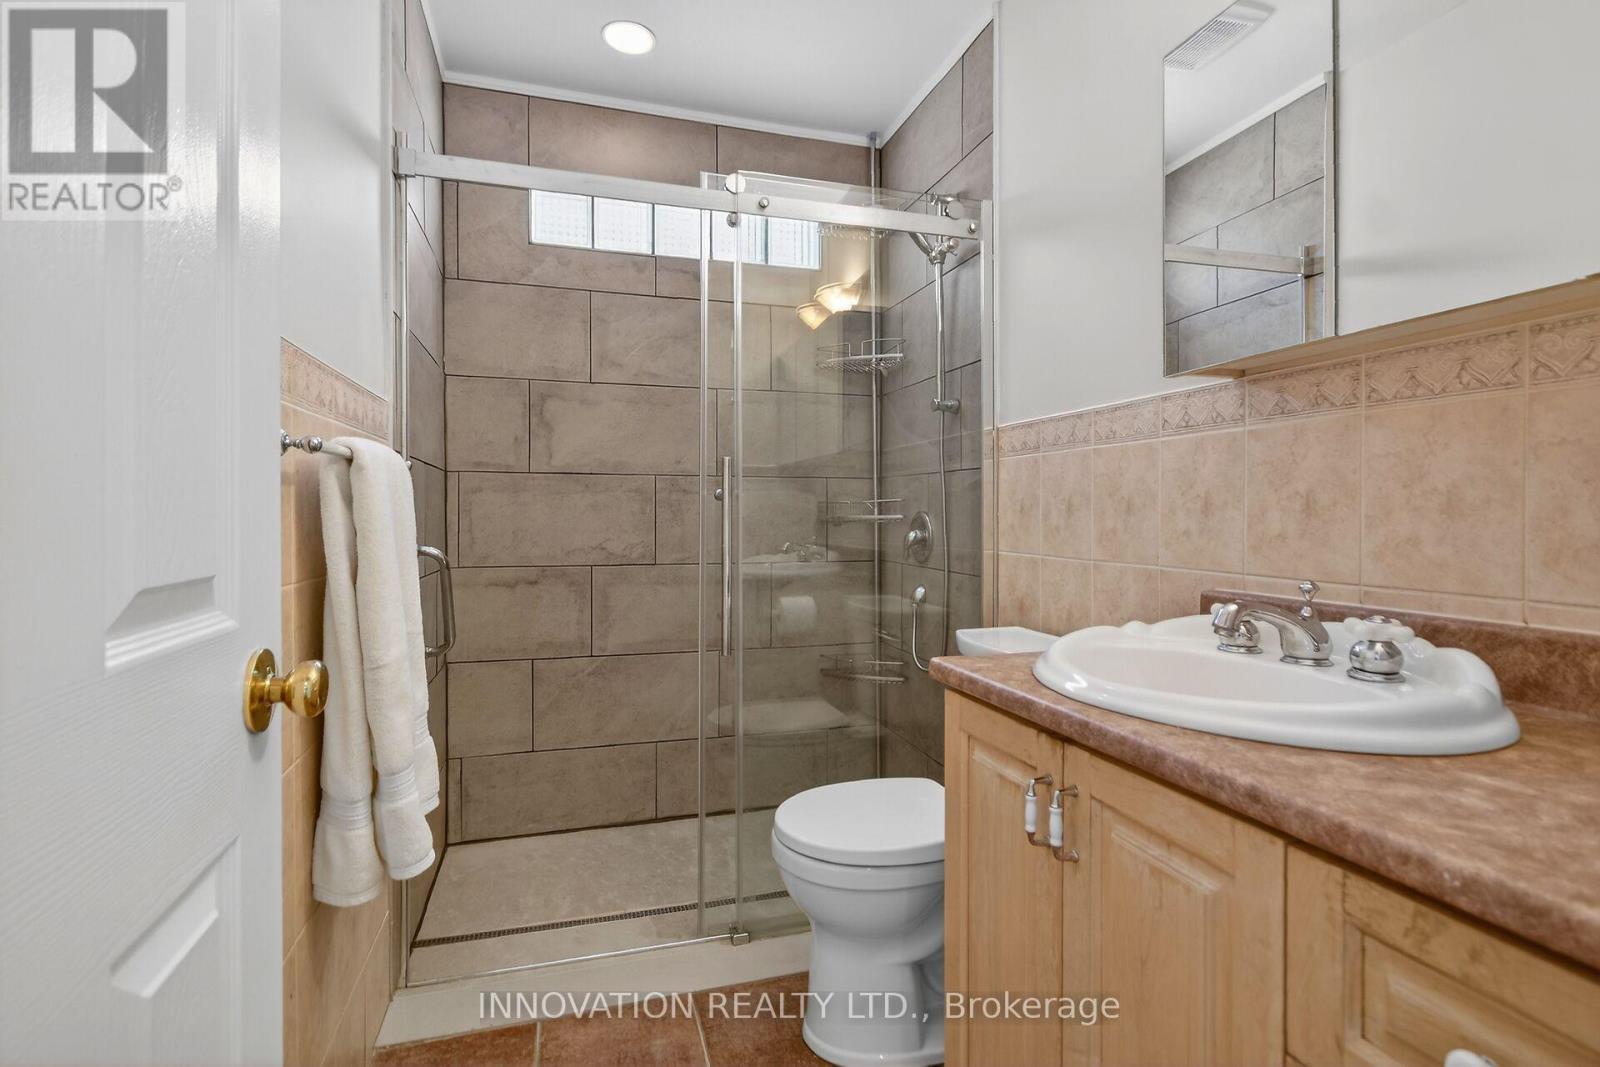
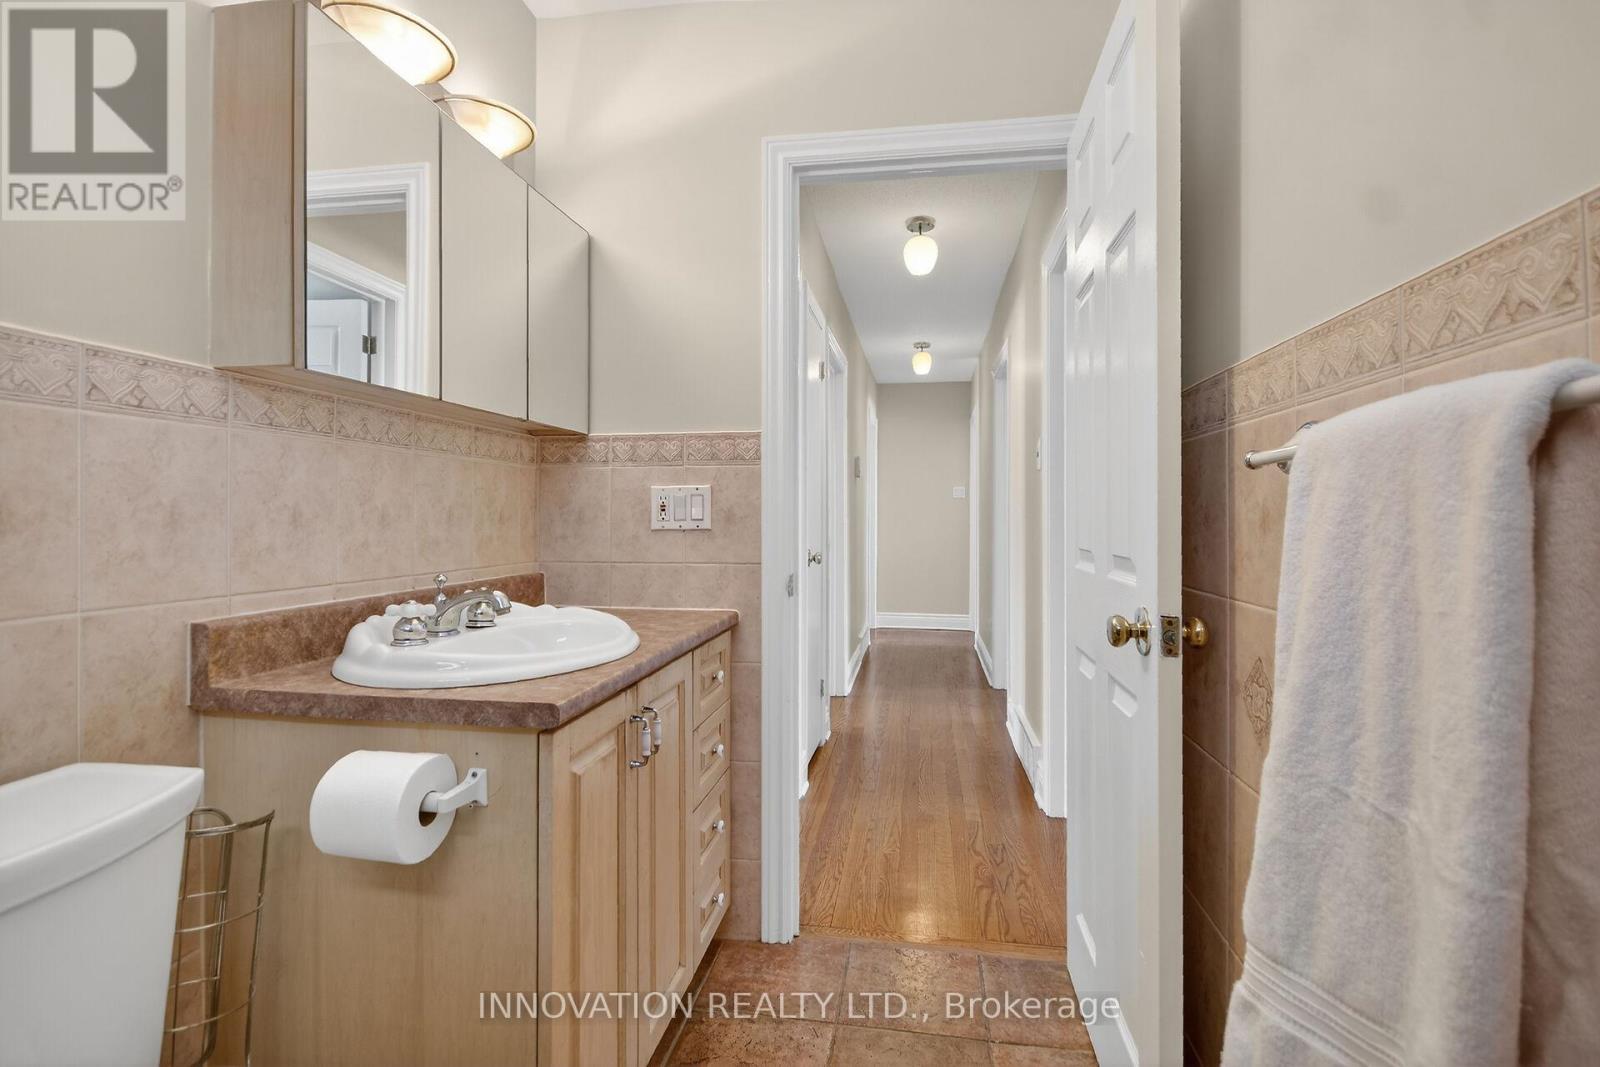
4 Bedroom 3 Bathroom 1,100 - 1,500 sqft
Bungalow Fireplace Inground Pool Central Air Conditioning Forced Air

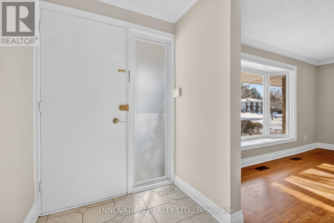
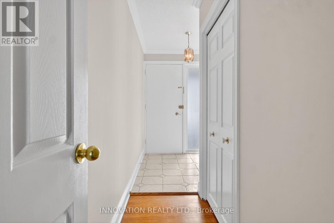
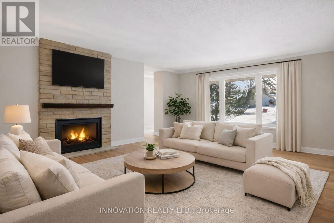
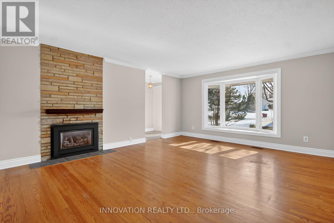
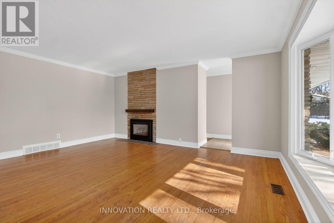
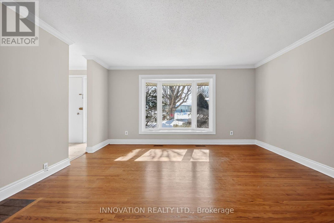
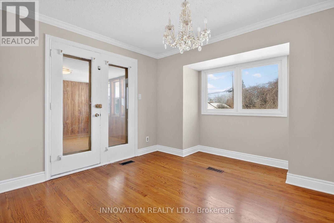
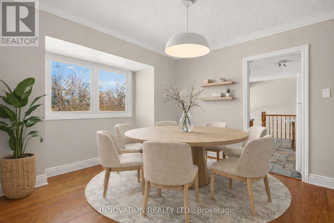
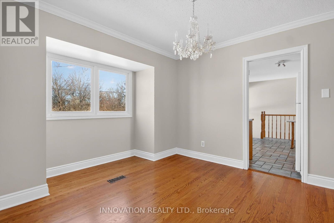
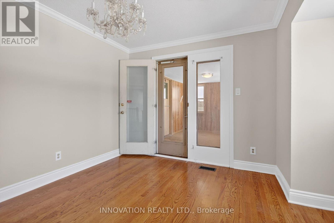
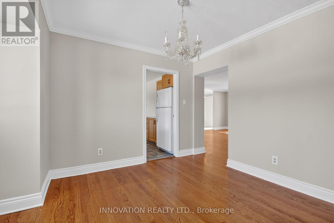
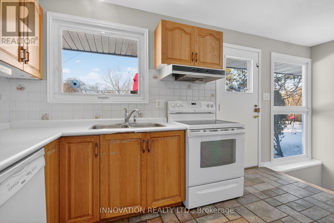
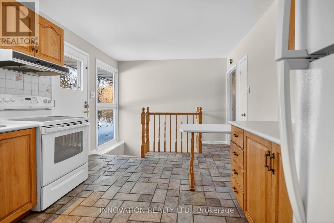
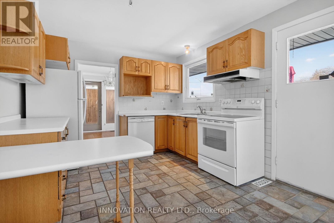
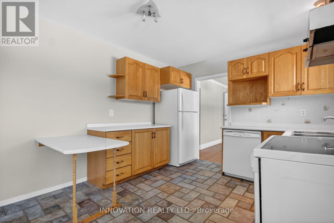
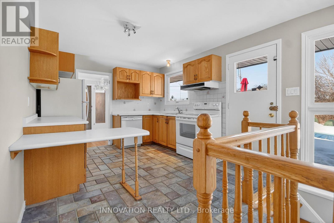
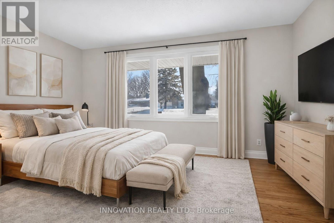
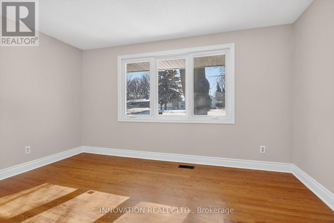
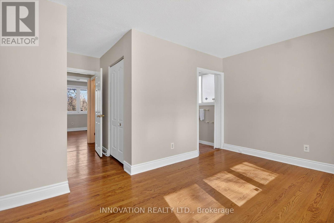
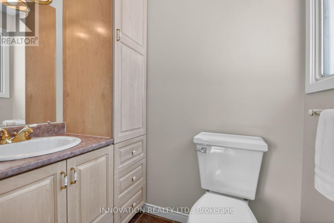
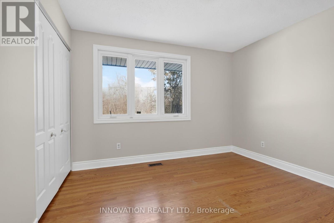
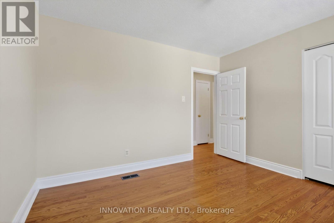
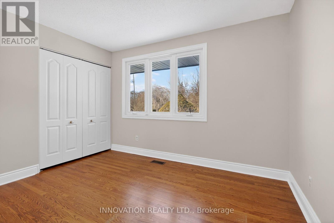
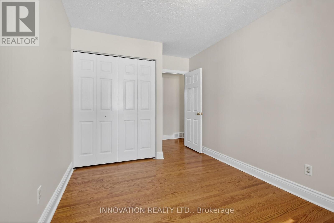
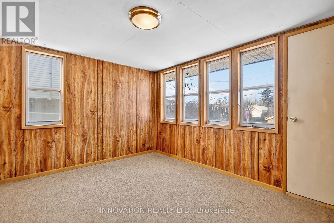
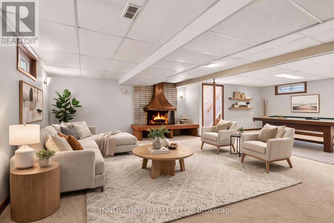
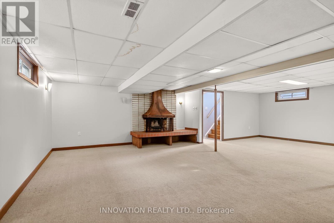
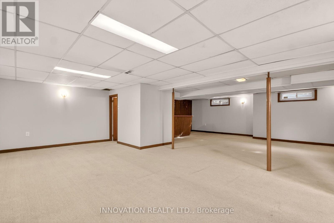
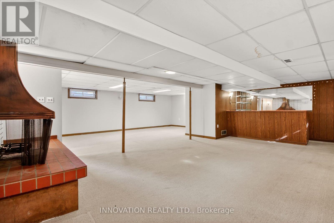
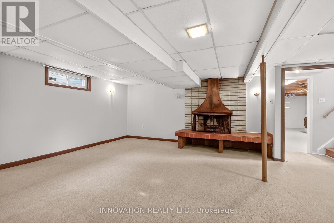
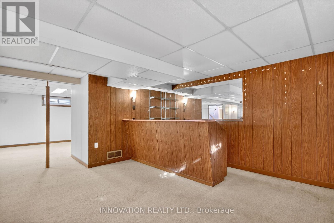
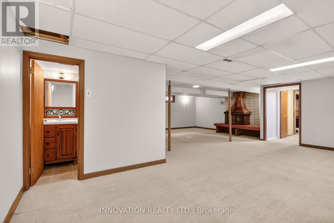
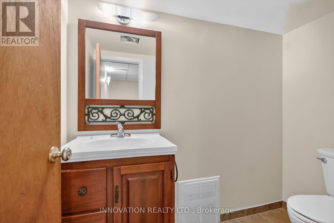
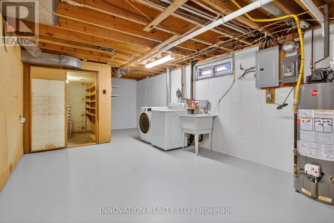
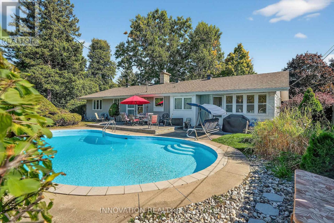
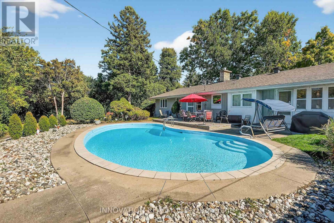
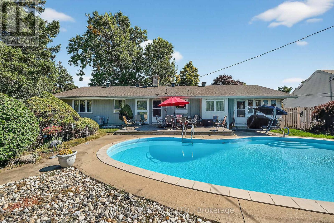
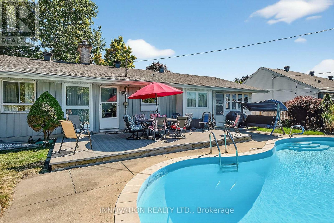
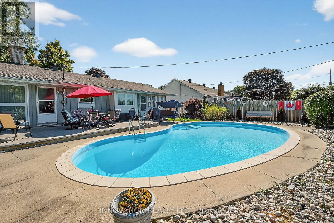
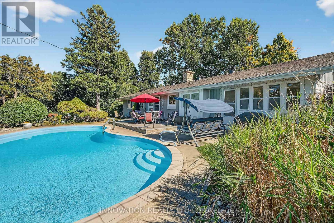
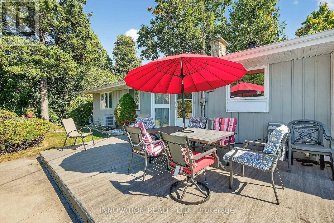
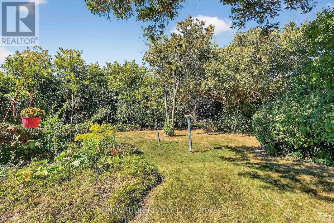
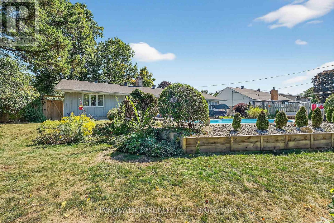
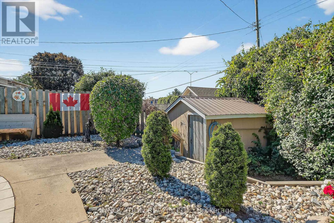
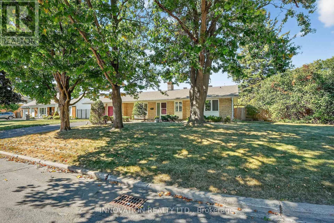
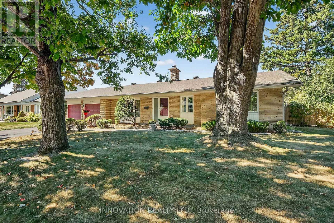
Welcome to an Oasis inside a 15 minute drive from Parliament Hill! You'll find high value in this well maintained Campeau built four bedroom bungalow on a pie shaped lot with a double garage. Hardwood flooring throughout. Spacious living area with gas fireplace. Dining area with door to sunroom and recessed buffet nook. Eat-in kitchen with views of the yard. Primary bedroom with 2 pc. ensuite bathroom. Main bath with glass doored shower stall and lots of storage space. Downstairs to massive finished basement with wood burning stove, wet bar and 2 pc. powder room. Laundry area, cold pantry and utility room for ample storage. Step into a huge lot with inground salt water pool, low deck for outdoor dining and family BBQ's, storage shed with lots of yard to spare! New Basement and Sunroom berber carpeting! Close to NCC cycling trails, good schools and all the shopping you could ever want! (id:42482)

Enquire

about 1951 Garfield Avenue, Ottawa, Ontario K2C 0W7

Name

    Property Details

    Property Details for 1951 Garfield Avenue, Ottawa, Ontario K2C 0W7

    MLS® Number X13466040
    Property Type Single Family
    Neighbourhood Braemar Park
    Community Name 5402 - Braemar Park
    EquipmentType Water Heater
    ParkingSpaceTotal 6
    PoolFeatures Salt Water Pool
    PoolType Inground Pool
    RentalEquipmentType Water Heater

    Building

    Building details for 1951 GARFIELD AVENUE, Ottawa, Ontario K2C 0W7
    BathroomTotal 3
    BedroomsAboveGround 4
    BedroomsTotal 4
    Amenities Fireplace(s)
    Appliances Dishwasher, Dryer, Stove, Washer, Refrigerator
    ArchitecturalStyle Bungalow
    BasementType Full
    ConstructionStyleAttachment Detached
    CoolingType Central Air Conditioning
    ExteriorFinish Brick
    FireplacePresent Yes
    FireplaceTotal 2
    FireplaceType Woodstove
    FoundationType Poured Concrete
    HalfBathTotal 2
    HeatingFuel Natural Gas
    HeatingType Forced Air
    StoriesTotal 1
    SizeInterior 1,100 - 1,500 Sqft
    Type House
    UtilityWater Municipal Water

    Parking

    Attached Garage
    Garage

    Land

    Acreage No
    Sewer Sanitary Sewer
    SizeDepth 149 Ft ,8 In
    SizeFrontage 79 Ft
    SizeIrregular 79 X 149.7 Ft
    SizeTotalText 79 X 149.7 Ft

    Rooms

    Level Type Dimensions
    Basement Utility Room 5.25 m x 4.73 m
    Basement Recreational, Games Room 9.21 m x 6.96 m
    Basement Laundry Room 8.68 m x 3.75 m
    Main Level Living Room 5.51 m x 5.25 m
    Main Level Dining Room 3.51 m x 3.97 m
    Main Level Sunroom 3.83 m x 3 m
    Main Level Kitchen 5.12 m x 3.2 m
    Main Level Primary Bedroom 4.19 m x 4.87 m
    Main Level Bedroom 2 3.4 m x 3.2 m
    Main Level Bedroom 3 2.78 m x 3.2 m
    Main Level Bedroom 4 2.68 m x 4.22 m

    Utilities

    Cable Available
    Electricity Installed
    Sewer Installed

    INNOVATION REALTY LTD.
    376 Churchill Ave. N, Unit 101
    Ottawa, Ontario K1Z 5C3

    (613) 755-2278
    (613) 755-2279
    www.innovationrealty.ca/

    INNOVATION REALTY LTD.
    376 Churchill Ave. N, Unit 101
    Ottawa, Ontario K1Z 5C3

    (613) 755-2278
    (613) 755-2279
    www.innovationrealty.ca/

    Book A Showing

    1951 Garfield Avenue, Ottawa, Ontario K2C 0W7

    Name
    Booking: Pick a preferred date and time for the property showing
    Booking: Pick a preferred date and time for the property showing
    LRG Logo All White
    pngwing.com
    Evaluate your home's worth with our property

    Find out how much your home is worth with Labrosse Real Estate Group’s free home value estimation service – get started now!


