Building
- Exterior finish
- Stucco
- Stories total
- 3
- Type
- Row / Townhouse
- Ownership
- Condominium/Strata

Maintenance fee $705.90/mo· Includes maintenance, water
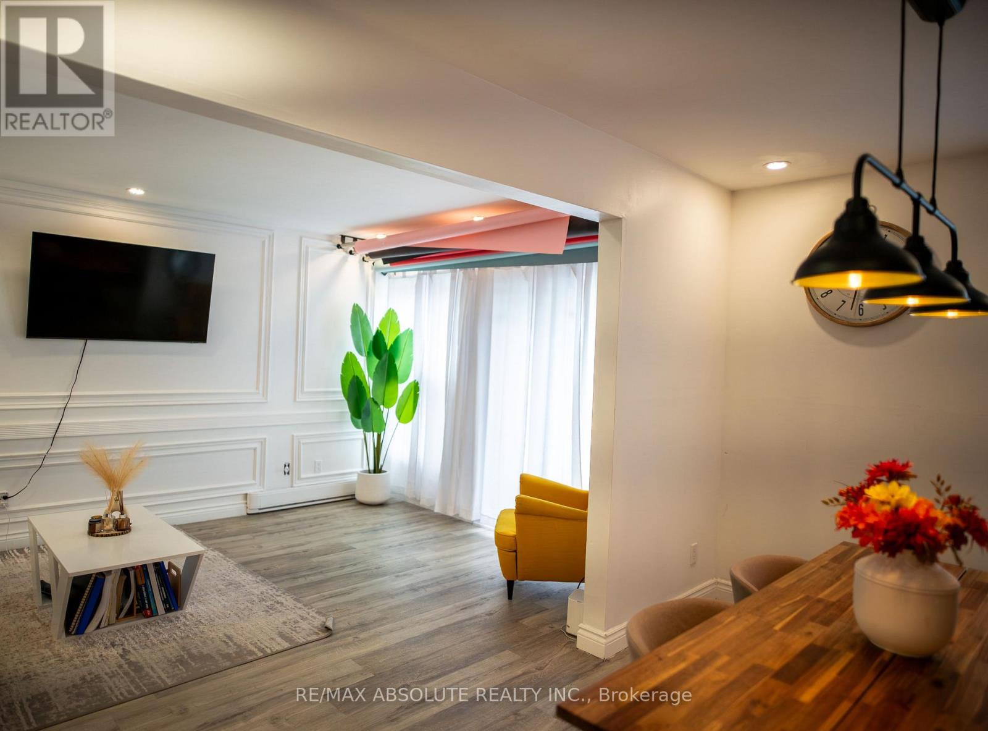
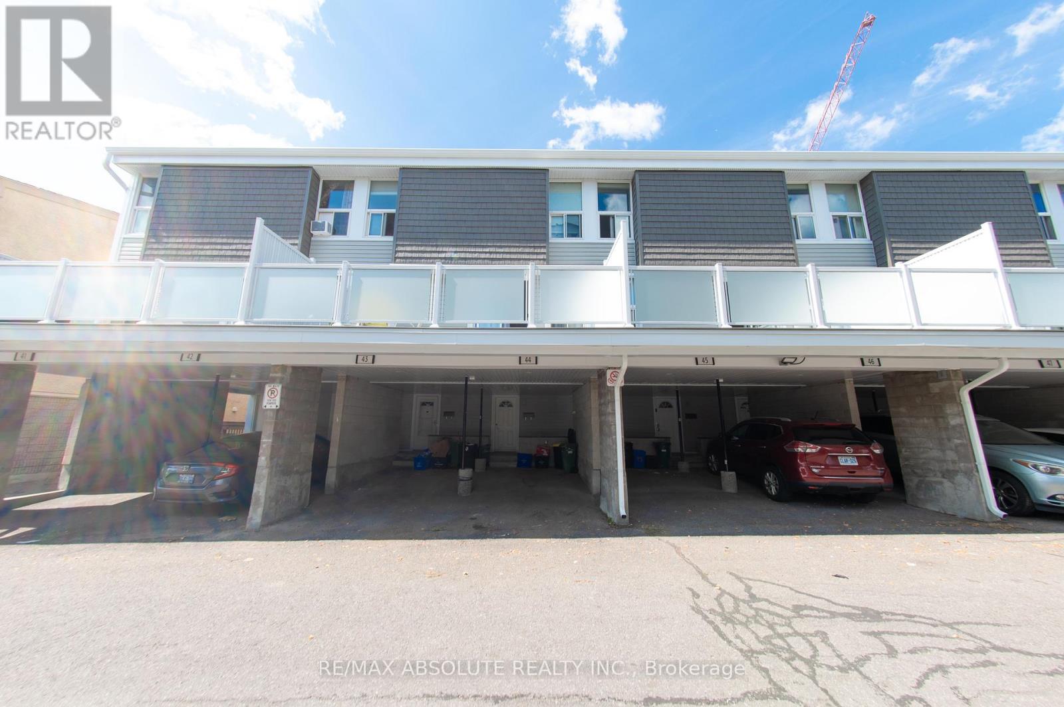
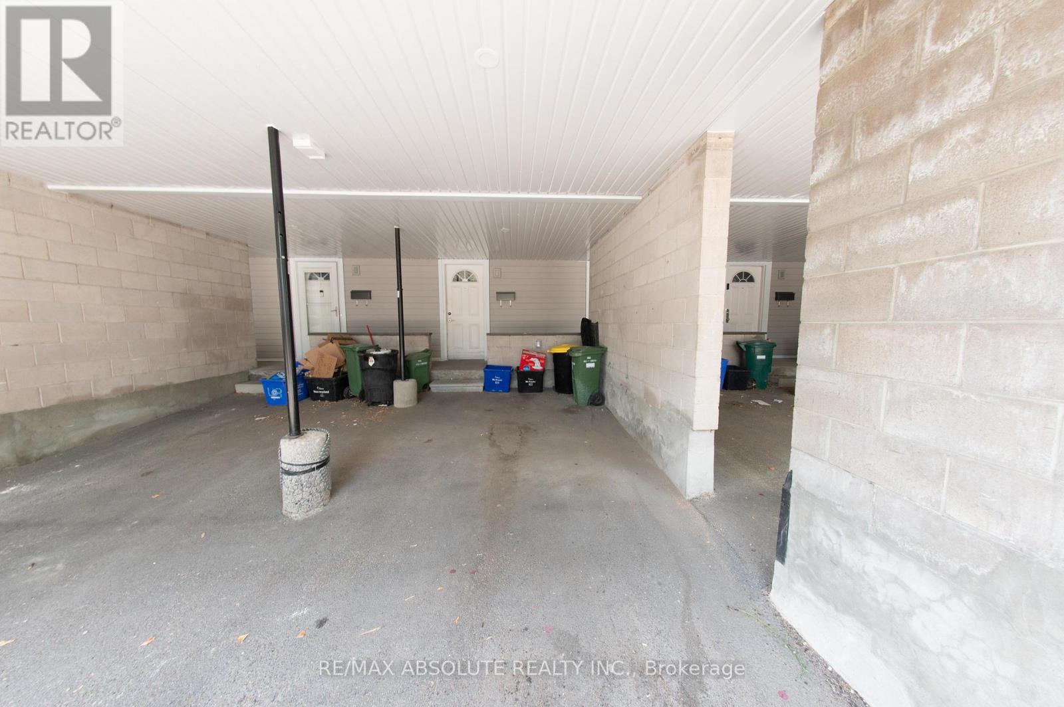
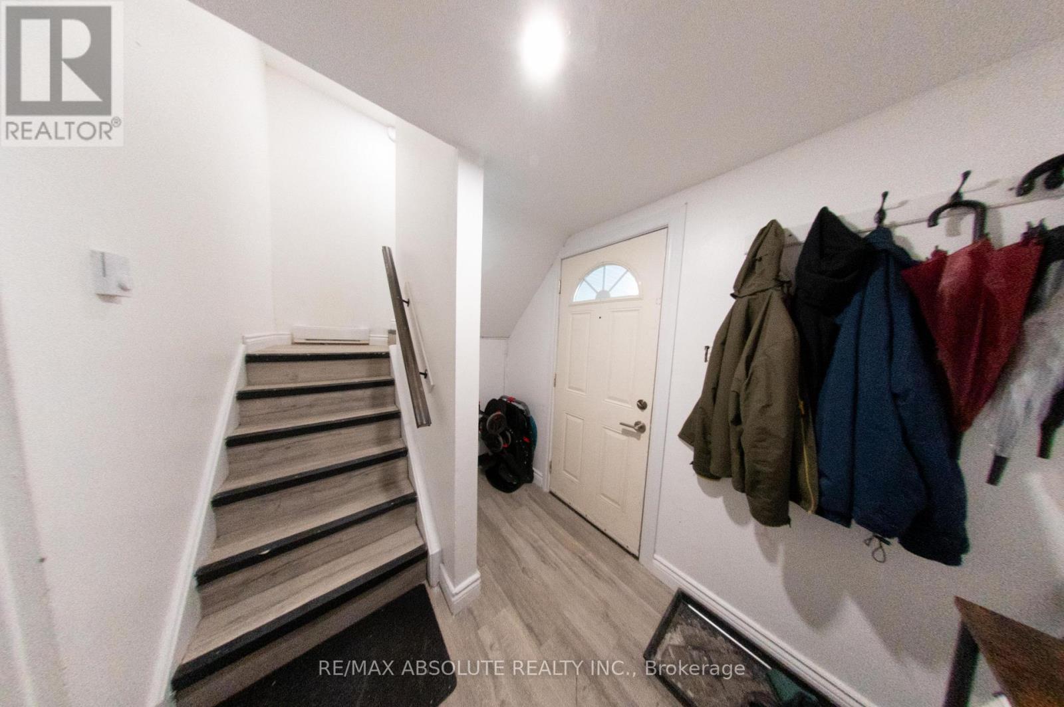
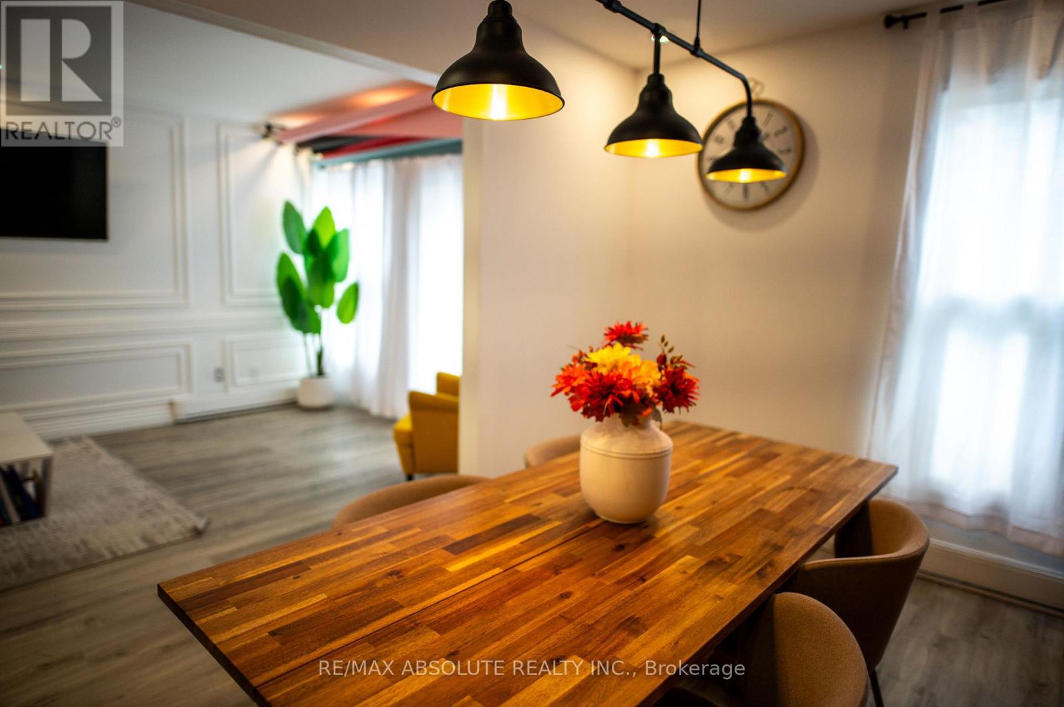
Turn-key, fully renovated 3 bed, 2 full bath condo townhouse. This is a great opportunity to capitalize on the new upgrades of this community. With fresh modern refacing and a large, private second floor composite deck, this fully renovated unit is ready to be enjoyed! Vinyl plank flooring throughout. Modern, bright kitchen and dining room with accent wall perfect for entertaining. Attention to detail in the spacious living with custom wall moulding that opens onto a beautiful patio large enough to accommodate a dining set and lounge furniture! Covered parking right at your front door. The condo downtown is perfect for those looking to live in a prime location with no maintenance! Book your showing today! (id:42482)
| Level | Room | Length | Width | Dimensions |
|---|---|---|---|---|
| Third level | Primary Bedroom | 3.27 m | 2.51 m | 3.27 m x 2.51 m |
| Third level | Bedroom 2 | 5.56 m | 2.71 m | 5.56 m x 2.71 m |
| Third level | Bedroom 3 | 4.57 m | 3.2 m | 4.57 m x 3.2 m |
| Third level | Bathroom | 3.2 m | 1.57 m | 3.2 m x 1.57 m |
| Lower level | Utility room | 3.91 m | 1.6 m | 3.91 m x 1.6 m |
| Lower level | Foyer | 1.9 m | 1.8 m | 1.9 m x 1.8 m |
| Main level | Laundry room | 4.8 m | 1.6 m | 4.8 m x 1.6 m |
| Main level | Bathroom | 1.6 m | 1.19 m | 1.6 m x 1.19 m |
| Main level | Living room | 4.92 m | 3.2 m | 4.92 m x 3.2 m |
| Main level | Dining room | 3.7 m | 2.66 m | 3.7 m x 2.66 m |
| Main level | Kitchen | 3.12 m | 2.54 m | 3.12 m x 2.54 m |
Illustrative fixed rate, compounded semi-annually, with monthly payments. This calculator uses 20% or more down and excludes mortgage default insurance. Rates and eligibility must be confirmed with your lender.
/mo
Excludes property taxes, home insurance, utilities and closing costs. This is an estimate, not a lender quote.
Includes water.
Enquire about costs

The trademarks REALTOR®, REALTORS®, and the REALTOR® logo are controlled by The Canadian Real Estate Association (CREA) and identify real estate professionals who are members of CREA. The trademarks MLS®, Multiple Listing Service® and the associated logos are owned by The Canadian Real Estate Association (CREA) and identify the quality of services provided by real estate professionals who are members of CREA. The trademark DDF® is owned by The Canadian Real Estate Association (CREA) and identifies CREA's Data Distribution Facility (DDF®)

