
Building
- Amenities
- Fireplace(s)
- Construction style attachment
- Detached
- Exterior finish
- Vinyl siding, Stone
- Foundation type
- Poured Concrete
- Type
- House
- Ownership
- Freehold
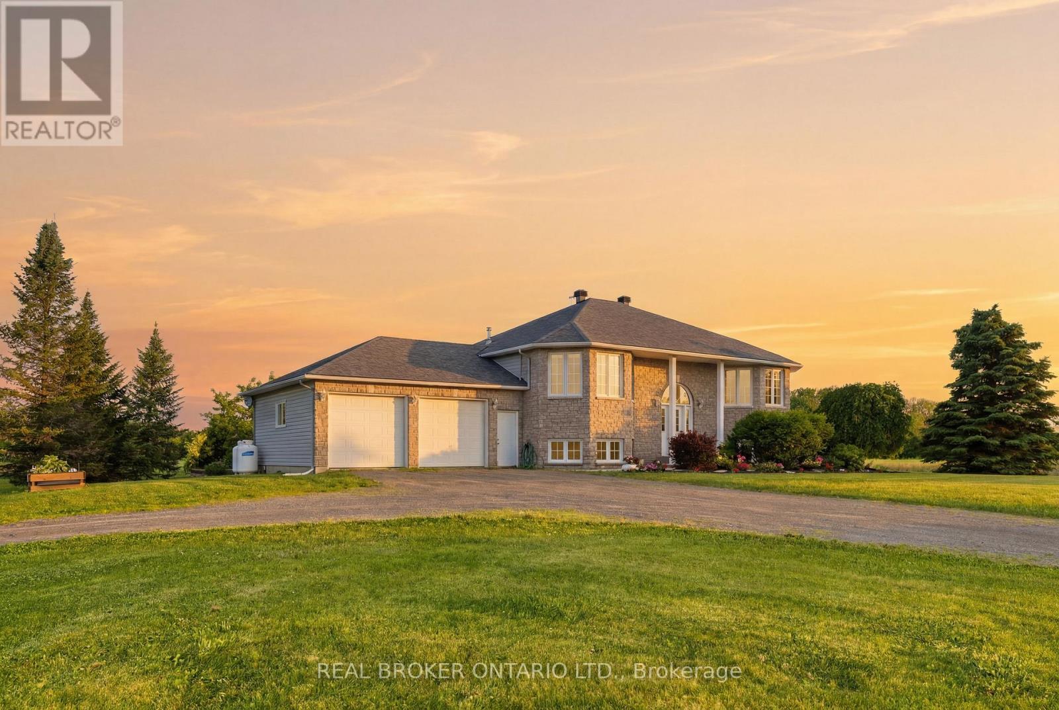
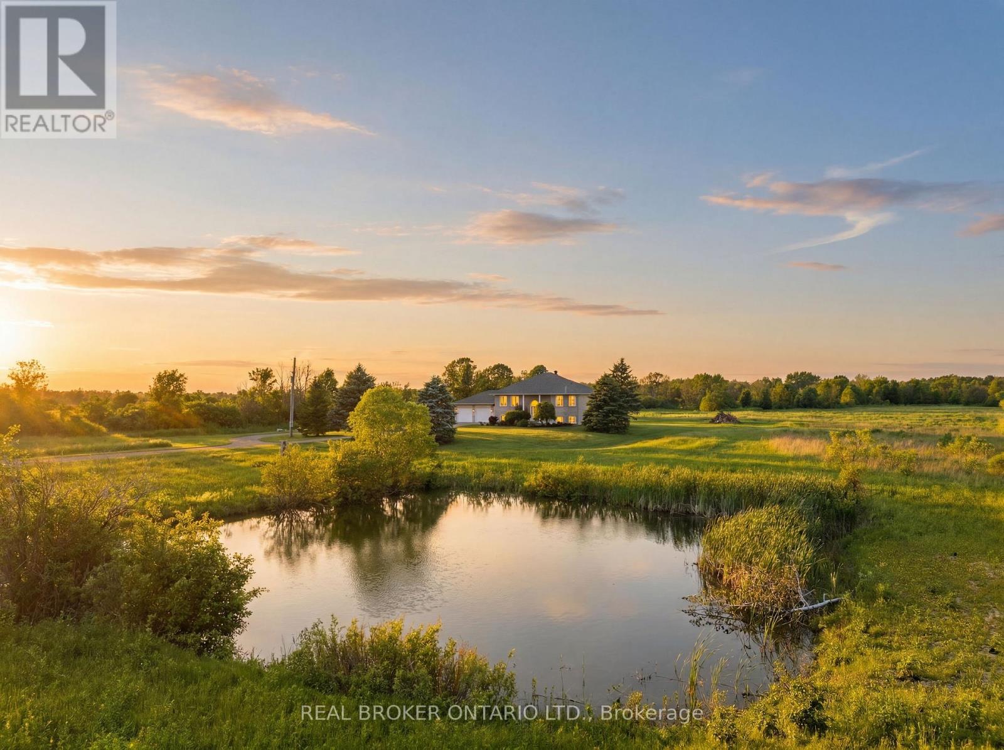
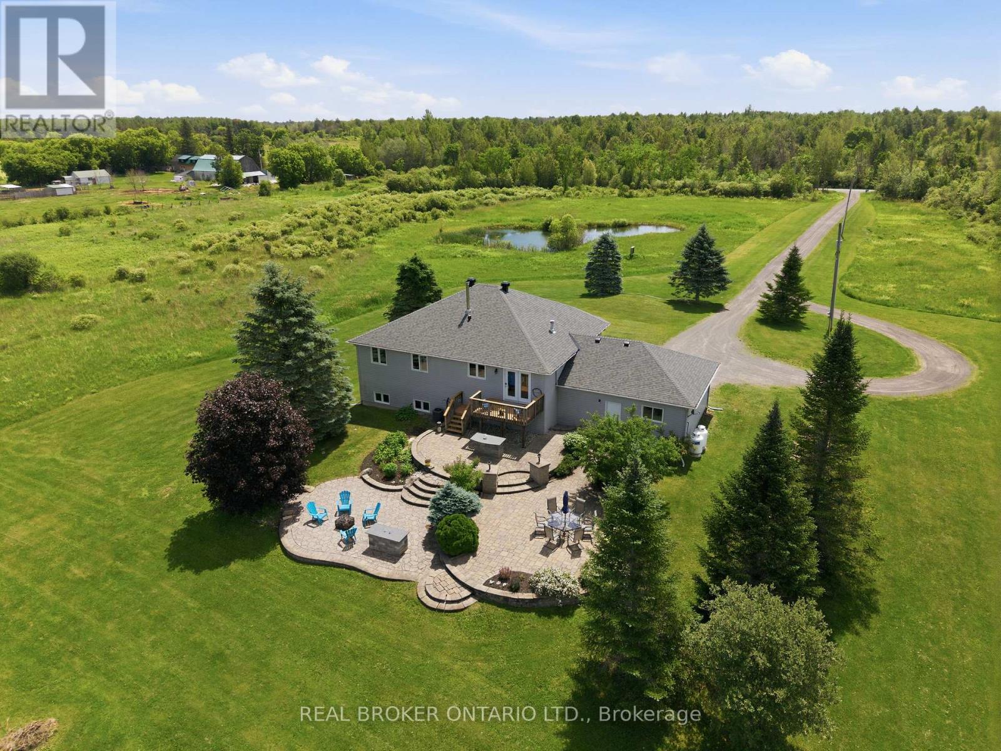
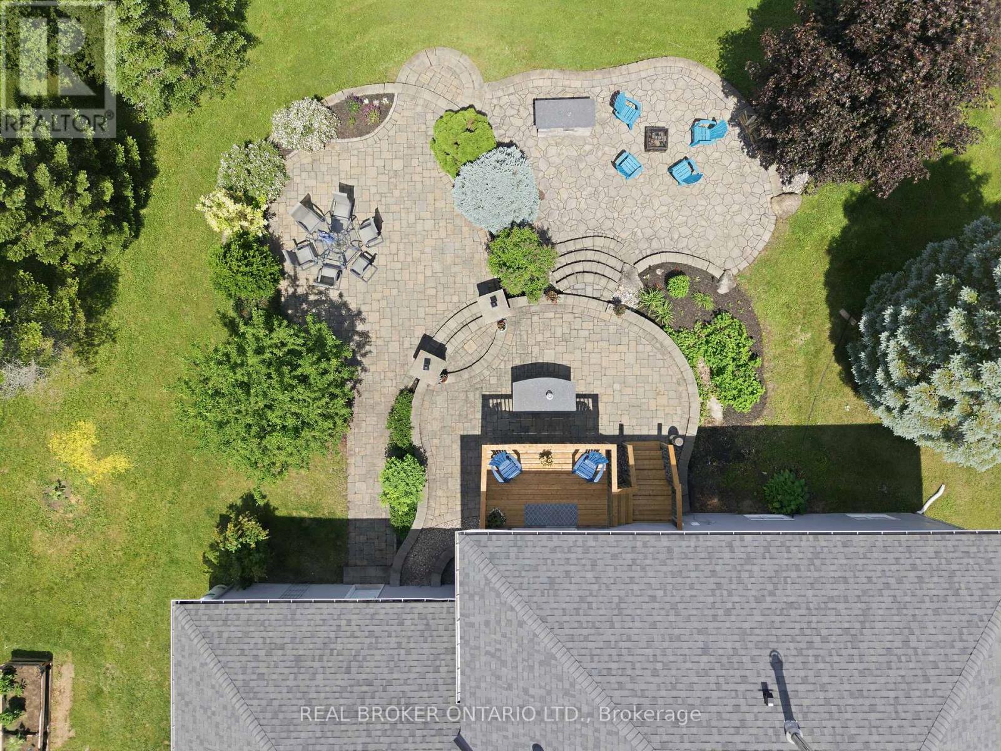
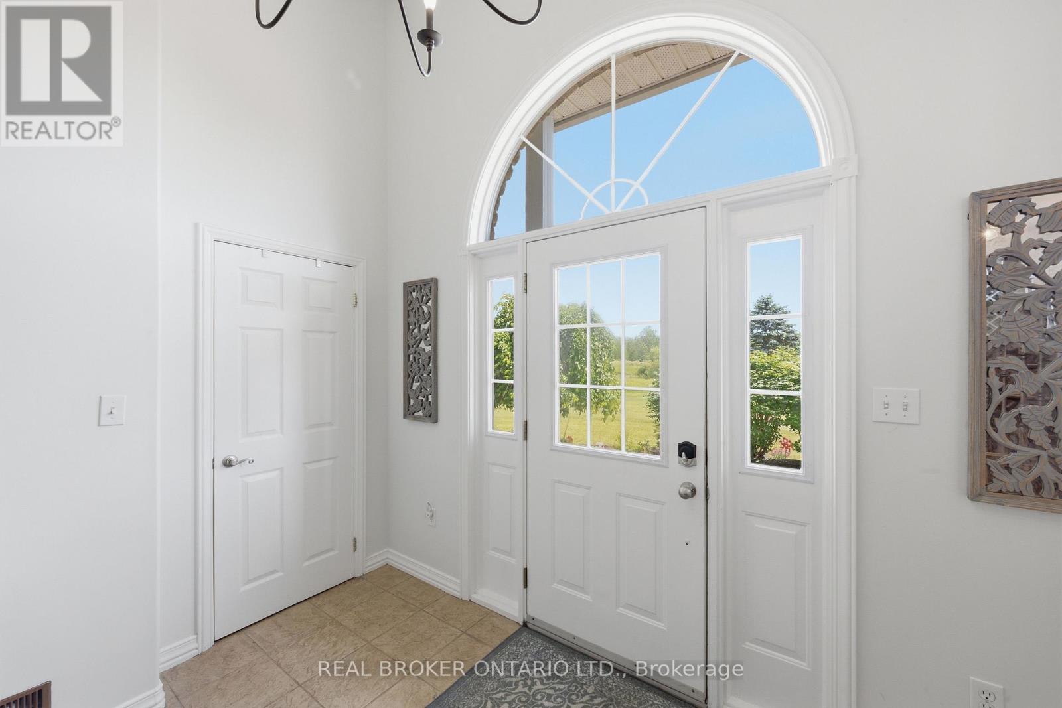
Welcome to your own private retreat on 47 breathtaking acres in the heart of Oxford Mills, complete with direct waterfront access to Kemptville Creek. Set well back from the road and surrounded by open lawns, mature trees, a peaceful pond, and wide country views, this beautifully maintained high ranch offers the perfect blend of privacy, comfort, and outdoor living.Built in 2003, this bright and spacious home features 3 bedrooms, 2 full bathrooms, and a convenient main level primary suite. The open concept layout is ideal for everyday living and entertaining, with large windows, warm natural light, and beautiful views of the surrounding landscape. The kitchen, dining, and living areas flow easily together, while a cozy propane fireplace creates an inviting year-round gathering space.The finished lower level adds exceptional flexibility with a large rec room, second propane fireplace, laundry and utility space, and two additional finished rooms perfect for guests, home offices, hobbies, fitness, or extended family needs. A bathroom rough-in is already in place, offering excellent future potential. Recent updates include a new roof, furnace, and central air conditioning, all completed in 2023 for added peace of mind.Step outside and enjoy the lifestyle this property was made for. Relax on the deck, gather on the stone patio, unwind in the hot tub or swim spa, or spend quiet evenings taking in the pond, wildlife, and natural surroundings. With no rear neighbours, an attached two car garage, ample parking, and endless room to roam, garden, explore, and play, this is country living at its best.Whether you are looking for a peaceful family home, a private acreage escape, or a waterfront country property near Kemptville amenities, 1659 Lindsay Road delivers a rare combination of space, nature, comfort, and convenience. (id:42482)
| Level | Room | Length | Width | Dimensions |
|---|---|---|---|---|
| Basement | Utility room | 8.01 m | 3.77 m | 8.01 m x 3.77 m |
| Basement | Living room | 9.12 m | 7.43 m | 9.12 m x 7.43 m |
| Basement | Laundry room | 3.34 m | 3.77 m | 3.34 m x 3.77 m |
| Basement | Bedroom | 2.76 m | 4.09 m | 2.76 m x 4.09 m |
| Basement | Bedroom | 3.77 m | 4.76 m | 3.77 m x 4.76 m |
| Basement | Other | 3.65 m | 2.03 m | 3.65 m x 2.03 m |
| Main level | Bedroom | 3.66 m | 3.03 m | 3.66 m x 3.03 m |
| Main level | Bedroom | 2.87 m | 3.03 m | 2.87 m x 3.03 m |
| Main level | Bathroom | 2.31 m | 2.7 m | 2.31 m x 2.7 m |
| Main level | Bathroom | 2.74 m | 2.59 m | 2.74 m x 2.59 m |
| Main level | Primary Bedroom | 4.19 m | 4.3 m | 4.19 m x 4.3 m |
| Main level | Foyer | 4.06 m | 3.12 m | 4.06 m x 3.12 m |
| Main level | Living room | 3.85 m | 6.55 m | 3.85 m x 6.55 m |
| Main level | Dining room | 2.48 m | 4.75 m | 2.48 m x 4.75 m |
| Main level | Kitchen | 3.67 m | 4.75 m | 3.67 m x 4.75 m |
Illustrative fixed rate, compounded semi-annually, with monthly payments. This calculator uses 20% or more down and excludes mortgage default insurance. Rates and eligibility must be confirmed with your lender.
/mo
Excludes property taxes, home insurance, utilities and closing costs. Unquoted maintenance fees, if applicable, are not included. This is an estimate, not a lender quote.


The trademarks REALTOR®, REALTORS®, and the REALTOR® logo are controlled by The Canadian Real Estate Association (CREA) and identify real estate professionals who are members of CREA. The trademarks MLS®, Multiple Listing Service® and the associated logos are owned by The Canadian Real Estate Association (CREA) and identify the quality of services provided by real estate professionals who are members of CREA. The trademark DDF® is owned by The Canadian Real Estate Association (CREA) and identifies CREA's Data Distribution Facility (DDF®)

