
Building
- Age
- 51 to 99 years
- Architectural style
- Bungalow
- Construction style attachment
- Detached
- Exterior finish
- Insul Brick
- Foundation type
- Block
- Stories total
- 1
- Type
- House
- Ownership
- Freehold
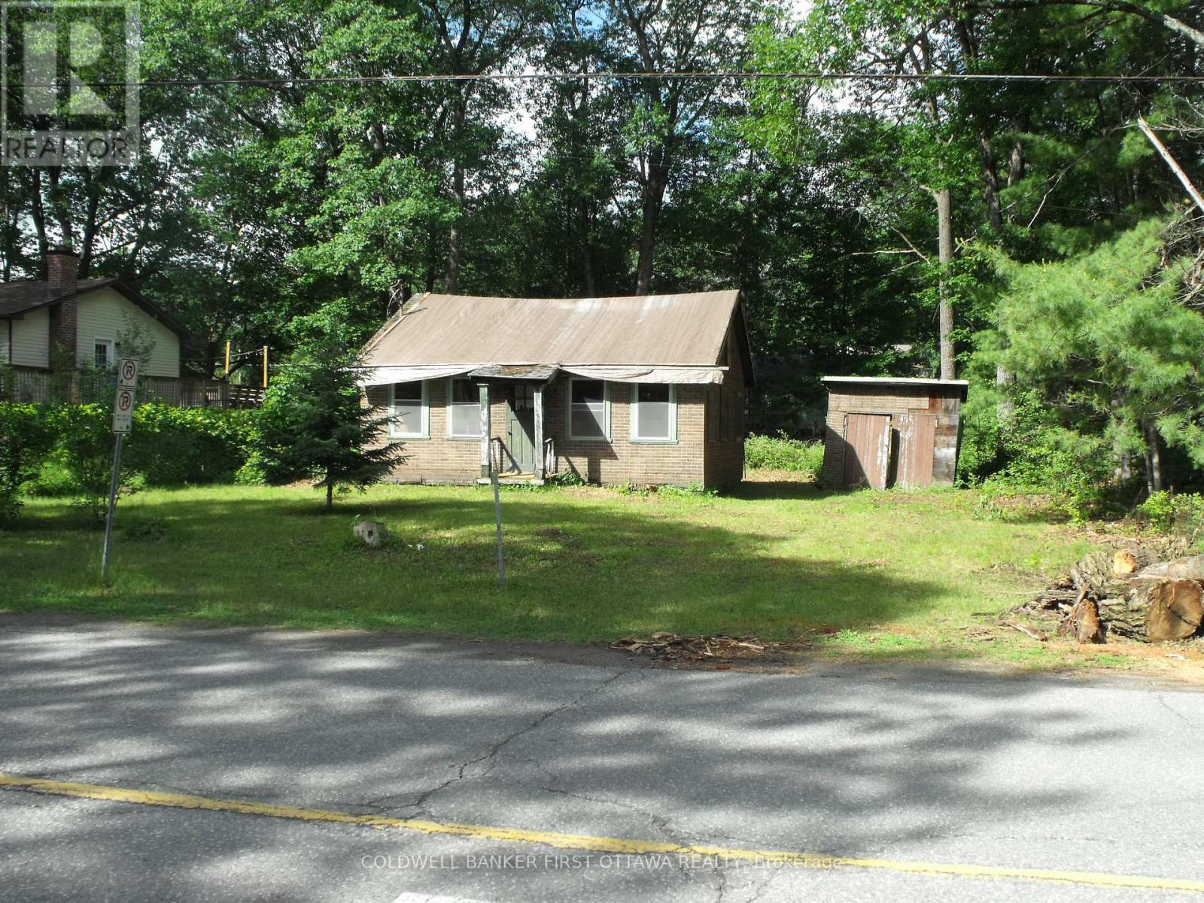
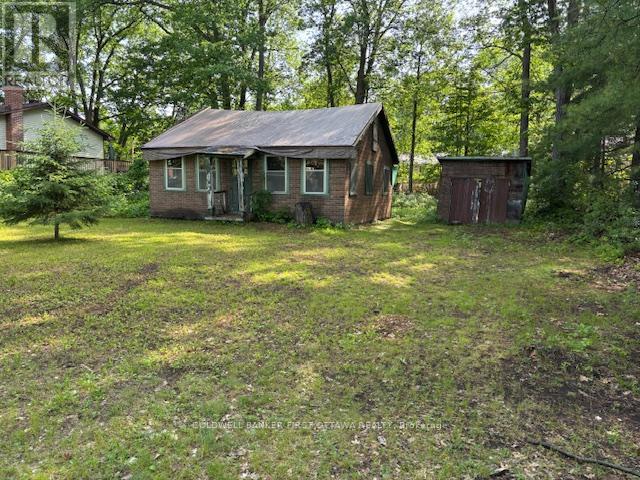
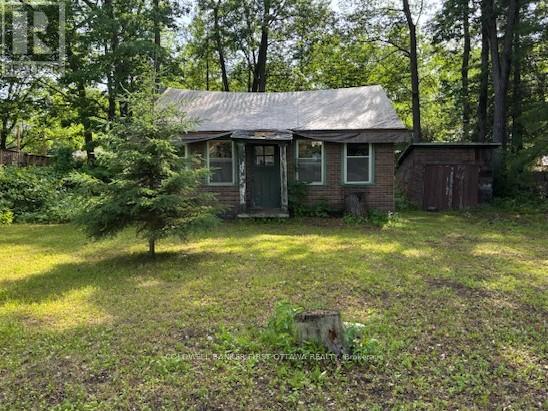
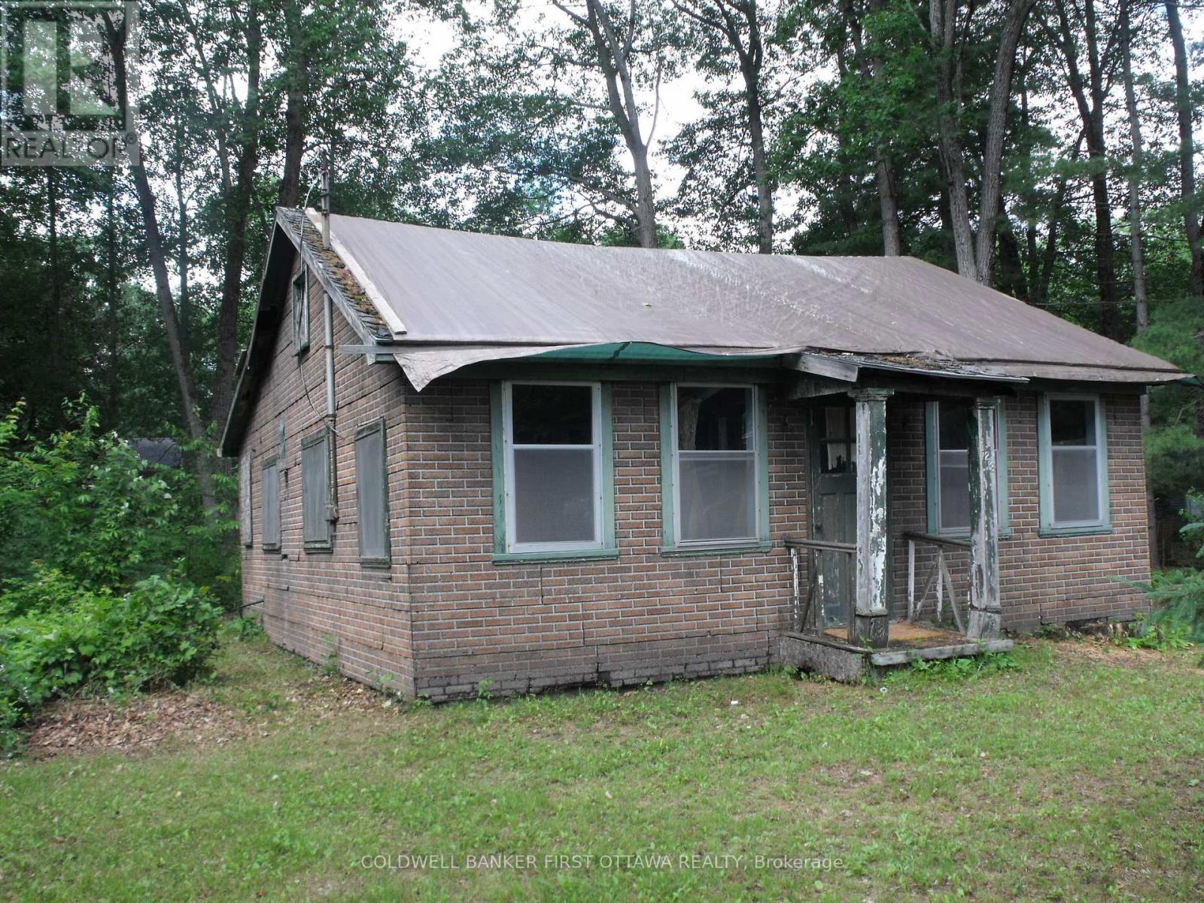
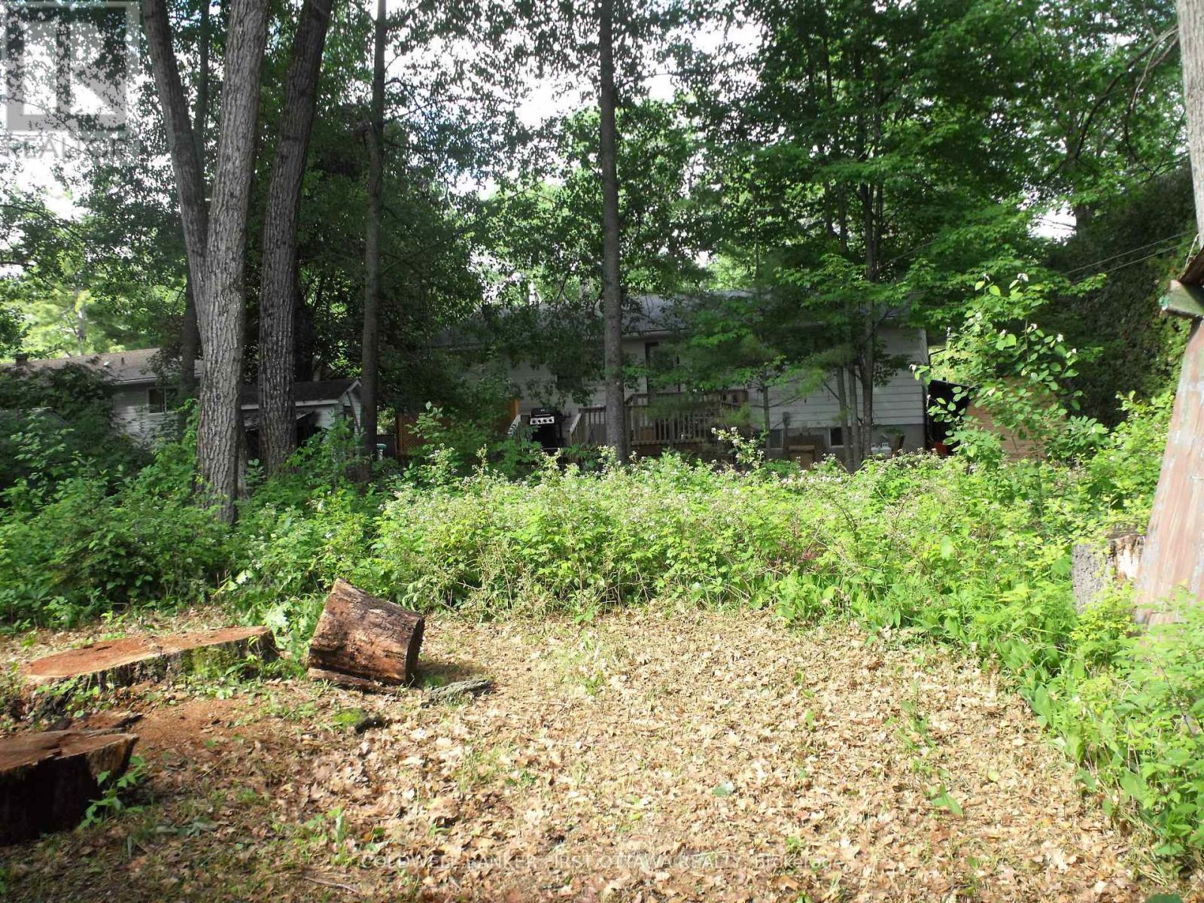
Opportunity - Great location in the heart of Constance Bay, a rural family friendly community with schools nearby and only 17km to Hwy 417 and recreation , shopping all of the amenities of Kanata. Renovate existing two bedroom structure or remove and build a new home of your choice with builder and timeline of your choice. The existing two bedroom cottage was built in the late 1940's on a cement block foundation with crawl space beneath floor. Interior has been stripped to wood frame studs, walls believed to be sound, roof and flooring will need replacement. Buyer to determine suitability for renovation. Well and Septic system will be required, electricity has been disconnected. Public Ottawa river access a short walk away. Seller has a draft plan for a home to be constructed on this site. (id:42482)
| Level | Room | Length | Width | Dimensions |
|---|---|---|---|---|
| Main level | Living room | 4.26 m | 3.65 m | 4.26 m x 3.65 m |
| Main level | Kitchen | 4.26 m | 2.46 m | 4.26 m x 2.46 m |
| Main level | Bedroom | 3.32 m | 3.26 m | 3.32 m x 3.26 m |
| Main level | Bedroom 2 | 3.32 m | 2.89 m | 3.32 m x 2.89 m |
| Main level | Bathroom | 1.73 m | 1.73 m | 1.73 m x 1.73 m |
Illustrative fixed rate, compounded semi-annually, with monthly payments. This calculator uses 20% or more down and excludes mortgage default insurance. Rates and eligibility must be confirmed with your lender.
/mo
Excludes property taxes, home insurance, utilities and closing costs. Unquoted maintenance fees, if applicable, are not included. This is an estimate, not a lender quote.


The trademarks REALTOR®, REALTORS®, and the REALTOR® logo are controlled by The Canadian Real Estate Association (CREA) and identify real estate professionals who are members of CREA. The trademarks MLS®, Multiple Listing Service® and the associated logos are owned by The Canadian Real Estate Association (CREA) and identify the quality of services provided by real estate professionals who are members of CREA. The trademark DDF® is owned by The Canadian Real Estate Association (CREA) and identifies CREA's Data Distribution Facility (DDF®)

