
Building
- Amenities
- Fireplace(s), Storage - Locker
- Type
- Row / Townhouse
- Ownership
- Condominium/Strata
Maintenance fee $730.45/mo· Includes maintenance, water
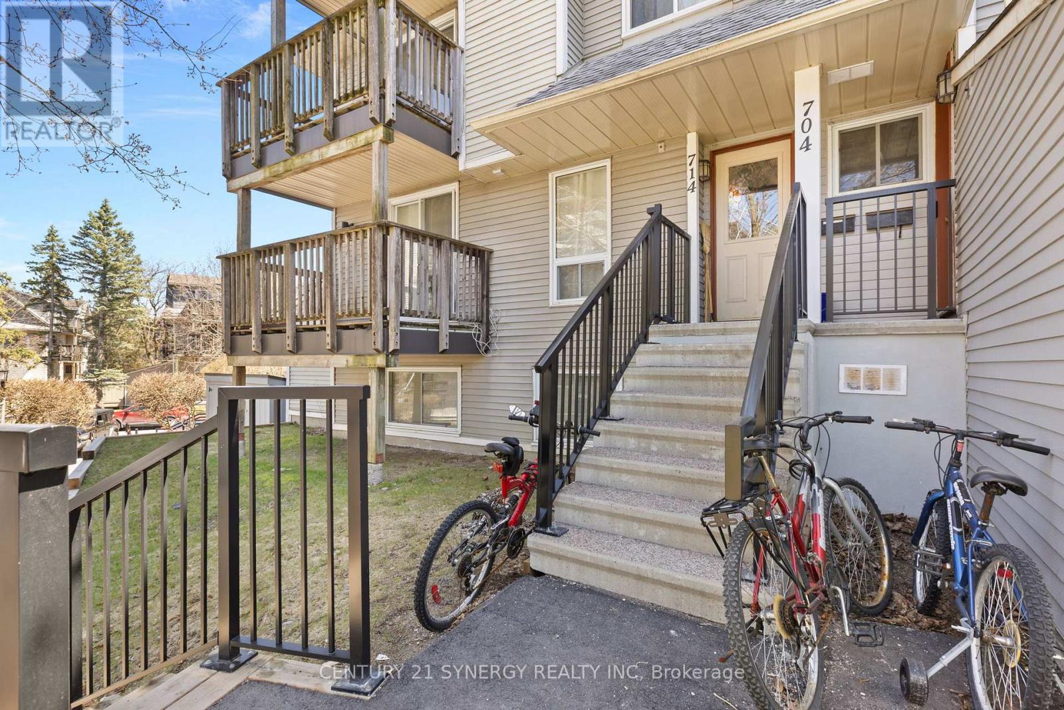
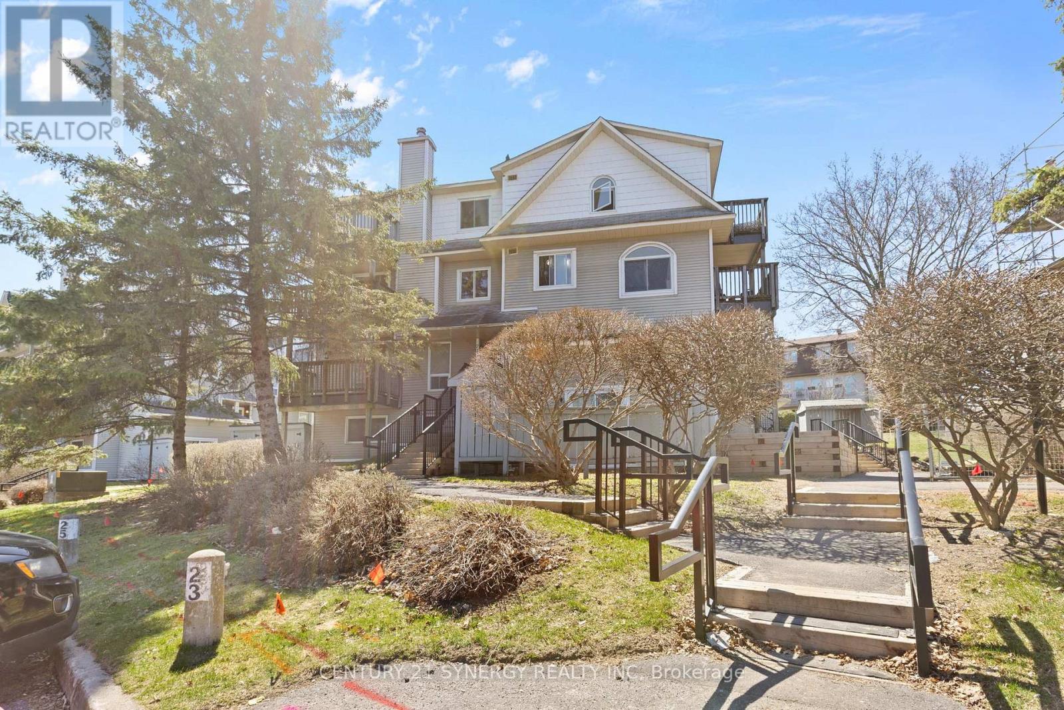
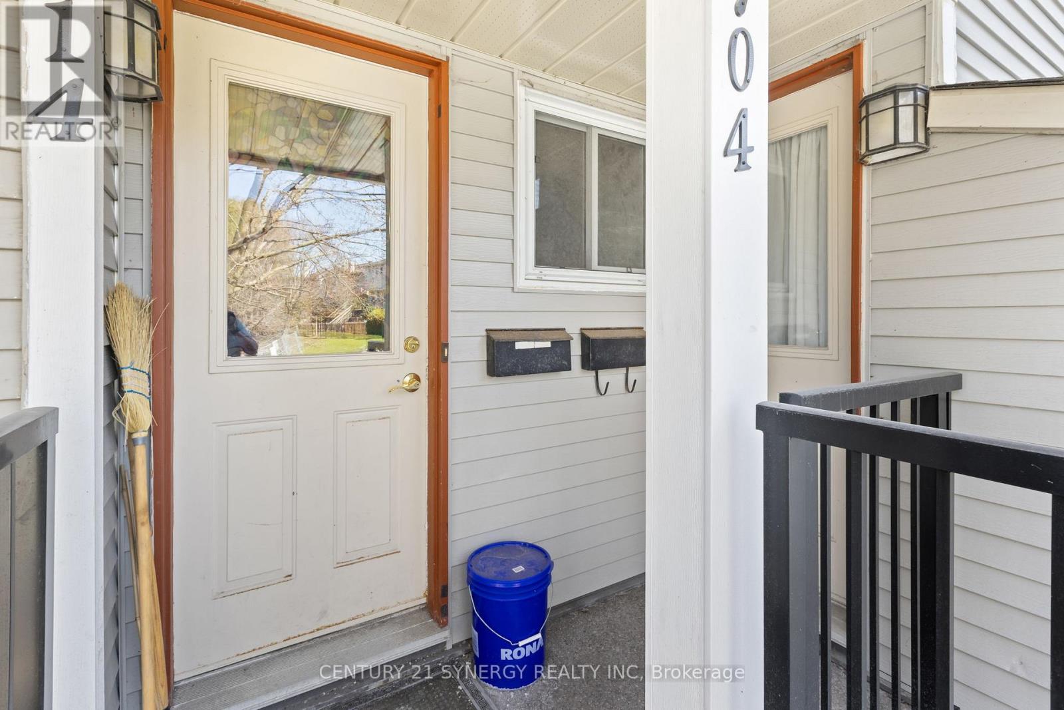
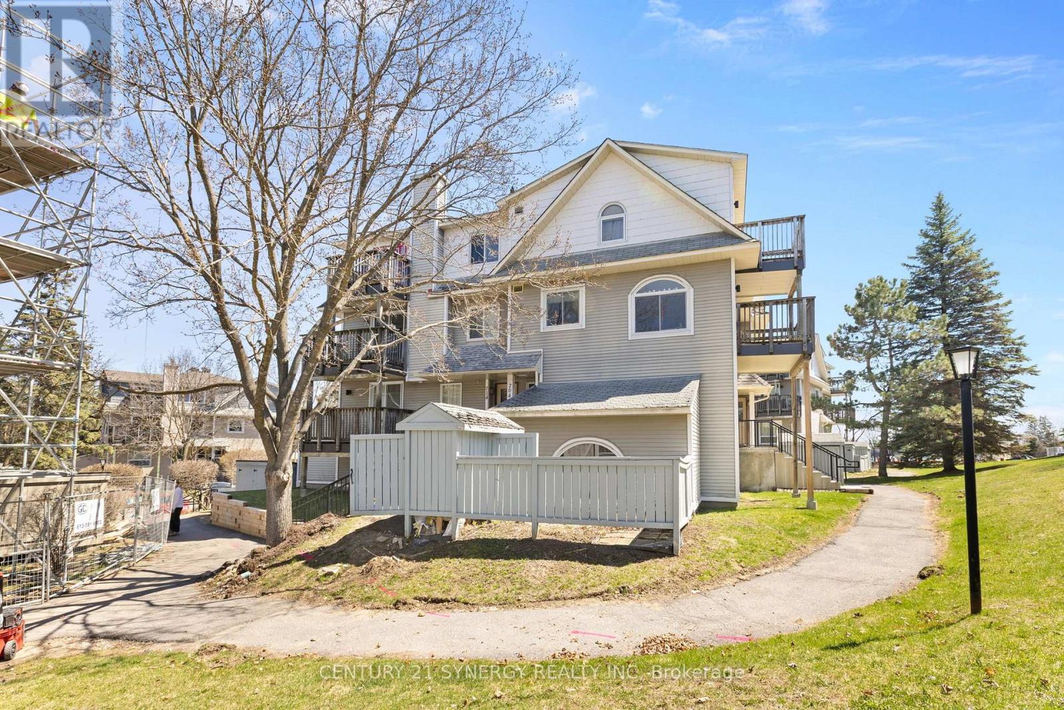
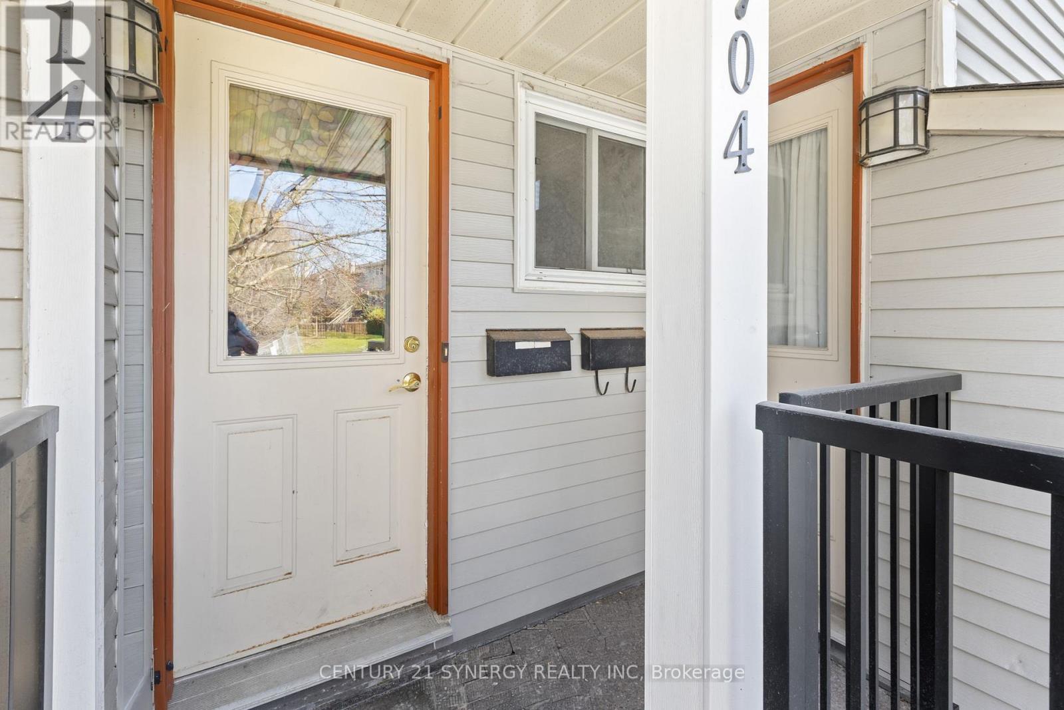
Welcome to 714 Tanguay Court in the heart of Kanata! This bright 2-bedroom stacked condo offers the perfect blend of comfort, convenience, and affordability. Ideal for first-time buyers, downsizers, or investors. Step inside to an open-concept main living area featuring a spacious living and dining room, perfect for entertaining or relaxing at home. The kitchen offers ample cabinetry and counter space, making meal prep a breeze. Enjoy your own private outdoor space-perfect for morning coffee or evening unwinding with a balcony on each floor! Located in a quiet, family-friendly neighbourhood close to parks, schools, shopping, public transit, and all the amenities Kanata has to offer.Low-maintenance living at its best! (id:42482)
| Level | Room | Length | Width | Dimensions |
|---|---|---|---|---|
| Second level | Primary Bedroom | 3 m | 4.8 m | 3 m x 4.8 m |
| Second level | Bedroom | 4 m | 2.6 m | 4 m x 2.6 m |
| Second level | Bathroom | 2.4 m | 1.5 m | 2.4 m x 1.5 m |
| Second level | Laundry room | 2.7 m | 1.5 m | 2.7 m x 1.5 m |
| Main level | Living room | 5.1 m | 3.9 m | 5.1 m x 3.9 m |
| Main level | Dining room | 2 m | 3.9 m | 2 m x 3.9 m |
| Main level | Kitchen | 2.6 m | 2.6 m | 2.6 m x 2.6 m |
| Main level | Eating area | 1.6 m | 2.5 m | 1.6 m x 2.5 m |
| Main level | Partial bathroom | 1.7 m | 1.5 m | 1.7 m x 1.5 m |
Illustrative fixed rate, compounded semi-annually, with monthly payments. This calculator uses 20% or more down and excludes mortgage default insurance. Rates and eligibility must be confirmed with your lender.
/mo
Excludes property taxes, home insurance, utilities and closing costs. This is an estimate, not a lender quote.
Includes water.
Enquire about costs
(613) 317-2121
(613) 903-7703
www.c21synergy.ca/
https://www.facebook.com/c21synergyrealty
(613) 317-2121
(613) 903-7703
www.c21synergy.ca/
https://www.facebook.com/c21synergyrealty
(613) 317-2121
(613) 903-7703
www.c21synergy.ca/
https://www.facebook.com/c21synergyrealty

The trademarks REALTOR®, REALTORS®, and the REALTOR® logo are controlled by The Canadian Real Estate Association (CREA) and identify real estate professionals who are members of CREA. The trademarks MLS®, Multiple Listing Service® and the associated logos are owned by The Canadian Real Estate Association (CREA) and identify the quality of services provided by real estate professionals who are members of CREA. The trademark DDF® is owned by The Canadian Real Estate Association (CREA) and identifies CREA's Data Distribution Facility (DDF®)

