
Building
- Architectural style
- Raised bungalow
- Construction style attachment
- Detached
- Exterior finish
- Brick, Stucco
- Foundation type
- Concrete
- Stories total
- 1
- Type
- House
- Ownership
- Freehold
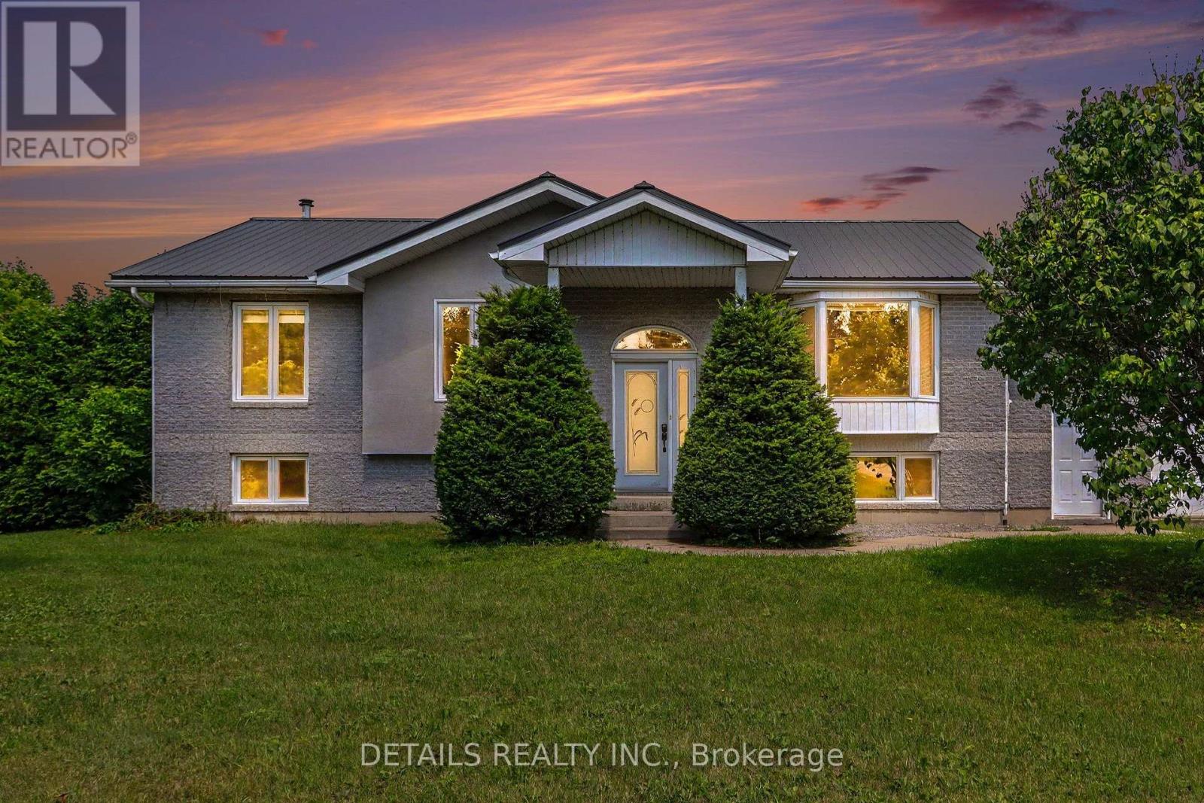
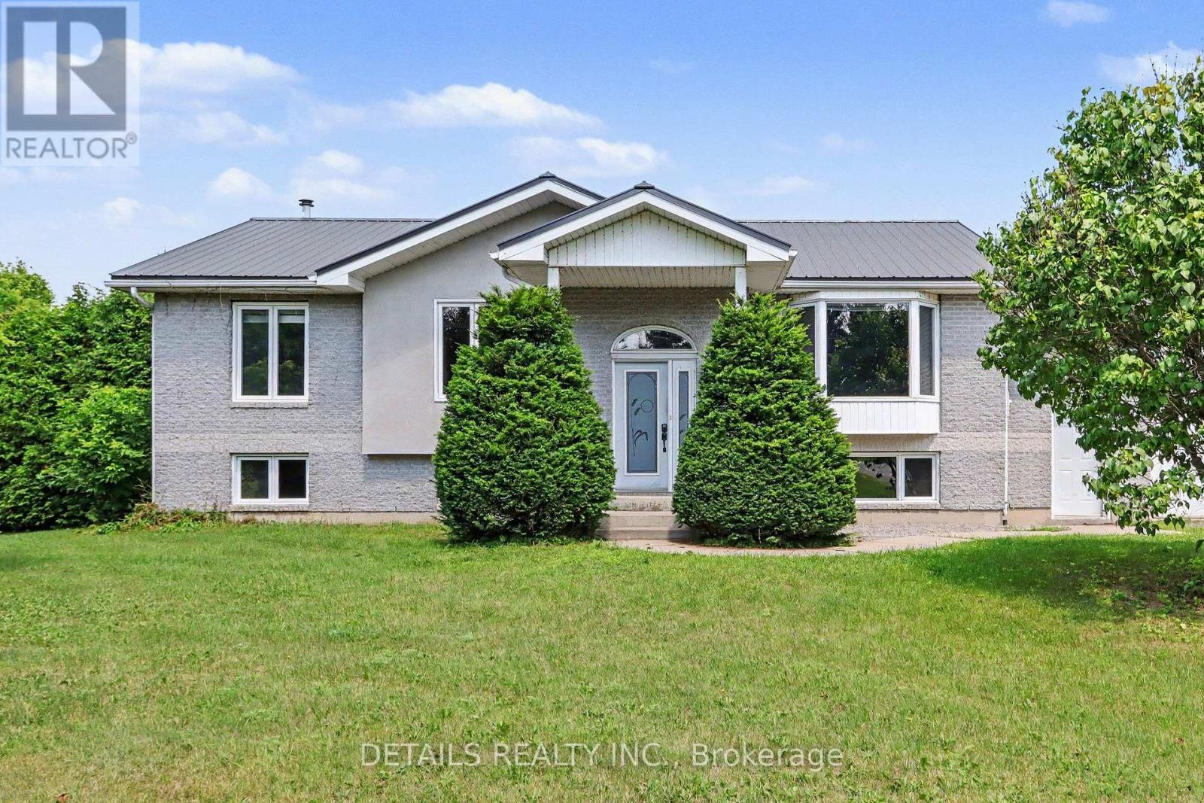
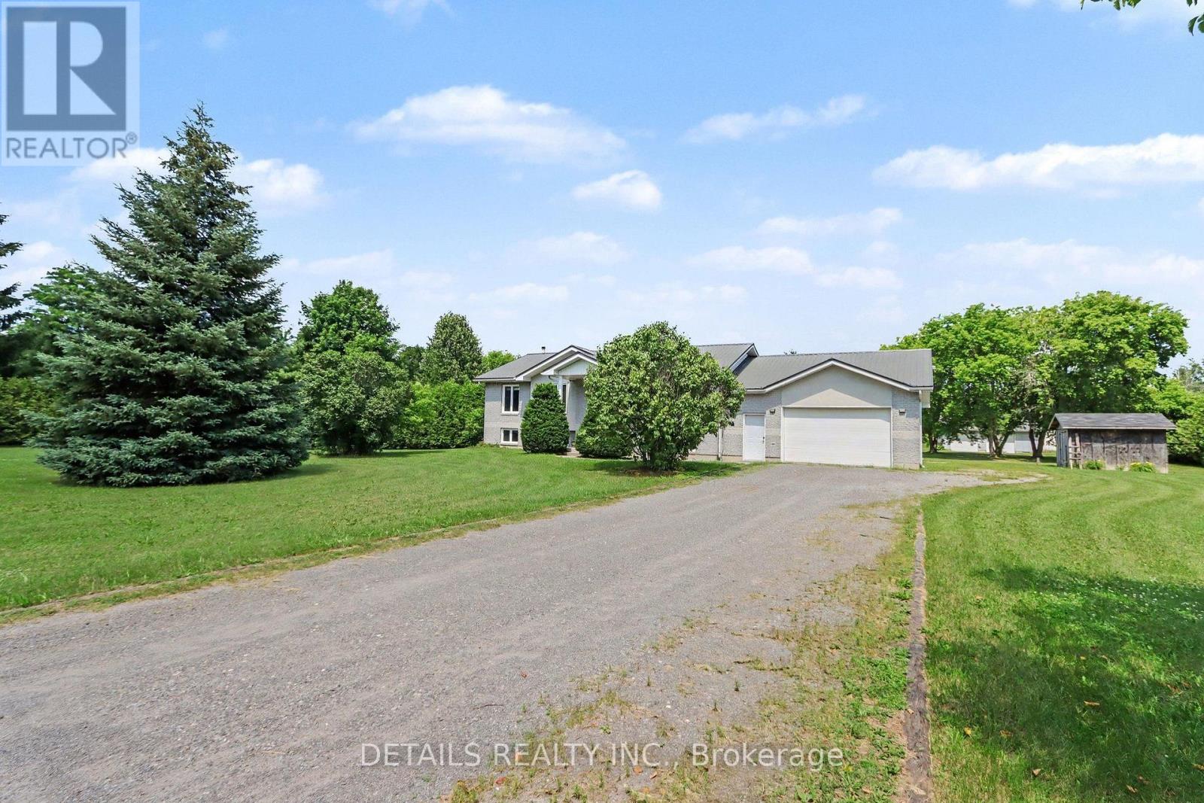
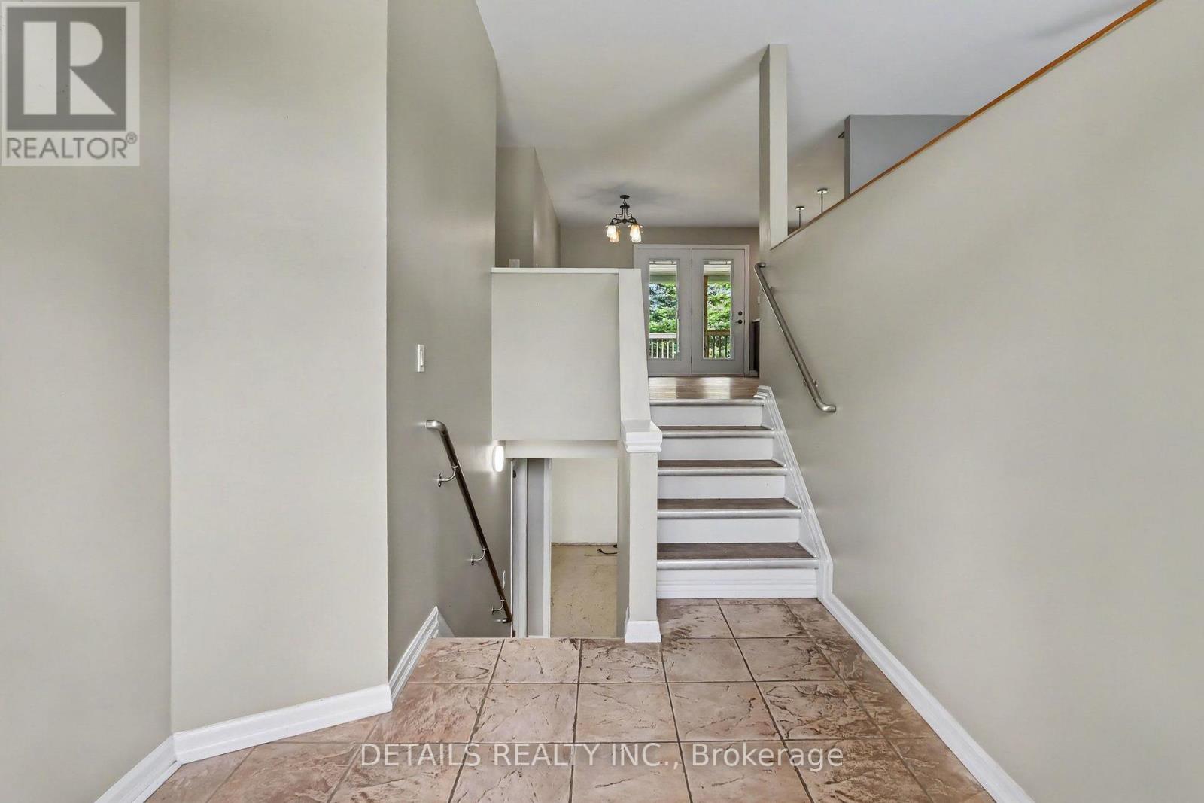
Dreaming of country living with exceptional curb appeal with a large attached garage/man cave and a detached 2-car workshop/garage? This custom-built home on over 1.3 acres offers the perfect blend of privacy, comfort, and convenience, just minutes from Kemptville's shopping, restaurants, schools, Ferguson Forest, golf courses, waterfront recreation, and more.
Designed with family living in mind, this spacious home features 3 bedrooms and an open-concept layout ideal for everyday living and entertaining. The beautiful kitchen showcases rich dark cabinetry, granite countertops, a large peninsula overlooking the dining area, and a propane stove.
The generous dining room opens directly onto a covered deck-perfect for year-round BBQs and relaxing while enjoying the peaceful setting with no rear neighbours. The dining room also looks over the light and bright living room.3 bedrooms up and a possible 4th downstairs or keep as a recreation room.
Main bath is quite large and has a cheater door to the primary bedroom. Workshop also on lower level and large laundry/furnace room with plenty of room for a craft area or work out room. Additional highlights include a durable metal roof, Cogeco fibre internet, and a fantastic detached 2-car workshop/garage with plenty of space for vehicles, hobbies, or storage.
Enjoy the convenience of being within walking distance of the charming local landmark built in the mid 1800's, the Brigadoon Restaurant, for a savory meal or high tea. Come experience the tranquility of country living. 24-hour irrevocable on all offers. Room measurements were digitally derived.
Some photos virtually staged. (id:42482)
| Level | Room | Length | Width | Dimensions |
|---|---|---|---|---|
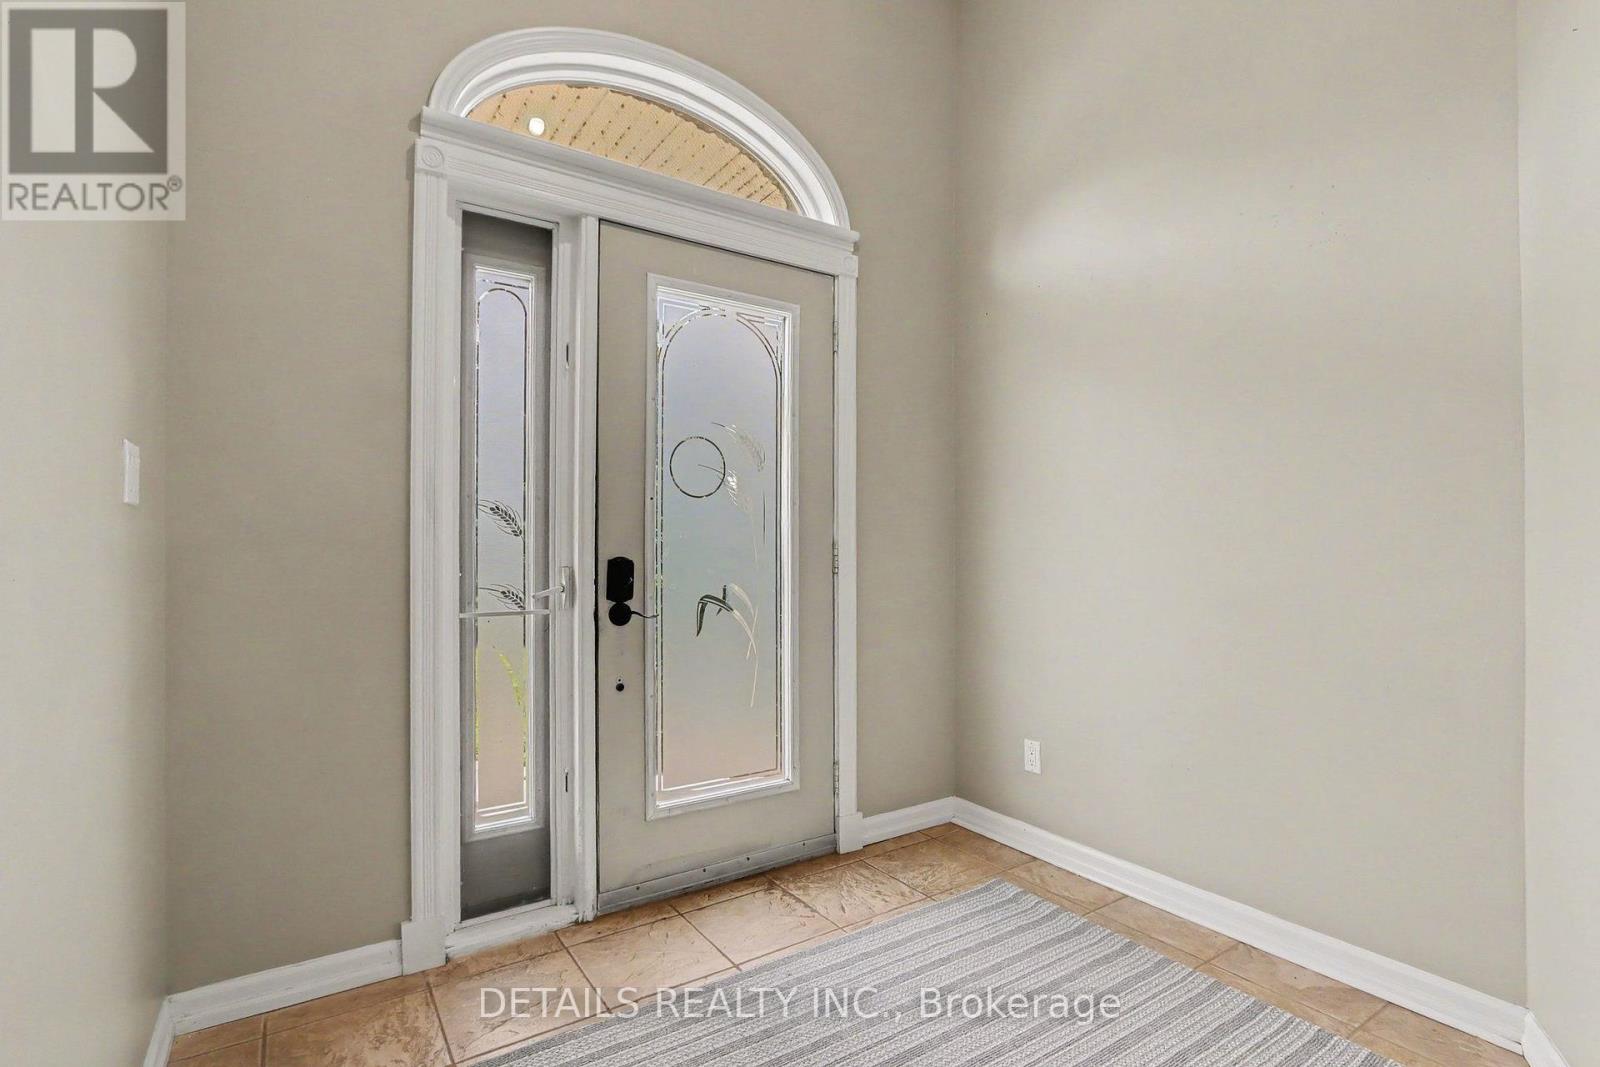
| Flat | Foyer | 2.54 m | 2.446 m | 2.54 m x 2.446 m |
| Lower level | Workshop | 8.416 m | 3.957 m | 8.416 m x 3.957 m |
| Lower level | Recreational, Games room | 6.278 m | 4.128 m | 6.278 m x 4.128 m |
| Lower level | Laundry room | 9.029 m | 3.083 m | 9.029 m x 3.083 m |
| Main level | Living room | 4.127 m | 4.303 m | 4.127 m x 4.303 m |
| Main level | Kitchen | 3.084 m | 4.229 m | 3.084 m x 4.229 m |
| Main level | Dining room | 3.55 m | 3.113 m | 3.55 m x 3.113 m |
| Main level | Primary Bedroom | 4.085 m | 3.66 m | 4.085 m x 3.66 m |
| Main level | Bedroom 2 | 3.45 m | 3.231 m | 3.45 m x 3.231 m |
| Main level | Bedroom 3 | 3.537 m | 3.152 m | 3.537 m x 3.152 m |
| Main level | Bathroom | 4.033 m | 2.828 m | 4.033 m x 2.828 m |
Illustrative fixed rate, compounded semi-annually, with monthly payments. This calculator uses 20% or more down and excludes mortgage default insurance. Rates and eligibility must be confirmed with your lender.
/mo
Excludes property taxes, home insurance, utilities and closing costs. Unquoted maintenance fees, if applicable, are not included. This is an estimate, not a lender quote.


The trademarks REALTOR®, REALTORS®, and the REALTOR® logo are controlled by The Canadian Real Estate Association (CREA) and identify real estate professionals who are members of CREA. The trademarks MLS®, Multiple Listing Service® and the associated logos are owned by The Canadian Real Estate Association (CREA) and identify the quality of services provided by real estate professionals who are members of CREA. The trademark DDF® is owned by The Canadian Real Estate Association (CREA) and identifies CREA's Data Distribution Facility (DDF®)

