
Building
- Amenities
- Exercise Centre, Storage - Locker
- Exterior finish
- Brick
- Type
- Apartment
- Ownership
- Condominium/Strata
Maintenance fee $430.18/mo· Includes maintenance, water, insurance, parking
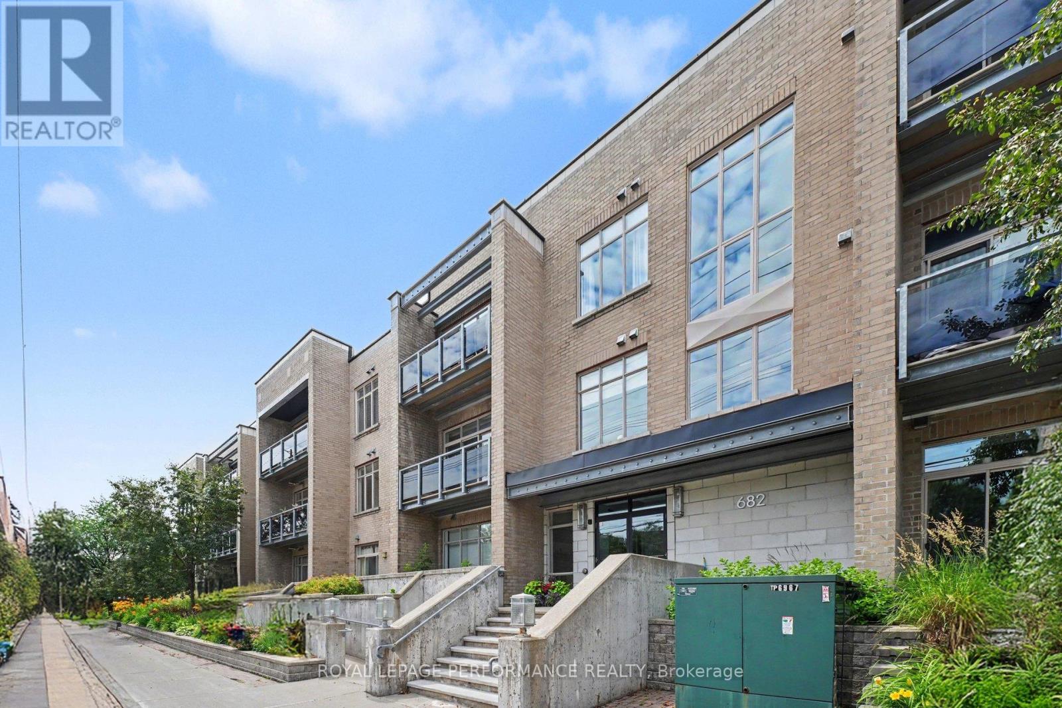
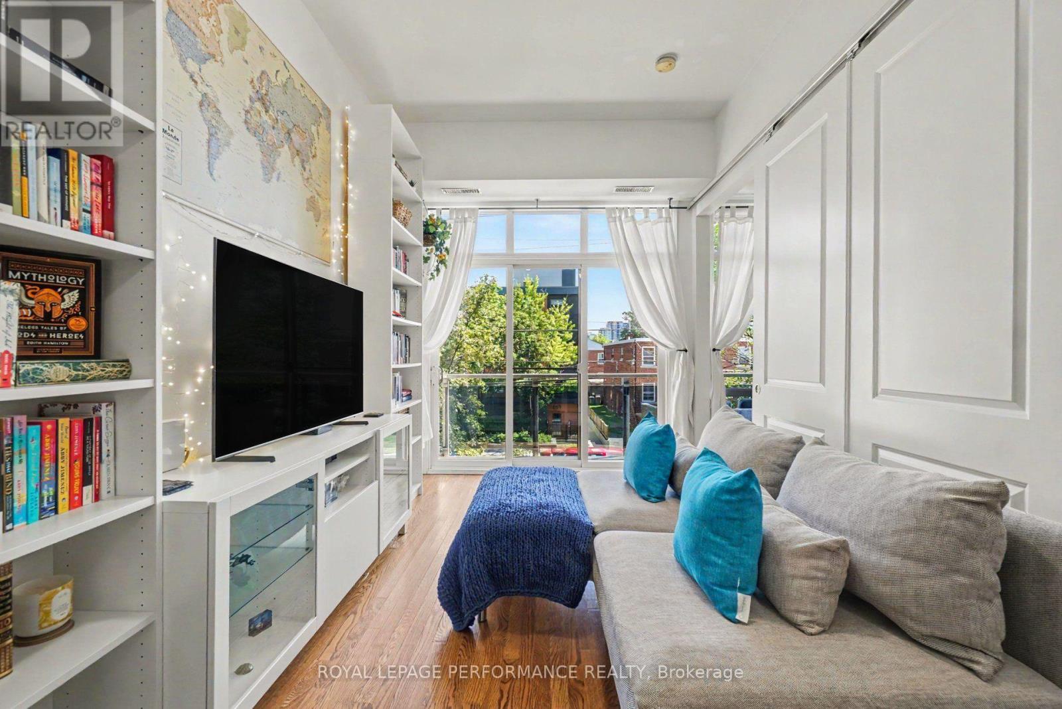
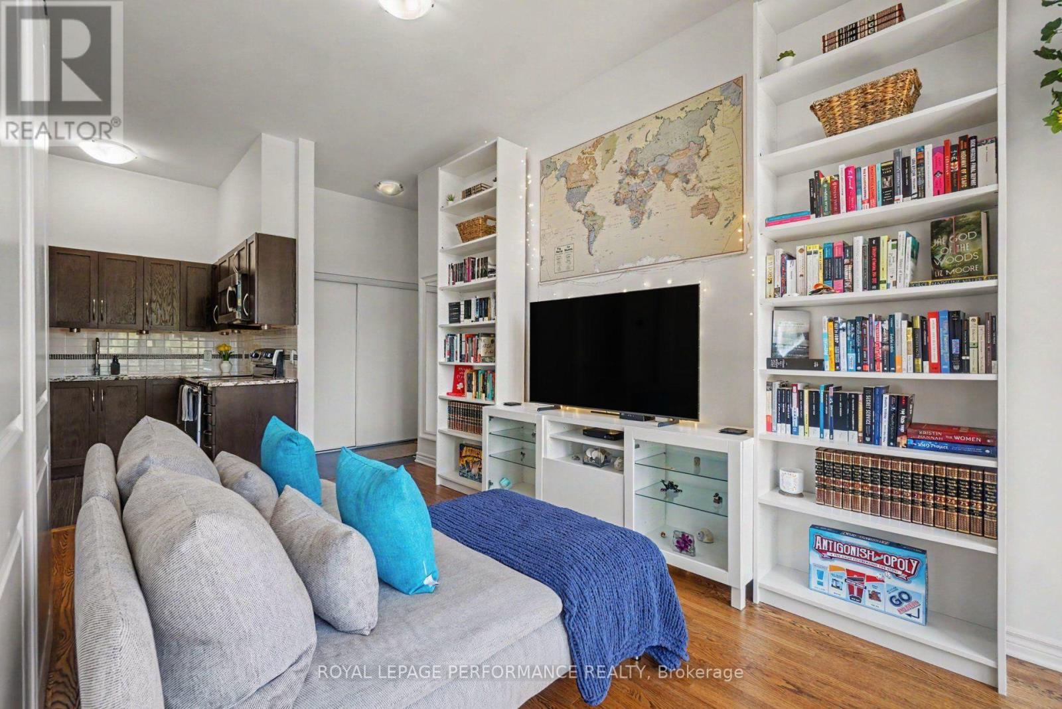
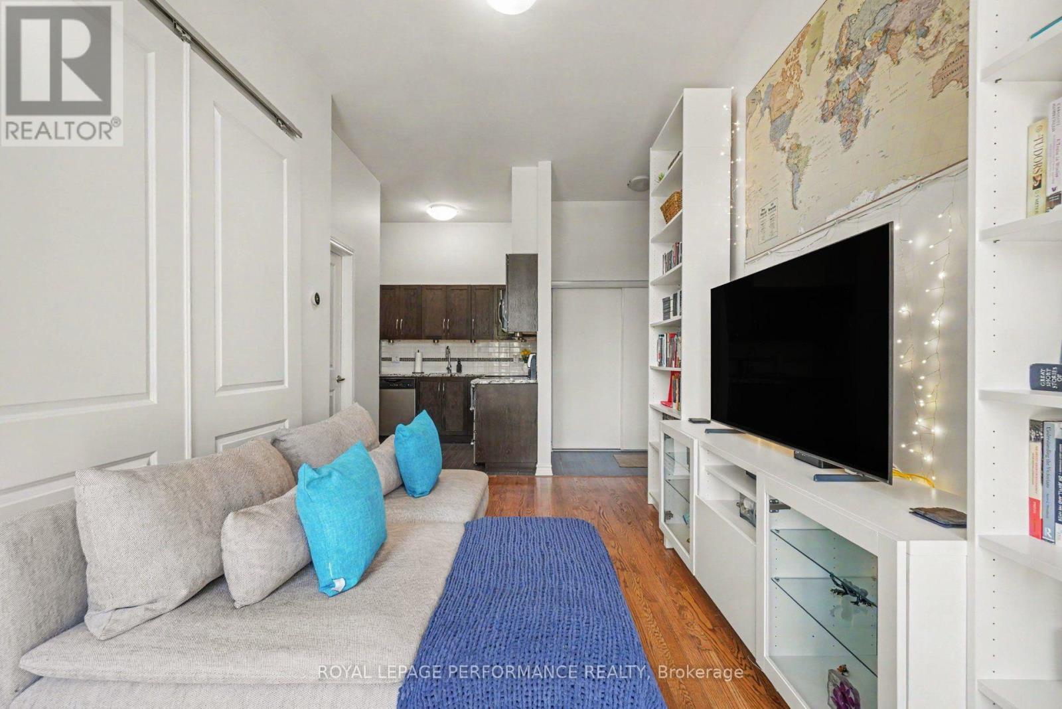
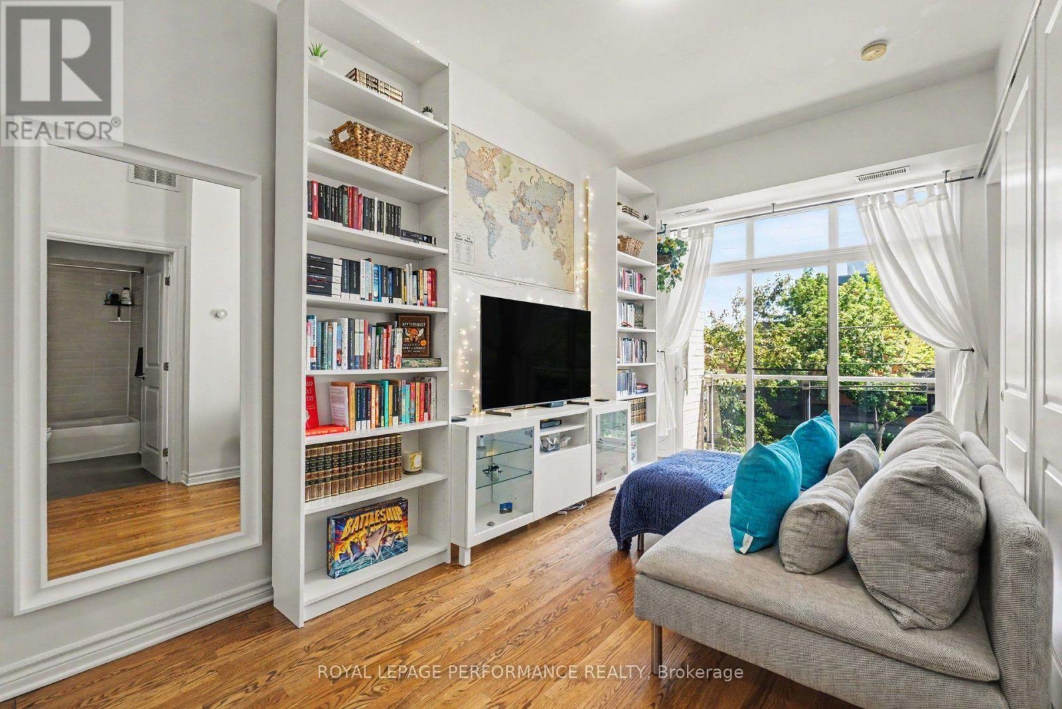
Welcome to this beautifully maintained, modern CORNER-UNIT condominium where style, comfort & functionality come together! This thoughtfully designed living space offers an efficient, open-concept layout w/impressive 10-foot ceilings & an abundance of natural light from its desirable east-facing exposure, allowing you to enjoy beautiful morning sunshine! As an END UNIT w/only one shared wall (the kitchen), this home offers exceptional privacy. Hardwood flooring flows throughout the living space, complemented by a contemporary kitchen featuring GRANITE countertops & stainless steel appliances. The primary bedroom is ideally positioned along the exterior wall for added tranquility and is complemented by a 4-piece cheater ensuite. Plus the IN-SUITE LAUNDRY adds everyday convenience! In 2022, the entire unit was professionally painted, followed by the installation of a new furnace, hot water tank, washer & dryer. In 2023, the exterior air conditioning unit was replaced, along with the addition of a Google Smart Thermostat for enhanced comfort & energy efficiency. Most recently, in 2025, the indoor air conditioning system was completely upgraded with a new indoor unit, condenser & new refrigerant lines. The UNDERGROUND PARKING SPACE is conveniently located just steps from the building entrance, along w/a sizeable storage locker. Situated in a well maintained low-rise building of only 33 units, residents enjoy access to a fitness centre & outdoor garden. Enjoy a short stroll to the vibrant shops, cafés, restaurants, and boutiques of Westboro while being moments from Dovercourt Recreation Centre, Westboro Beach, parks, scenic walking & cycling trails, Carling Avenue & quick Highway 417 access for an easy commute downtown. SOLD FULLY FURNISHED-including the balcony furniture! This TURN-KEY residence offers an outstanding opportunity for professionals, first-time buyers, downsizers, or investors seeking sophisticated urban living! (id:42482)
| Level | Room | Length | Width | Dimensions |
|---|---|---|---|---|
| Main level | Living room | 3.69 m | 2.97 m | 3.69 m x 2.97 m |
| Main level | Kitchen | 3.06 m | 3.43 m | 3.06 m x 3.43 m |
| Main level | Bedroom | 3.58 m | 3.06 m | 3.58 m x 3.06 m |
| Main level | Bathroom | 1.38 m | 3.06 m | 1.38 m x 3.06 m |
| Main level | Foyer | 2.06 m | 1.72 m | 2.06 m x 1.72 m |
| Main level | Other | 1.35 m | 4.64 m | 1.35 m x 4.64 m |
| Main level | Laundry room | 1.58 m | 1.29 m | 1.58 m x 1.29 m |
Illustrative fixed rate, compounded semi-annually, with monthly payments. This calculator uses 20% or more down and excludes mortgage default insurance. Rates and eligibility must be confirmed with your lender.
/mo
Excludes property taxes, home insurance, utilities and closing costs. This is an estimate, not a lender quote.
Includes water, insurance, parking.
Enquire about costs

The trademarks REALTOR®, REALTORS®, and the REALTOR® logo are controlled by The Canadian Real Estate Association (CREA) and identify real estate professionals who are members of CREA. The trademarks MLS®, Multiple Listing Service® and the associated logos are owned by The Canadian Real Estate Association (CREA) and identify the quality of services provided by real estate professionals who are members of CREA. The trademark DDF® is owned by The Canadian Real Estate Association (CREA) and identifies CREA's Data Distribution Facility (DDF®)

