
LOADING

$669,900

255 Shinleaf Crescent Ottawa, Ontario K1W 0J2

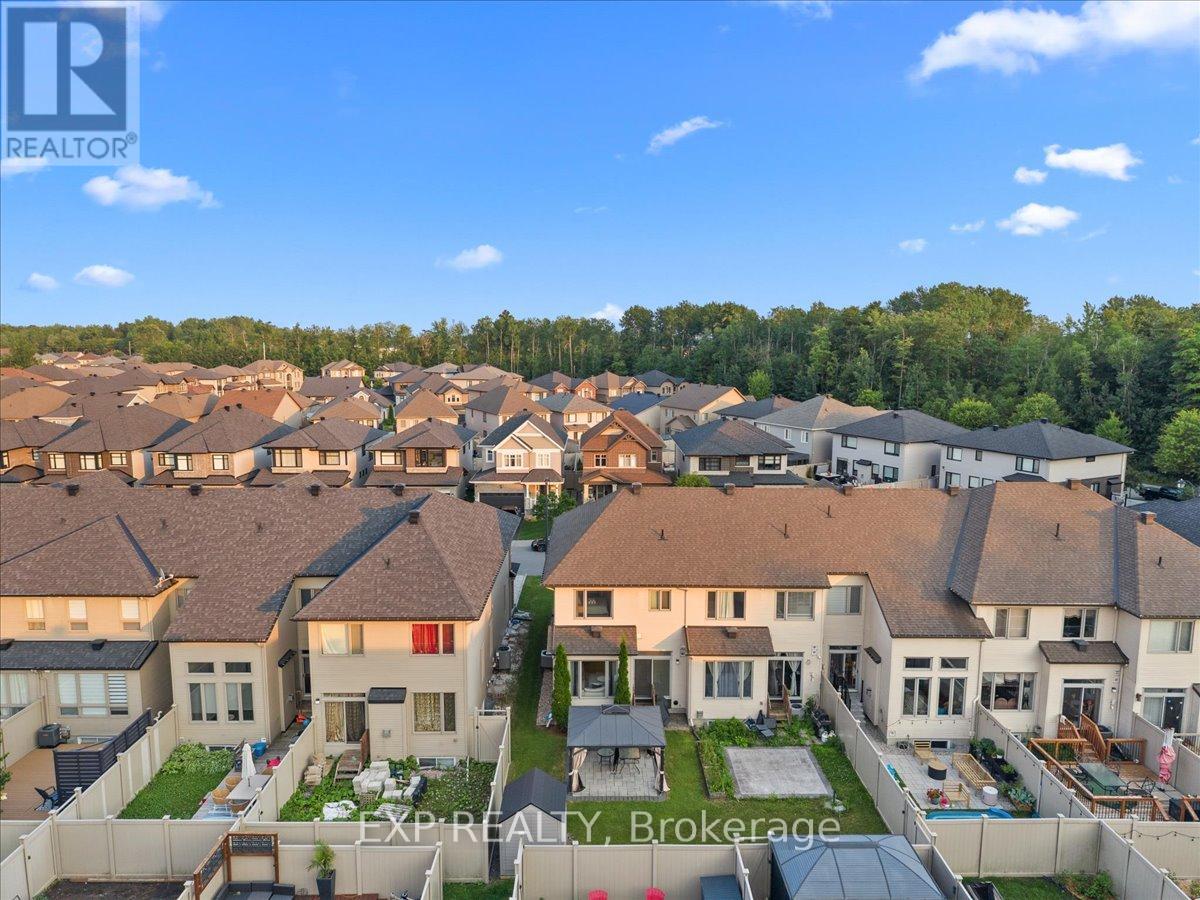
255 Shinleaf Crescent, Ottawa, Ontario  K1W 0J2 - Photo 1 - X13536282
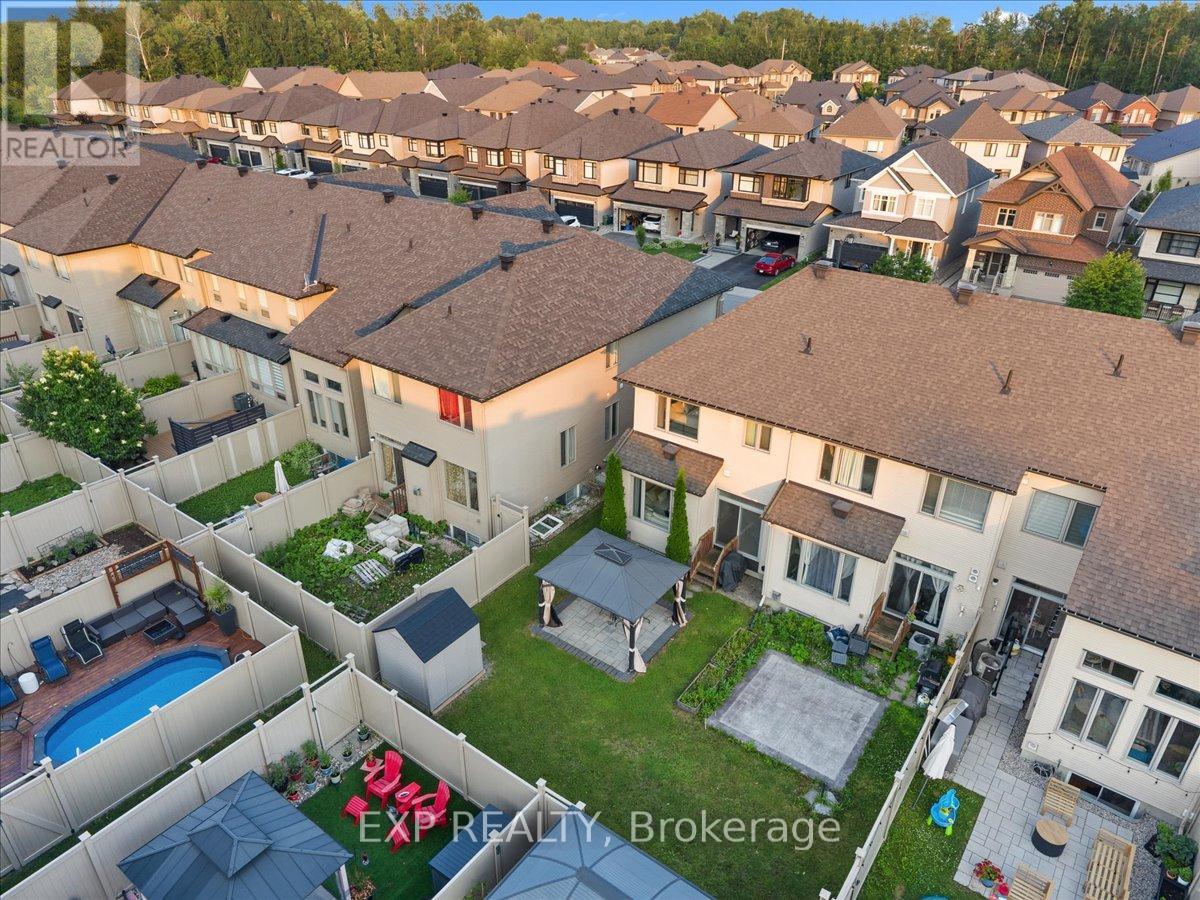
255 Shinleaf Crescent, Ottawa, Ontario  K1W 0J2 - Photo 2 - X13536282
255 Shinleaf Crescent, Ottawa, Ontario  K1W 0J2 - Photo 3 - X13536282
255 Shinleaf Crescent, Ottawa, Ontario  K1W 0J2 - Photo 4 - X13536282
255 Shinleaf Crescent, Ottawa, Ontario  K1W 0J2 - Photo 5 - X13536282
255 Shinleaf Crescent, Ottawa, Ontario  K1W 0J2 - Photo 6 - X13536282
255 Shinleaf Crescent, Ottawa, Ontario  K1W 0J2 - Photo 7 - X13536282
255 Shinleaf Crescent, Ottawa, Ontario  K1W 0J2 - Photo 8 - X13536282
255 Shinleaf Crescent, Ottawa, Ontario  K1W 0J2 - Photo 9 - X13536282
255 Shinleaf Crescent, Ottawa, Ontario  K1W 0J2 - Photo 10 - X13536282
255 Shinleaf Crescent, Ottawa, Ontario  K1W 0J2 - Photo 11 - X13536282
255 Shinleaf Crescent, Ottawa, Ontario  K1W 0J2 - Photo 12 - X13536282
255 Shinleaf Crescent, Ottawa, Ontario  K1W 0J2 - Photo 13 - X13536282
255 Shinleaf Crescent, Ottawa, Ontario  K1W 0J2 - Photo 14 - X13536282
255 Shinleaf Crescent, Ottawa, Ontario  K1W 0J2 - Photo 15 - X13536282
255 Shinleaf Crescent, Ottawa, Ontario  K1W 0J2 - Photo 16 - X13536282
255 Shinleaf Crescent, Ottawa, Ontario  K1W 0J2 - Photo 17 - X13536282
255 Shinleaf Crescent, Ottawa, Ontario  K1W 0J2 - Photo 18 - X13536282
255 Shinleaf Crescent, Ottawa, Ontario  K1W 0J2 - Photo 19 - X13536282
255 Shinleaf Crescent, Ottawa, Ontario  K1W 0J2 - Photo 20 - X13536282
255 Shinleaf Crescent, Ottawa, Ontario  K1W 0J2 - Photo 21 - X13536282
255 Shinleaf Crescent, Ottawa, Ontario  K1W 0J2 - Photo 22 - X13536282
255 Shinleaf Crescent, Ottawa, Ontario  K1W 0J2 - Photo 23 - X13536282
255 Shinleaf Crescent, Ottawa, Ontario  K1W 0J2 - Photo 24 - X13536282
255 Shinleaf Crescent, Ottawa, Ontario  K1W 0J2 - Photo 25 - X13536282
255 Shinleaf Crescent, Ottawa, Ontario  K1W 0J2 - Photo 26 - X13536282
255 Shinleaf Crescent, Ottawa, Ontario  K1W 0J2 - Photo 27 - X13536282
255 Shinleaf Crescent, Ottawa, Ontario  K1W 0J2 - Photo 28 - X13536282
255 Shinleaf Crescent, Ottawa, Ontario  K1W 0J2 - Photo 29 - X13536282
255 Shinleaf Crescent, Ottawa, Ontario  K1W 0J2 - Photo 30 - X13536282
255 Shinleaf Crescent, Ottawa, Ontario  K1W 0J2 - Photo 31 - X13536282
255 Shinleaf Crescent, Ottawa, Ontario  K1W 0J2 - Photo 32 - X13536282
255 Shinleaf Crescent, Ottawa, Ontario  K1W 0J2 - Photo 33 - X13536282
255 Shinleaf Crescent, Ottawa, Ontario  K1W 0J2 - Photo 34 - X13536282
255 Shinleaf Crescent, Ottawa, Ontario  K1W 0J2 - Photo 35 - X13536282
255 Shinleaf Crescent, Ottawa, Ontario  K1W 0J2 - Photo 36 - X13536282
255 Shinleaf Crescent, Ottawa, Ontario  K1W 0J2 - Photo 37 - X13536282
255 Shinleaf Crescent, Ottawa, Ontario  K1W 0J2 - Photo 38 - X13536282
255 Shinleaf Crescent, Ottawa, Ontario  K1W 0J2 - Photo 39 - X13536282
255 Shinleaf Crescent, Ottawa, Ontario  K1W 0J2 - Photo 40 - X13536282
255 Shinleaf Crescent, Ottawa, Ontario  K1W 0J2 - Photo 41 - X13536282
255 Shinleaf Crescent, Ottawa, Ontario  K1W 0J2 - Photo 42 - X13536282
255 Shinleaf Crescent, Ottawa, Ontario  K1W 0J2 - Photo 43 - X13536282
255 Shinleaf Crescent, Ottawa, Ontario  K1W 0J2 - Photo 44 - X13536282
255 Shinleaf Crescent, Ottawa, Ontario  K1W 0J2 - Photo 45 - X13536282
255 Shinleaf Crescent, Ottawa, Ontario  K1W 0J2 - Photo 46 - X13536282

255 Shinleaf Crescent Ottawa, Ontario K1W 0J2

3 Bedroom 3 Bathroom 1,500 - 2,000 sqft
Fireplace Central Air Conditioning Forced Air

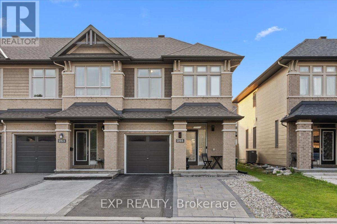
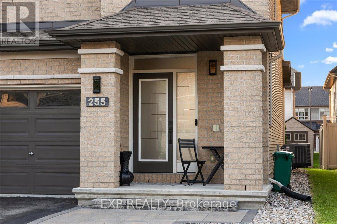
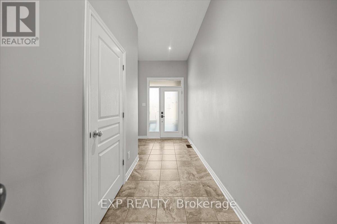
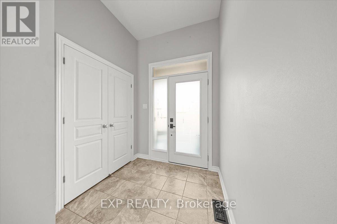
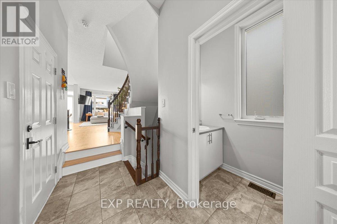
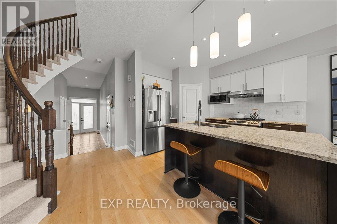
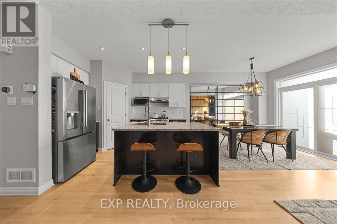
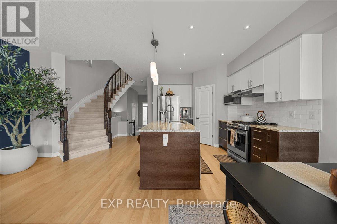
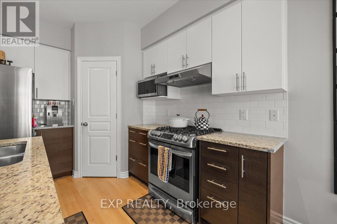
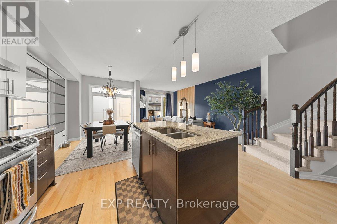
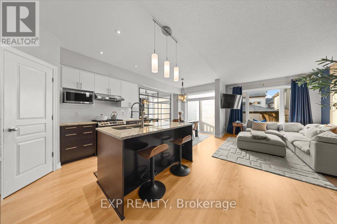
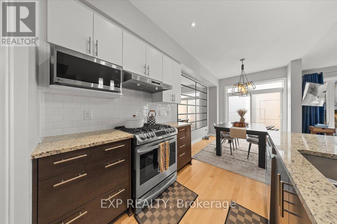
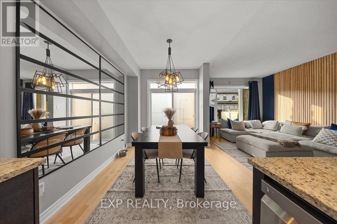
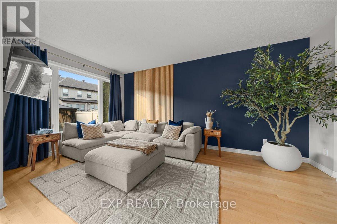
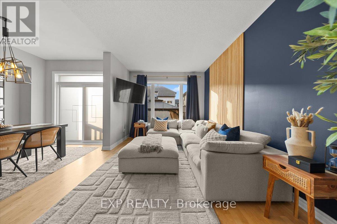
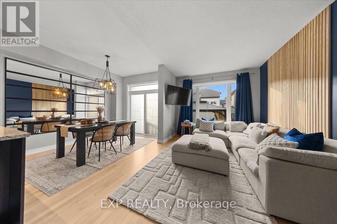
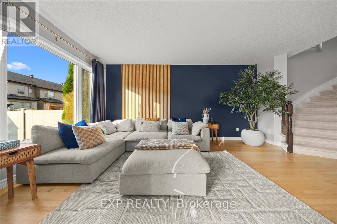
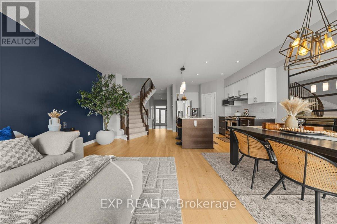
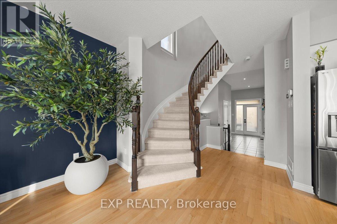
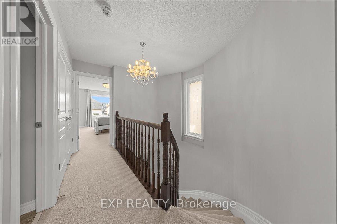
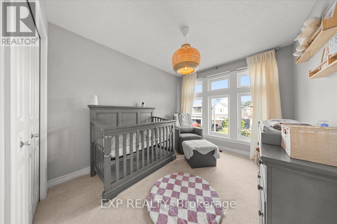
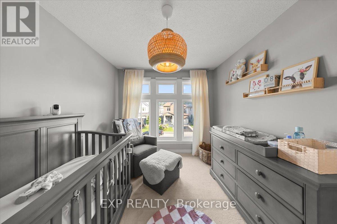
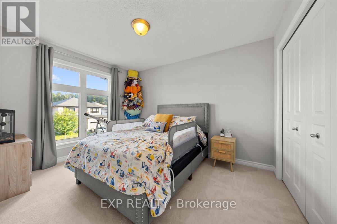
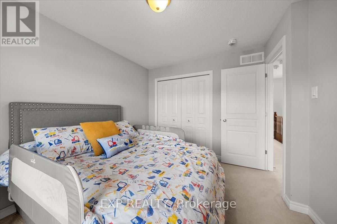
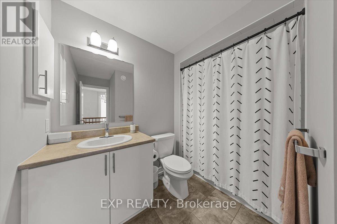
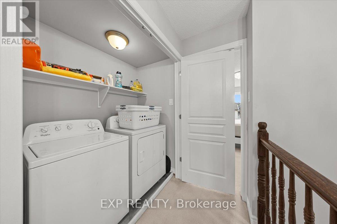
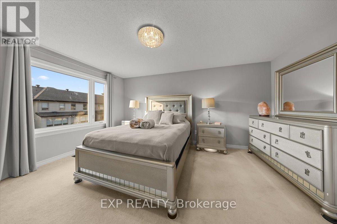
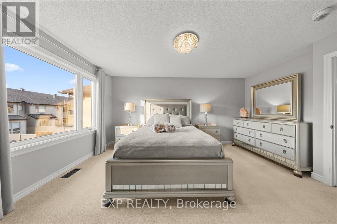
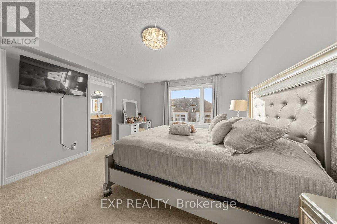
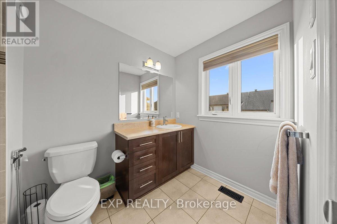
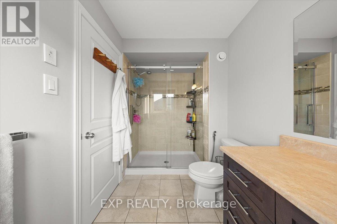
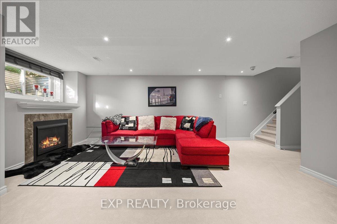
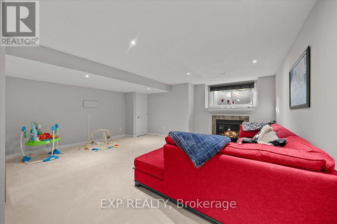
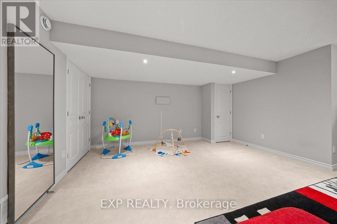
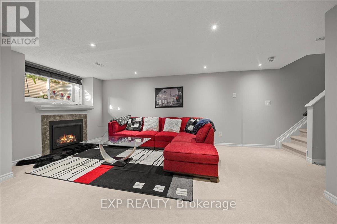
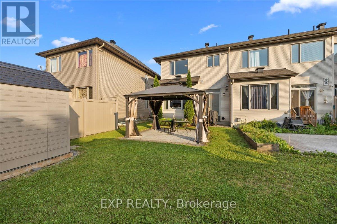
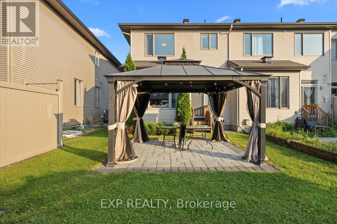
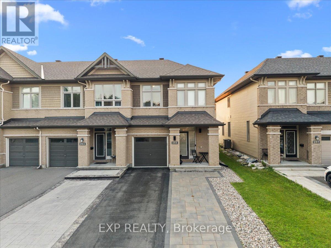
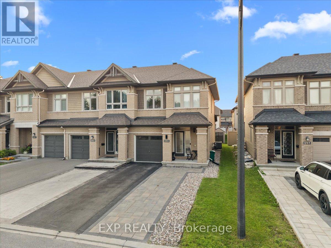
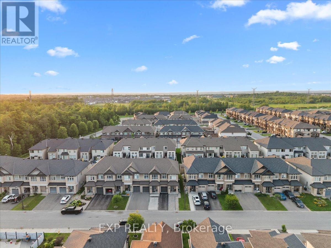
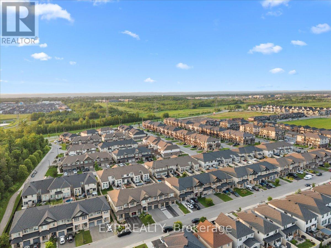
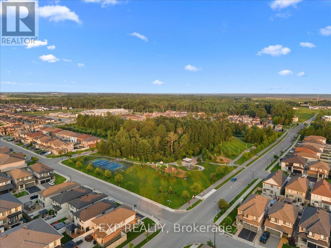
Welcome to 255 Shinleaf Crescent, a beautifully maintained end-unit townhome with its own private laneway, ideally located in the sought-after Trails Edge community. Offering 3 bedrooms, 3 bathrooms, and a fully finished basement, this home combines style, space, and functionality. The bright open-concept main floor is filled with natural light from large windows and showcases elegant hardwood flooring, pot lights, and a stunning curved staircase. The gourmet kitchen is designed for both everyday living and entertaining, featuring ample cabinetry, generous counter space, and a gas stove. Upstairs, you'll find a spacious primary retreat complete with a large walk-in closet and private ensuite, along with two additional generously sized bedrooms, a full bathroom, and the convenience of second-floor laundry. The fully finished lower level expands the living space with a large family room featuring a cozy gas fireplace, plus plenty of storage. Enjoy all the benefits of living in the desirable Trails Edge community with convenient access to Orléans, shopping, restaurants, schools, parks, walking trails, and everyday amenities. This exceptional home offers the perfect blend of comfort, convenience, and location. (id:42482)

Enquire

about 255 Shinleaf Crescent, Ottawa, Ontario K1W 0J2

Name

    Property Details

    Property Details for 255 Shinleaf Crescent, Ottawa, Ontario K1W 0J2

    MLS® Number X13536282
    Property Type Single Family
    Neighbourhood Chapel Hill South
    Community Name 2013 - Mer Bleue/Bradley Estates/Anderson Park
    EquipmentType Water Heater
    ParkingSpaceTotal 1
    RentalEquipmentType Water Heater

    Building

    Building details for 255 SHINLEAF CRESCENT, Ottawa, Ontario K1W 0J2
    BathroomTotal 3
    BedroomsAboveGround 3
    BedroomsTotal 3
    Amenities Fireplace(s)
    Appliances Dryer, Stove, Washer, Refrigerator
    BasementDevelopment Finished
    BasementType Full (finished)
    ConstructionStyleAttachment Attached
    CoolingType Central Air Conditioning
    ExteriorFinish Brick
    FireplacePresent Yes
    FoundationType Concrete
    HalfBathTotal 1
    HeatingFuel Natural Gas
    HeatingType Forced Air
    StoriesTotal 2
    SizeInterior 1,500 - 2,000 Sqft
    Type Row / Townhouse
    UtilityWater Municipal Water

    Parking

    Attached Garage
    Garage

    Land

    Acreage No
    Sewer Sanitary Sewer
    SizeDepth 100 Ft ,1 In
    SizeFrontage 25 Ft ,10 In
    SizeIrregular 25.9 X 100.1 Ft
    SizeTotalText 25.9 X 100.1 Ft

    Rooms

    Level Type Dimensions
    Second Level Primary Bedroom 3.96 m x 4.87 m
    Second Level Bedroom 2.99 m x 3.7 m
    Second Level Bedroom 2.79 m x 3.25 m
    Second Level Bathroom Measurements not available
    Lower Level Other Measurements not available
    Lower Level Family Room Measurements not available
    Main Level Living Room 5.89 m x 5.53 m
    Main Level Kitchen 2.74 m x 3.45 m
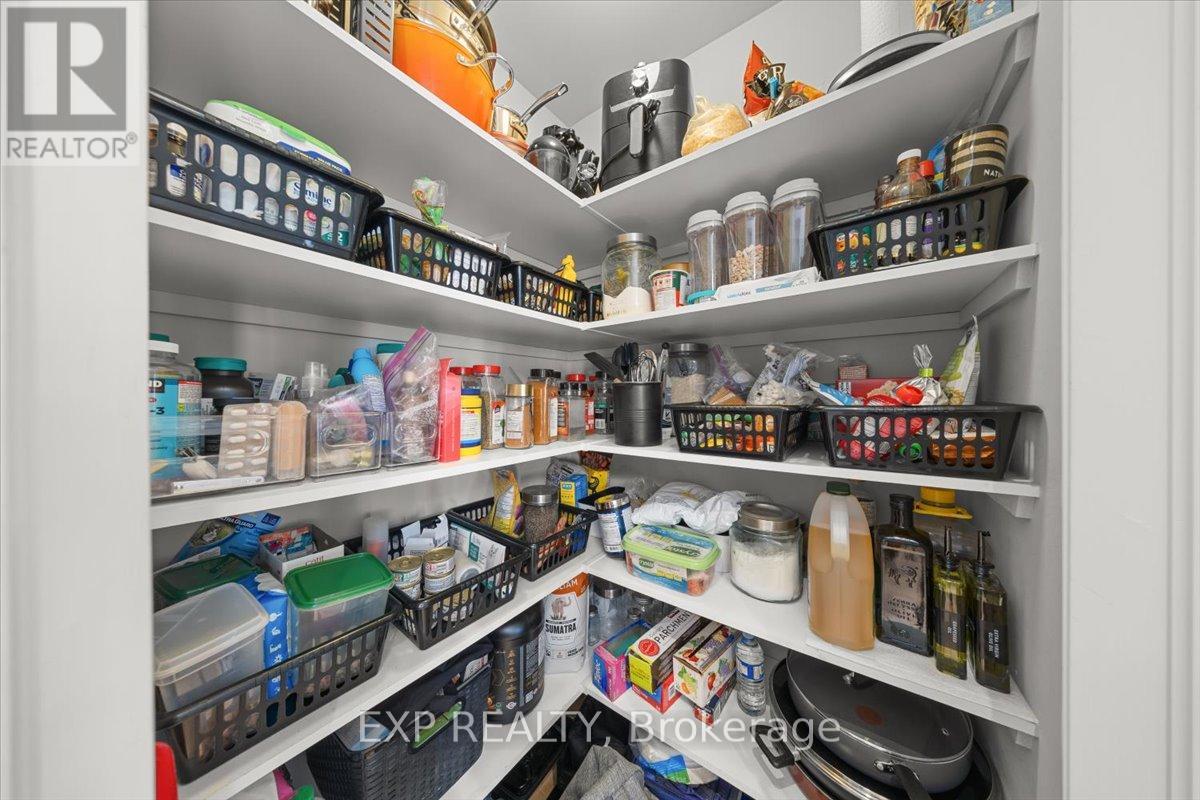
    Main Level Pantry Measurements not available
    Main Level Foyer Measurements not available
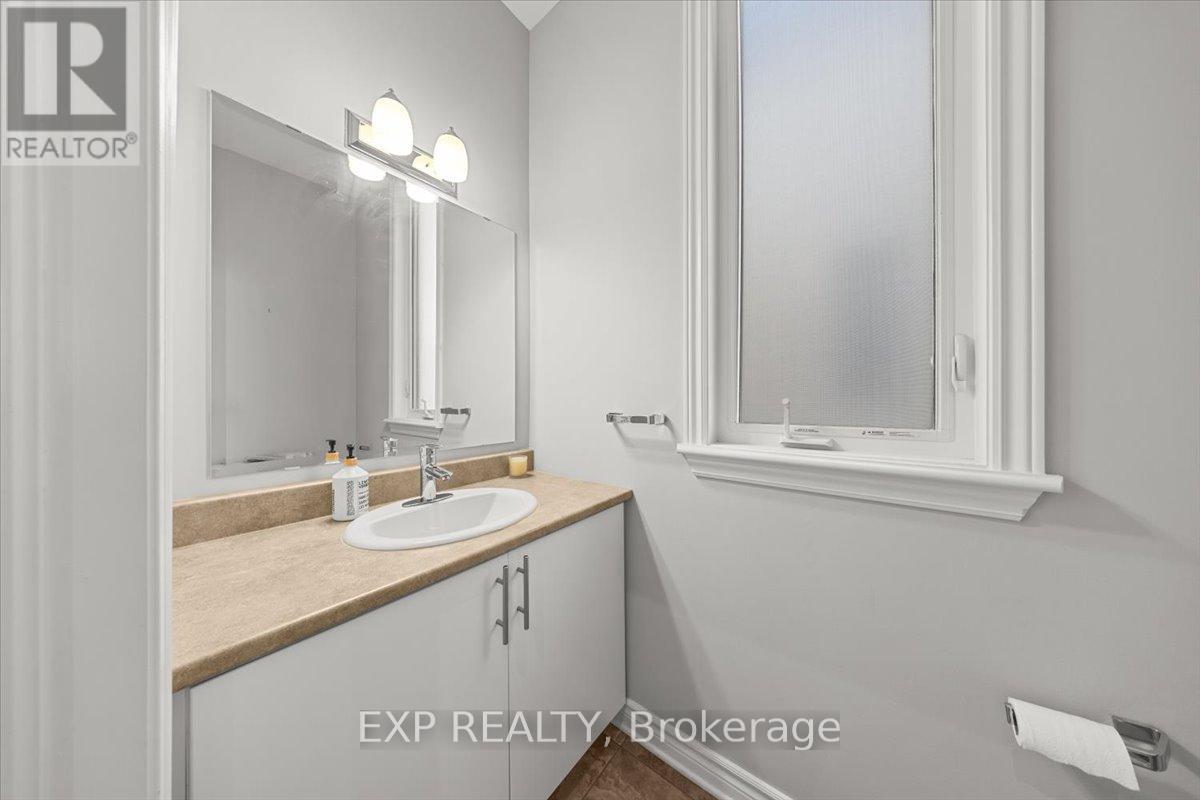
    Main Level Bathroom Measurements not available

    EXP REALTY
    255 Michael Cowpland Drive
    Ottawa, Ontario K2M 0M5

    (613) 733-9494
    (647) 849-3180

    EXP REALTY
    255 Michael Cowpland Drive
    Ottawa, Ontario K2M 0M5

    (613) 733-9494
    (647) 849-3180

    EXP REALTY
    255 Michael Cowpland Drive
    Ottawa, Ontario K2M 0M5

    (613) 733-9494
    (647) 849-3180

    Book A Showing

    255 Shinleaf Crescent, Ottawa, Ontario K1W 0J2

    Name
    Booking: Pick a preferred date and time for the property showing
    Booking: Pick a preferred date and time for the property showing
    LRG Logo All White
    pngwing.com
    Evaluate your home's worth with our property

    Find out how much your home is worth with Labrosse Real Estate Group’s free home value estimation service – get started now!


