
Building
- Construction style attachment
- Detached
- Exterior finish
- Aluminum siding, Brick
- Foundation type
- Poured Concrete
- Stories total
- 3
- Type
- House
- Utility water
- Municipal water
- Ownership
- Freehold
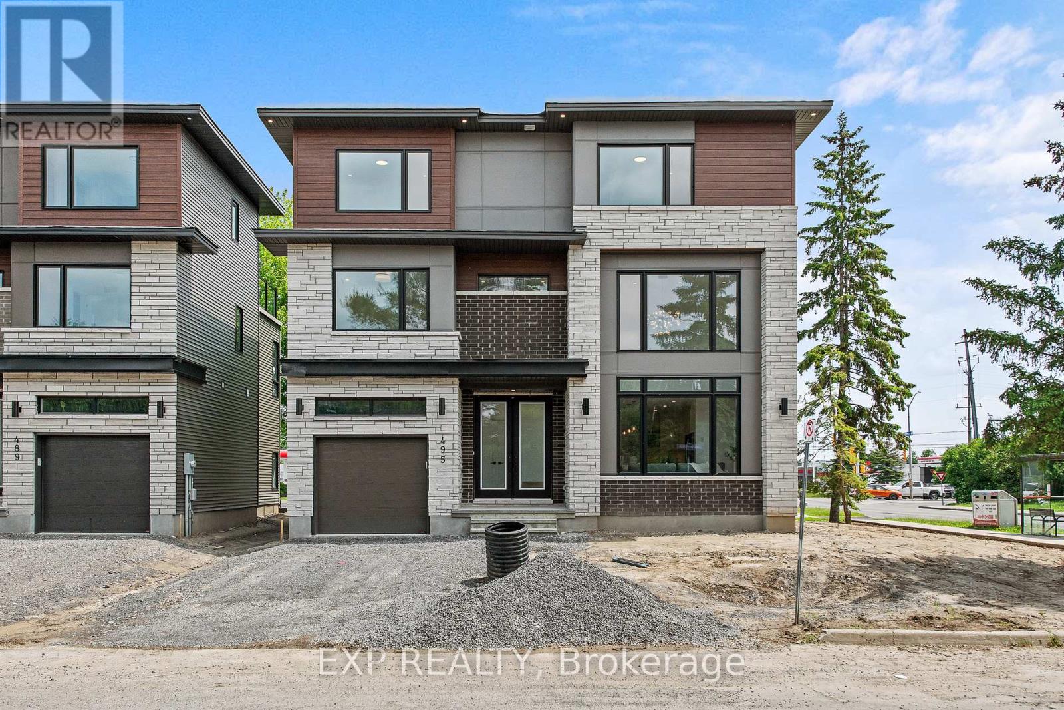
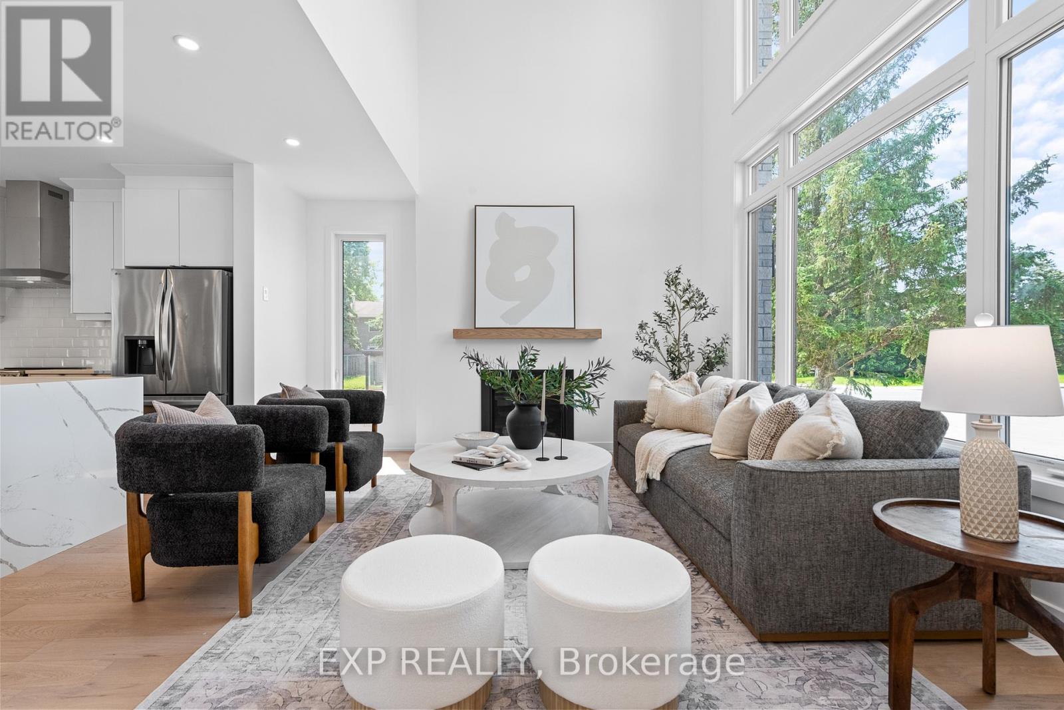
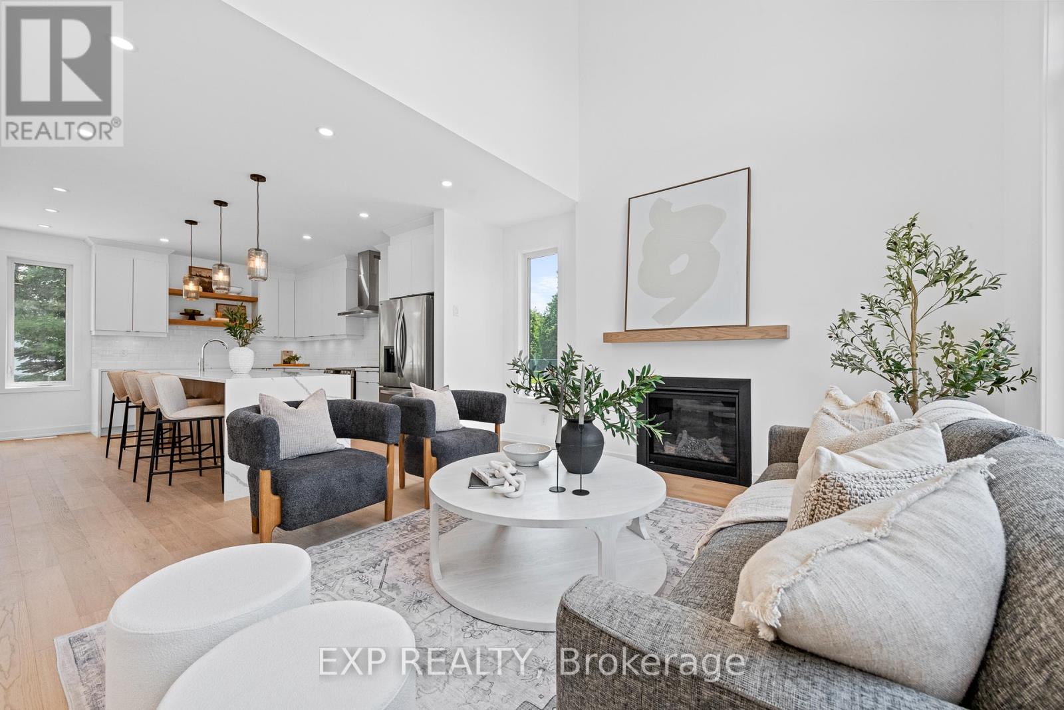
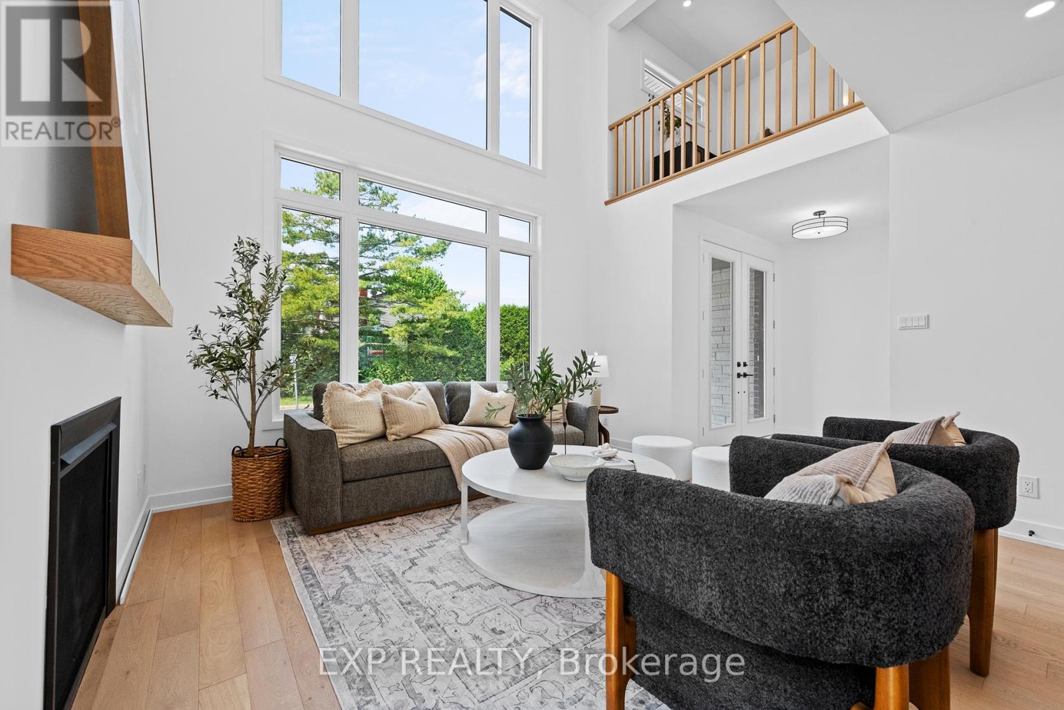
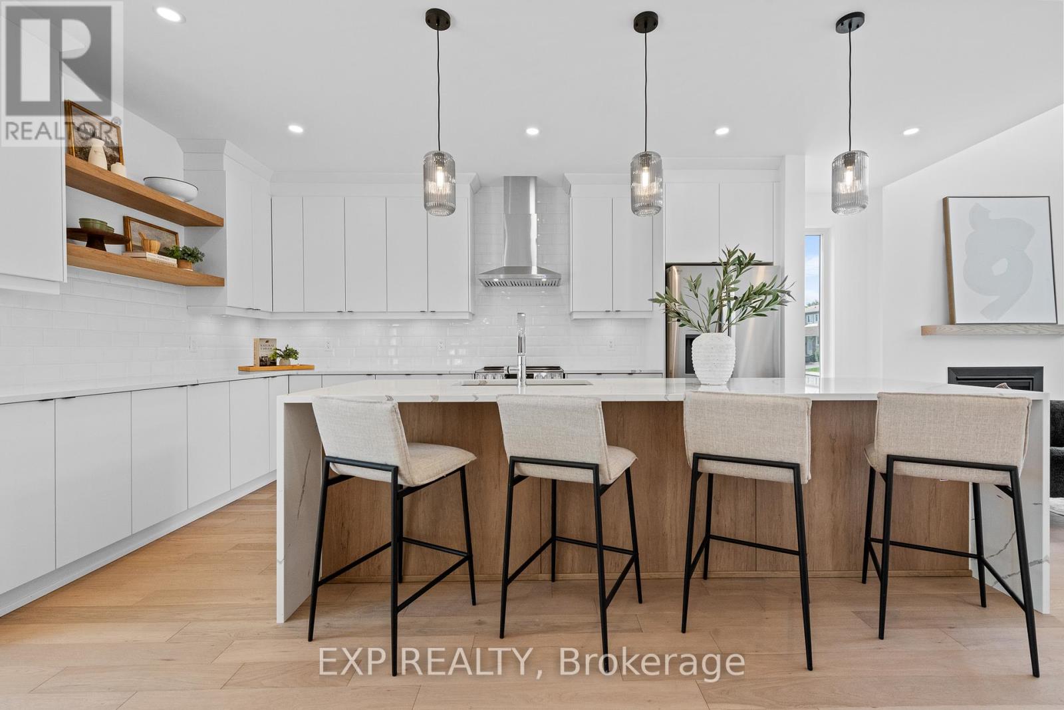
Stunning Custom-Built Home in Tranquil Queenswood Heights. Situated in the quiet, family-oriented community of Queenswood Heights, this impressive three-storey custom residence by Phoenix Homes blends modern luxury with thoughtful design. Main Level: The open-concept floor plan showcases rich hardwood flooring throughout, uniting a chefs kitchen, elegant dining area, and bright living space.
The kitchen is a standout, featuring custom cabinetry, premium quartz countertops, a spacious island, and high-end stainless steel appliances, perfect for both daily living and entertaining. Second Floor: This level includes a versatile loft, a convenient laundry room, and a dedicated home office.
The primary bedroom serves as a private sanctuary, complete with **two walk-in closets** and a spa-like ensuite. Third Floor: The top floor offers a relaxed living area, a balcony for fresh air, and four spacious bedrooms connected by two Jack-and-Jill bathrooms providing comfort and convenience for family or guests.
Lower Level: The partially finished basement presents endless possibilities, ideal for a home gym, office, or recreation room. With its impeccable layout and premium finishes, this home is a rare opportunity in Queenswood Heights. Enjoy the perfect balance of luxury and convenience - within walking distance of schools, parks, recreation, transit and Shopping Plaza! (id:42482)
| Level | Room | Length | Width | Dimensions |
|---|---|---|---|---|
| Second level | Primary Bedroom | 12 m | 11.1 m | 12 m x 11.1 m |
| Second level | Loft | 12.1 m | 9.4 m | 12.1 m x 9.4 m |
| Second level | Office | 10.6 m | 10 m | 10.6 m x 10 m |
| Second level | Laundry room | 10.6 m | 6 m | 10.6 m x 6 m |
| Third level | Other | 14.1 m | 10.6 m | 14.1 m x 10.6 m |
| Third level | Bedroom | 10.4 m | 10 m | 10.4 m x 10 m |
| Third level | Bedroom 3 | 10.7 m | 10 m | 10.7 m x 10 m |
| Third level | Bedroom 4 | 11 m | 9.8 m | 11 m x 9.8 m |
| Third level | Bedroom 5 | 10.8 m | 9.4 m | 10.8 m x 9.4 m |
| Third level | Other | 11.7 m | 8.6 m | 11.7 m x 8.6 m |
| Basement | Other | 12.2 m | 9.9 m | 12.2 m x 9.9 m |
| Basement | Other | 23.8 m | 13.11 m | 23.8 m x 13.11 m |
| Ground level | Dining room | 17.8 m | 11.1 m | 17.8 m x 11.1 m |
| Ground level | Other | 20 m | 10.8 m | 20 m x 10.8 m |
| Ground level | Great room | 14.8 m | 14.7 m | 14.8 m x 14.7 m |
Illustrative fixed rate, compounded semi-annually, with monthly payments. This calculator uses 20% or more down and excludes mortgage default insurance. Rates and eligibility must be confirmed with your lender.
/mo
Excludes property taxes, home insurance, utilities and closing costs. Unquoted maintenance fees, if applicable, are not included. This is an estimate, not a lender quote.

The trademarks REALTOR®, REALTORS®, and the REALTOR® logo are controlled by The Canadian Real Estate Association (CREA) and identify real estate professionals who are members of CREA. The trademarks MLS®, Multiple Listing Service® and the associated logos are owned by The Canadian Real Estate Association (CREA) and identify the quality of services provided by real estate professionals who are members of CREA. The trademark DDF® is owned by The Canadian Real Estate Association (CREA) and identifies CREA's Data Distribution Facility (DDF®)

