
Building
- Age
- 11 to 15 years
- Amenities
- Car Wash, Exercise Centre, Party Room, Storage - Locker
- Exterior finish
- Steel, Brick Veneer
- Type
- Apartment
- Ownership
- Condominium/Strata
Maintenance fee $522.18/mo· Includes maintenance, heat, common area maintenance, water, insurance, parking
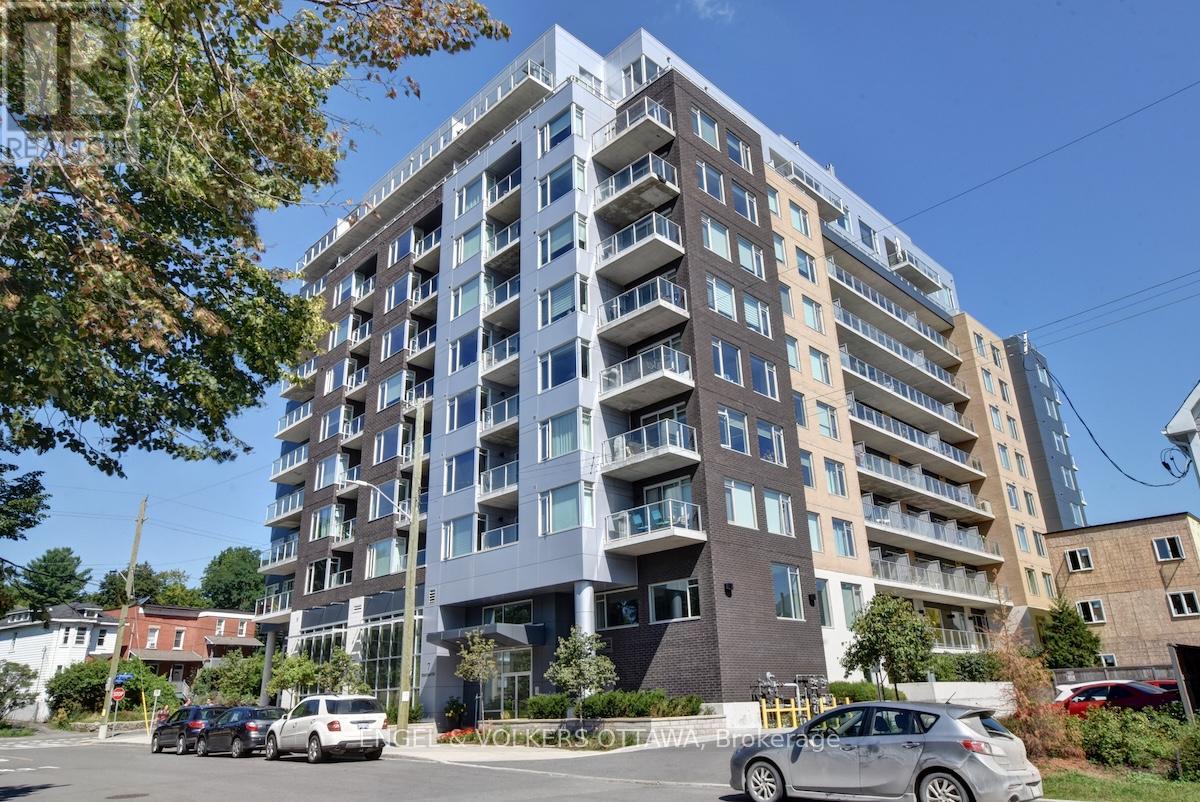
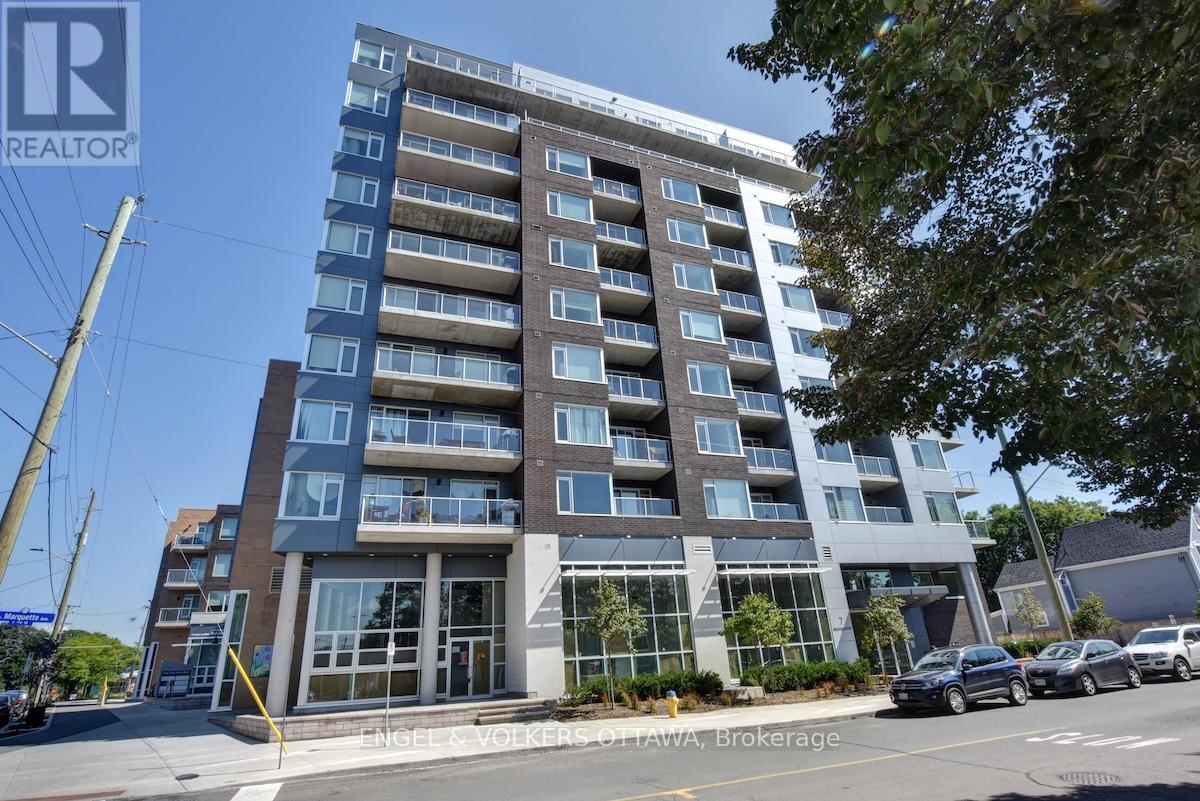
This is a fabulous bright, airy one bedroom unit on the east side of the building, looking out towards the treetops and surrounding neighbourhood. The thoughtfully laid-out floor plan features an open-concept living, dining, and kitchen area that keeps you connected, while a wall of windows fills the space with natural light and brings the outdoors in.
The cozy bedroom includes ample closet space. There is a well-appointed bathroom and convenient in-unit laundry. Generous balcony complete with a gas BBQ hookup-perfect for relaxing or entertaining. Easy 2nd-floor access (no elevator wait!). Garage parking and a storage locker are included for added convenience.
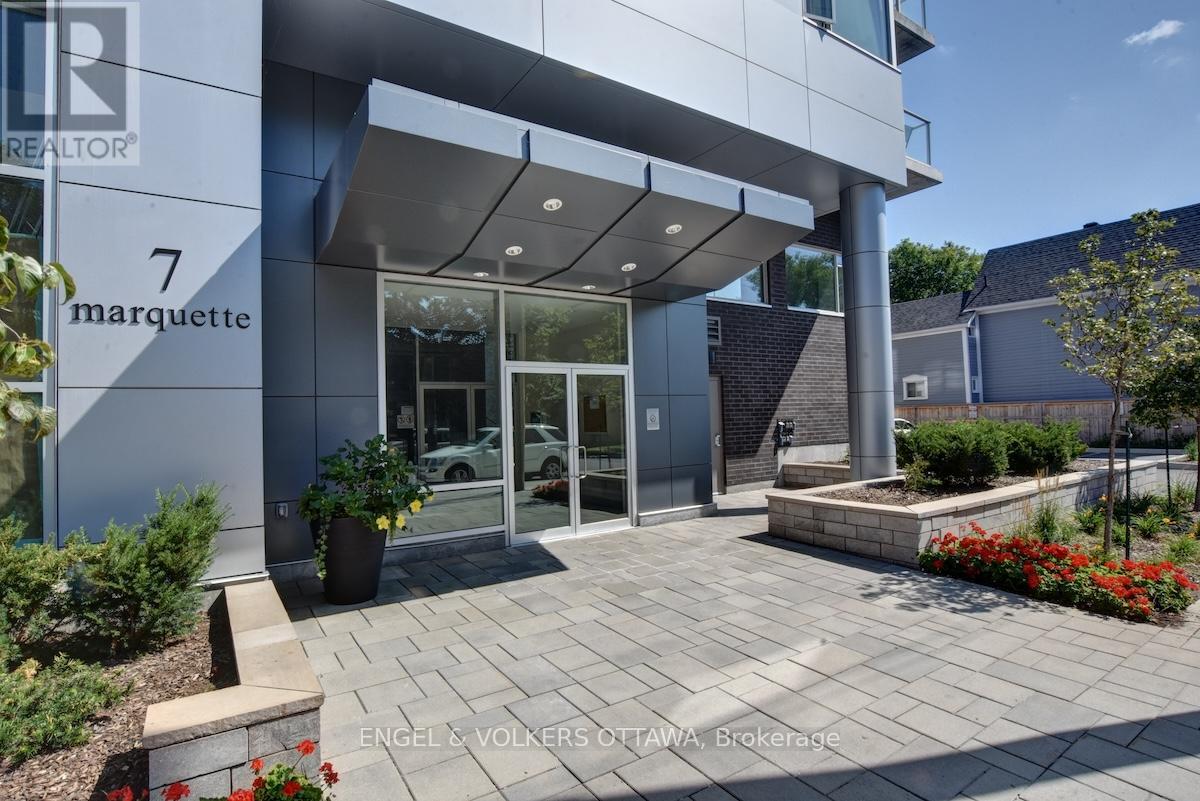
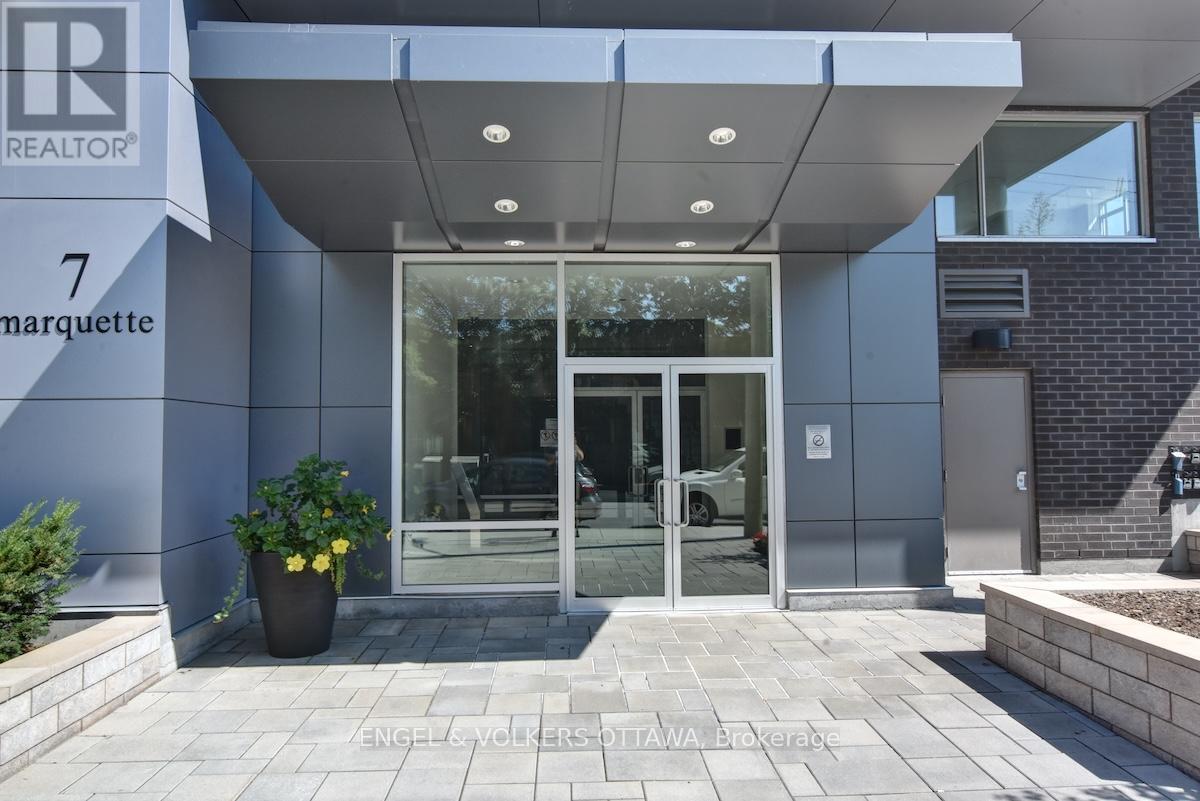
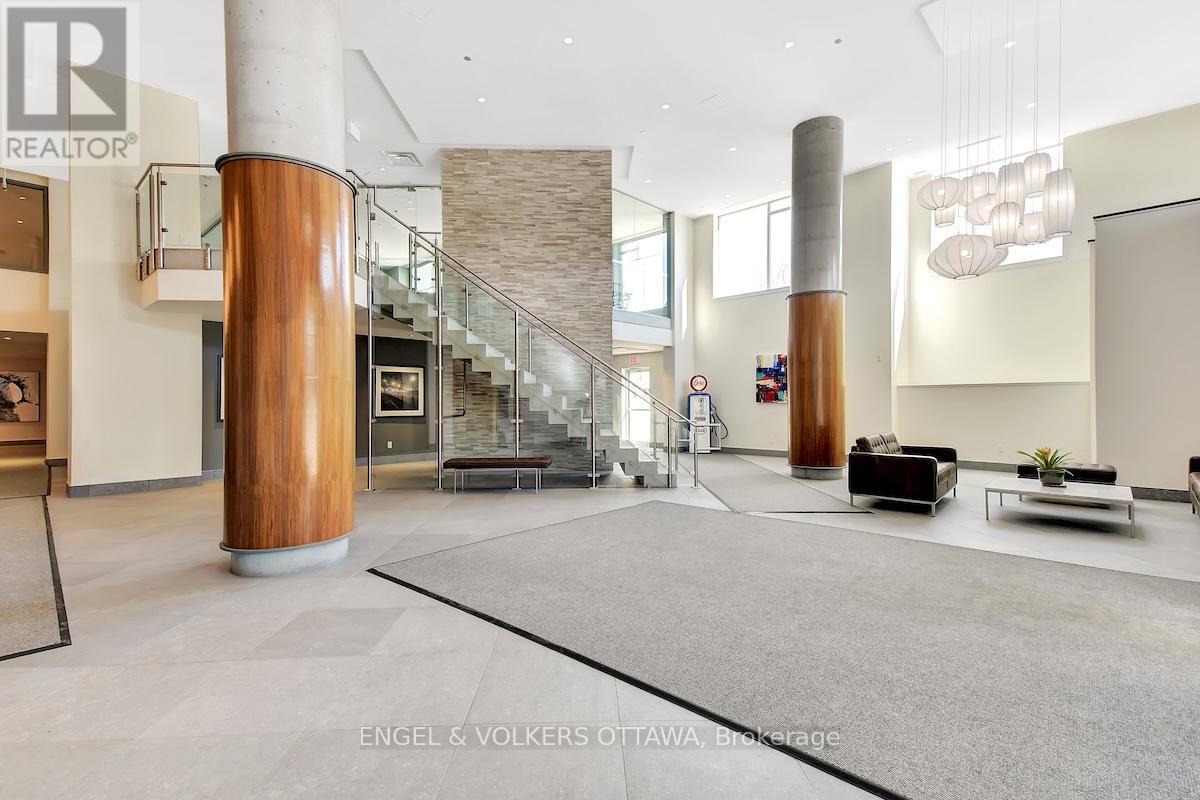
The Kavanaugh is a welcoming, pet-friendly building with excellent amenities, including a car wash and pet wash station, gym, lounge, terrace, conference room, and rooftop terrace. Ideally located to enjoy everything Beechwood has to offer. Be a part of this vibrant community with a fantastic farmers' market at Stanley Park, lots of local restaurants and coffee shops, nearby bike paths, walking trails, and dog parks!
Low-maintenance living, high-lifestyle location - book your showing today! (id:42482)
| Level | Room | Length | Width | Dimensions |
|---|---|---|---|---|
| Main level | Living room | 4.47 m | 4.47 m | 4.47 m x 4.47 m |
| Main level | Kitchen | 2.79 m | 2.74 m | 2.79 m x 2.74 m |
| Main level | Bedroom | 3.12 m | 3.4 m | 3.12 m x 3.4 m |
| Main level | Bathroom | 2.31 m | 1.91 m | 2.31 m x 1.91 m |
| Main level | Laundry room | Measurements not available | ||
| Main level | Other | 4.34 m | 1.83 m | 4.34 m x 1.83 m |
Illustrative fixed rate, compounded semi-annually, with monthly payments. This calculator uses 20% or more down and excludes mortgage default insurance. Rates and eligibility must be confirmed with your lender.
/mo
Excludes property taxes, home insurance, utilities and closing costs. This is an estimate, not a lender quote.
Includes heat, common area maintenance, water, insurance, parking.
Enquire about costs
(613) 422-8688
(613) 422-6200
ottawacentral.evrealestate.com/

The trademarks REALTOR®, REALTORS®, and the REALTOR® logo are controlled by The Canadian Real Estate Association (CREA) and identify real estate professionals who are members of CREA. The trademarks MLS®, Multiple Listing Service® and the associated logos are owned by The Canadian Real Estate Association (CREA) and identify the quality of services provided by real estate professionals who are members of CREA. The trademark DDF® is owned by The Canadian Real Estate Association (CREA) and identifies CREA's Data Distribution Facility (DDF®)

