LOADING

House · For sale

$1,150,000

7 Grierson Lane Ottawa, Ontario K2W 1A6

Bedrooms
4
Bathrooms
3
Size
2,500 - 3,000 sqft
Parking
12 spaces
Book A Showing

About this home

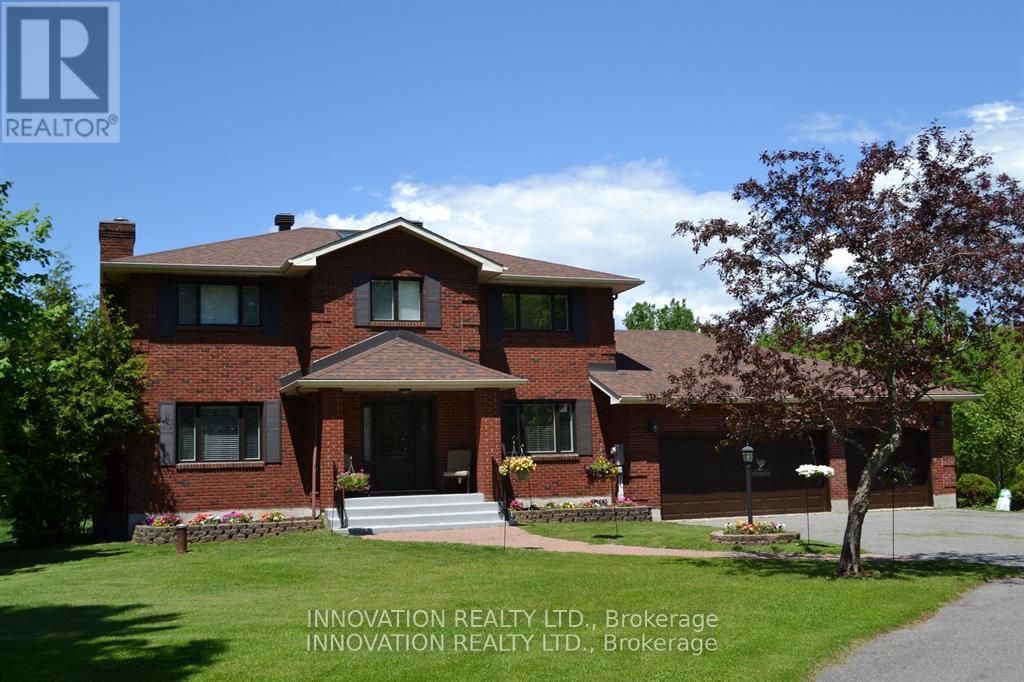
WELCOME TO 7 GRIERSON LANE, A 4 BEDROOM, 3 CAR GARAGE, BRICK HOME. LOCATED IN RURAL KANATA ONLY A FIVE MINUTE DRIVE TO KANATA SHOPPING, RECREATION CENTER AND THE KANATA NORTH BUSINESS PARK. WITH OVER 2 ACRES OF OPEN SPACES AND TREES ONE CAN ENJOY THE BEAUTIFUL NATURAL SURROUNDINGS IN PEACE AND QUIET.

THE HOME FEATURES NEW VERDUN PVC TOP QUALITY WINDOWS INSTALLED IN 2025 WITH A FULL 25 YEAR WARRANTY, A GENERAC 24kw FULL HOME GENERATOR with 200A AUTOMATIC TRANSFER SWITCH INSTALLED IN 2024, KITCHEN COMPLETELY REMODELED IN 2024 WITH HIGH END CABINETRY AND QUARTZ COUNTERTOPS, BUILT IN OVEN, MICROWAVE, FRIDGE , AND LARGE PANTRY.

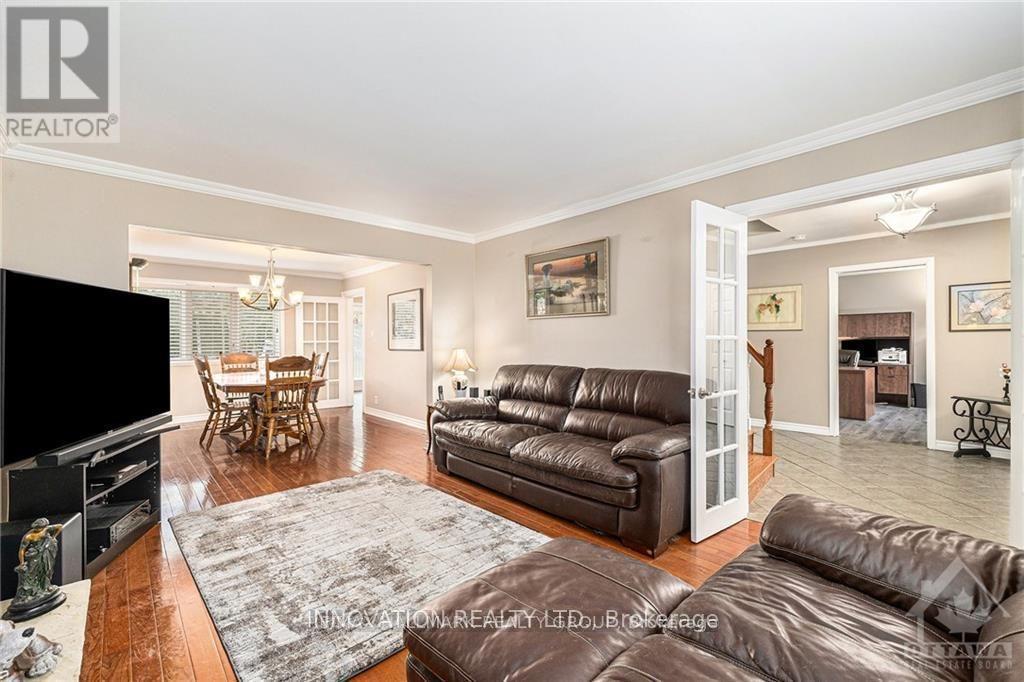
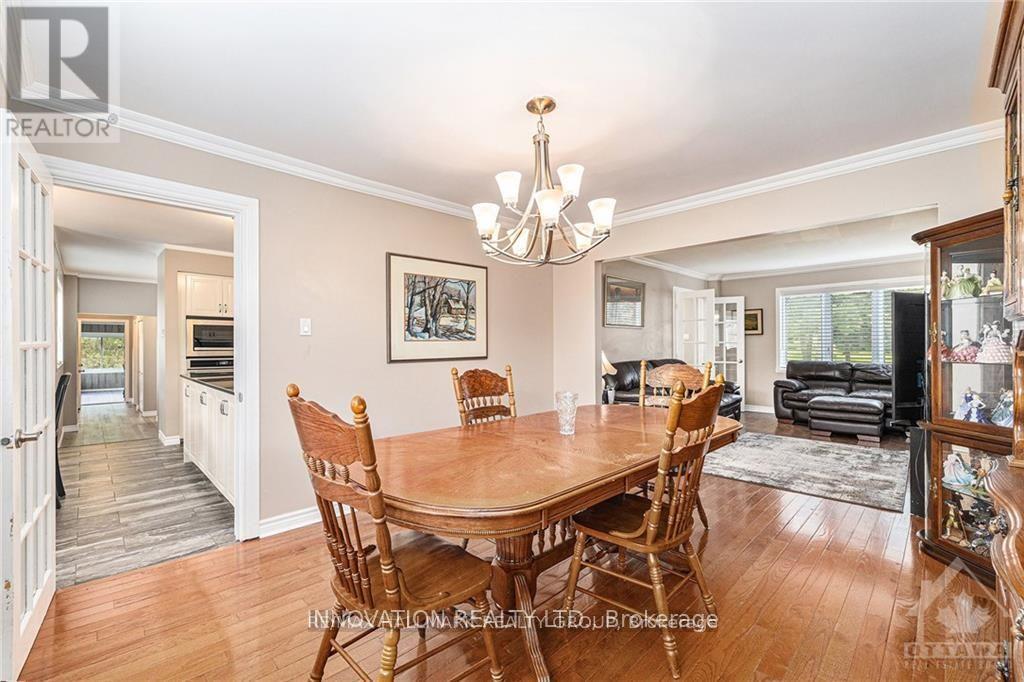
NEW SEPTIC SYSTEM IN NOVEMBER 2020, NEW ROOF IN 2016 WITH OWENS CORNING DURATION LTD LIFETIME SHINGLES WITH TRANSFERABLE WARRANTY. THERE IS A MAIN FLOOR DEN , 3 SEASON SUNROOM , AND HARDWOOD FLOORING THROUGHOUT MOST OF THE HOME , NEW TILE AND PREMIUM VINYL PLANK FLOORING WITH HIGH TRAFFIC DURABILITY.

FENCED IN DOG PEN. (id:42482)

Book A Showing

Property details

Building

Age
31 to 50 years
Amenities
Fireplace(s)
Construction style attachment
Detached
Exterior finish
Brick
Foundation type
Concrete, Poured Concrete
Stories total
2
Type
House
Utility power
Generator
Utility water
Drilled Well
Ownership
Freehold

Interior

Bathrooms
3
Bedrooms above ground
4
Bedrooms
4
Appliances
Garage door opener remote(s), Water Heater - Tankless, Water Heater, Water softener, Blinds, Dishwasher, Dryer, Garage door opener, Microwave, Oven, Gas stove(s), Washer, Refrigerator
Basement development
Finished
Basement type
N/A (Finished)
Cooling type
Central air conditioning, Air exchanger
Fireplace present
Yes
Fireplace total
1
Half bath total
1
Heating fuel
Natural gas
Heating type
Forced air
Floor area
2,500 - 3,000 sqft

Parking & outdoor

Size total text
313 x 415.3 FT|2 - 4.99 acres
Size frontage
313 ft
Acreage
Yes
Landscape features
Landscaped
Sewer
Septic System
Size depth
415 ft ,3 in
Size irregular
313 x 415.3 FT
Zoning description
RR3
Parking spaces
12
Parking type
Attached Garage, Garage

Listing information

MLS® number
X13605906
Neighbourhood
Kanata
Community
9009 - Kanata - Rural Kanata (Central)
Property type
Single Family
Listing type
For sale

Features & services

Communication type
High Speed Internet
Features
Flat site, Carpet Free
Structure
Porch, Deck

Utilities

Cable
Installed
Electricity
Installed
Natural Gas Available
Available
Wireless
Available
Room dimensions
LevelRoomLengthWidthDimensions
Second levelBathroom2.57 m2.77 m2.57 m x 2.77 m
Second levelBedroom 24.06 m3.84 m4.06 m x 3.84 m
Second levelBedroom 34.06 m3.84 m4.06 m x 3.84 m
Second levelBedroom 43.35 m3.18 m3.35 m x 3.18 m
Second levelPrimary Bedroom3.63 m6.5 m3.63 m x 6.5 m
BasementMedia7.72 m10.82 m7.72 m x 10.82 m
BasementFurnace8.23 m8.84 m8.23 m x 8.84 m
Ground levelFamily room3.35 m5.46 m3.35 m x 5.46 m
Ground levelOffice4.06 m3.28 m4.06 m x 3.28 m
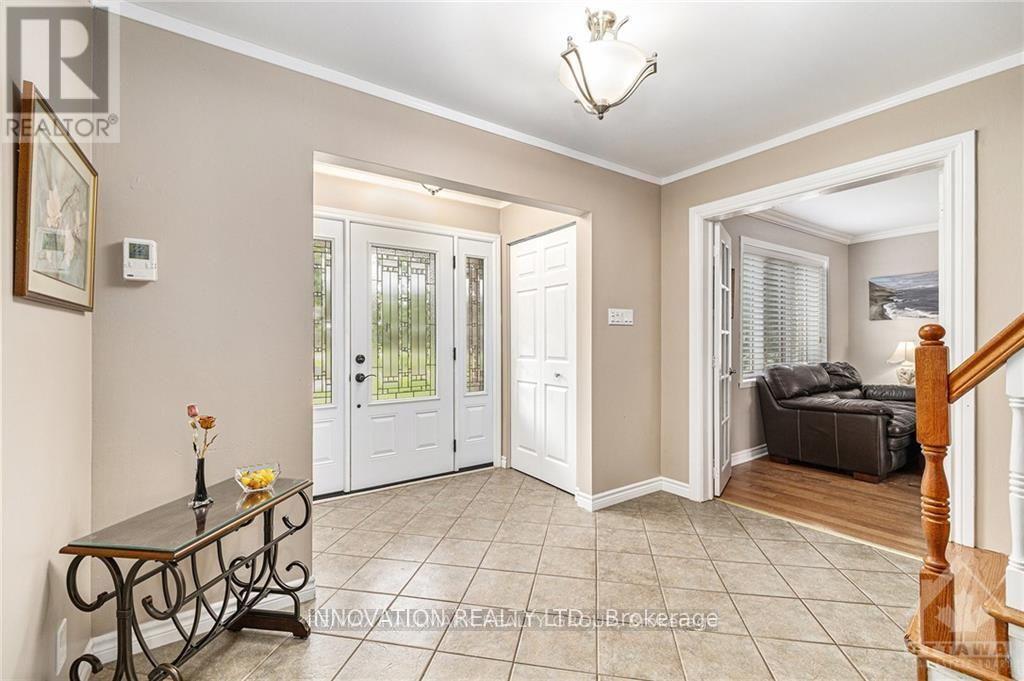
Ground levelFoyer3.35 m4.47 m3.35 m x 4.47 m
Ground levelLiving room3.63 m4.6 m3.63 m x 4.6 m
Ground levelDining room3.63 m4.14 m3.63 m x 4.14 m
Ground levelEating area3.96 m3.18 m3.96 m x 3.18 m
Ground levelKitchen4.14 m3.18 m4.14 m x 3.18 m
Ground levelSunroom4.8 m3.48 m4.8 m x 3.48 m
Ground levelLaundry room2.26 m2.26 m2.26 m x 2.26 m

Estimated monthly cost

Illustrative fixed rate, compounded semi-annually, with monthly payments. This calculator uses 20% or more down and excludes mortgage default insurance. Rates and eligibility must be confirmed with your lender.

Estimated mortgage

— /mo

Mortgage
—

Excludes property taxes, home insurance, utilities and closing costs. Unquoted maintenance fees, if applicable, are not included. This is an estimate, not a lender quote.

Enquire about costs
Book A Showing

Location


INNOVATION REALTY LTD.
8221 Campeau Drive Unit B
Kanata, Ontario K2T 0A2

(613) 755-2278
(613) 755-2279
www.innovationrealty.ca/

LRG Logo All White
pngwing.com
Evaluate your home's worth with our property

Find out how much your home is worth with Labrosse Real Estate Group’s free home value estimation service – get started now!