
Building
- Age
- 31 to 50 years
- Amenities
- Visitor Parking
- Exterior finish
- Brick
- Type
- Apartment
- Ownership
- Condominium/Strata
Maintenance fee $539.27/mo· Includes maintenance, water, insurance, parking, common area maintenance
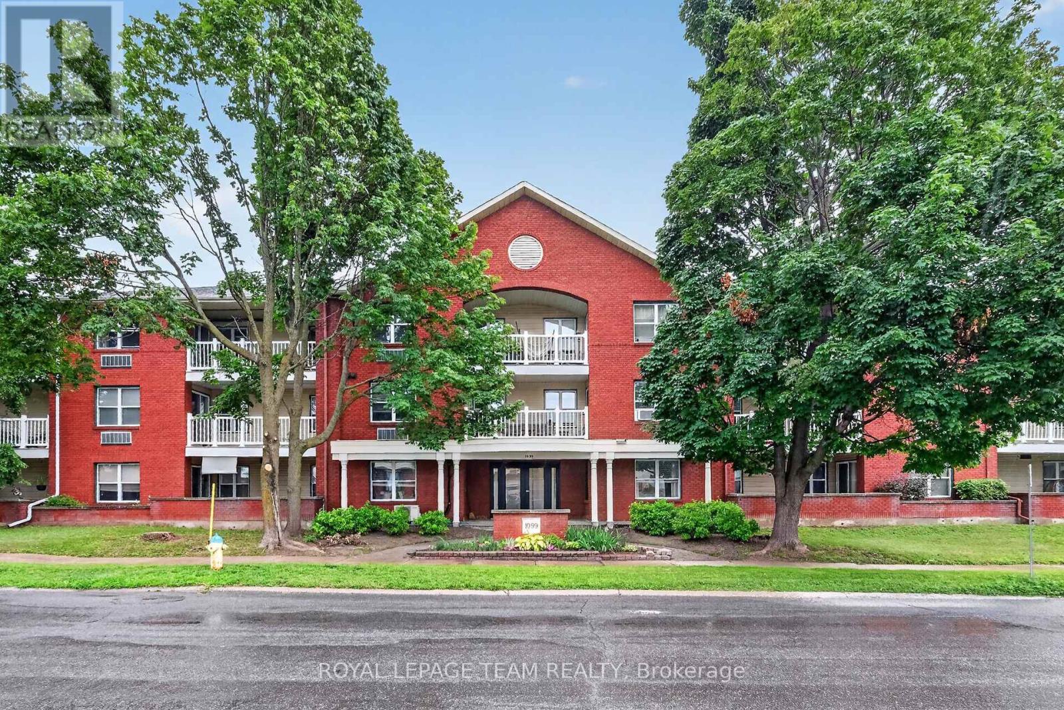
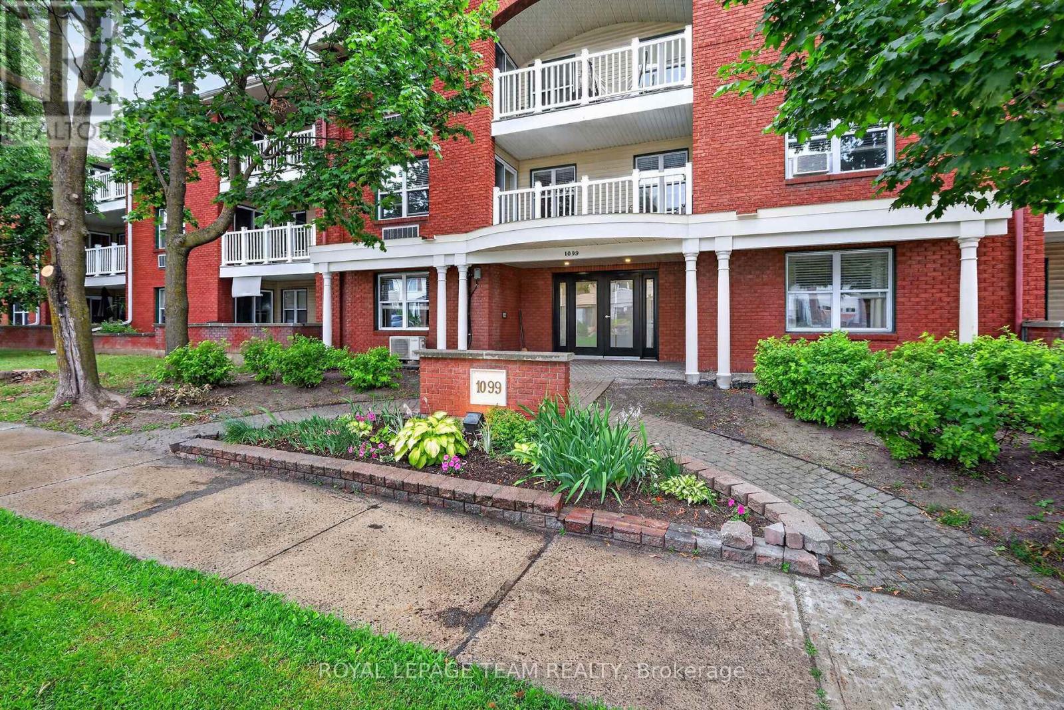
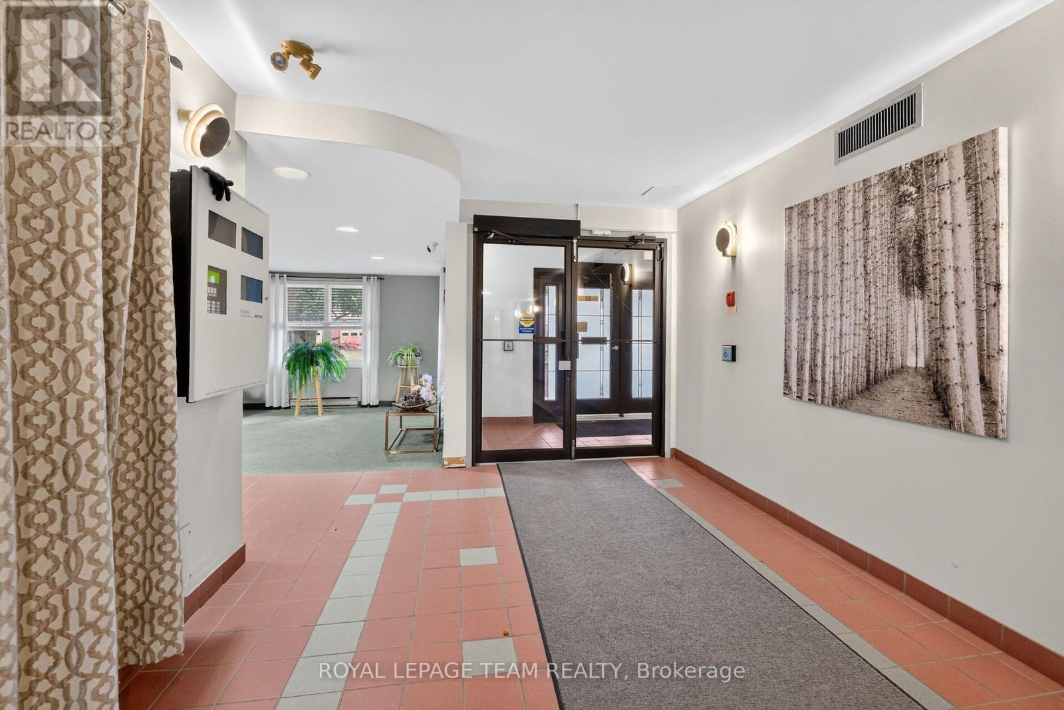
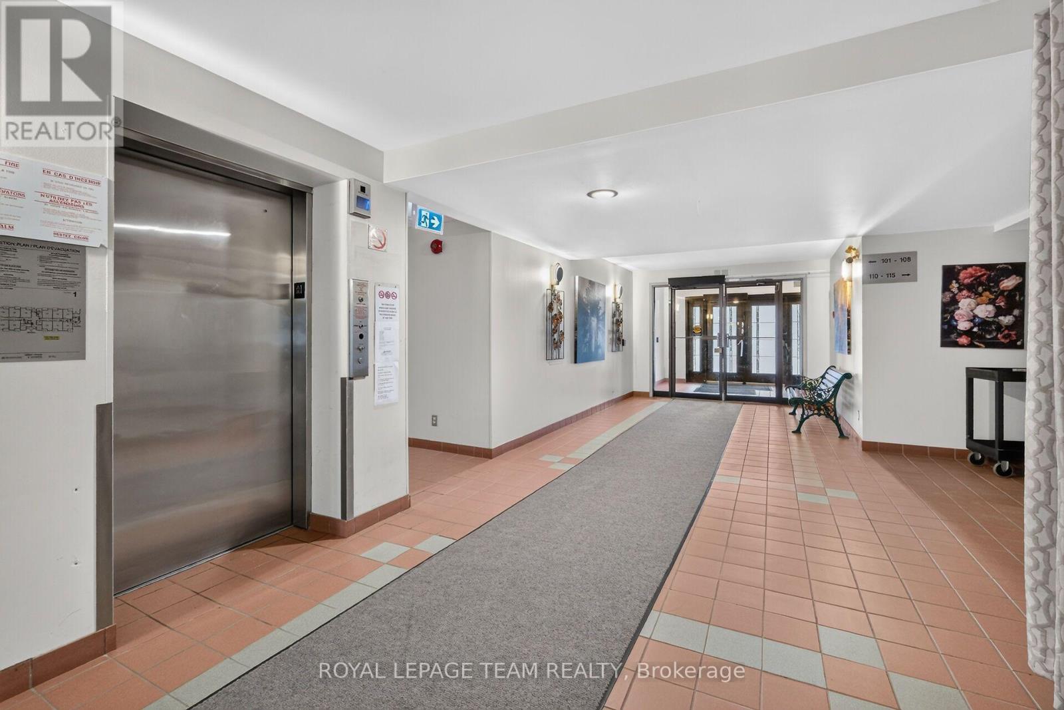
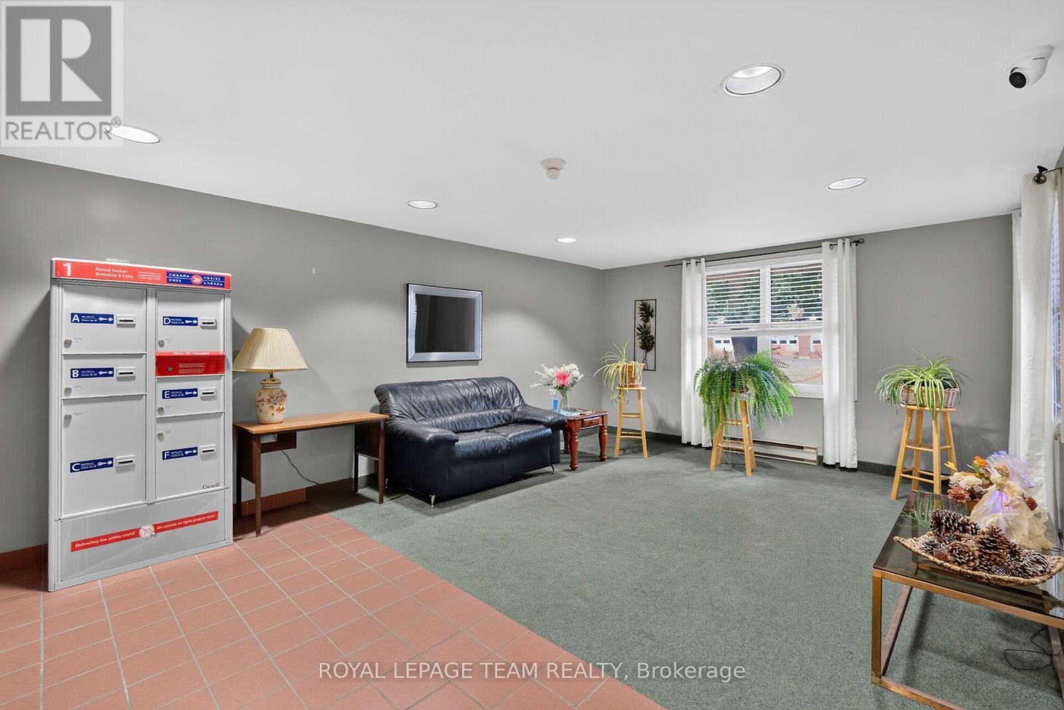
Stop the car! Wonderful condo with a huge west facing balcony. Location offers shopping and transit, even golf! This lovely 2 bedroom home awaits a new love. Convenient galley kitchen boast stainless steel appliances, a nice opening to the livng/dining combination room.
Tile and laminate in these principal rooms. Spacious bedrooms have carpet & the primary enjoys a large walk-in closet. The 4pc bath has a brand new vanity with quartz counter top (July 2026). Always appreciated laundry in this unit. A parking space completes the picture.
Note:2 photos virtually staged. (carpets will be steam cleaned in the near future) (id:42482)
| Level | Room | Length | Width | Dimensions |
|---|---|---|---|---|
| Main level | Bedroom 2 | 2.77 m | 2.77 m | 2.77 m x 2.77 m |
| Main level | Primary Bedroom | 4.34 m | 3.1 m | 4.34 m x 3.1 m |
| Main level | Bathroom | Measurements not available | ||
| Main level | Kitchen | 2.41 m | 2.11 m | 2.41 m x 2.11 m |
| Main level | Laundry room | Measurements not available | ||
| Main level | Living room | 3.33 m | 3.33 m | 3.33 m x 3.33 m |
| Main level | Dining room | 3.33 m | 2.41 m | 3.33 m x 2.41 m |
Illustrative fixed rate, compounded semi-annually, with monthly payments. This calculator uses 20% or more down and excludes mortgage default insurance. Rates and eligibility must be confirmed with your lender.
/mo
Excludes property taxes, home insurance, utilities and closing costs. This is an estimate, not a lender quote.
Includes water, insurance, parking, common area maintenance.
Enquire about costs

The trademarks REALTOR®, REALTORS®, and the REALTOR® logo are controlled by The Canadian Real Estate Association (CREA) and identify real estate professionals who are members of CREA. The trademarks MLS®, Multiple Listing Service® and the associated logos are owned by The Canadian Real Estate Association (CREA) and identify the quality of services provided by real estate professionals who are members of CREA. The trademark DDF® is owned by The Canadian Real Estate Association (CREA) and identifies CREA's Data Distribution Facility (DDF®)

