LOADING

House · For sale

$724,900

1838 Louisiana Avenue Ottawa, Ontario K1H 6V1

Bedrooms
4
Bathrooms
2
Size
1,100 - 1,500 sqft
Parking
5 spaces
Book A Showing

About this home

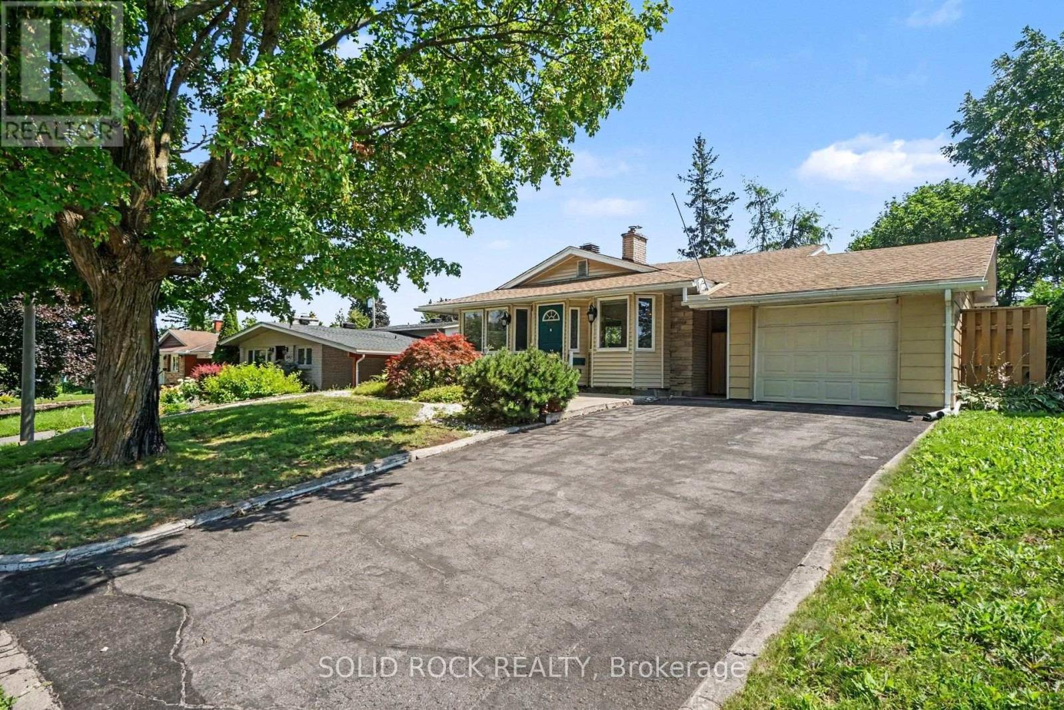
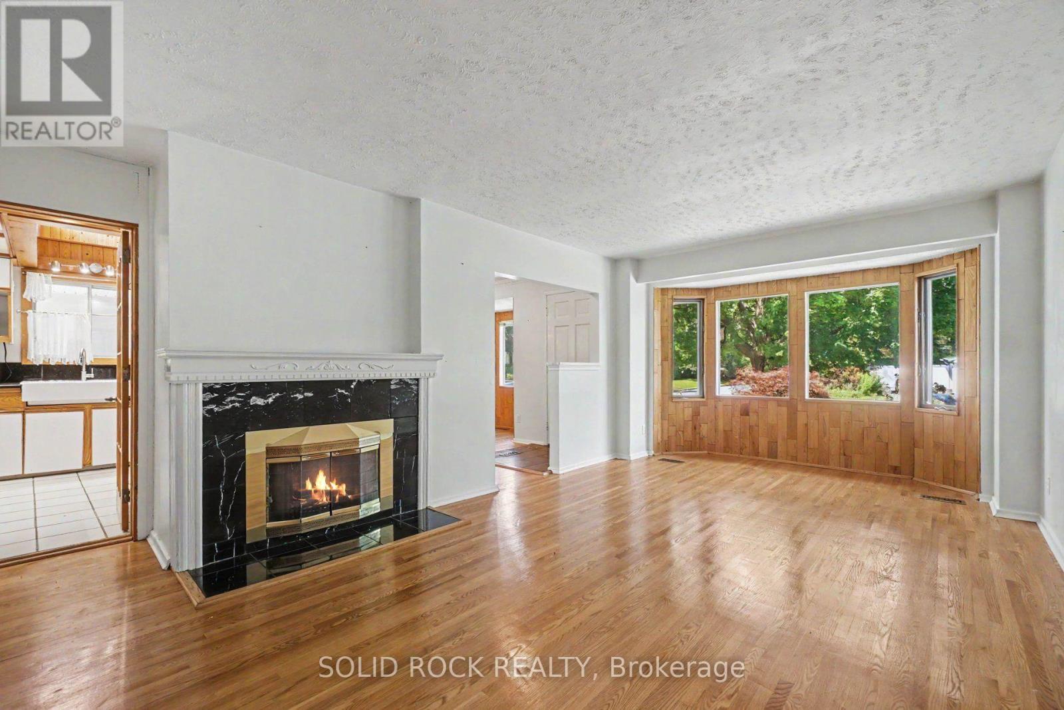
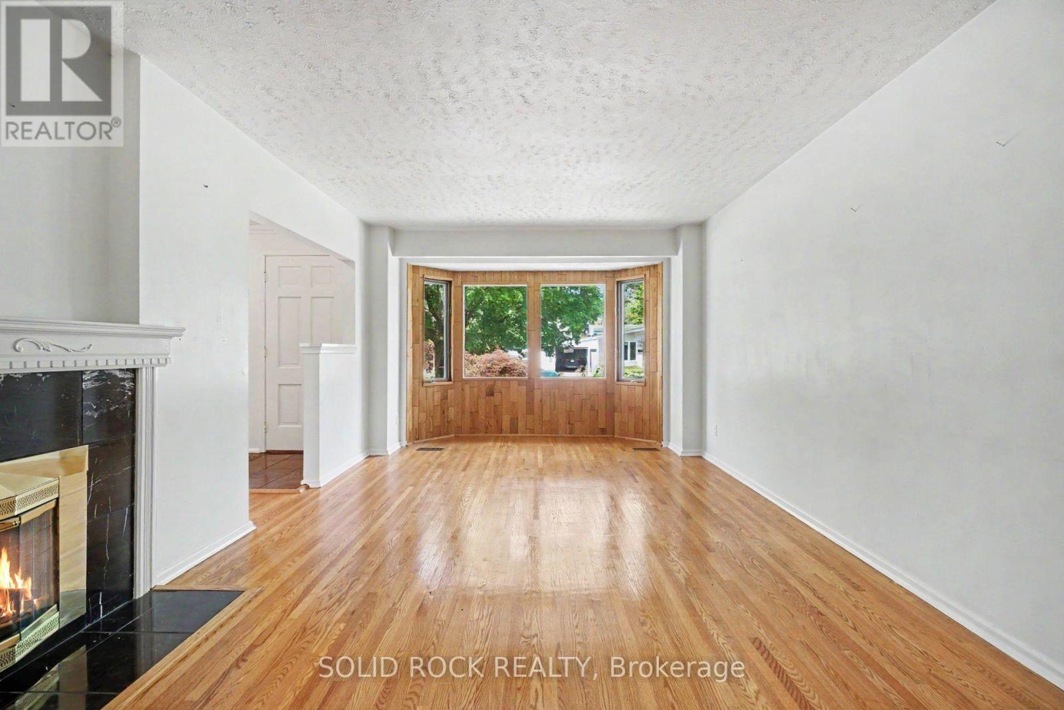
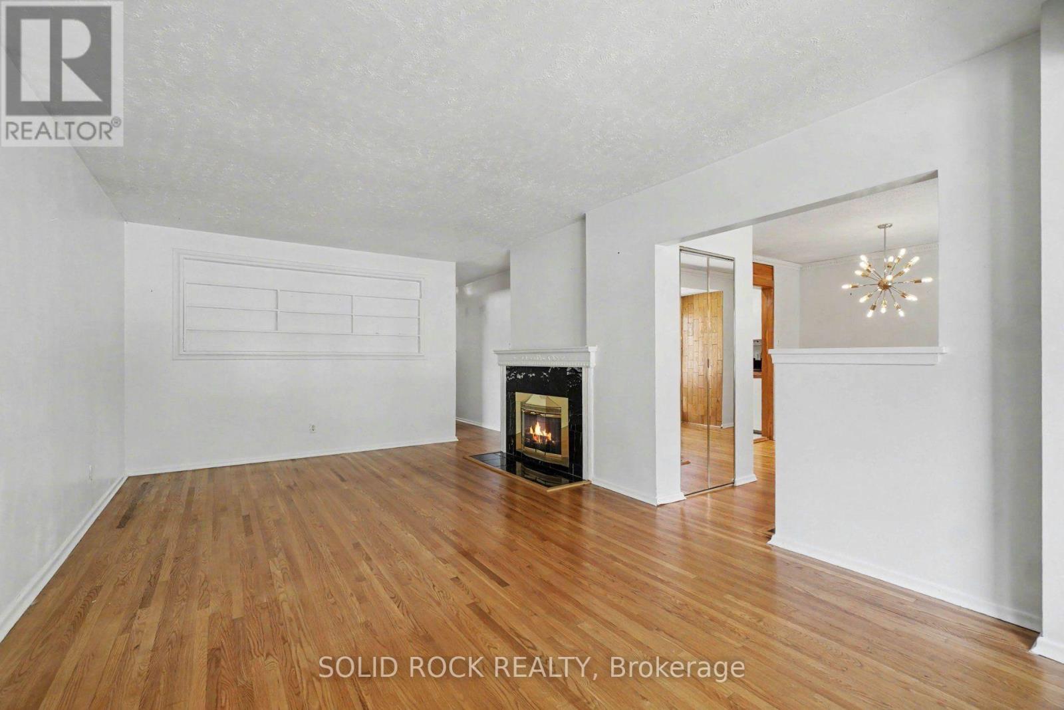
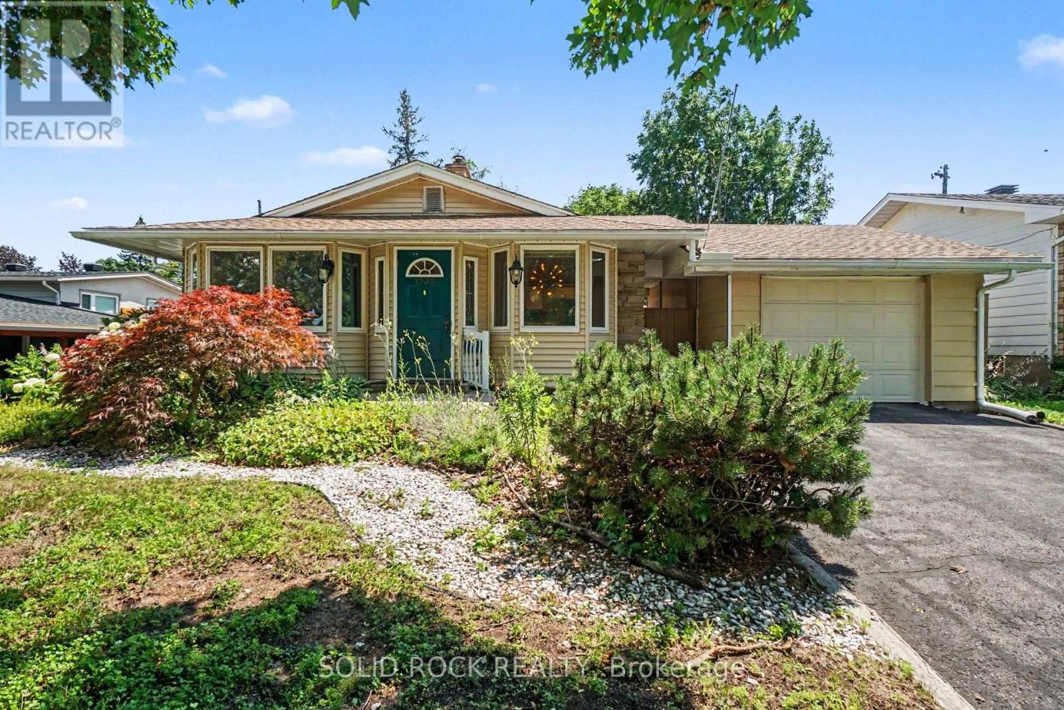
Discover the perfect blend of timeless charm and exceptional versatility in this beautifully maintained 3+1 bedroom, 2 full bathroom bungalow, ideally situated in one of the city's most sought-after central neighbourhoods. Just steps from a sprawling park and highly regarded public school, this prime location offers an outstanding lifestyle for families and professionals alike.

Designed for both comfort and functionality, the thoughtfully appointed floor plan features bright, inviting living spaces and a finished lower level with a fourth bedroom and full bath, presenting excellent potential for an in-law suite or multigenerational living.

Step into your own private backyard retreat, where a tranquil sunroom overlooks lush perennial gardens and mature landscaping. Whether entertaining, unwinding with a morning coffee, or indulging your passion for gardening, this picturesque outdoor oasis offers beauty and serenity throughout the seasons.

A rare opportunity to own a home that combines an unbeatable location, flexible living space, and exceptional outdoor appeal-all within close proximity to parks, schools, shopping, transit, and everyday amenities. (id:42482)

Book A Showing

Property details

Building

Age
51 to 99 years
Amenities
Fireplace(s)
Architectural style
Bungalow
Construction style attachment
Detached
Exterior finish
Brick, Vinyl siding
Foundation type
Concrete
Stories total
1
Type
House
Utility water
Municipal water
Ownership
Freehold

Interior

Bathrooms
2
Bedrooms above ground
3
Bedrooms below ground
1
Bedrooms
4
Appliances
Garage door opener remote(s), Blinds, Dishwasher, Dryer, Garage door opener, Water Heater, Microwave, Stove, Washer, Refrigerator
Basement development
Finished
Basement type
Full (Finished)
Cooling type
Central air conditioning
Fireplace present
Yes
Fireplace total
1
Heating fuel
Natural gas
Heating type
Forced air
Floor area
1,100 - 1,500 sqft

Parking & outdoor

Size total text
55 x 92 FT
Size frontage
55 ft
Acreage
No
Sewer
Sanitary sewer
Size depth
92 ft
Size irregular
55 x 92 FT
Zoning description
R10
Parking spaces
5
Parking type
Detached Garage, Garage

Listing information

MLS® number
X13593152
Community
3609 - Guildwood Estates - Urbandale Acres
Property type
Single Family
Listing type
For sale
Room dimensions
LevelRoomLengthWidthDimensions
BasementRecreational, Games room6.38 m4.96 m6.38 m x 4.96 m
BasementBedroom2.88 m3.51 m2.88 m x 3.51 m
Main levelLiving room6.33 m3.86 m6.33 m x 3.86 m
Main levelKitchen3.69 m2.1 m3.69 m x 2.1 m
Main levelDining room3.98 m4.1 m3.98 m x 4.1 m
Main levelPrimary Bedroom2.83 m3.68 m2.83 m x 3.68 m
Main levelBedroom 22.89 m3.3 m2.89 m x 3.3 m
Main levelBedroom 32.88 m3.1 m2.88 m x 3.1 m

Estimated monthly cost

Illustrative fixed rate, compounded semi-annually, with monthly payments. This calculator uses 20% or more down and excludes mortgage default insurance. Rates and eligibility must be confirmed with your lender.

Estimated mortgage

— /mo

Mortgage
—

Excludes property taxes, home insurance, utilities and closing costs. Unquoted maintenance fees, if applicable, are not included. This is an estimate, not a lender quote.

Enquire about costs
Book A Showing

Location


SOLID ROCK REALTY
5 Corvus Court
Ottawa, Ontario K2E 7Z4

(855) 484-6042
(613) 733-3435

SOLID ROCK REALTY
5 Corvus Court
Ottawa, Ontario K2E 7Z4

(855) 484-6042
(613) 733-3435

LRG Logo All White
pngwing.com
Evaluate your home's worth with our property

Find out how much your home is worth with Labrosse Real Estate Group’s free home value estimation service – get started now!