
Building
- Amenities
- Visitor Parking, Fireplace(s), Storage - Locker
- Architectural style
- Multi-level
- Exterior finish
- Brick, Vinyl siding
- Type
- Row / Townhouse
- Ownership
- Condominium/Strata
Maintenance fee $452/mo· Includes maintenance, water, parking, insurance, common area maintenance
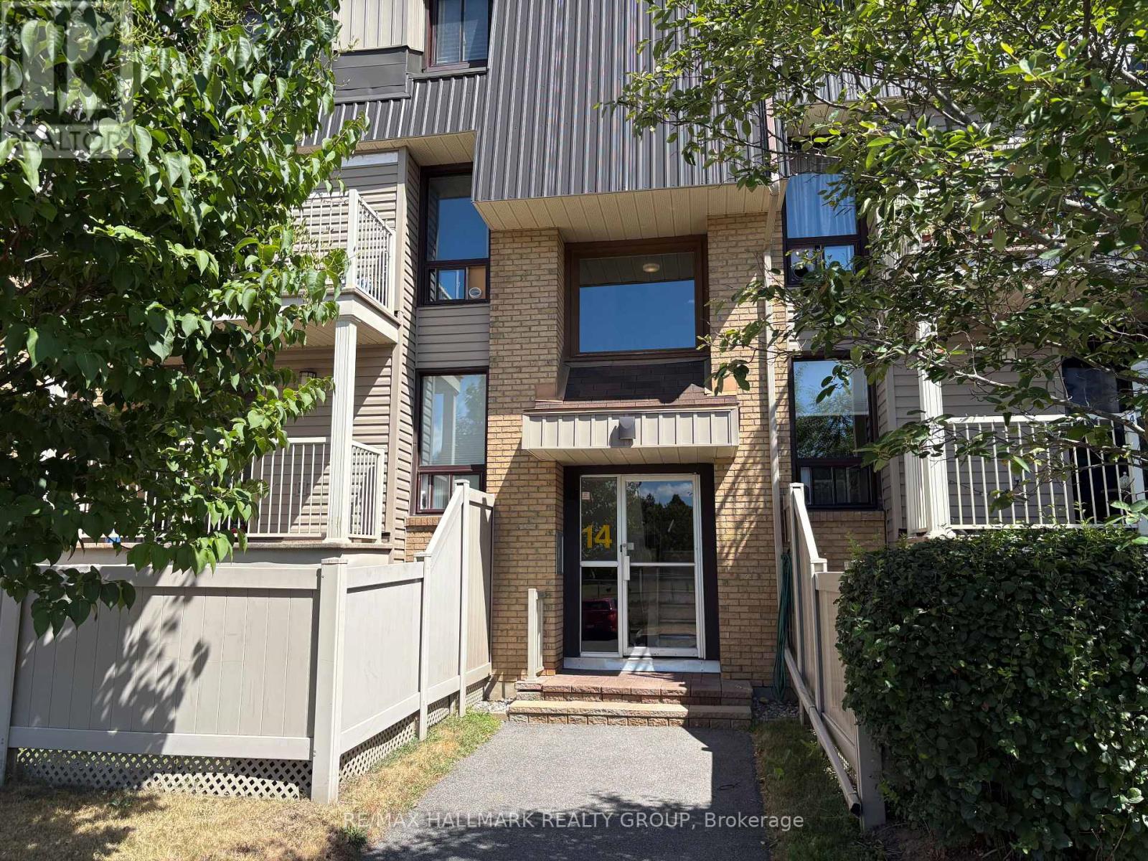
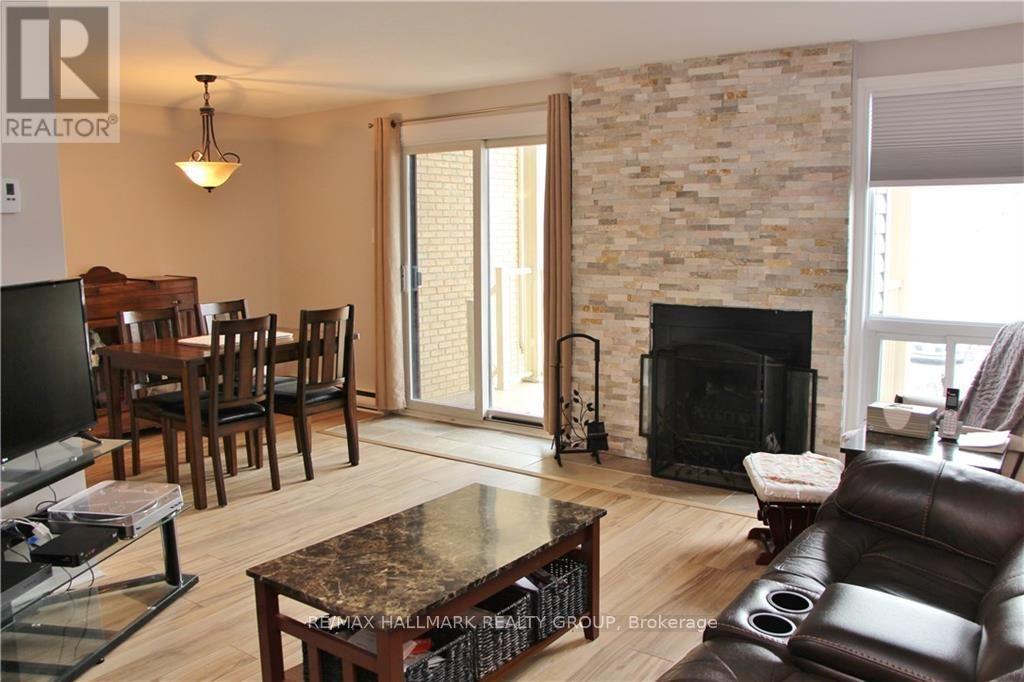
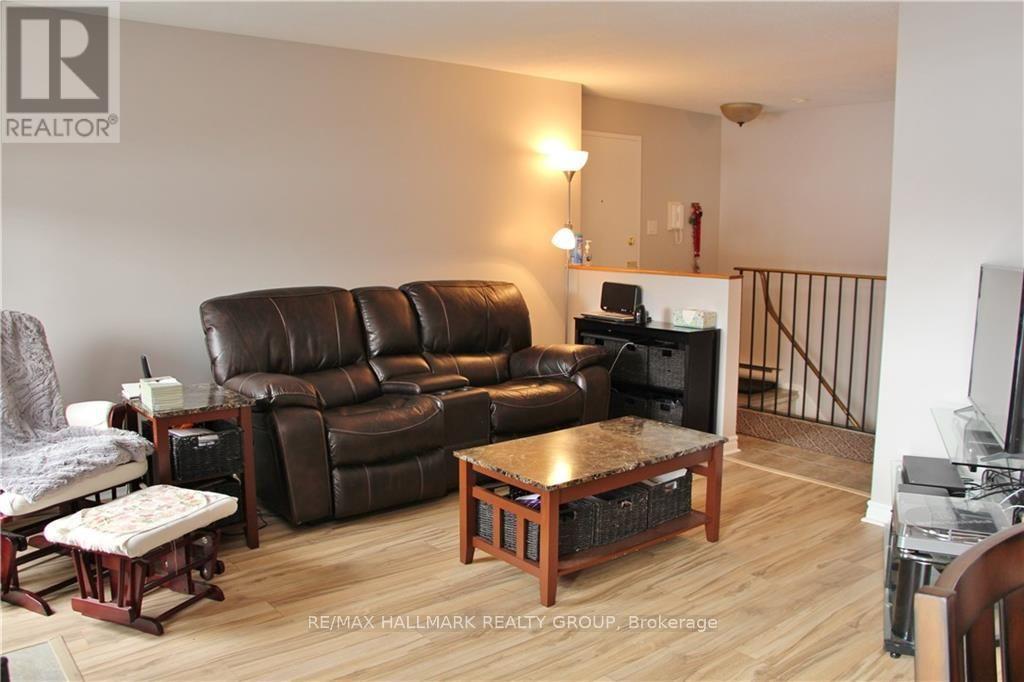
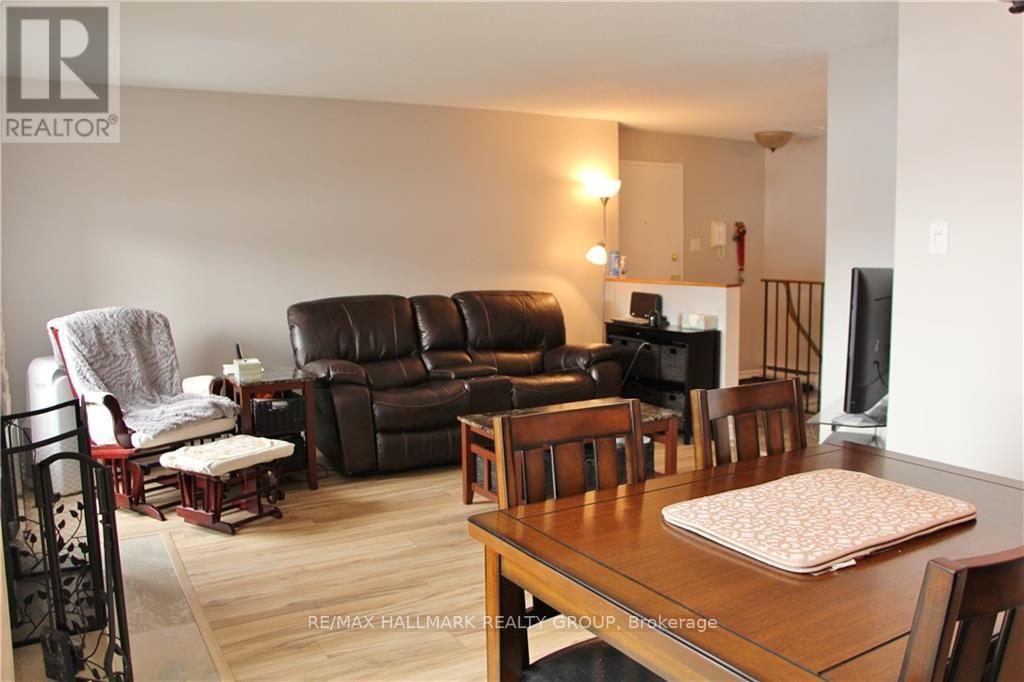
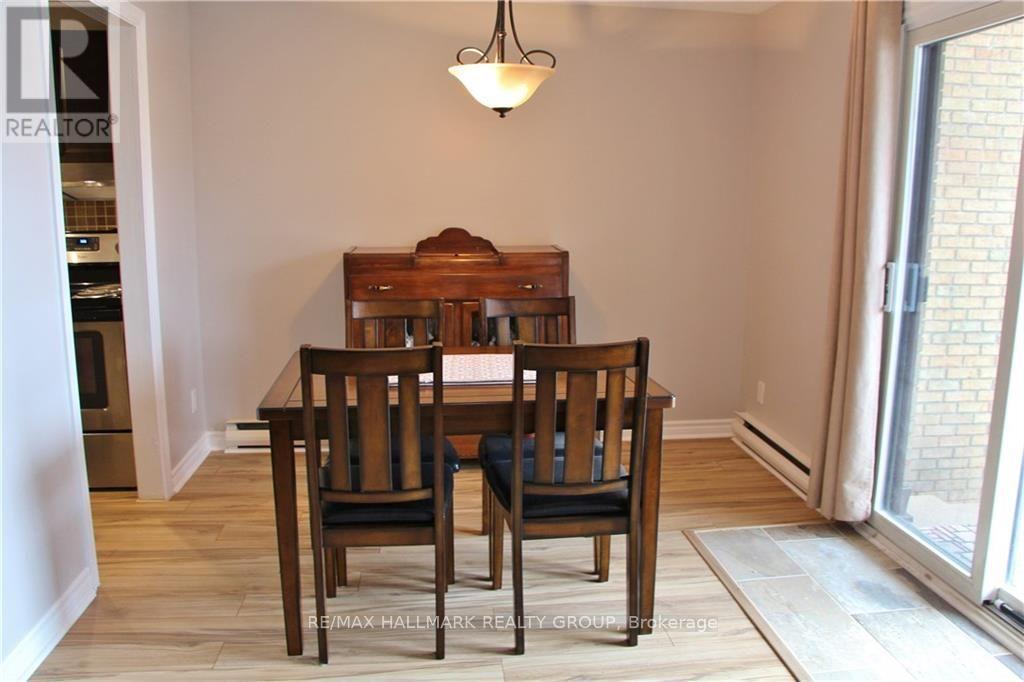
Excellent value in this 2 bedroom, 1.5 bathroom multi level condominium in the heart of Barrhaven! Great location close to parks, schools, public transit, Walter Baker Recreation Complex + all shopping amenities. Main Level features ceramic entrance with mirrored closet doors, functional laminate flooring including kitchen, open concept Living/Dining area accented by stone feature wall complimenting fireplace, 2 pce powder room. Lower Level features 2 spacious bedrooms, 4 pce bathroom with ceramic floors + updated vanity, good sized storage room with lots of shelving. Exterior features balcony with stairs to small fenced yard. Perfect for First Time Buyers, Investors or Downsizers! (id:42482)
| Level | Room | Length | Width | Dimensions |
|---|---|---|---|---|
| Lower level | Primary Bedroom | 4.11 m | 3.12 m | 4.11 m x 3.12 m |
| Lower level | Bedroom 2 | 3.22 m | 2.97 m | 3.22 m x 2.97 m |
| Lower level | Utility room | 3.65 m | 1.52 m | 3.65 m x 1.52 m |
| Main level | Living room | 3.78 m | 3.53 m | 3.78 m x 3.53 m |
| Main level | Dining room | 2.94 m | 2.66 m | 2.94 m x 2.66 m |
| Main level | Kitchen | 3.03 m | 1.8 m | 3.03 m x 1.8 m |
| Main level | Foyer | 2.84 m | 2.03 m | 2.84 m x 2.03 m |
Illustrative fixed rate, compounded semi-annually, with monthly payments. This calculator uses 20% or more down and excludes mortgage default insurance. Rates and eligibility must be confirmed with your lender.
/mo
Excludes property taxes, home insurance, utilities and closing costs. This is an estimate, not a lender quote.
Includes water, parking, insurance, common area maintenance.
Enquire about costs

The trademarks REALTOR®, REALTORS®, and the REALTOR® logo are controlled by The Canadian Real Estate Association (CREA) and identify real estate professionals who are members of CREA. The trademarks MLS®, Multiple Listing Service® and the associated logos are owned by The Canadian Real Estate Association (CREA) and identify the quality of services provided by real estate professionals who are members of CREA. The trademark DDF® is owned by The Canadian Real Estate Association (CREA) and identifies CREA's Data Distribution Facility (DDF®)

