
Building
- Amenities
- Fireplace(s)
- Construction style attachment
- Attached
- Exterior finish
- Stone, Vinyl siding
- Foundation type
- Concrete
- Stories total
- 2
- Type
- Row / Townhouse
- Utility water
- Municipal water
- Ownership
- Freehold
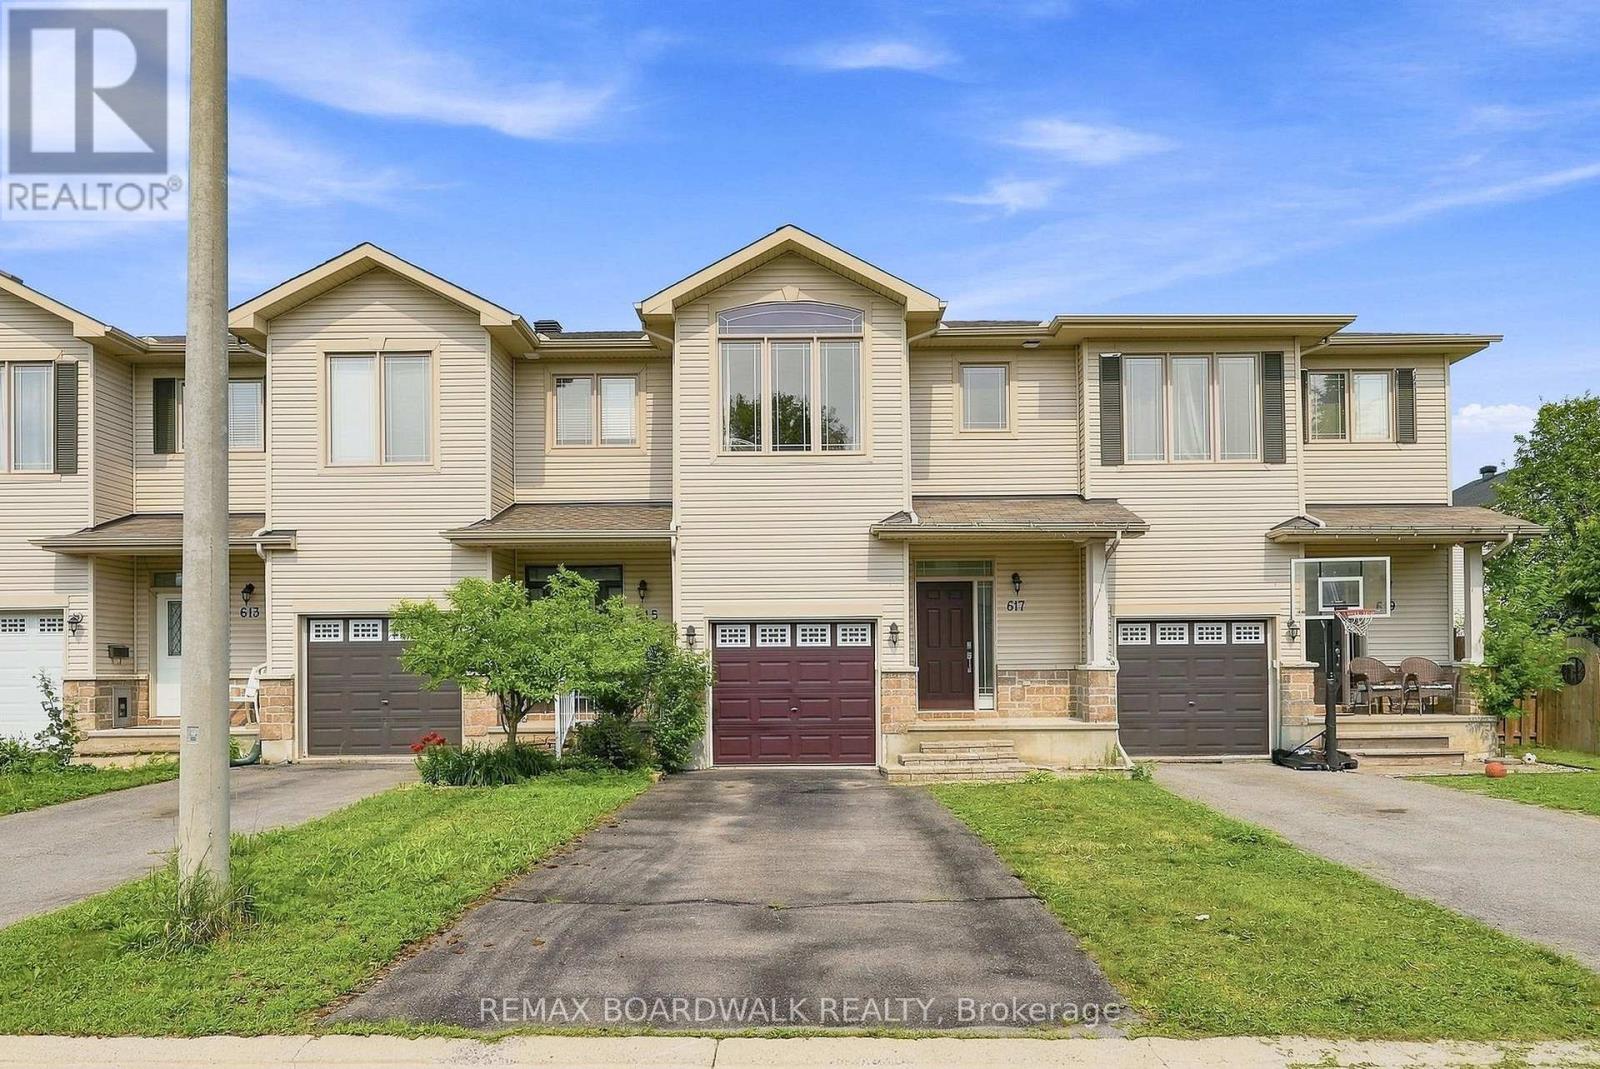
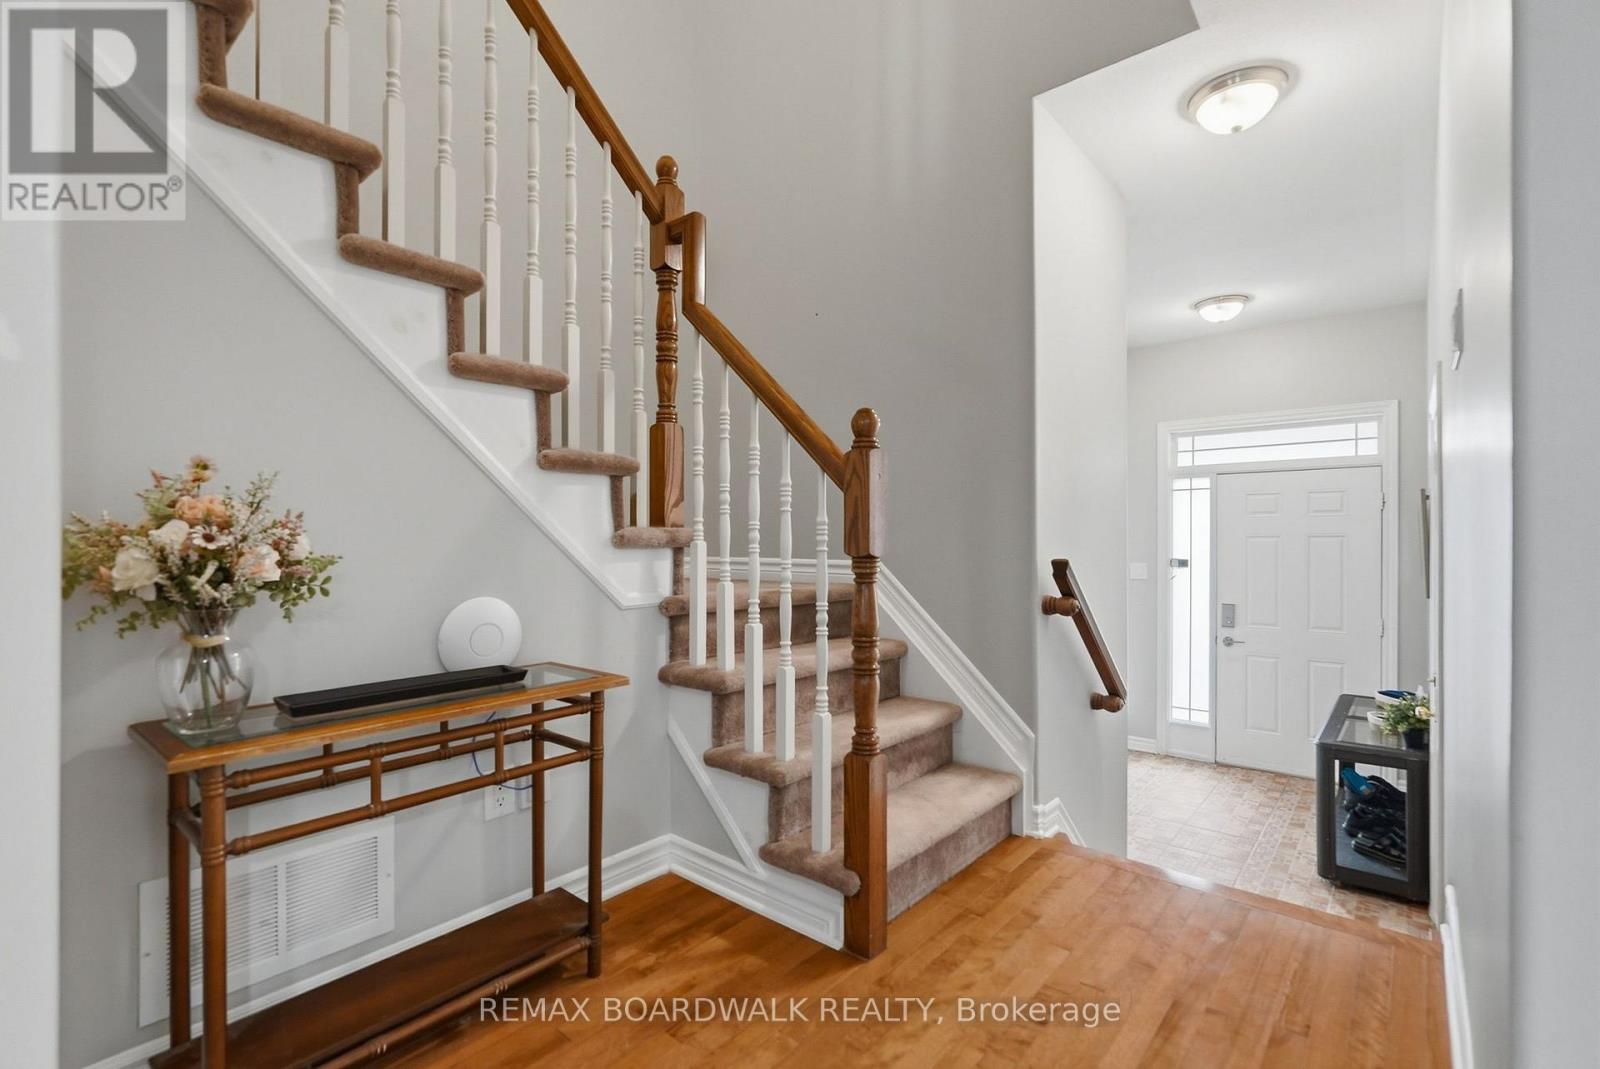
LARGE, affordable, beautifully upgraded townhome in Notting Hill, steps from Millennium Sports Park and shops along Innes. Offering nearly 1,700 sq. ft. above grade plus a finished basement, this home is more than 200 sq. ft. larger than typical townhomes - giving you the extra space you've been looking for.
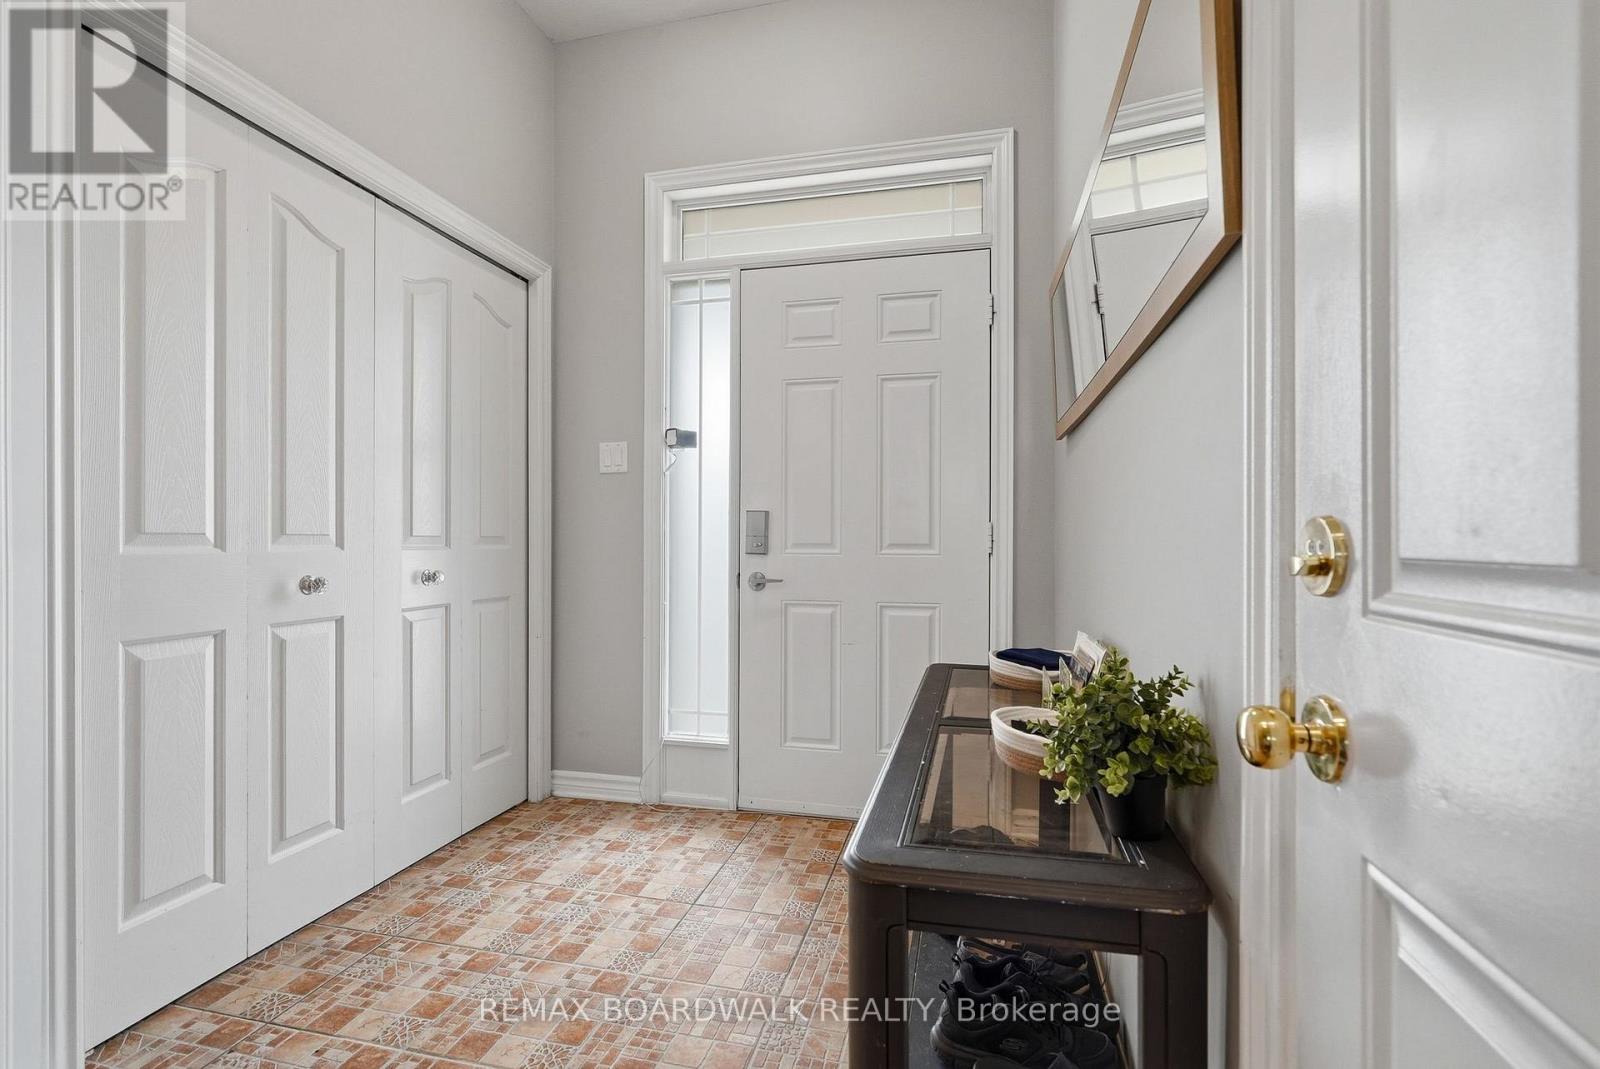
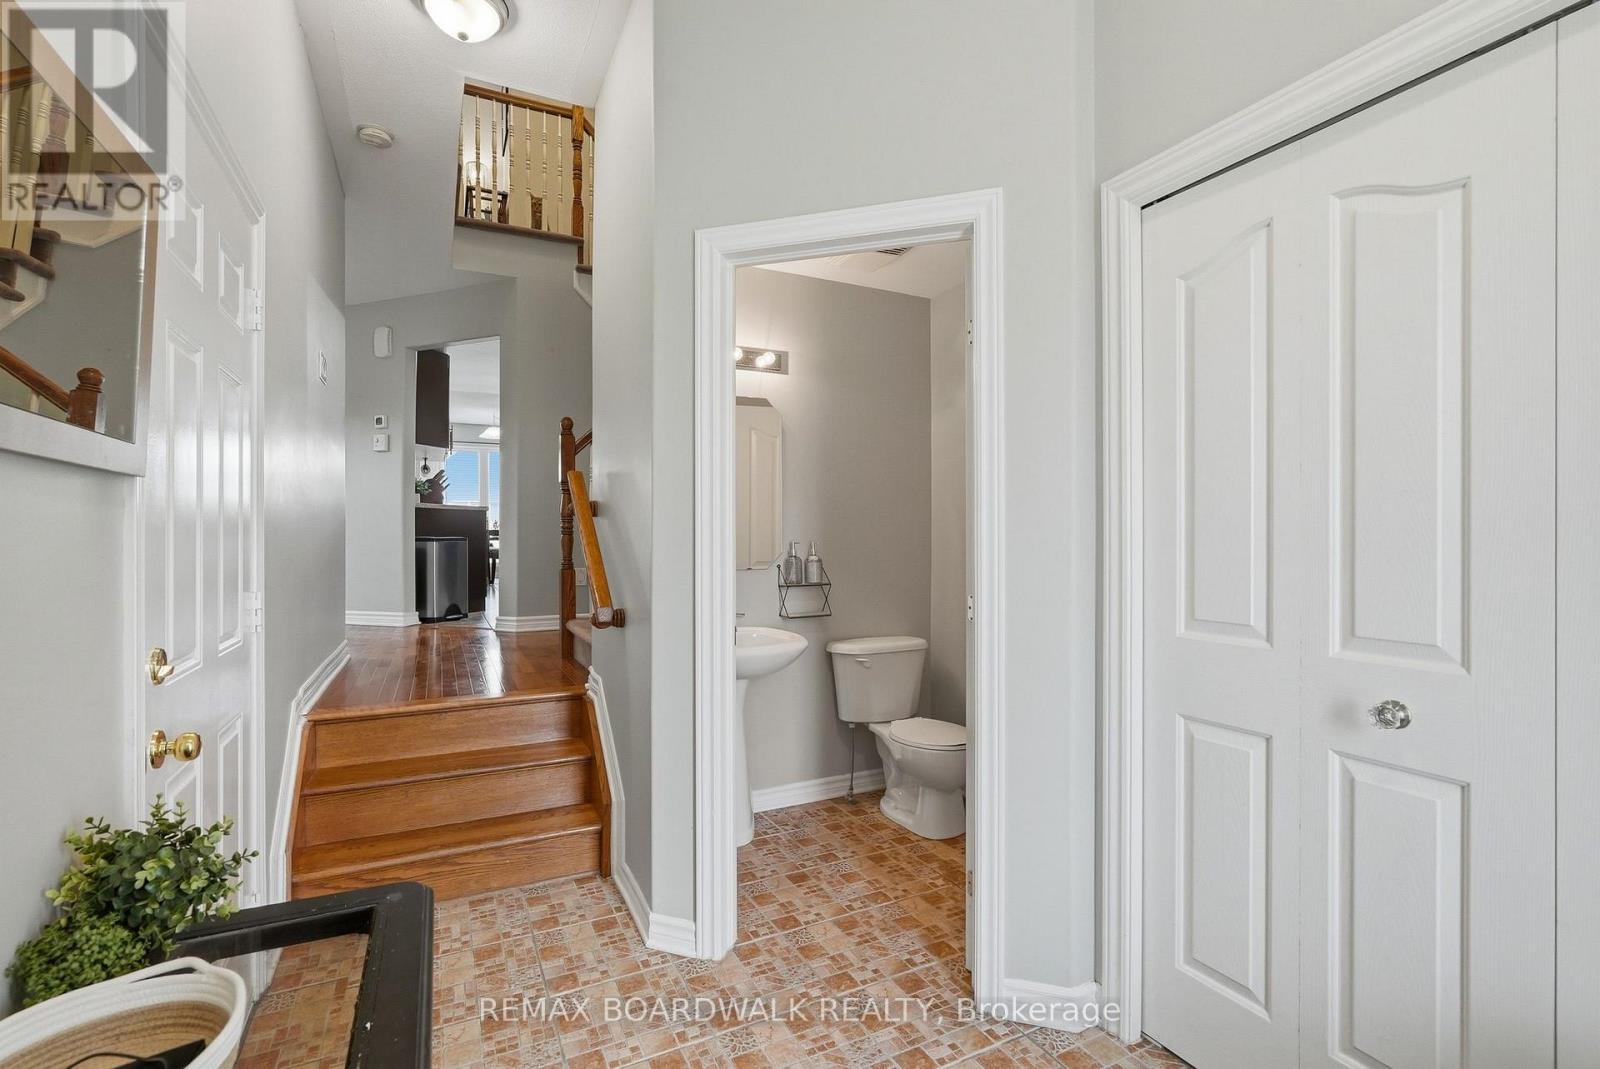
A bright 10-ft foyer sets the tone as you enter the open-concept main level, featuring hardwood floors and a large eat-in kitchen with maple cabinetry. The layout is ideal for both everyday living and entertaining. Upstairs, the spacious primary bedroom includes a full en suite with a soaker tub, double sinks, and excellent cabinet storage.
Secondary bedrooms are well sized with cozy carpeting. The finished basement adds even more functional space, complete with a corner gas fireplace - perfect for a family room, home office, or media area. So many work-from-home opportunities in this SPACIOUS home!
Additional highlights include: HRV system for clean, efficient air circulation; Central vacuum; Furnace replaced in 2019; Tons of storage throughout; Backyard deck for outdoor enjoyment. This is a rare opportunity to own a LARGER townhome in a prime location with thoughtful upgrades and flexible living space.
Welcome home! (id:42482)
| Level | Room | Length | Width | Dimensions |
|---|---|---|---|---|
| Second level | Bathroom | 2.24 m | 1.96 m | 2.24 m x 1.96 m |
| Second level | Primary Bedroom | 6.1 m | 3.66 m | 6.1 m x 3.66 m |
| Second level | Bathroom | 3.58 m | 3.35 m | 3.58 m x 3.35 m |
| Second level | Bedroom | 4.88 m | 2.74 m | 4.88 m x 2.74 m |
| Second level | Bedroom | 3.05 m | 3.05 m | 3.05 m x 3.05 m |
| Lower level | Recreational, Games room | 5.89 m | 4.37 m | 5.89 m x 4.37 m |
| Lower level | Utility room | 5.89 m | 3.66 m | 5.89 m x 3.66 m |
| Main level | Foyer | 2.59 m | 2.8 m | 2.59 m x 2.8 m |
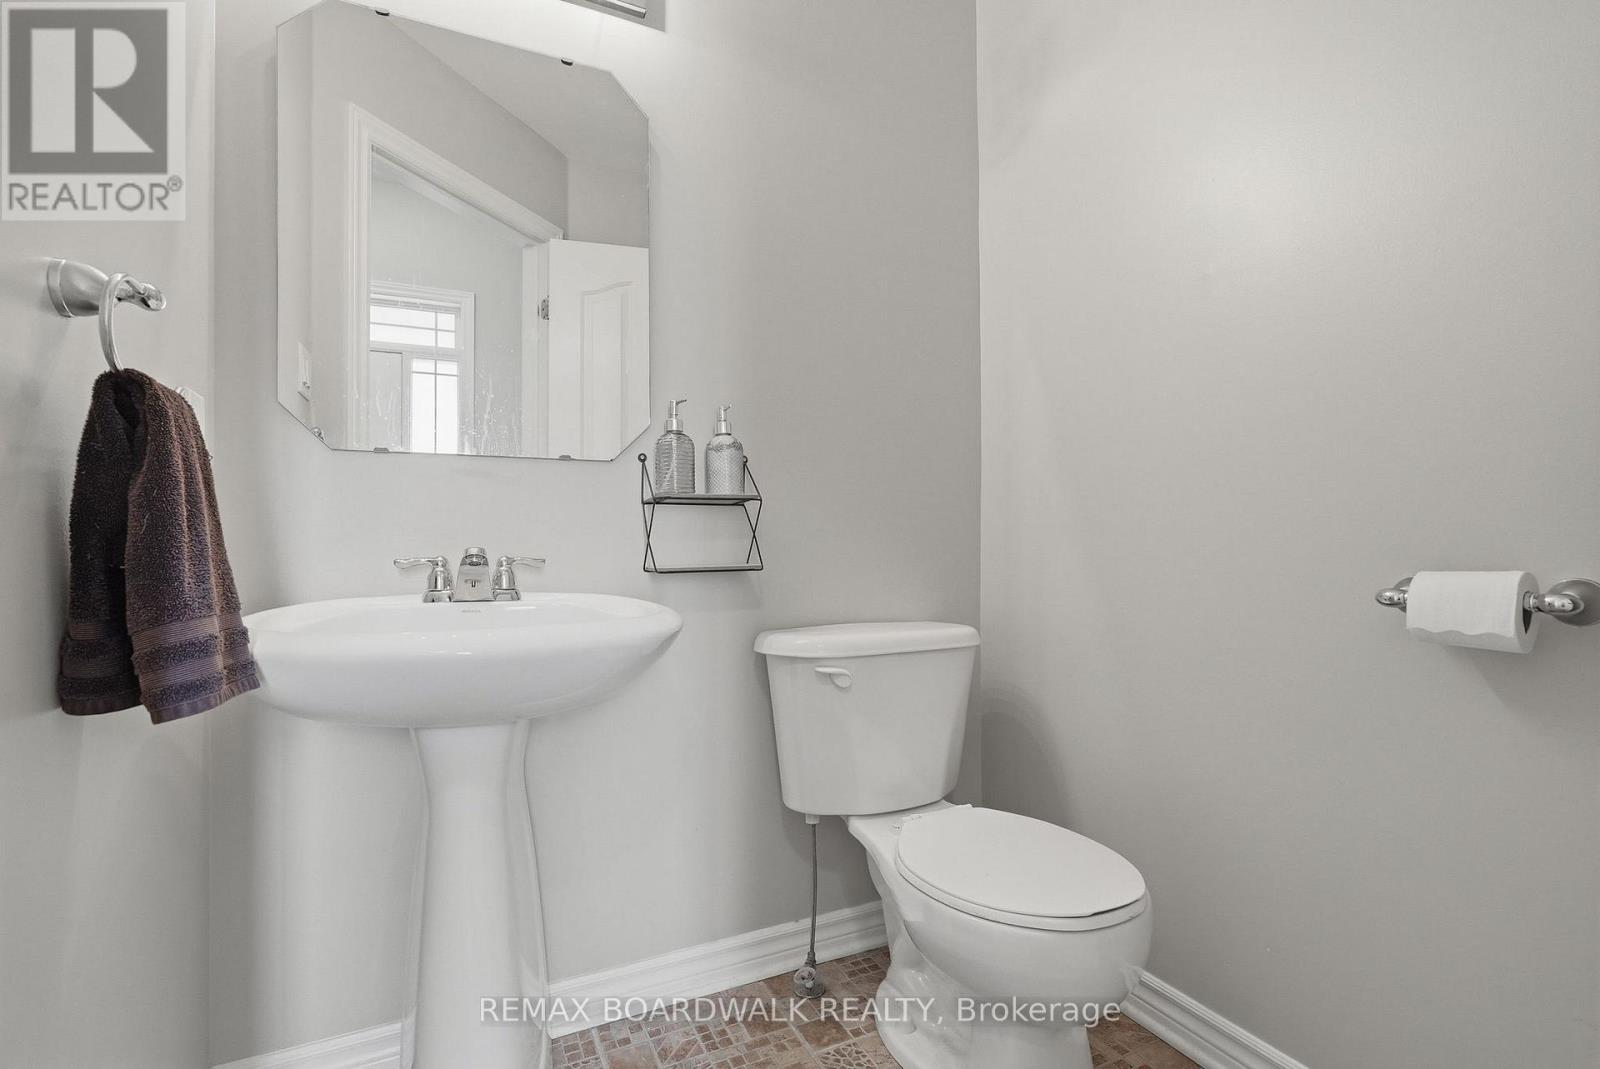
| Main level | Partial bathroom | 1.52 m | 1.47 m | 1.52 m x 1.47 m |
| Main level | Dining room | 3.35 m | 3.15 m | 3.35 m x 3.15 m |
| Main level | Living room | 4.57 m | 3.35 m | 4.57 m x 3.35 m |
| Main level | Kitchen | 3.4 m | 2.54 m | 3.4 m x 2.54 m |
| Main level | Eating area | 2.74 m | 2.54 m | 2.74 m x 2.54 m |
Illustrative fixed rate, compounded semi-annually, with monthly payments. This calculator uses 20% or more down and excludes mortgage default insurance. Rates and eligibility must be confirmed with your lender.
/mo
Excludes property taxes, home insurance, utilities and closing costs. Unquoted maintenance fees, if applicable, are not included. This is an estimate, not a lender quote.


The trademarks REALTOR®, REALTORS®, and the REALTOR® logo are controlled by The Canadian Real Estate Association (CREA) and identify real estate professionals who are members of CREA. The trademarks MLS®, Multiple Listing Service® and the associated logos are owned by The Canadian Real Estate Association (CREA) and identify the quality of services provided by real estate professionals who are members of CREA. The trademark DDF® is owned by The Canadian Real Estate Association (CREA) and identifies CREA's Data Distribution Facility (DDF®)

