
Building
- Age
- 31 to 50 years
- Exterior finish
- Stucco, Wood
- Foundation type
- Poured Concrete
- Stories total
- 2
- Type
- Row / Townhouse
- Ownership
- Condominium/Strata
Maintenance fee $629/mo· Includes maintenance, water, common area maintenance, parking, insurance
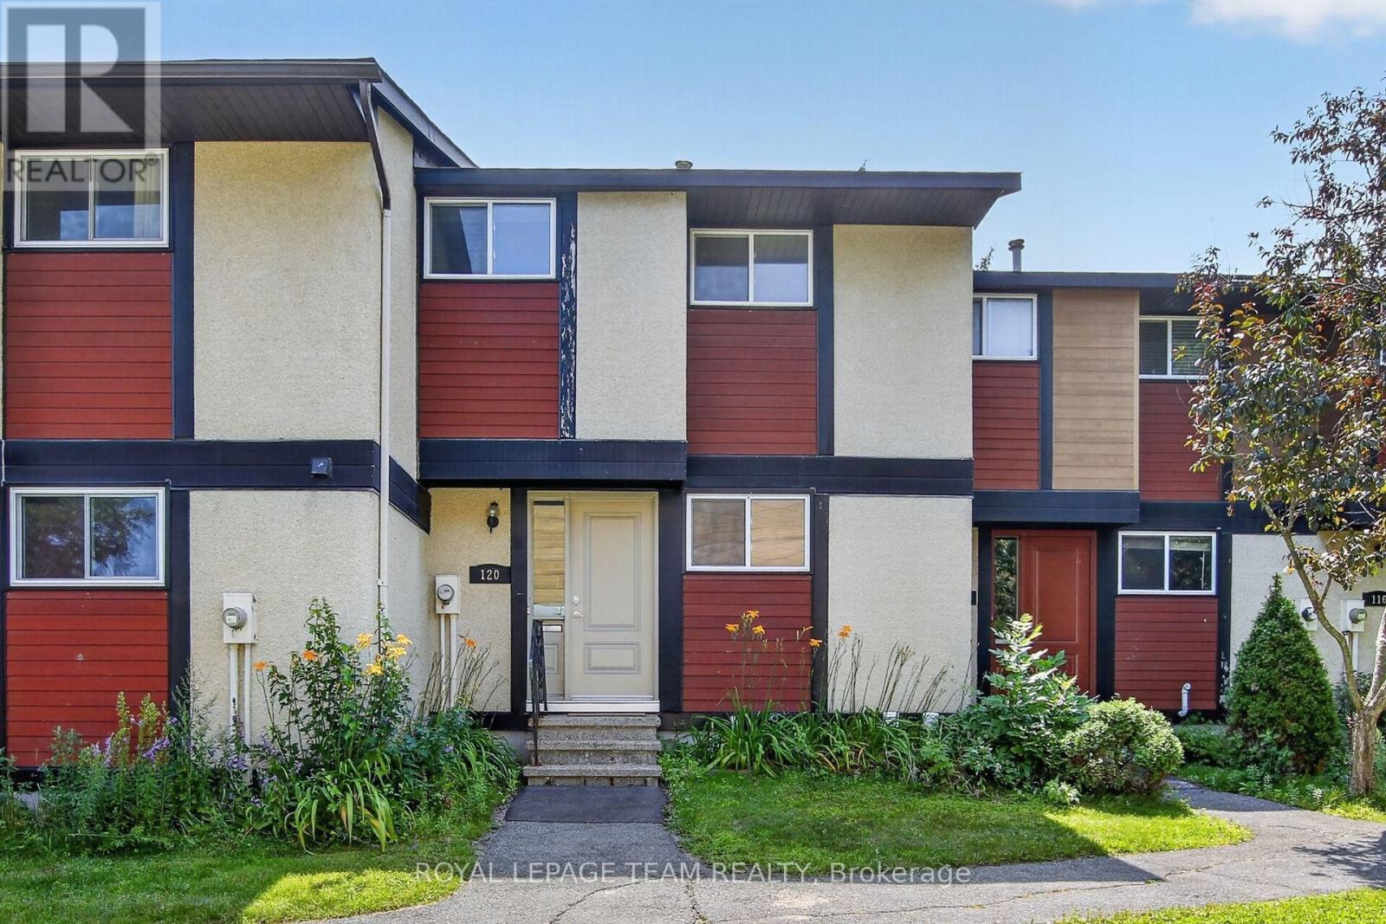
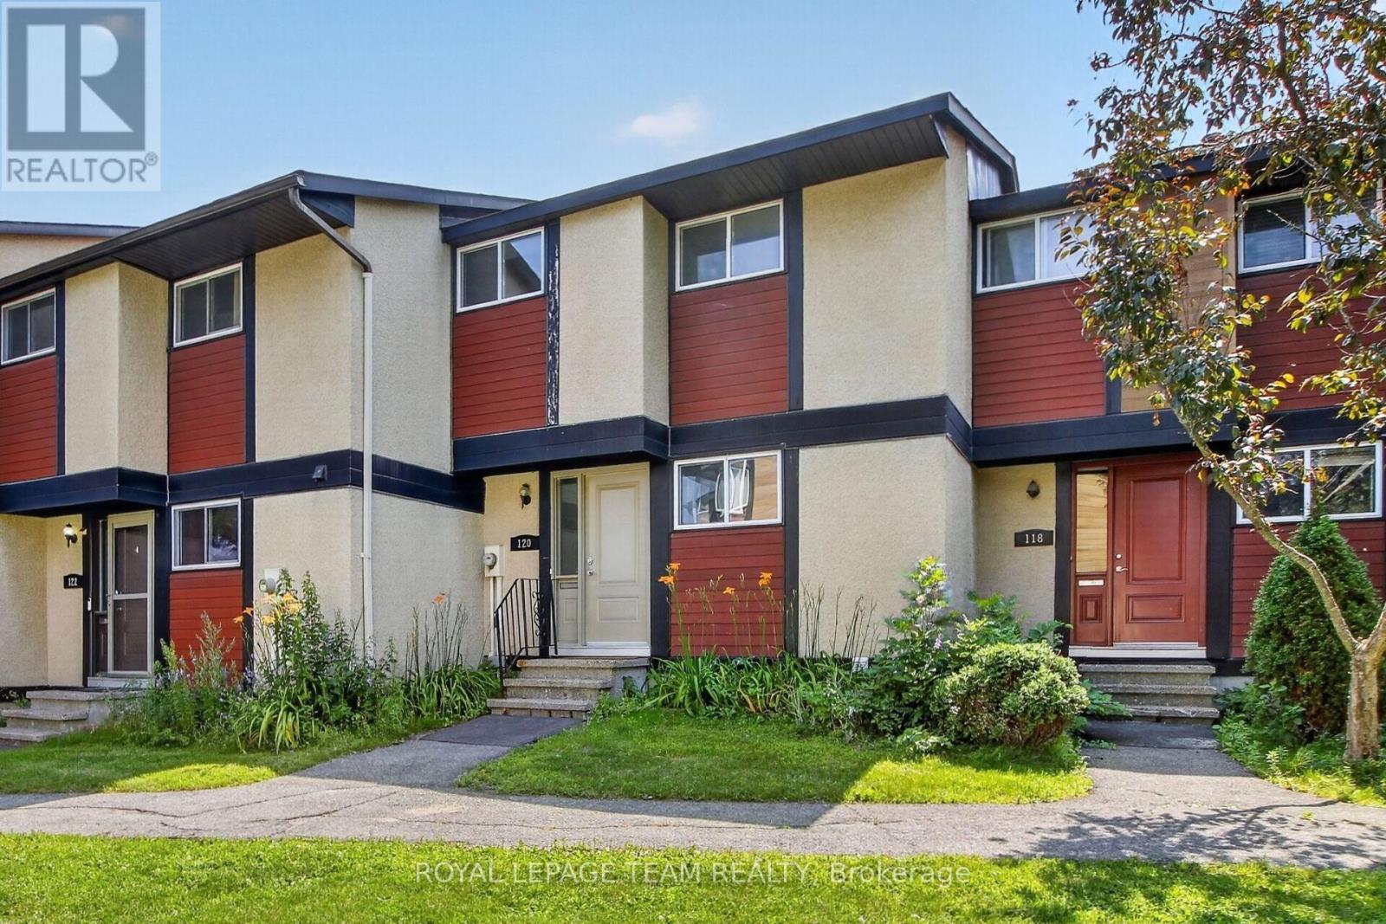
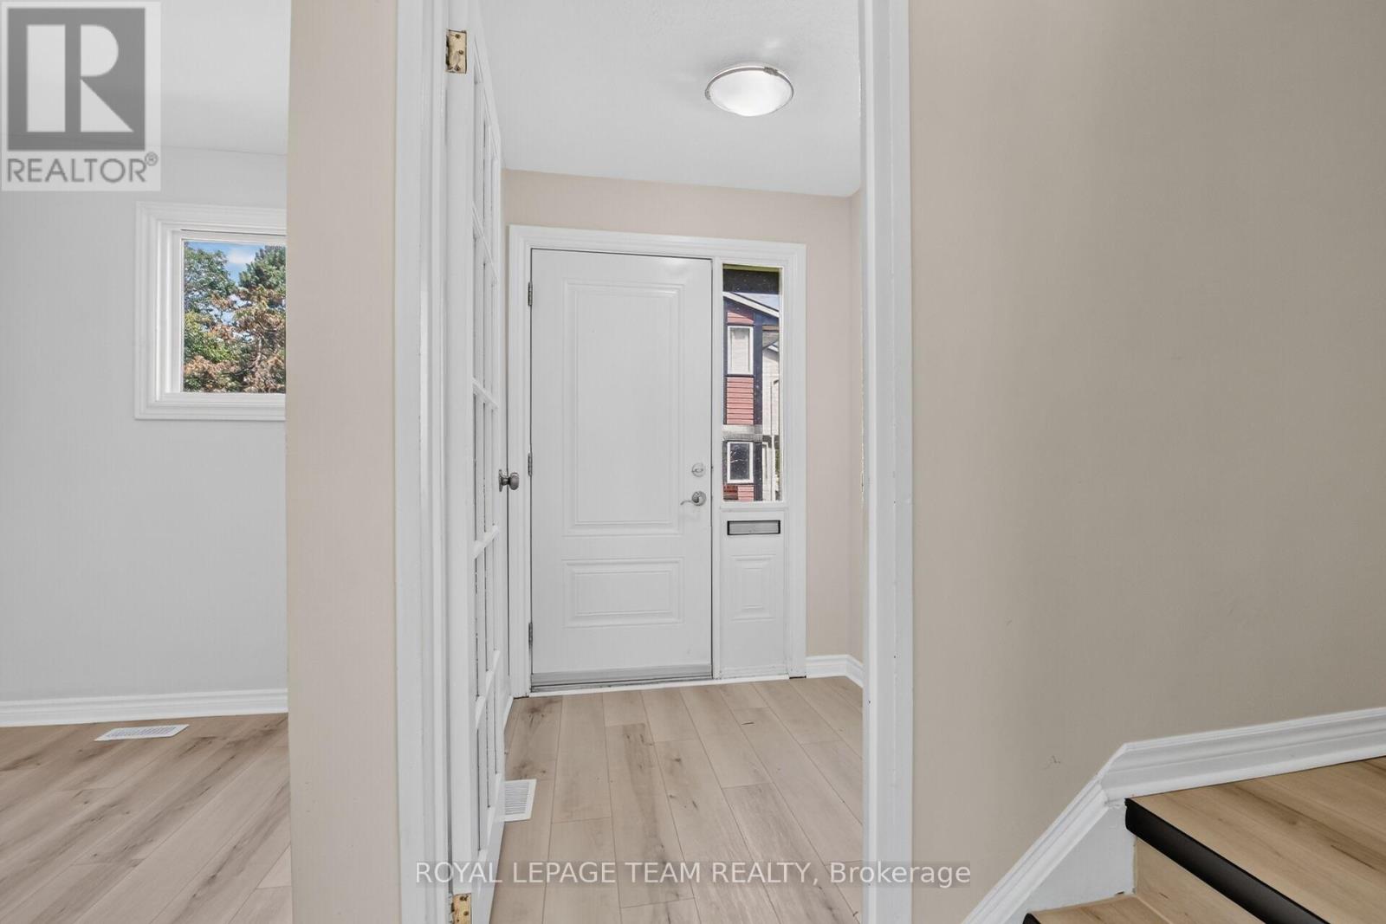
Move right into this beautifully updated three-bedroom, 1.5-bathroom condominium townhome, ideally situated in the sought-after community of Katimavik. Thoughtfully renovated throughout, this home offers modern finishes, functional living spaces, and exceptional value.
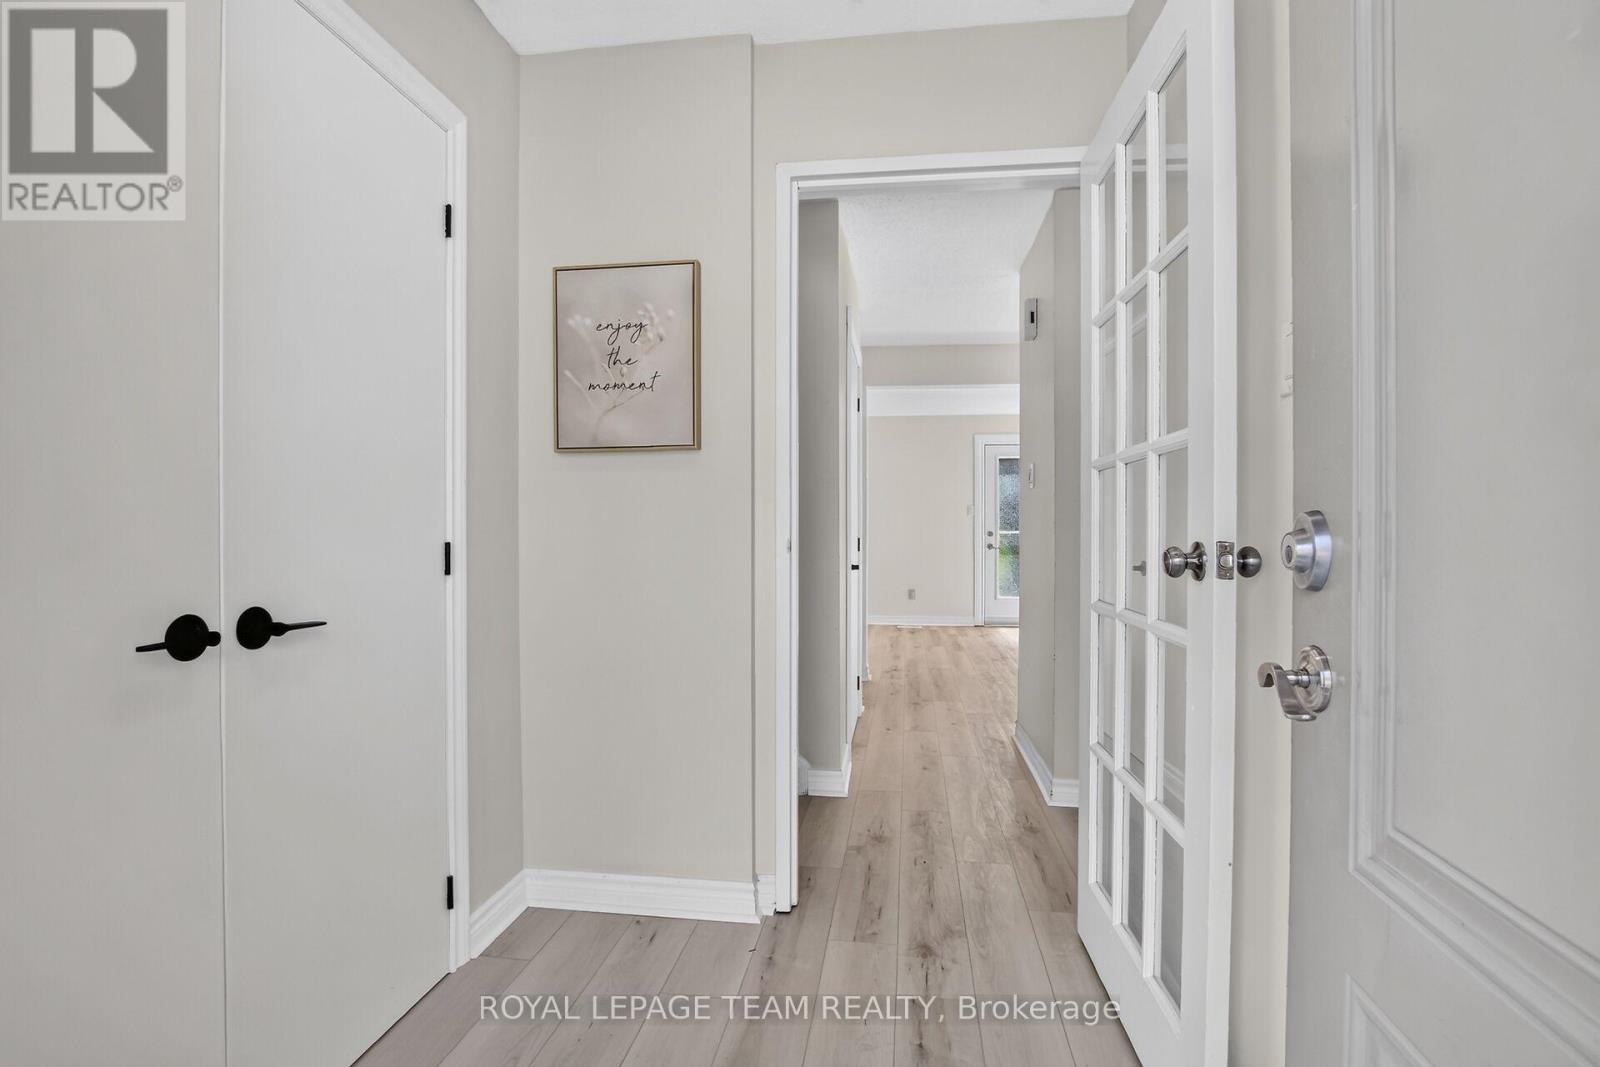
The stylish new kitchen features a pantry, pot drawers, butcher block countertops, new stainless steel appliances, and a classic subway tile backsplash. New luxury vinyl flooring extends throughout the entire home, providing a seamless, carpet-free living environment.
The bright and inviting living and dining area is perfect for everyday living and entertaining, with inside access to the private backyard overlooking peaceful greenspace. Upstairs, you'll find three generously sized bedrooms with enclosed closet spaces, and a beautifully updated four-piece bathroom.
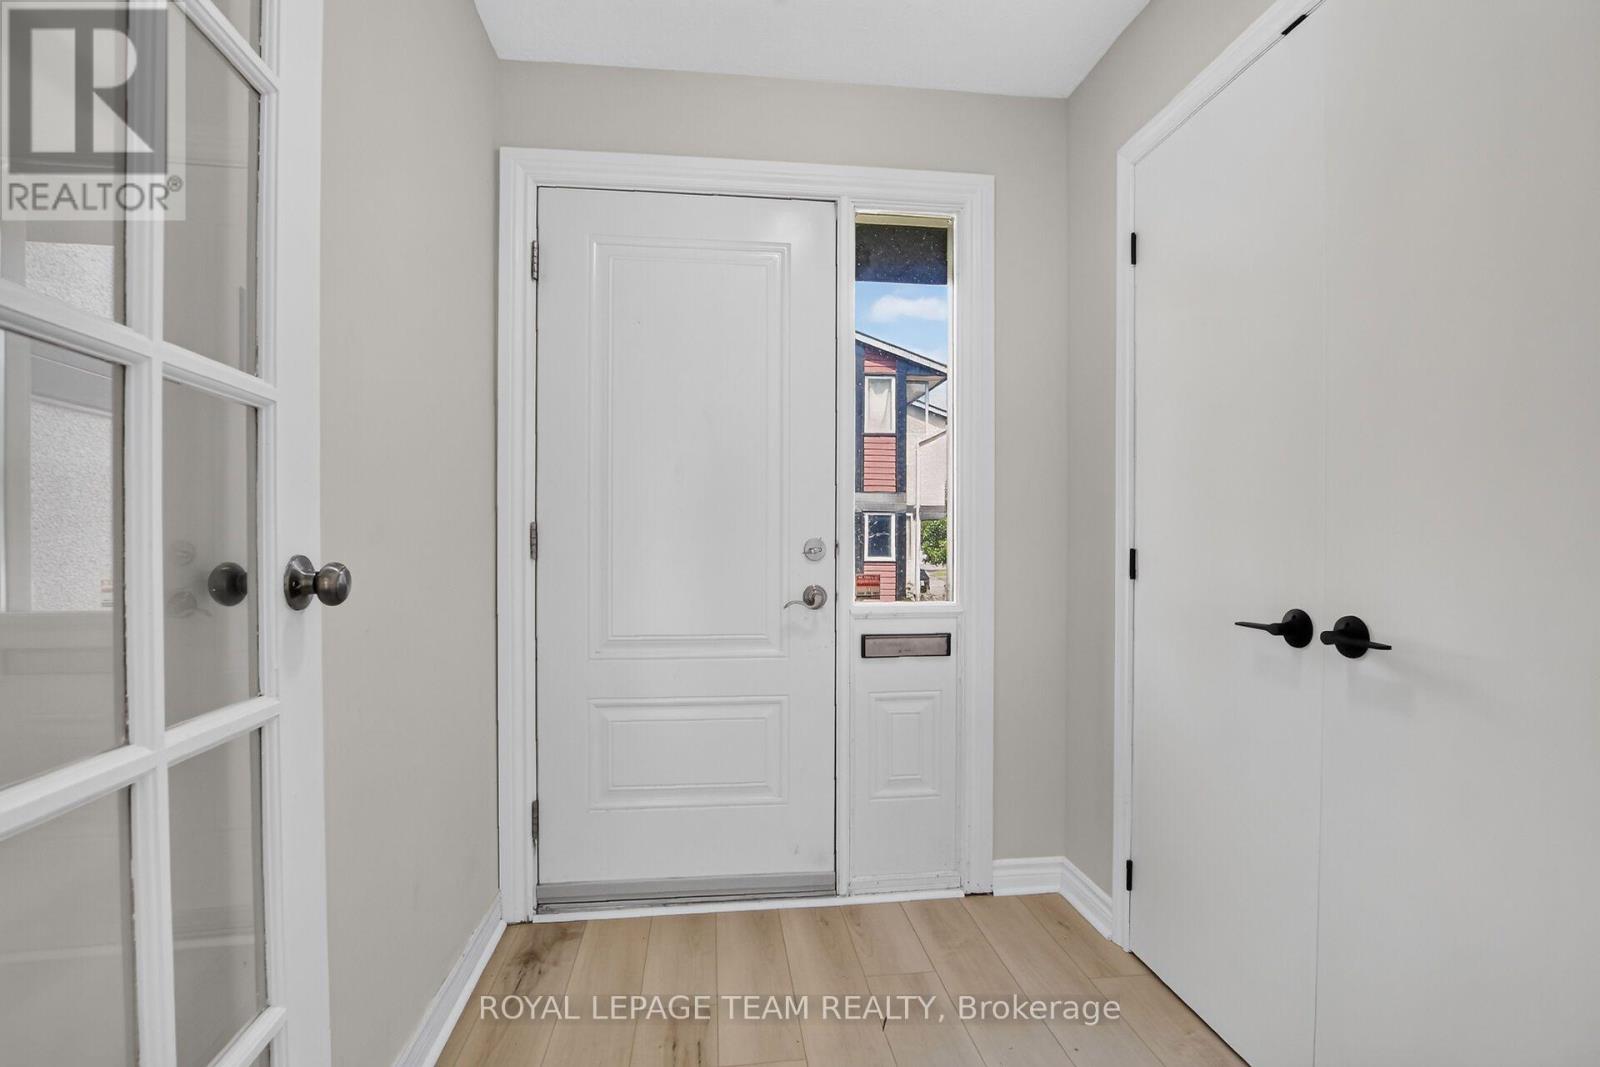
The finished lower level offers a spacious family room, convenient two-piece bathroom, laundry area, and ample storage space. All new interior doors and hardware! Don't miss this fantastic opportunity to own an affordable, fully updated condominium townhome in one of Kanata's most desirable neighbourhoods, close to parks, schools, shopping, transit, and all amenities.
No rear neighbours! Some images virtually staged (id:42482)
| Level | Room | Length | Width | Dimensions |
|---|---|---|---|---|
| Second level | Primary Bedroom | 4.6 m | 3.41 m | 4.6 m x 3.41 m |
| Second level | Bedroom 2 | 3.59 m | 2.74 m | 3.59 m x 2.74 m |
| Second level | Bedroom 3 | 2.99 m | 2.42 m | 2.99 m x 2.42 m |
| Second level | Bathroom | 2.74 m | 1.5 m | 2.74 m x 1.5 m |
| Lower level | Recreational, Games room | 5.31 m | 3.24 m | 5.31 m x 3.24 m |
| Lower level | Laundry room | Measurements not available | ||
| Lower level | Bathroom | Measurements not available | ||
| Main level | Foyer | 2.41 m | 2.03 m | 2.41 m x 2.03 m |
| Main level | Kitchen | 3.91 m | 2.77 m | 3.91 m x 2.77 m |
| Main level | Dining room | 3.048 m | 2.1336 m | 3.048 m x 2.1336 m |
| Main level | Living room | 5.28 m | 3.37 m | 5.28 m x 3.37 m |
Illustrative fixed rate, compounded semi-annually, with monthly payments. This calculator uses 20% or more down and excludes mortgage default insurance. Rates and eligibility must be confirmed with your lender.
/mo
Excludes property taxes, home insurance, utilities and closing costs. This is an estimate, not a lender quote.
Includes water, common area maintenance, parking, insurance.
Enquire about costs

The trademarks REALTOR®, REALTORS®, and the REALTOR® logo are controlled by The Canadian Real Estate Association (CREA) and identify real estate professionals who are members of CREA. The trademarks MLS®, Multiple Listing Service® and the associated logos are owned by The Canadian Real Estate Association (CREA) and identify the quality of services provided by real estate professionals who are members of CREA. The trademark DDF® is owned by The Canadian Real Estate Association (CREA) and identifies CREA's Data Distribution Facility (DDF®)

