
Building
- Age
- 31 to 50 years
- Amenities
- Fireplace(s)
- Construction style attachment
- Detached
- Exterior finish
- Brick
- Foundation type
- Concrete
- Stories total
- 2
- Type
- House
- Utility water
- Municipal water
- Ownership
- Freehold
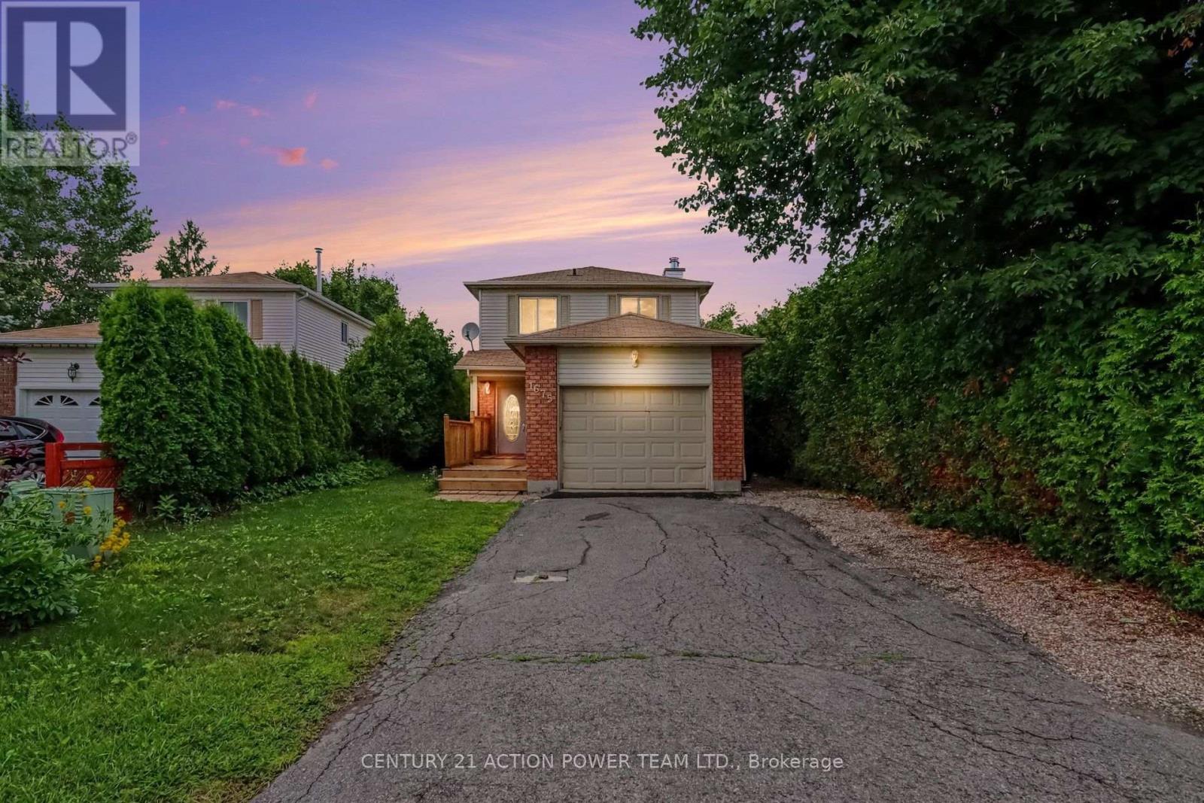
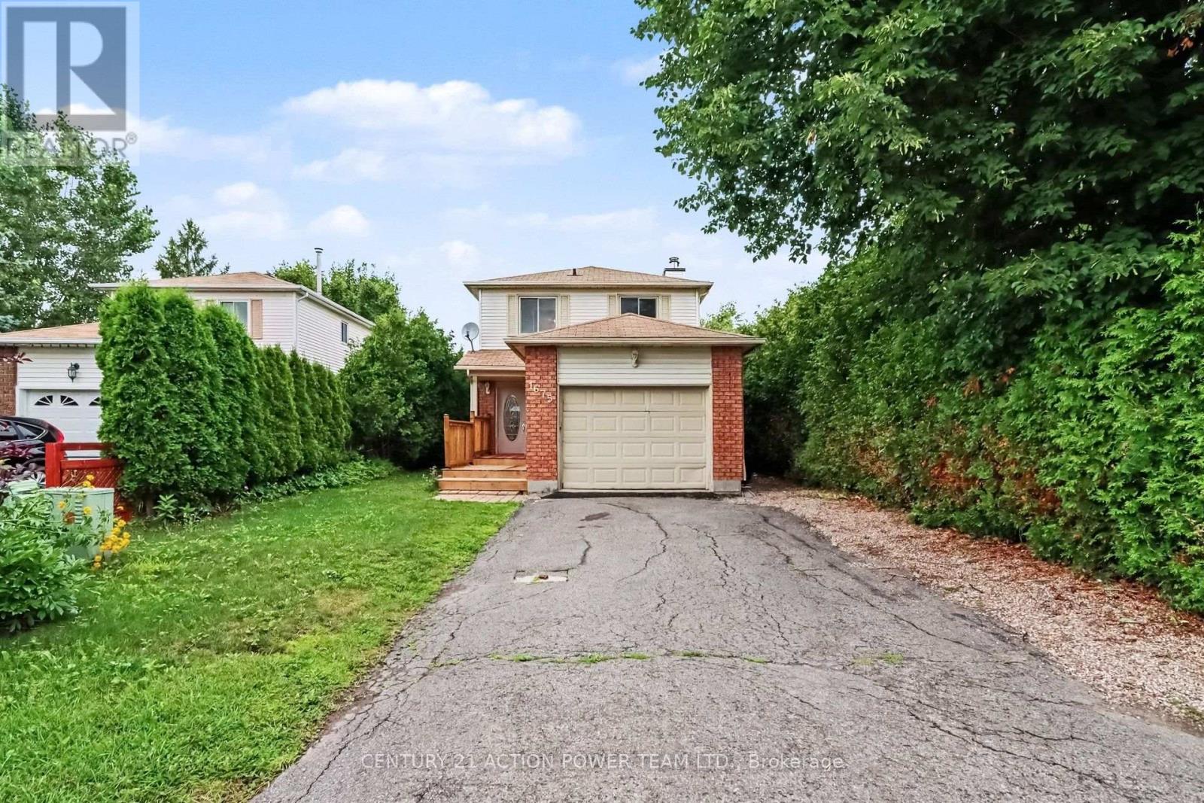
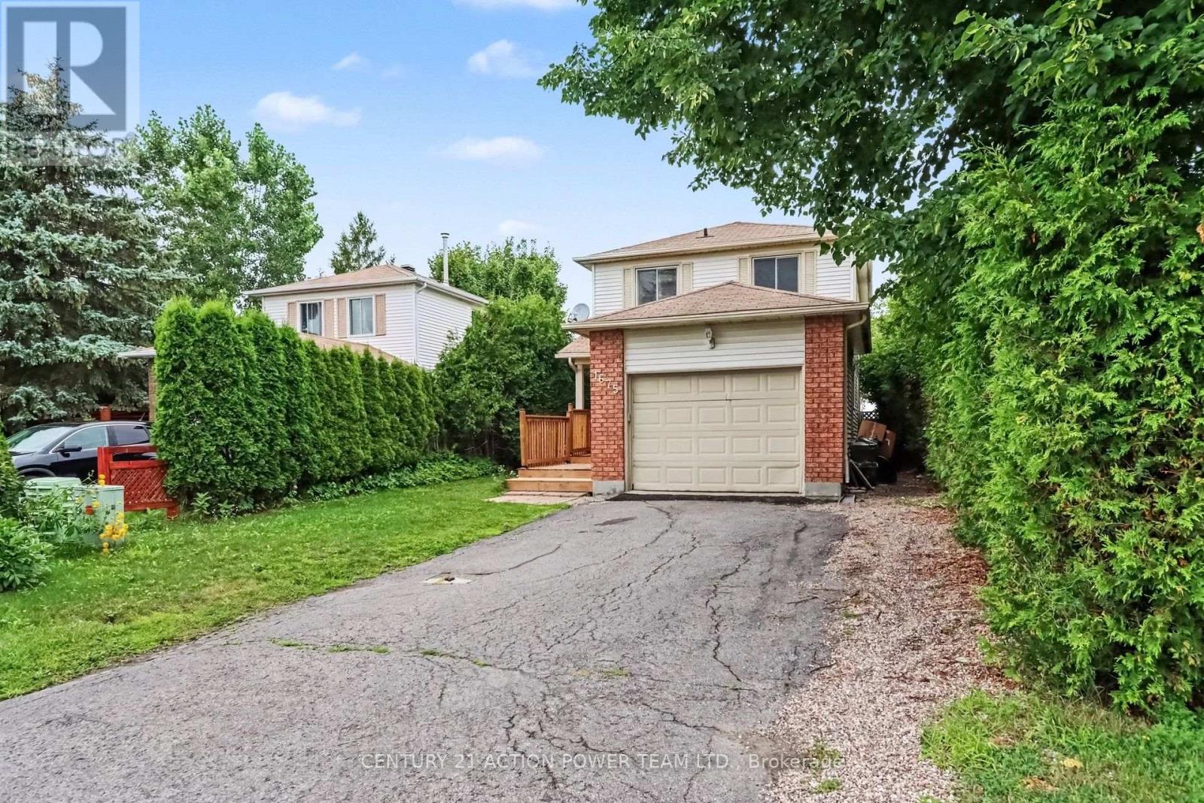
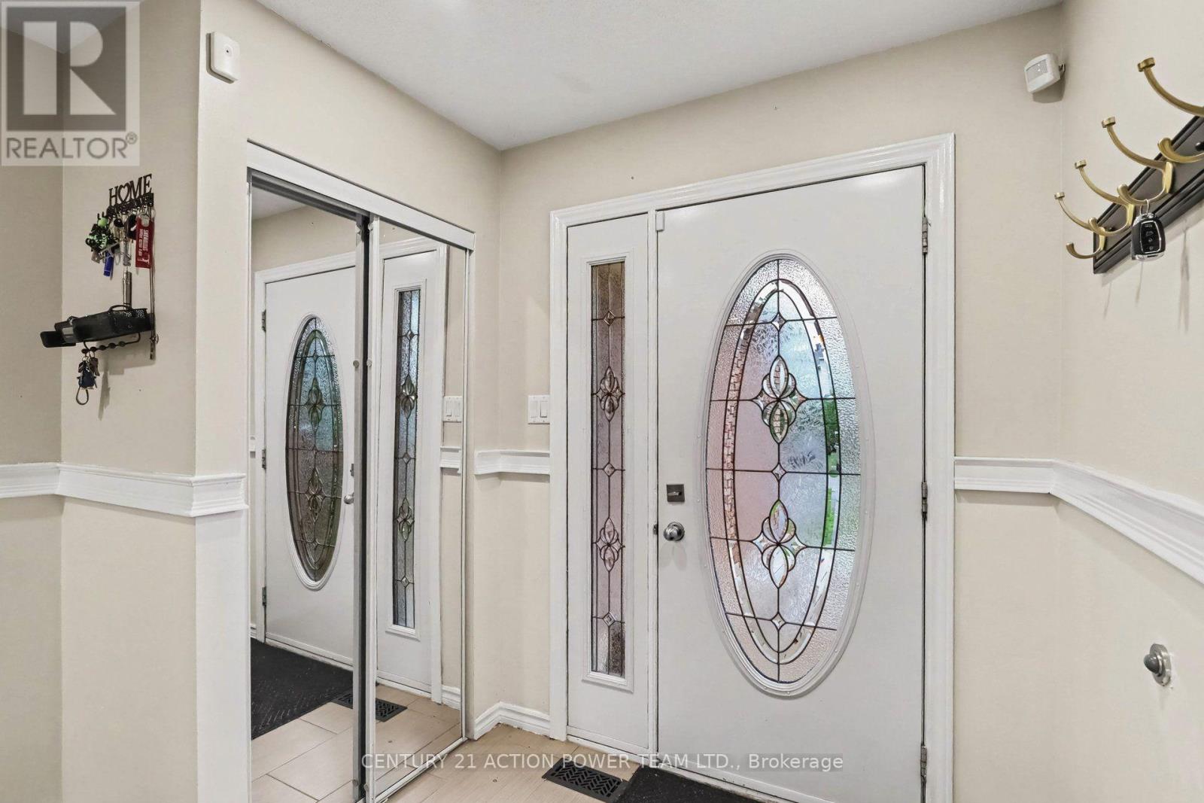
**A UNIQUE HOME WITH SPACE, CHARACTER & ENDLESS POSSIBILITIES!**Discover this distinctive 3-bedroom, 3+1-bathroom home with an attached garage, offering a versatile layout and plenty of space for the whole family!The main level features a flexible office or den with a fully functional, WETT-certified wood-burning fireplace, creating the perfect space to work or unwind.
The updated kitchen boasts refreshed cabinetry and new countertops, complemented by a convenient main-level powder room.Upstairs, the spacious primary bedroom offers a walk-in closet and private 3-piece ensuite. Two additional well-sized bedrooms and another 3-piece bathroom complete the upper level.Need more room?
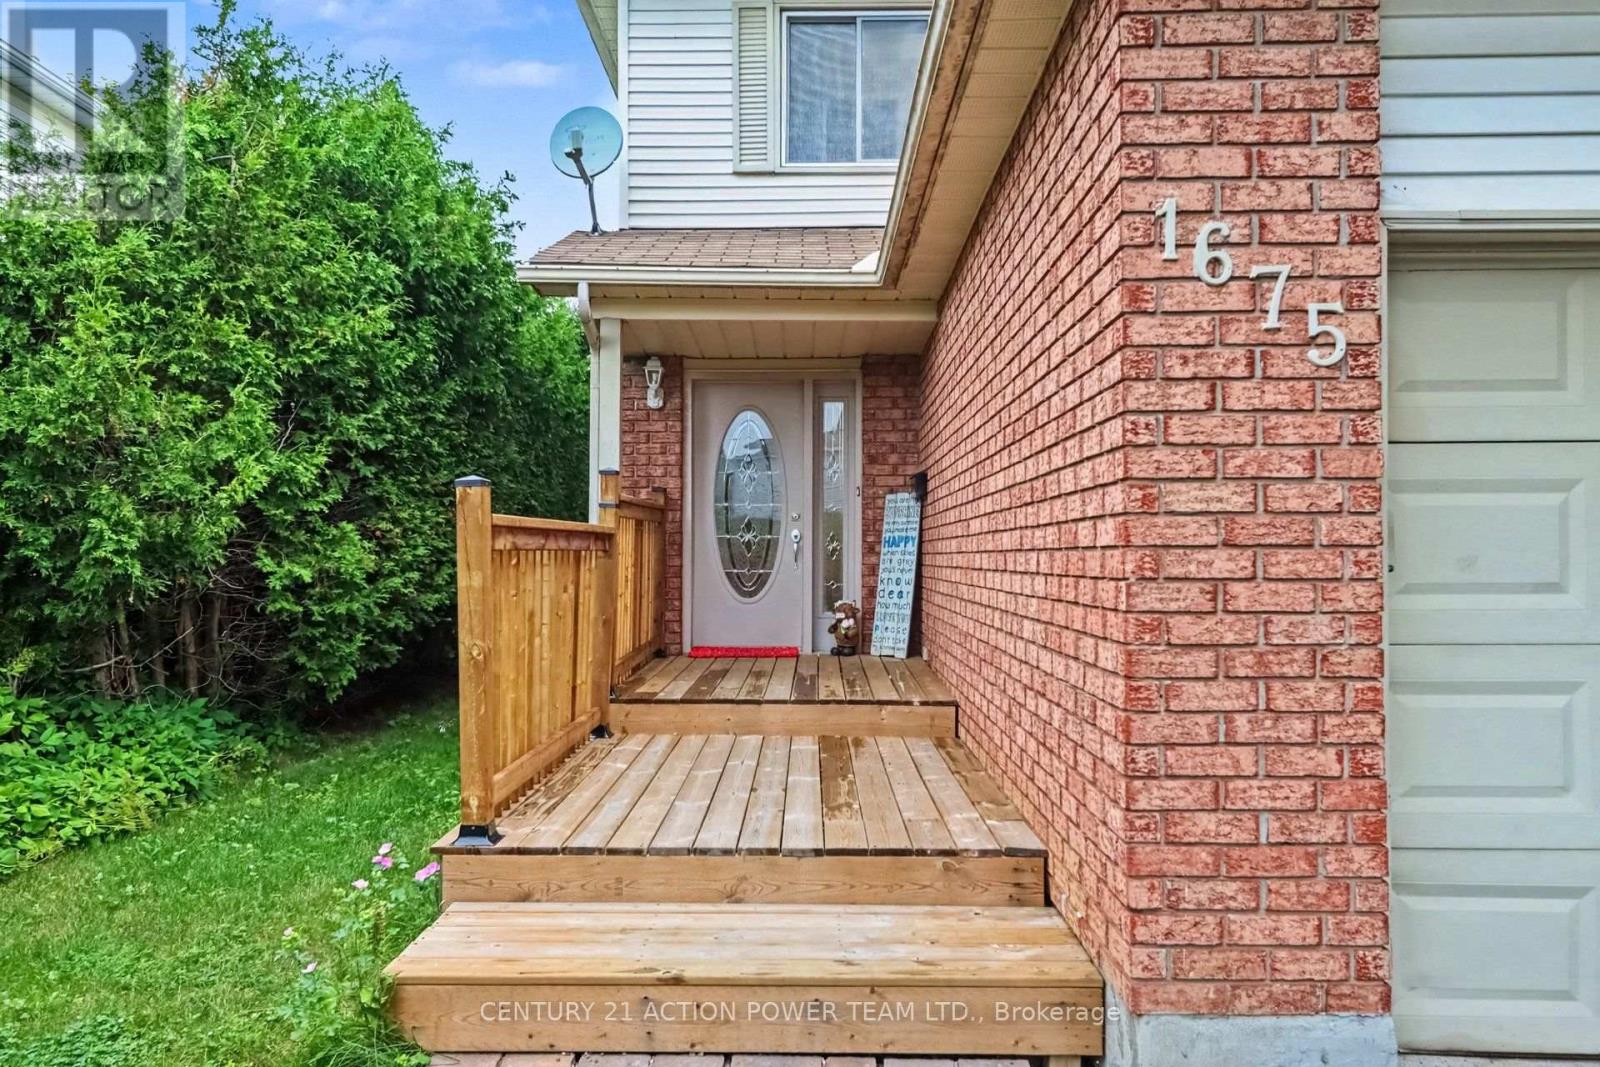
The massive finished basement, complete with its own 3-piece bathroom, offers endless possibilities for a recreation room, home gym, movie room, guest space, or entertainment area.Outside, enjoy the recently painted deck and large front walk-up patio, perfect for relaxing and entertaining during the warmer months.**Enjoy a convenient location close to everything!** Approximately four minutes from a primary school, two high schools, grocery stores, a strip mall, and a recreation complex, this home makes everyday living easy.
During the summer, enjoy Thursday farmers' markets in front of the sports complex and Thursday evening Car Show & Shine events that bring the community together. With its unique layout, generous living spaces, updated kitchen, cozy wood-burning fireplace, and finished basement, this home offers comfort, character, and flexibility.**Come see what makes this home special and imagine the possibilities!** ** This is a linked property.** (id:42482)
| Level | Room | Length | Width | Dimensions |
|---|---|---|---|---|
| Second level | Bedroom | 4.35 m | 4.25 m | 4.35 m x 4.25 m |
| Second level | Bedroom 2 | 3.3 m | 3.01 m | 3.3 m x 3.01 m |
| Second level | Bedroom 3 | 3.3 m | 3.05 m | 3.3 m x 3.05 m |
| Second level | Bathroom | 2.59 m | 1.5 m | 2.59 m x 1.5 m |
| Second level | Bathroom | 1.53 m | 2.4 m | 1.53 m x 2.4 m |
| Basement | Media | 5.98 m | 9.58 m | 5.98 m x 9.58 m |
| Basement | Bathroom | 1.89 m | 2.34 m | 1.89 m x 2.34 m |
| Main level | Dining room | 2.64 m | 2.84 m | 2.64 m x 2.84 m |
| Main level | Office | 3.3 m | 3.35 m | 3.3 m x 3.35 m |
| Main level | Bathroom | 1.47 m | 1.51 m | 1.47 m x 1.51 m |
| Main level | Living room | 3.3 m | 3.29 m | 3.3 m x 3.29 m |
| Main level | Kitchen | 3.24 m | 2.74 m | 3.24 m x 2.74 m |
Illustrative fixed rate, compounded semi-annually, with monthly payments. This calculator uses 20% or more down and excludes mortgage default insurance. Rates and eligibility must be confirmed with your lender.
/mo
Excludes property taxes, home insurance, utilities and closing costs. Unquoted maintenance fees, if applicable, are not included. This is an estimate, not a lender quote.


The trademarks REALTOR®, REALTORS®, and the REALTOR® logo are controlled by The Canadian Real Estate Association (CREA) and identify real estate professionals who are members of CREA. The trademarks MLS®, Multiple Listing Service® and the associated logos are owned by The Canadian Real Estate Association (CREA) and identify the quality of services provided by real estate professionals who are members of CREA. The trademark DDF® is owned by The Canadian Real Estate Association (CREA) and identifies CREA's Data Distribution Facility (DDF®)

