
Building
- Amenities
- Fireplace(s)
- Construction style attachment
- Semi-detached
- Exterior finish
- Brick, Vinyl siding
- Foundation type
- Concrete
- Stories total
- 2
- Type
- House
- Utility water
- Municipal water
- Ownership
- Freehold
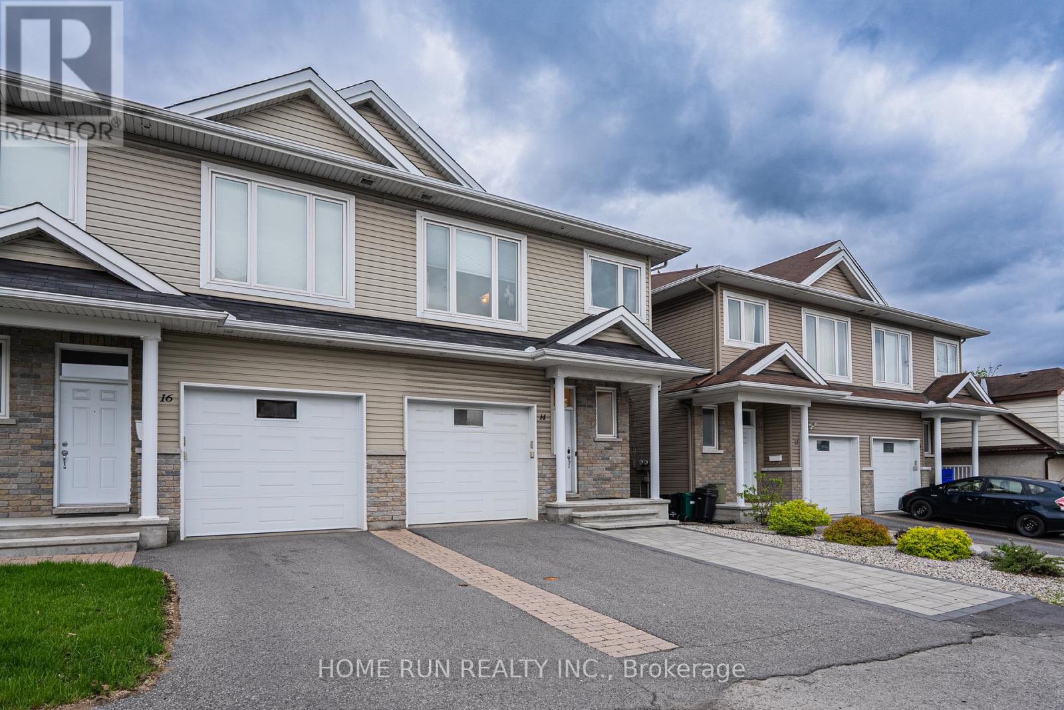
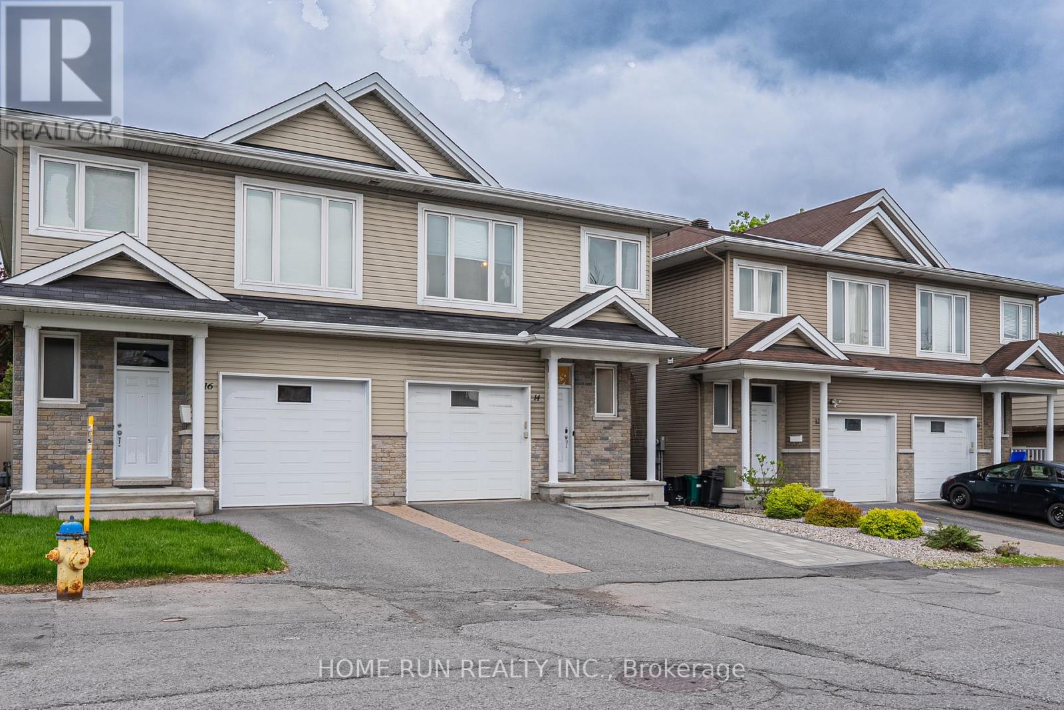
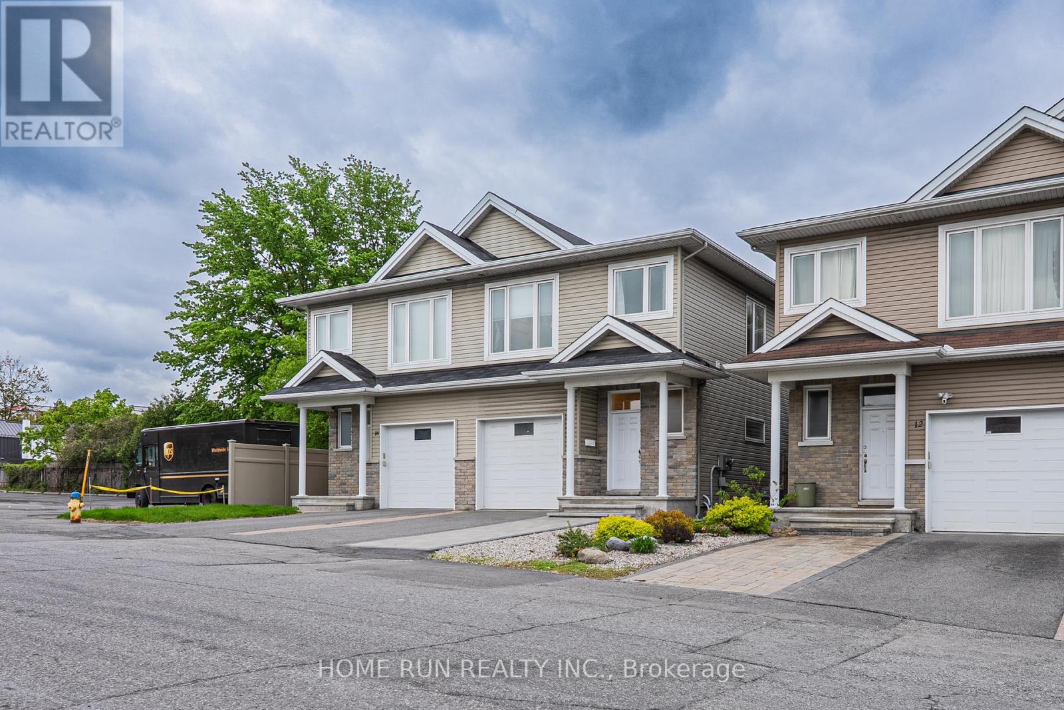
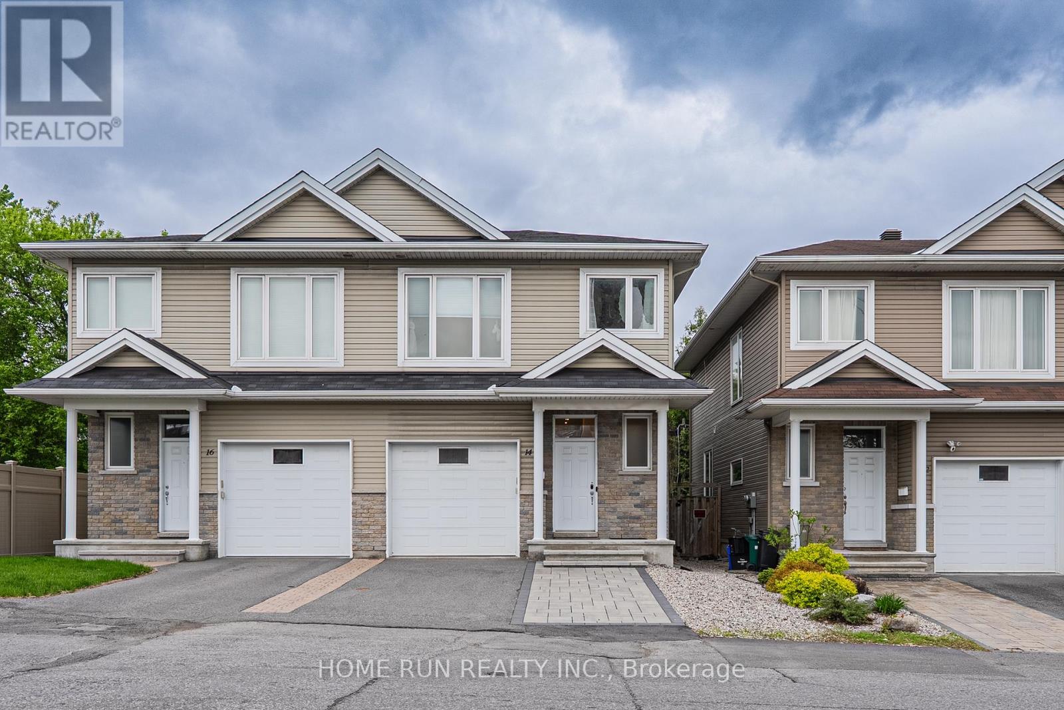
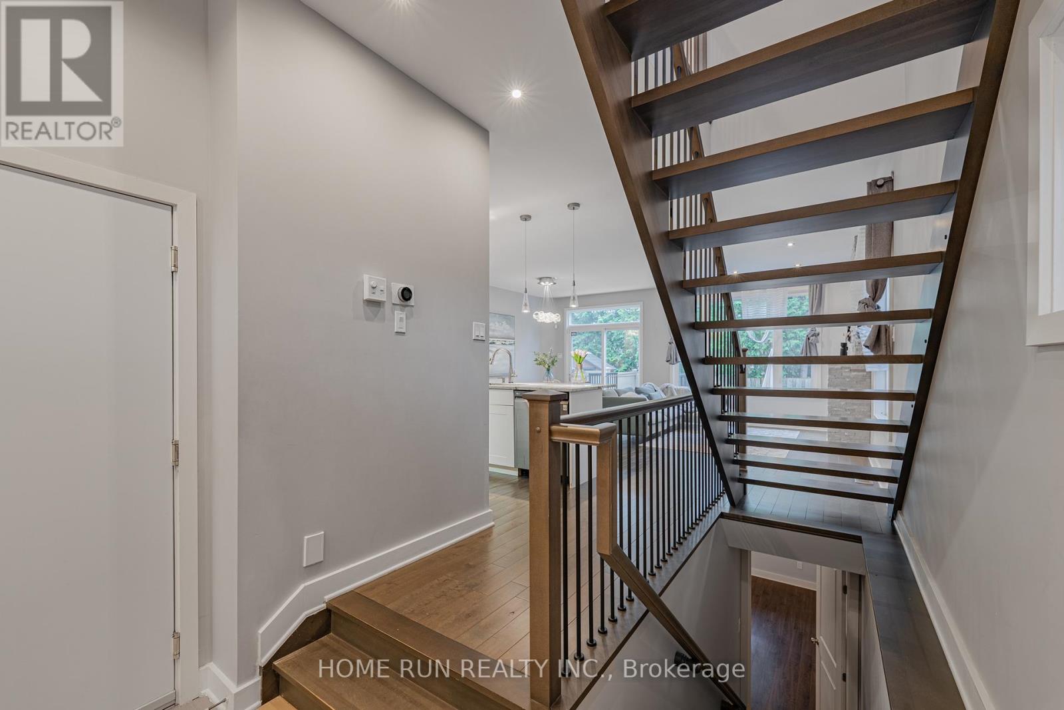
Discover your new home in the sought-after Castle Heights neighborhoodan elegant and spacious 4-bedroom, 2.5-bathroom luxury semi-detached residence built in 2012 with impeccable style. Designed for modern living, this home features rich hardwood floors throughout, a striking white kitchen with granite countertops, a bright and airy open-concept main floor, a private backyard oasis, and a generously sized finished basement.Perfectly located just 10 minutes from Downtown and the ByWard Market, this central address also places you steps away from local shops, amenities, and public transit.
Enjoy top-rated scores for transit access, recreation, and neighborhood safety. Families will appreciate being in the catchment area for some of the city's top French and English schools. Proximity to Montfort Hospital, La Cite College, Rockcliffe Park, the NRC, and Gloucester Centre completes the ideal lifestyle package.
This is luxury living at its finestright where you want to be. (id:42482)
| Level | Room | Length | Width | Dimensions |
|---|---|---|---|---|
| Second level | Other | 2.23 m | 1.72 m | 2.23 m x 1.72 m |
| Second level | Primary Bedroom | 3.93 m | 3.55 m | 3.93 m x 3.55 m |
| Second level | Bedroom | 3.65 m | 2.38 m | 3.65 m x 2.38 m |
| Second level | Bedroom | 3.2 m | 3.04 m | 3.2 m x 3.04 m |
| Second level | Bedroom | 3.02 m | 2.74 m | 3.02 m x 2.74 m |
| Second level | Bathroom | 2.84 m | 1.72 m | 2.84 m x 1.72 m |
| Second level | Bathroom | 3.55 m | 1.93 m | 3.55 m x 1.93 m |
| Basement | Recreational, Games room | 5.68 m | 4.49 m | 5.68 m x 4.49 m |
| Basement | Utility room | 4.72 m | 2.18 m | 4.72 m x 2.18 m |
| Main level | Great room | 7.31 m | 6.07 m | 7.31 m x 6.07 m |
| Main level | Foyer | 5.48 m | 2.33 m | 5.48 m x 2.33 m |
Illustrative fixed rate, compounded semi-annually, with monthly payments. This calculator uses 20% or more down and excludes mortgage default insurance. Rates and eligibility must be confirmed with your lender.
/mo
Excludes property taxes, home insurance, utilities and closing costs. Unquoted maintenance fees, if applicable, are not included. This is an estimate, not a lender quote.

The trademarks REALTOR®, REALTORS®, and the REALTOR® logo are controlled by The Canadian Real Estate Association (CREA) and identify real estate professionals who are members of CREA. The trademarks MLS®, Multiple Listing Service® and the associated logos are owned by The Canadian Real Estate Association (CREA) and identify the quality of services provided by real estate professionals who are members of CREA. The trademark DDF® is owned by The Canadian Real Estate Association (CREA) and identifies CREA's Data Distribution Facility (DDF®)

