LOADING

House · For sale

$1,399,000

10 Melville Drive Ottawa, Ontario K2J 2E9

Bedrooms
10
Bathrooms
5
Size
3,000 - 3,500 sqft
Parking
3 spaces

About this home

  • Central Air Conditioning
  • Forced Air

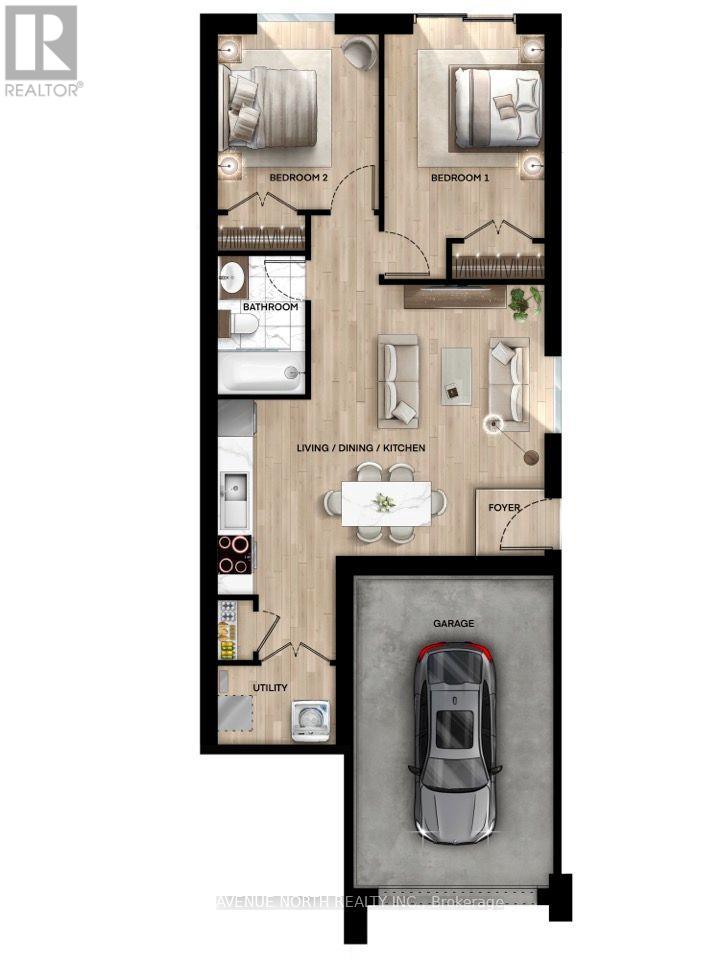
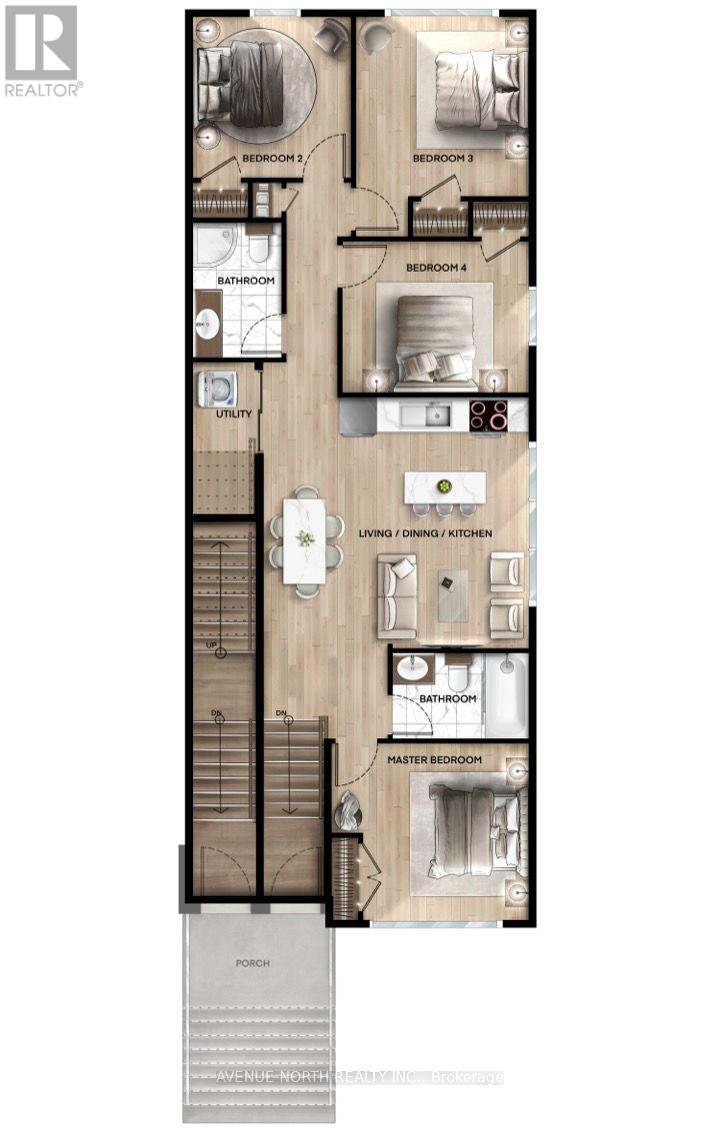
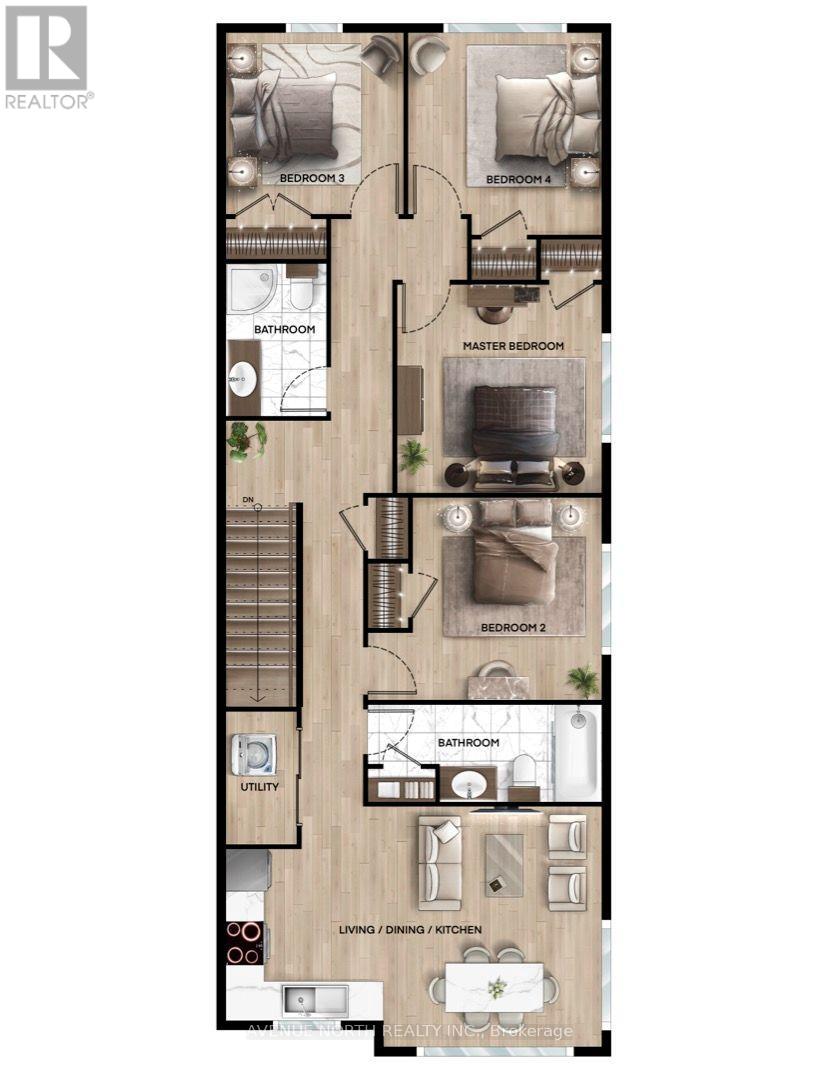
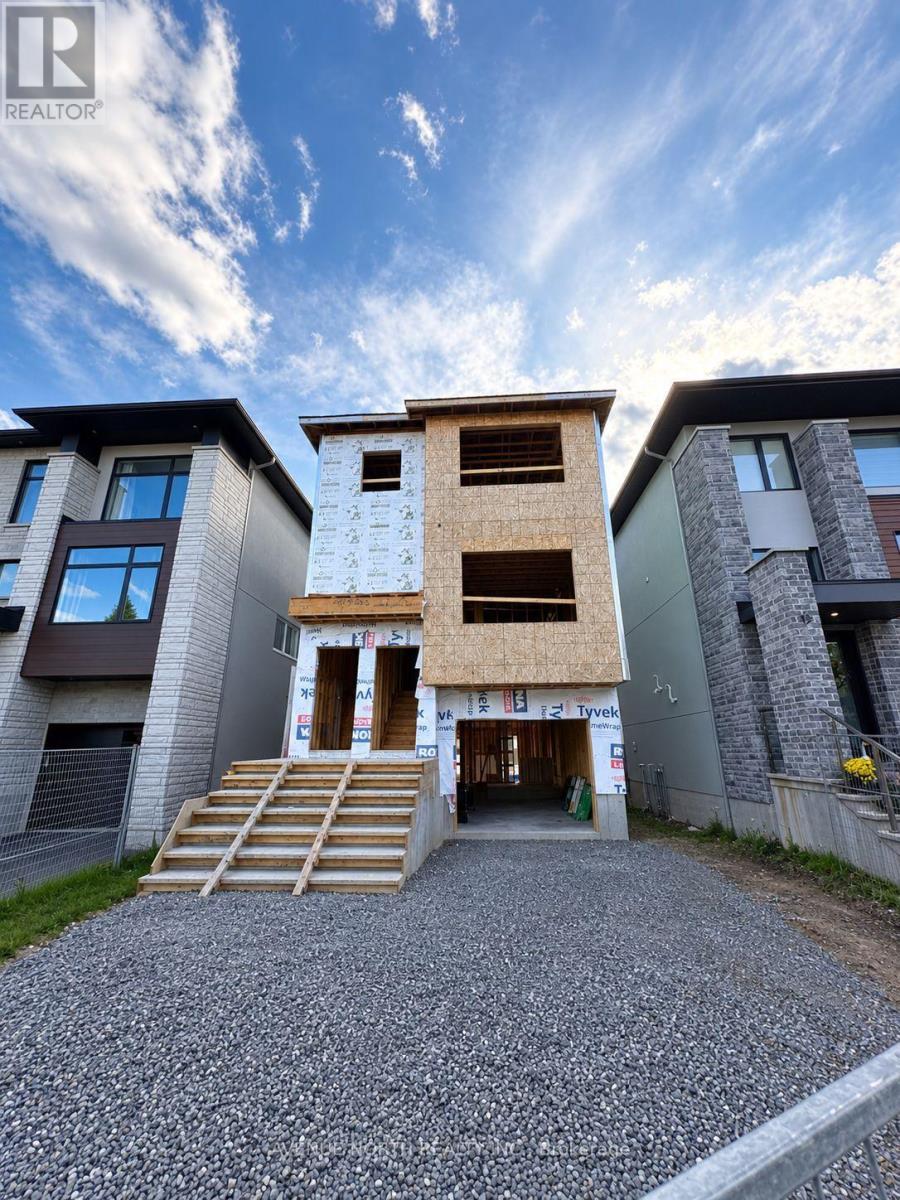
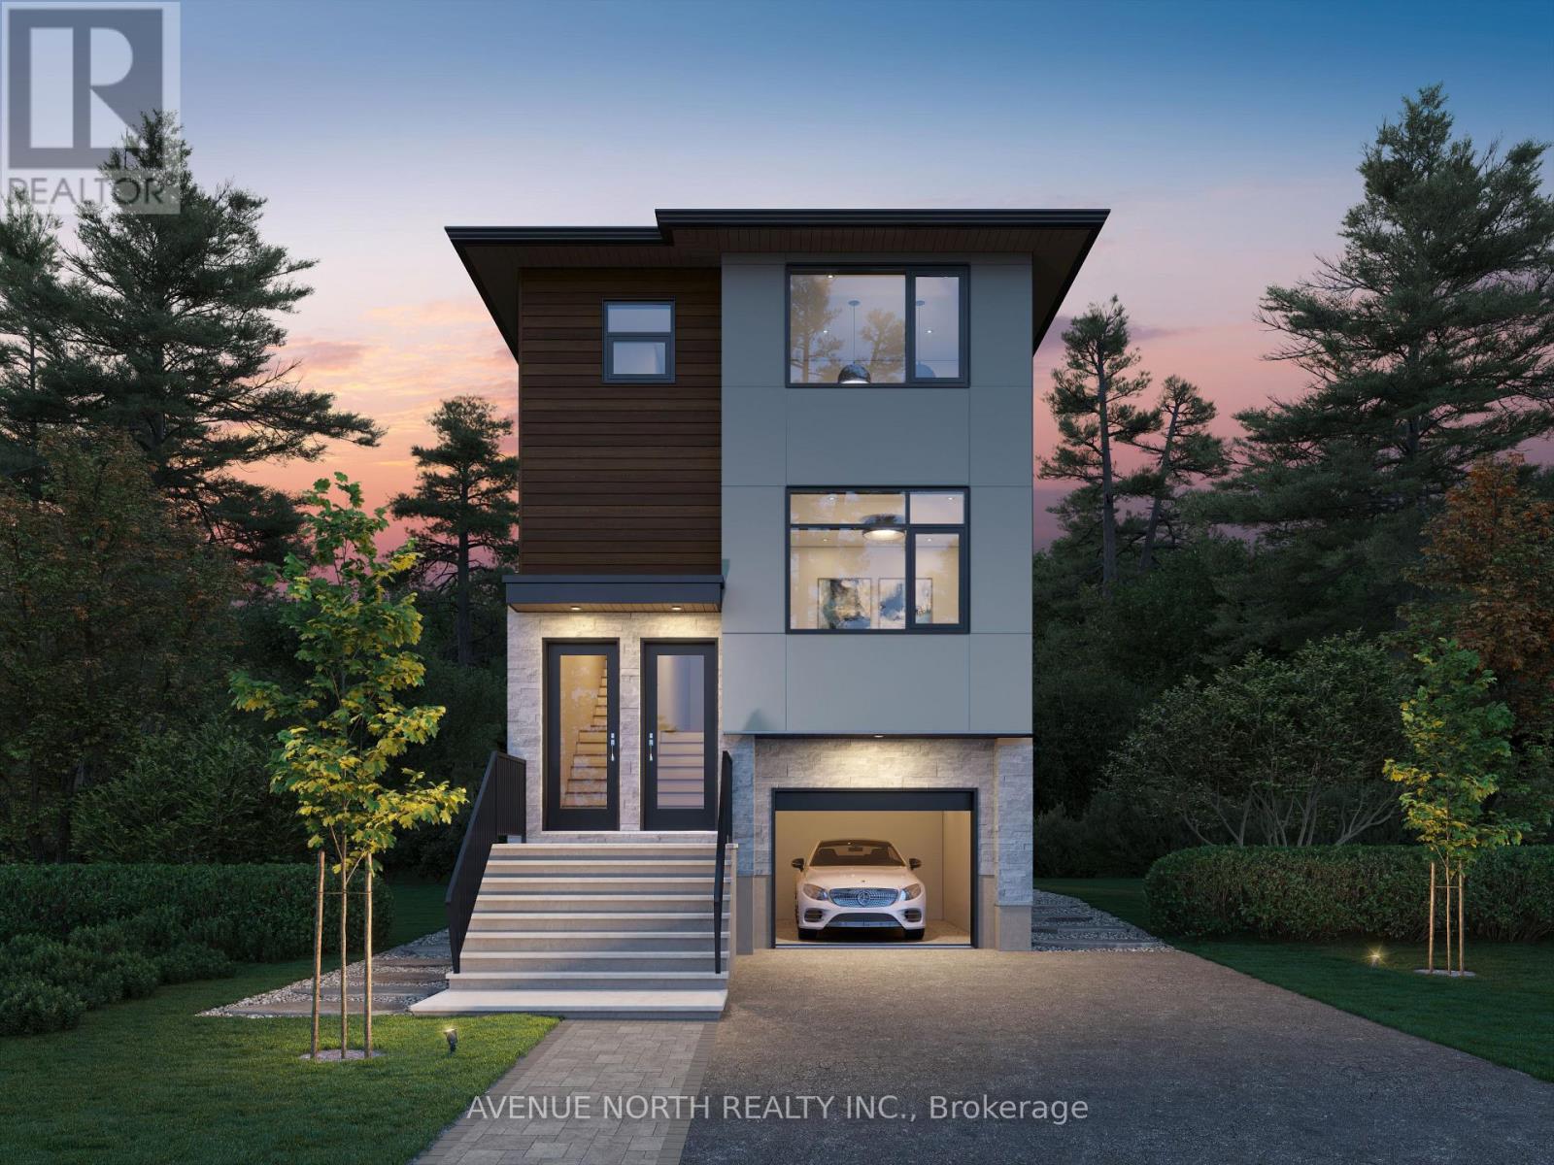
Introducing a brand-new detached development with THREE above-grade apartment dwelling units, each with their own entrances, in-suite laundry and separately metered utilities. With two 4-bed, 2-bath units and one 2-bed, 1-bath unit, this rare turnkey investment offers exceptional income potential and modern design. With a projected gross annual income of $86,400, one-year developer warranty, Tarion warranty, this is a dream investment property. Energy-efficient systems, including high-efficiency heat pumps with backup electric heating and tankless water heaters, keep operating costs low. An attached garage spot offers additional income potential through separate rental. Located just minutes from top-rated schools, public transit, major arterial routes, and Highway 416, this property ensures strong tenant demand. With no rent control due to new-build exemption, investors can take full advantage of market-driven rents and a healthy ROI. Expected completion date is November 2026. STILL UNDER CONSTRUCTION. Gas and Hydro is separately metered, builder can also separate water meters. Listing price reflective of HST rebate. (id:42482)

Property details

Building

Age
New building
Amenities
Separate Heating Controls, Separate Electricity Meters
Construction style attachment
Detached
Exterior finish
Stone, Steel
Foundation type
Poured Concrete
Stories total
3
Type
House
Utility water
Municipal water
Ownership
Freehold

Interior

Bathrooms
5
Bedrooms above ground
10
Bedrooms
10
Appliances
Garage door opener remote(s), Dishwasher, Dryer, Stove, Washer, Refrigerator
Basement type
None
Cooling type
Central air conditioning
Fireplace present
No
Heating fuel
Natural gas
Heating type
Forced air
Floor area
3,000 - 3,500 sqft

Parking & outdoor

Size total text
29.1 x 120 FT
Size frontage
29 ft ,1 in
Acreage
No
Land amenities
Park, Schools, Public Transit
Landscape features
Landscaped
Sewer
Sanitary sewer
Size depth
120 ft
Size irregular
29.1 x 120 FT
Parking spaces
3
Parking type
Attached Garage, Garage

Listing information

MLS® number
X13609902
Community
7701 - Barrhaven - Pheasant Run
Property type
Single Family
Listing type
For sale

Features & services

Amenities nearby
Park, Schools, Public Transit
Community features
School Bus
Equipment type
Water Heater, Water Heater - Tankless
Features
Lighting, Carpet Free
Rental equipment type
Water Heater, Water Heater - Tankless
Room dimensions
LevelRoomLengthWidthDimensions
Second levelKitchenMeasurements not available
Second levelBedroom 3Measurements not available
Second levelBedroomMeasurements not available
Second levelBathroomMeasurements not available
Second levelUtility roomMeasurements not available
Second levelBathroomMeasurements not available
Second levelBedroom 2Measurements not available
Second levelBedroom 4Measurements not available
Third levelBedroomMeasurements not available
Third levelBedroom 3Measurements not available
Third levelBathroomMeasurements not available
Third levelBedroom 4Measurements not available
Third levelUtility roomMeasurements not available
Third levelKitchenMeasurements not available
Third levelBedroom 2Measurements not available
Main levelBathroomMeasurements not available
Main levelBedroomMeasurements not available
Main levelUtility roomMeasurements not available
Main levelFoyerMeasurements not available
Main levelKitchenMeasurements not available
Main levelBedroom 2Measurements not available

Estimated monthly cost

Illustrative fixed rate, compounded semi-annually, with monthly payments. This calculator uses 20% or more down and excludes mortgage default insurance. Rates and eligibility must be confirmed with your lender.

Estimated mortgage

— /mo

Mortgage
—

Excludes property taxes, home insurance, utilities and closing costs. Unquoted maintenance fees, if applicable, are not included. This is an estimate, not a lender quote.

Enquire about costs

Location


AVENUE NORTH REALTY INC.
482 Preston Street
Ottawa, Ontario K1S 4N8

(613) 231-3000
www.avenuenorth.ca/

Let's talk about this home

Labrosse Real Estate Group · Your local real estate team

Book a showing

Tell us when you'd like to visit 10 Melville Drive.

Nick Labrosse
Nick
Ashley Gray
Ashley
Hayley Vaughan
Hayley

Ask Nick, Ashley & Hayley

Let’s find a time to see this home.

Your name
Preferred showing date and time
We’ll confirm availability with you.

Ask a question

What would you like to know about this property?

Nick Labrosse
Nick
Ashley Gray
Ashley
Hayley Vaughan
Hayley

Ask Nick, Ashley & Hayley

Have a question? Our team can help.

Your name

Prefer to call? 613-227-6409

LRG Logo All White
pngwing.com
Evaluate your home's worth with our property

Find out how much your home is worth with Labrosse Real Estate Group’s free home value estimation service – get started now!