LOADING

House · For sale

$599,900

1392 Chartrand Avenue Ottawa, Ontario K1E 1H8

Bedrooms
3
Bathrooms
2
Size
1,100 - 1,500 sqft
Parking
3 spaces

About this home

  • Bungalow
  • Central Air Conditioning
  • Forced Air
  • Fireplace

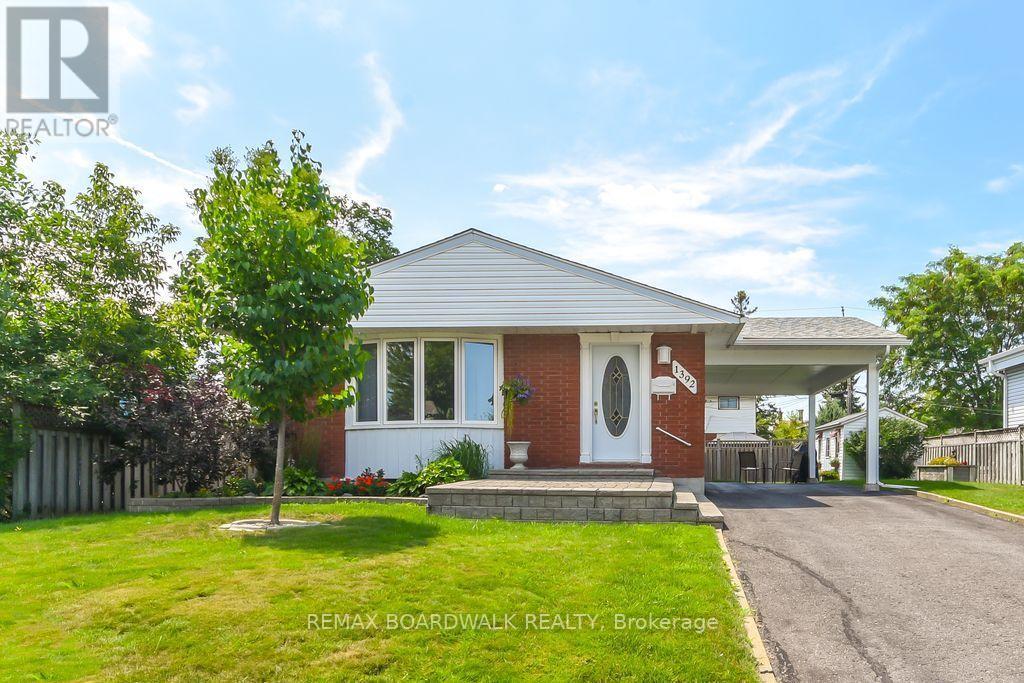
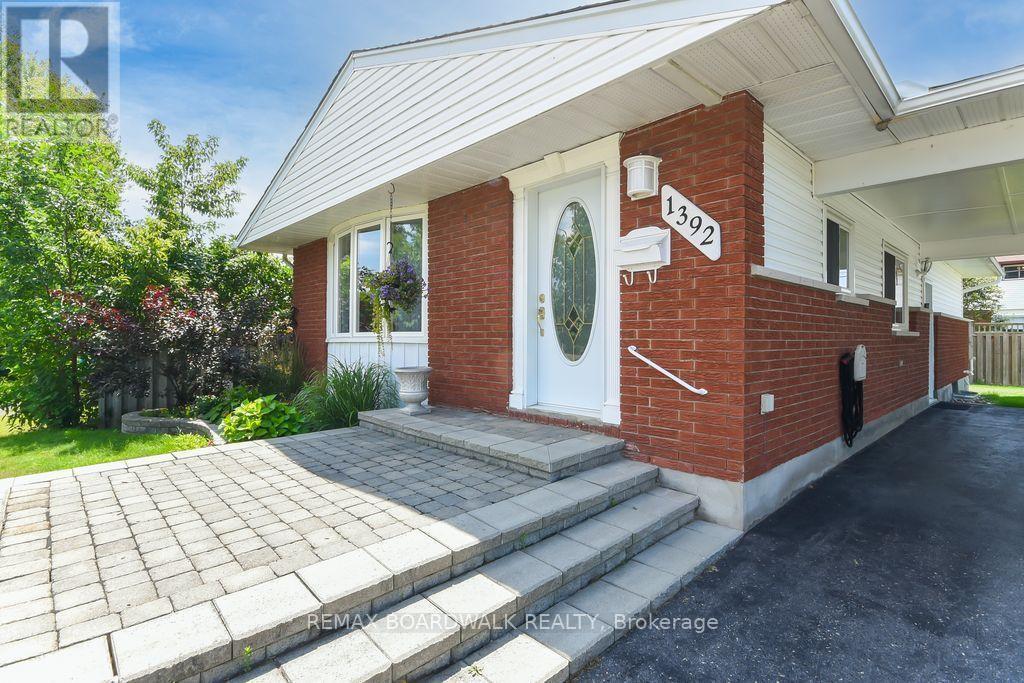
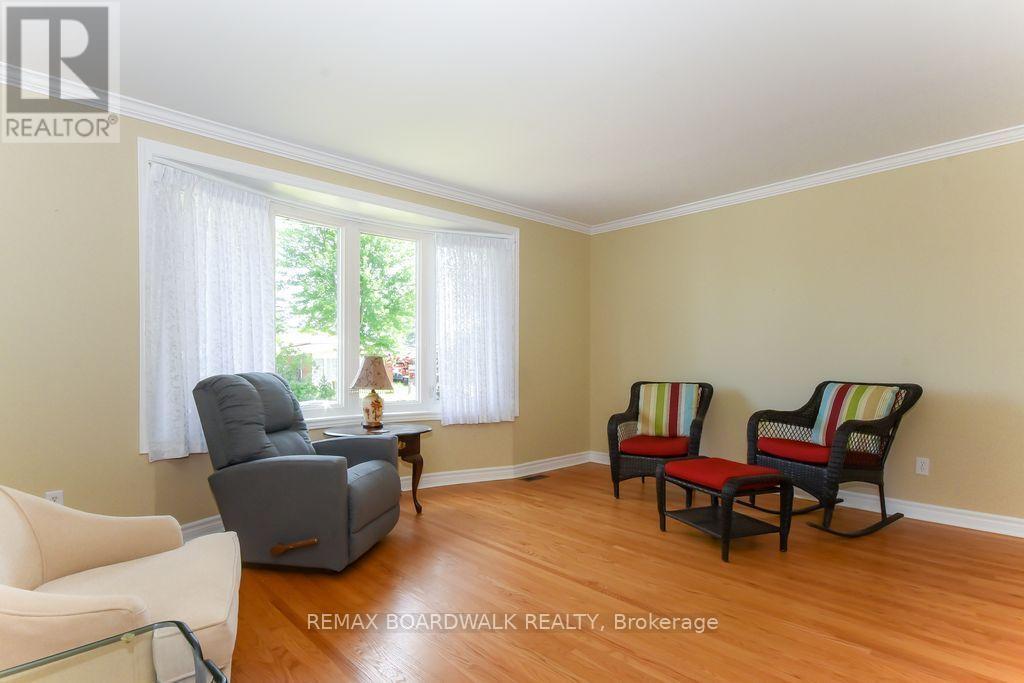
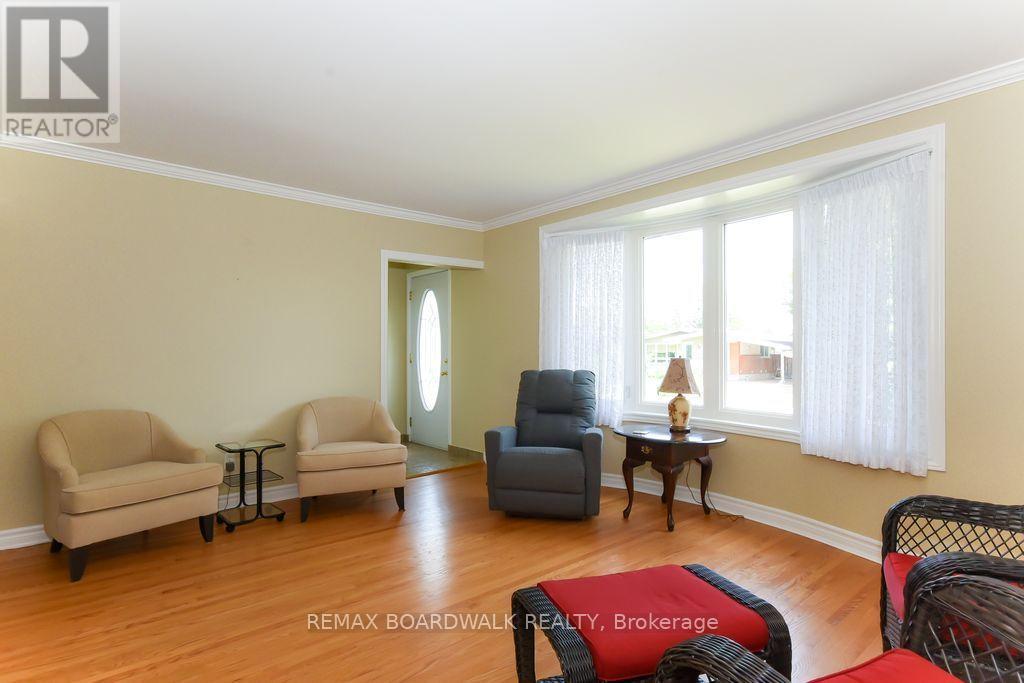
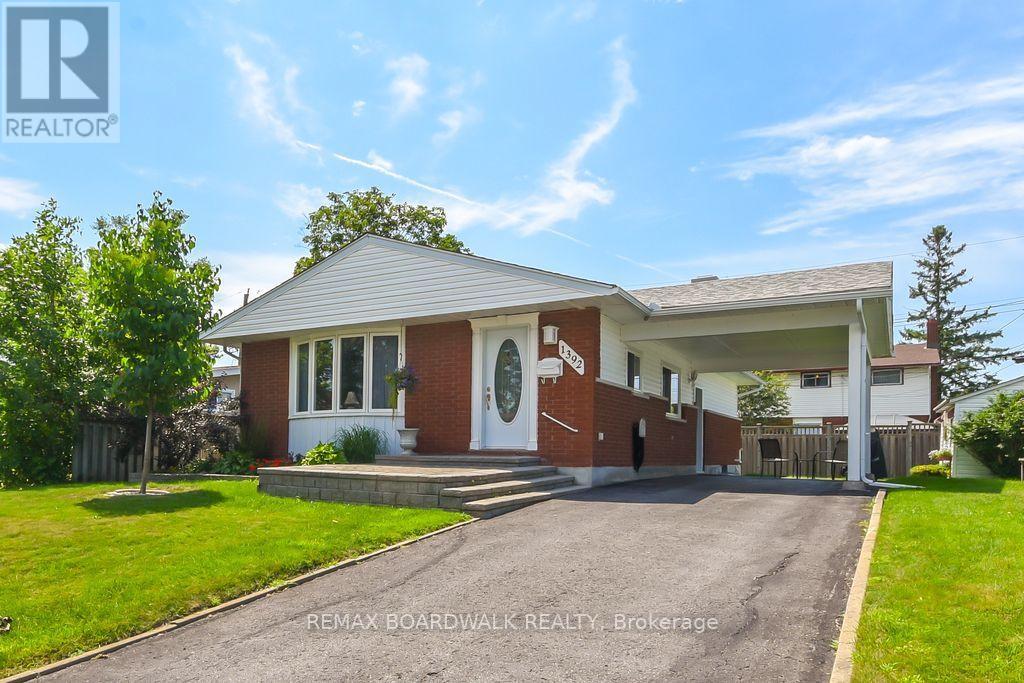
A beautiful place to call home! Fantastic neighborhood. Just a walk away from nature trails, parks, schools, bus service, shopping, and much much more. Well kept property in and out, pride of ownership and curb appeal. Parking for 3 cars + carport. 3 bedrooms, 1 1/2 baths, beautiful hardwood flooring, updated windows and doors in 2017 aprox., roof re-shingled in 2016 aprox., furnace 2015 aprox., driveway resurfaced, kitchen counter updated to granite, basement carpeting 2024, neutral painting throughout, 7 appliances included, electric fireplace on lower level, storage/utility room with lots of space including work bench and attached armoire, laundry room offers closet space and laundry tub, in-law suite possibility with side door entrance directly to lower level. As per form 244: 24 hours irrevocable on all submitted offers (no exceptions). Just move in! (id:42482)

Property details

Building

Age
51 to 99 years
Amenities
Fireplace(s)
Architectural style
Bungalow
Construction style attachment
Detached
Exterior finish
Brick, Aluminum siding
Foundation type
Poured Concrete
Stories total
1
Type
House
Utility water
Municipal water
Ownership
Freehold

Interior

Bathrooms
2
Bedrooms above ground
3
Bedrooms
3
Appliances
Water meter, Dryer, Hood Fan, Microwave, Stove, Washer, Window Coverings, Refrigerator
Basement development
Finished
Basement type
N/A (Finished)
Cooling type
Central air conditioning
Fireplace present
Yes
Fireplace total
1
Flooring type
Tile, Hardwood, Cork
Half bath total
1
Heating fuel
Natural gas
Heating type
Forced air
Floor area
1,100 - 1,500 sqft

Parking & outdoor

Size total text
60 x 90 FT
Size frontage
60 ft
Acreage
No
Land amenities
Public Transit
Fence type
Fully Fenced
Sewer
Sanitary sewer
Size depth
90 ft
Size irregular
60 x 90 FT
Zoning description
Residential
Parking spaces
3
Parking type
Carport, No Garage

Listing information

MLS® number
X13591832
Neighbourhood
Queenswood Heights
Community
1102 - Bilberry Creek/Queenswood Heights
Property type
Single Family
Listing type
For sale

Features & services

Amenities nearby
Public Transit
Equipment type
Water Heater - Gas, Water Heater
Rental equipment type
Water Heater - Gas, Water Heater
Structure
Shed
Room dimensions
LevelRoomLengthWidthDimensions
Lower levelBathroom2.01 m1.7 m2.01 m x 1.7 m
Lower levelUtility room3.53 m1.7 m3.53 m x 1.7 m
Lower levelRecreational, Games room7.57 m6.99 m7.57 m x 6.99 m
Main levelFoyer1.82 m1.22 m1.82 m x 1.22 m
Main levelLiving room4.59 m3.68 m4.59 m x 3.68 m
Main levelDining room3.99 m4.26 m3.99 m x 4.26 m
Main levelKitchen2.49 m2.31 m2.49 m x 2.31 m
Main levelBathroom1.22 m2.13 m1.22 m x 2.13 m
Main levelPrimary Bedroom4.71 m3.19 m4.71 m x 3.19 m
Main levelBedroom 23.5 m3.19 m3.5 m x 3.19 m
Main levelBedroom 33.37 m3.19 m3.37 m x 3.19 m

Estimated monthly cost

Illustrative fixed rate, compounded semi-annually, with monthly payments. This calculator uses 20% or more down and excludes mortgage default insurance. Rates and eligibility must be confirmed with your lender.

Estimated mortgage

— /mo

Mortgage
—

Excludes property taxes, home insurance, utilities and closing costs. Unquoted maintenance fees, if applicable, are not included. This is an estimate, not a lender quote.

Enquire about costs

Location


REMAX BOARDWALK REALTY
1180 Place D'orleans Dr Unit 3
Ottawa, Ontario K1C 7K3

(613) 837-0000
(613) 837-0005
www.remaxaffiliates.ca/

LRG Logo All White
pngwing.com
Evaluate your home's worth with our property

Find out how much your home is worth with Labrosse Real Estate Group’s free home value estimation service – get started now!