
Building
- Exterior finish
- Brick
- Type
- Apartment
- Ownership
- Condominium/Strata
Maintenance fee $578.04/mo· Includes maintenance, water, insurance
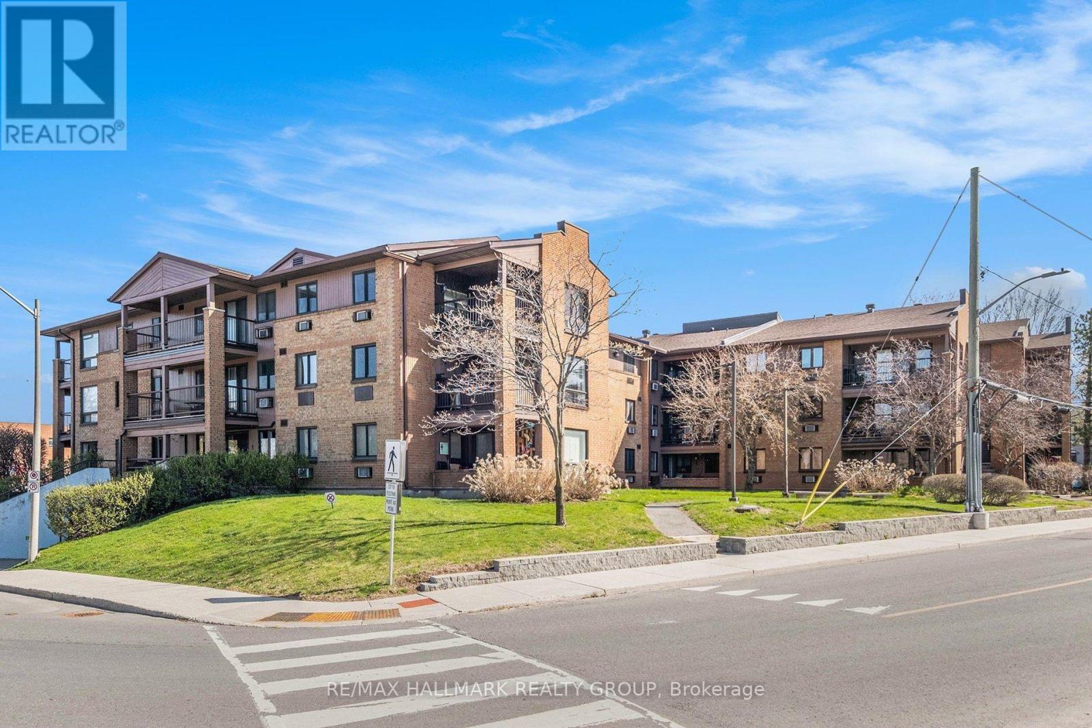
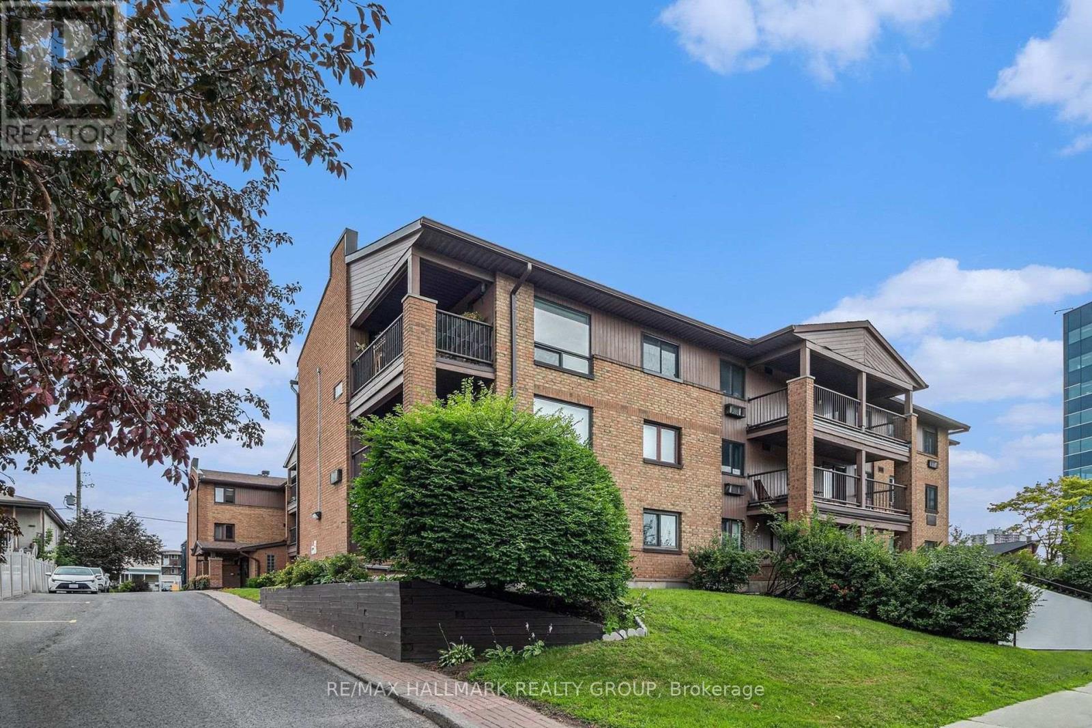
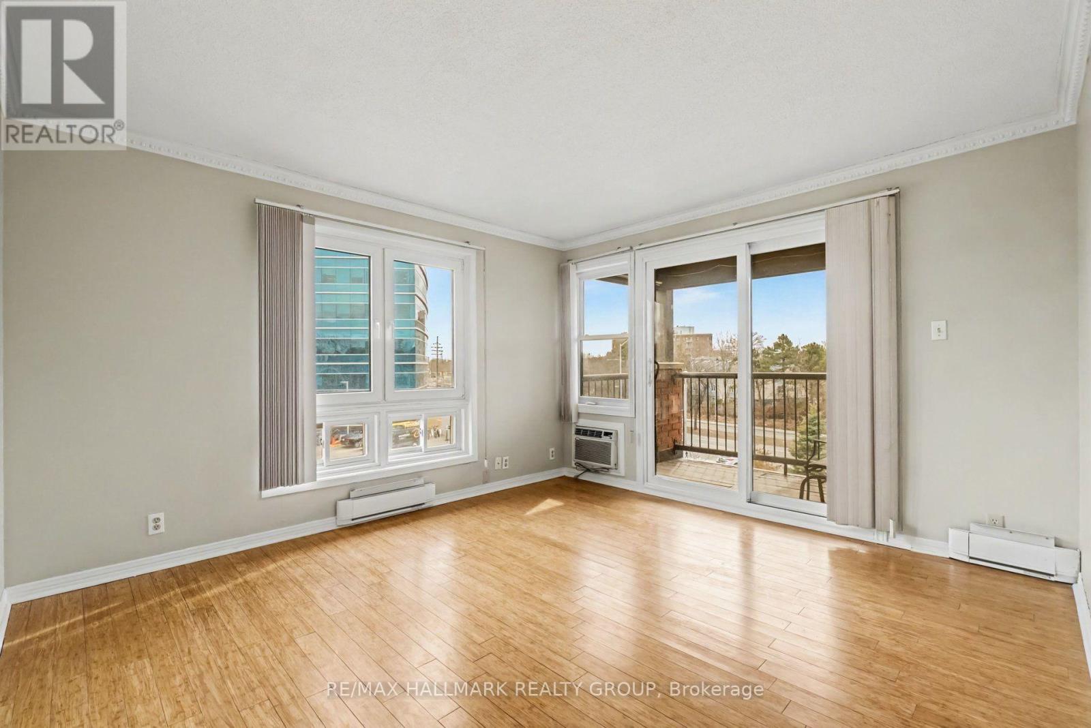
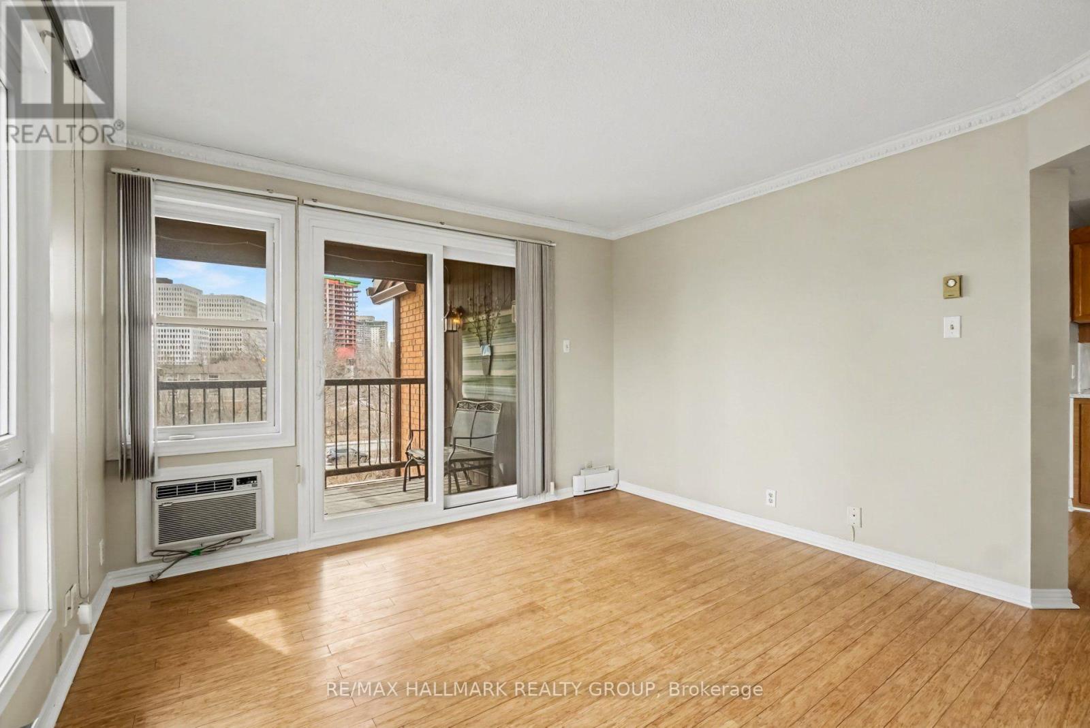
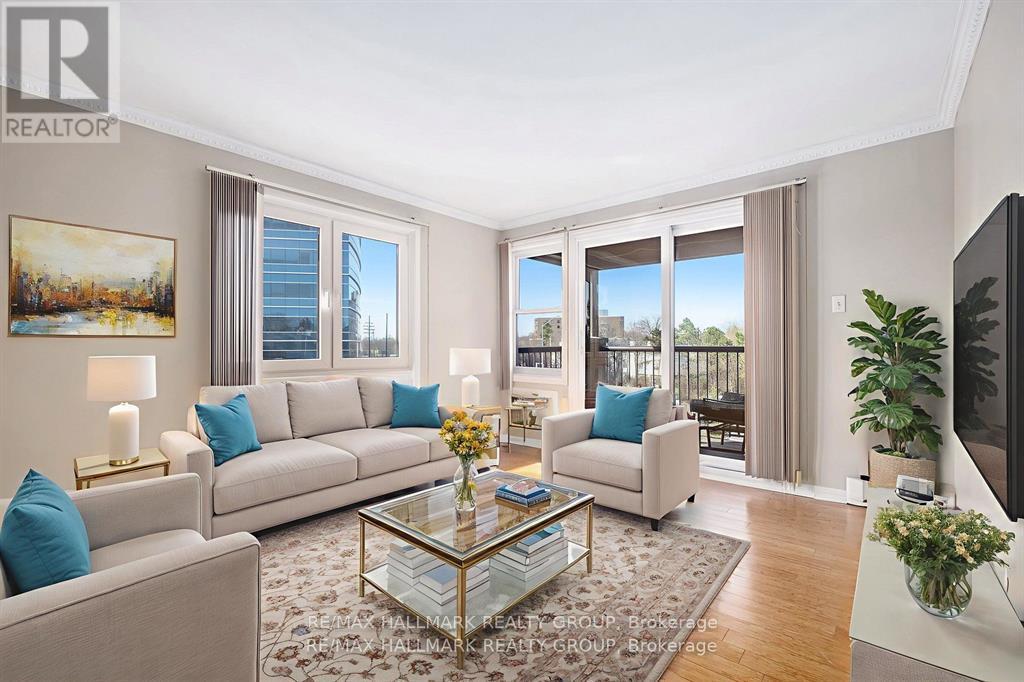
Top-Floor 2-Bedroom Corner Unit! This bright and spacious condo offers an ideal layout with large windows and a sought-after southwest exposure, flooding the home with natural light. Over 15 thousand was spent on recent renovations icompleted in March 2026 including a new bathroom, painting, and more.
Enjoy the convenience of in-unit laundry, a generously sized balcony, and underground parking. Located close to public transit and just minutes from downtown, you're also within walking distance to shopping, restaurants, parks, and more. A perfect blend of comfort and convenience in a prime location!
Some photos have been virtually staged (id:42482)
| Level | Room | Length | Width | Dimensions |
|---|---|---|---|---|
| Main level | Living room | 3.96 m | 3.52 m | 3.96 m x 3.52 m |
| Main level | Dining room | 4.84 m | 4.11 m | 4.84 m x 4.11 m |
| Main level | Kitchen | 3.23 m | 2.13 m | 3.23 m x 2.13 m |
| Main level | Primary Bedroom | 4.42 m | 3.12 m | 4.42 m x 3.12 m |
| Main level | Bedroom | 3.36 m | 2.68 m | 3.36 m x 2.68 m |
| Main level | Laundry room | 1.5 m | 1.5 m | 1.5 m x 1.5 m |
| Main level | Other | 3.12 m | 1.81 m | 3.12 m x 1.81 m |
| Main level | Utility room | 1.85 m | 1.26 m | 1.85 m x 1.26 m |
| Main level | Bathroom | 3 m | 2.5 m | 3 m x 2.5 m |
Illustrative fixed rate, compounded semi-annually, with monthly payments. This calculator uses 20% or more down and excludes mortgage default insurance. Rates and eligibility must be confirmed with your lender.
/mo
Excludes property taxes, home insurance, utilities and closing costs. This is an estimate, not a lender quote.
Includes water, insurance.
Enquire about costs

The trademarks REALTOR®, REALTORS®, and the REALTOR® logo are controlled by The Canadian Real Estate Association (CREA) and identify real estate professionals who are members of CREA. The trademarks MLS®, Multiple Listing Service® and the associated logos are owned by The Canadian Real Estate Association (CREA) and identify the quality of services provided by real estate professionals who are members of CREA. The trademark DDF® is owned by The Canadian Real Estate Association (CREA) and identifies CREA's Data Distribution Facility (DDF®)

