
Building
- Amenities
- Fireplace(s)
- Construction style attachment
- Detached
- Exterior finish
- Brick, Vinyl siding
- Foundation type
- Poured Concrete
- Stories total
- 2
- Type
- House
- Utility water
- Municipal water
- Ownership
- Freehold
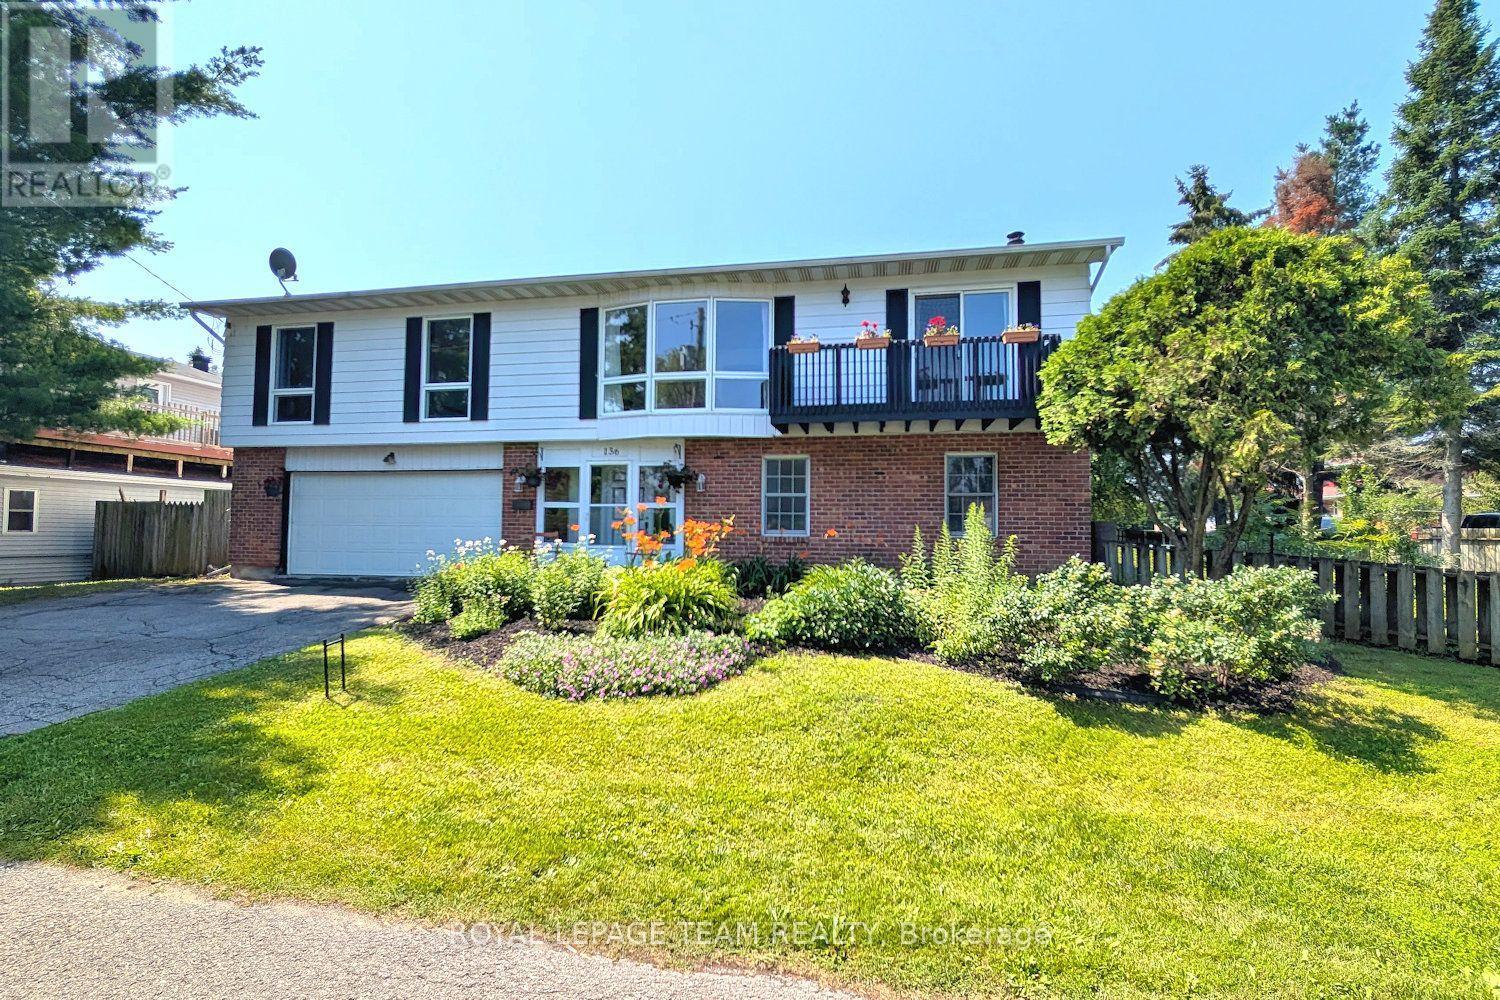


Enjoy the serenity & convenience of this beautiful home with 4 bedrooms & 3 baths, nestled in the charming Crystal Bay neighborhood on a generous lot (approx. 122' front, 93' back) with south & west facing fenced backyard. Wonderful location, short walk to Ottawa River, Dick Bell & Andrew Haydon Parks, Nepean Sailing Club & NCC walking paths & bike trails to downtown.
Public access to the River is mins away. Plus DND headquarters, future LRT station, shops, schools, amenities & 417, all close by. Taking advantage of the location, this home was designed with the primary living area on the 2nd level, providing pretty views of the treetops & the river throughout the seasons on the front & back decks.
There is also amazing cross breezes throughout the home. Living area is a good size & has a big bay window w/expansive view, fantastic room for entertaining w/adjoining dining room w/chandelier & room for a buffet. Patio door provides access to the balcony, a great place to enjoy a book & company.
Close by is the spacious kitchen w/big eating area, many wood cabinets, sink with window above & a peninsula, great for storage & serving. A patio door provides easy access to the deck, perfect for barbecues, entertaining & enjoying sunsets. Off the central hall to the right from the stairs are 3 bedrooms, all with parquet flooring & 2 full baths.
Primary bedroom has light neutral décor, window w/views of the backyard, walk-in closet & a 3 piece ensuite bath. 2 more good sized bedrooms, have ceiling fans w/lights, double closets, tall updated windows & room for a dresser. Main bath has tub/shower combined, vanity w/updated mirror & light fixture & a window for natural light.
Potential for a suite for young adults, in-laws & guests on the main level w/living area w/fireplace, bedroom/den, powder room & big 3 season sun room or hobby room w/patio door to backyard. Updates include: roof, windows, furnace & ac. 24 hours irrevocable on offers. (id:42482)
| Level | Room | Length | Width | Dimensions |
|---|---|---|---|---|
| Lower level | Foyer | 2.953 m | 2.201 m | 2.953 m x 2.201 m |
| Lower level | Family room | 6.412 m | 3.664 m | 6.412 m x 3.664 m |
| Lower level | Bedroom 4 | 4.427 m | 3.693 m | 4.427 m x 3.693 m |
| Lower level | Partial bathroom | 1.403 m | 1.37 m | 1.403 m x 1.37 m |
| Lower level | Sunroom | 8.314 m | 4.12 m | 8.314 m x 4.12 m |
| Lower level | Laundry room | 2.304 m | 1.92 m | 2.304 m x 1.92 m |
| Lower level | Utility room | 3.104 m | 1.196 m | 3.104 m x 1.196 m |
| Upper Level | Eating area | 4.326 m | 2.339 m | 4.326 m x 2.339 m |
| Upper Level | Primary Bedroom | 4.177 m | 3.648 m | 4.177 m x 3.648 m |
| Upper Level | Bathroom | 1.907 m | 1.714 m | 1.907 m x 1.714 m |
| Upper Level | Other | 1.914 m | 1.814 m | 1.914 m x 1.814 m |
| Upper Level | Bedroom 3 | 3.49 m | 3.425 m | 3.49 m x 3.425 m |
| Upper Level | Bathroom | 2.36 m | 2.294 m | 2.36 m x 2.294 m |
| Upper Level | Living room | 5.514 m | 4.138 m | 5.514 m x 4.138 m |
| Upper Level | Dining room | 4.137 m | 3.639 m | 4.137 m x 3.639 m |
| Upper Level | Kitchen | 4.329 m | 2.676 m | 4.329 m x 2.676 m |
| Ground level | Bedroom 2 | 4.734 m | 3.125 m | 4.734 m x 3.125 m |
Illustrative fixed rate, compounded semi-annually, with monthly payments. This calculator uses 20% or more down and excludes mortgage default insurance. Rates and eligibility must be confirmed with your lender.
/mo
Excludes property taxes, home insurance, utilities and closing costs. Unquoted maintenance fees, if applicable, are not included. This is an estimate, not a lender quote.


The trademarks REALTOR®, REALTORS®, and the REALTOR® logo are controlled by The Canadian Real Estate Association (CREA) and identify real estate professionals who are members of CREA. The trademarks MLS®, Multiple Listing Service® and the associated logos are owned by The Canadian Real Estate Association (CREA) and identify the quality of services provided by real estate professionals who are members of CREA. The trademark DDF® is owned by The Canadian Real Estate Association (CREA) and identifies CREA's Data Distribution Facility (DDF®)

