
Building
- Age
- 16 to 30 years
- Amenities
- Fireplace(s)
- Construction style attachment
- Detached
- Exterior finish
- Brick
- Foundation type
- Concrete
- Stories total
- 2
- Type
- House
- Utility power
- Generator
- Utility water
- Drilled Well
- Ownership
- Freehold
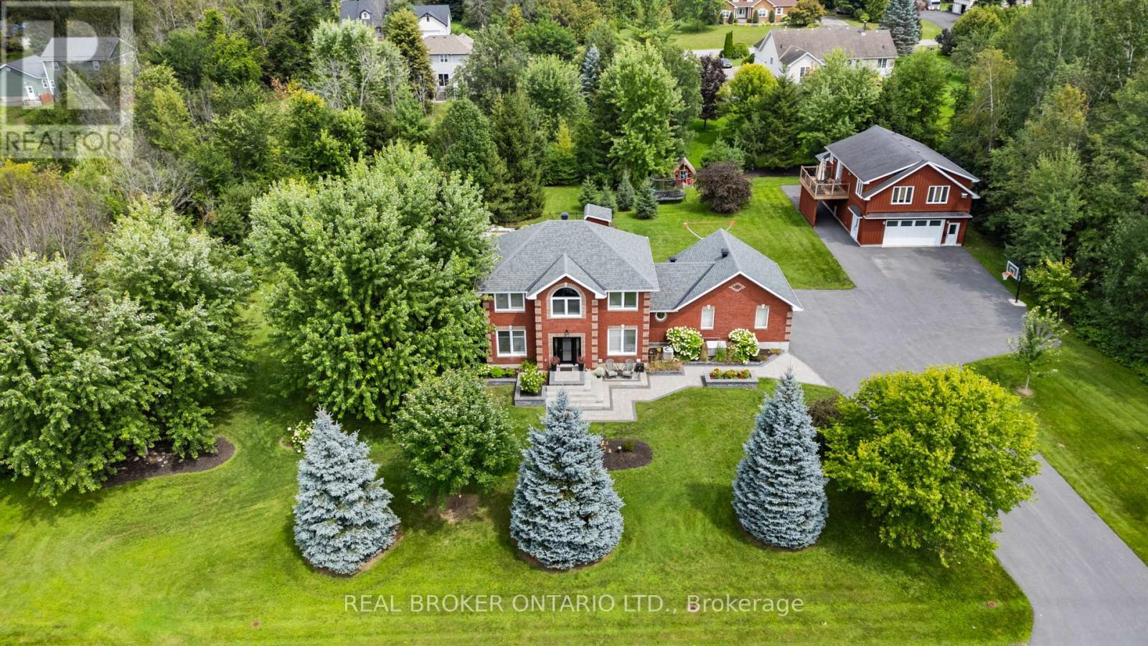
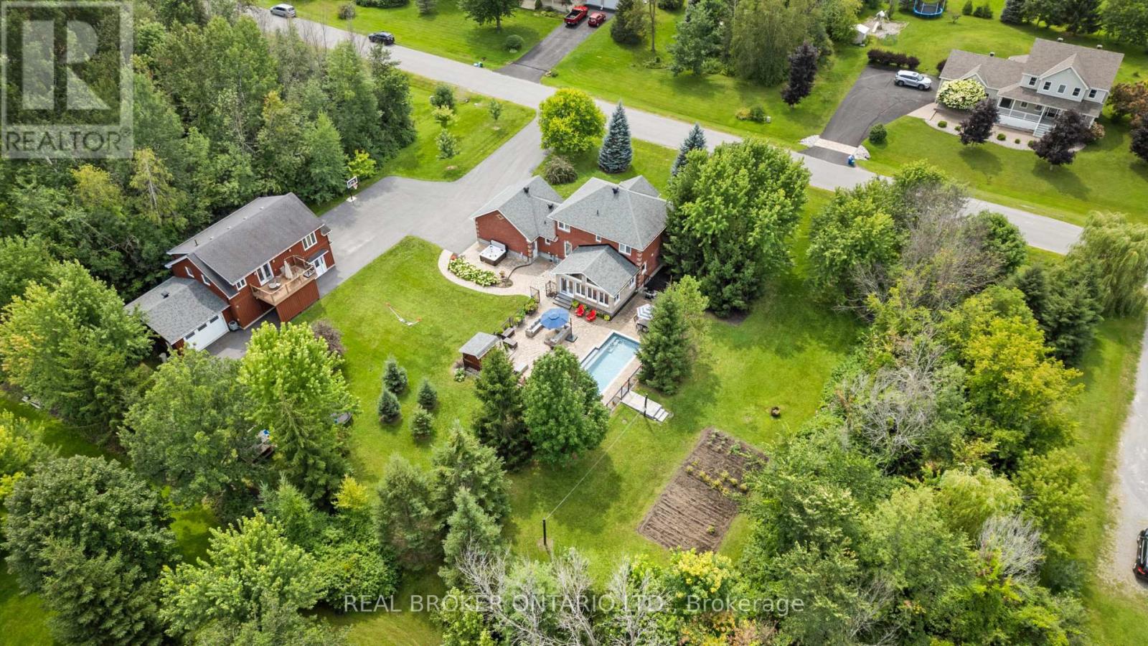
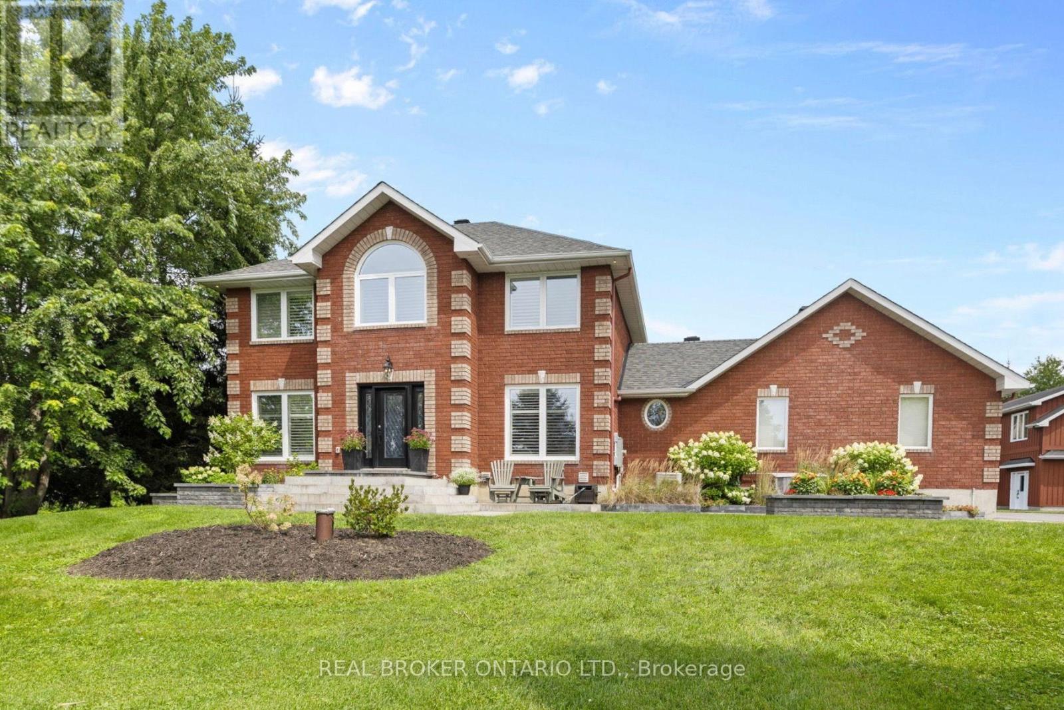
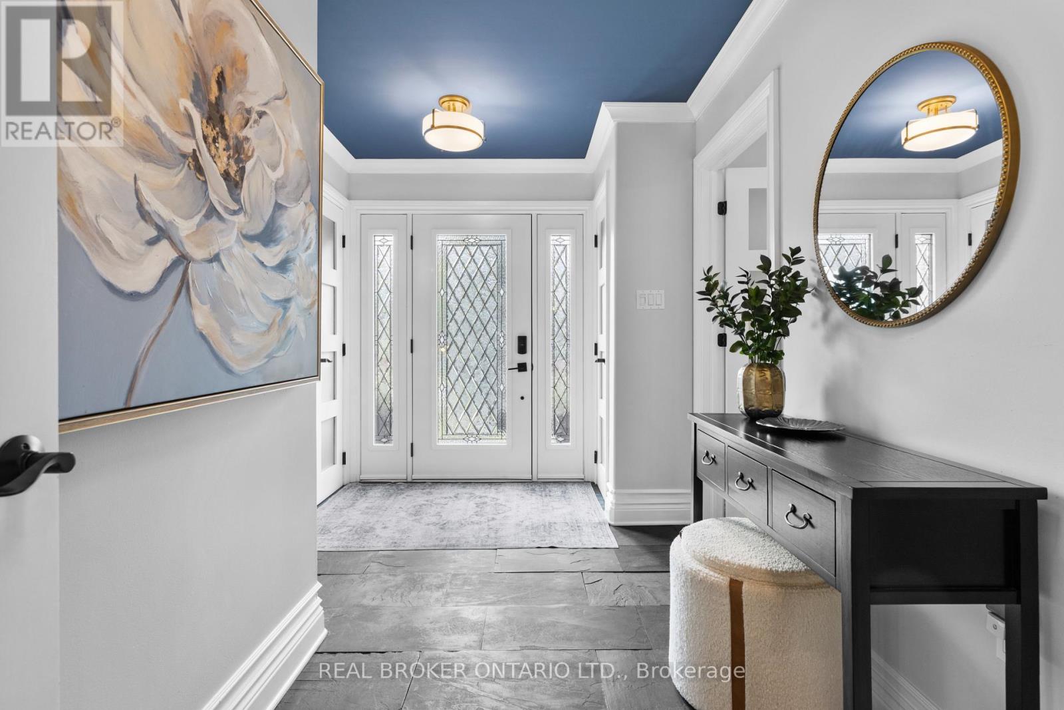
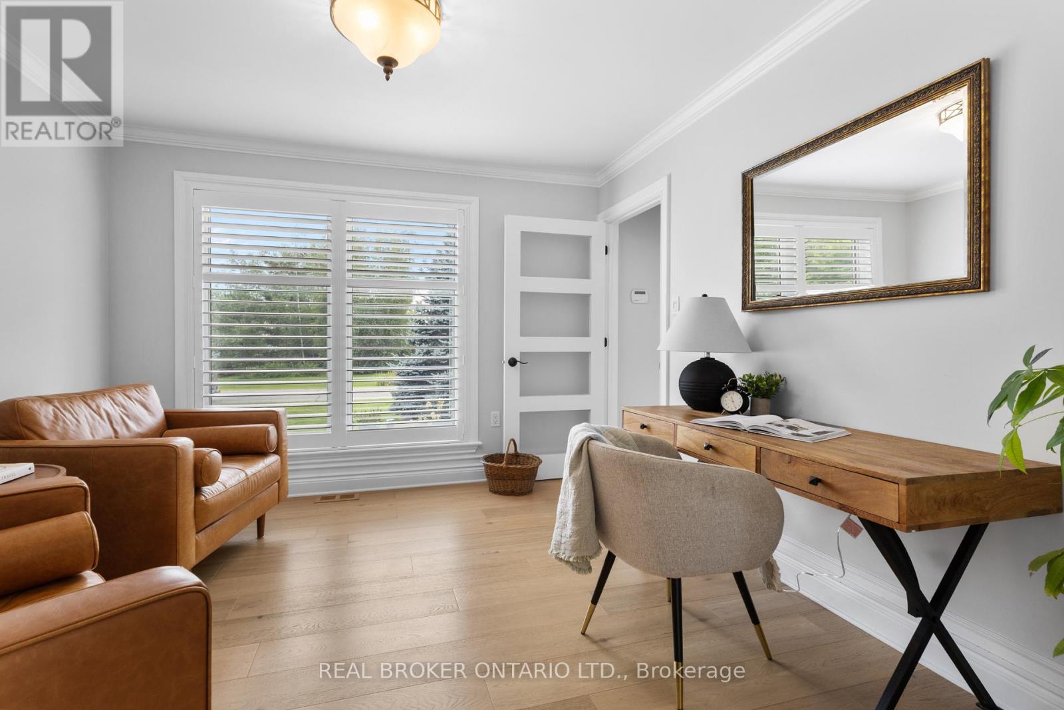
Set on a private property just minutes from Kemptville, 27 Garrison Drive offers the space, quality, and flexibility that is increasingly hard to find. This fully renovated 2-storey brick home features 3+1 bedrooms and 4 bathrooms, exceptional outdoor living, impressive garage and shop space, and a completely separate 1-bedroom apartment above the detached heated and insulated shop.Inside, the home has been extensively upgraded with a stunning kitchen featuring quartz counters, an oversized island with copper top, built in coffee nook.
Refreshed bathrooms, main-floor laundry, and flexible living spaces provide room for a home office, guests, or simply more space to spread out.The four-season sunroom is a standout, with vaulted ceilings, wall-to-wall windows, and a gas fireplace overlooking the backyard.
The finished basement adds another generous living area for movies, games, or gatherings.Outside, the fully fenced backyard is designed for entertaining. A new inground chlorine pool equipped with an ionizer system, hot tub, interlock patios, mature trees, manicured gardens, and extensive landscaping create the feel of a private resort at home.The detached six-car heated and insulated shop offers exceptional space for vehicles, equipment, hobbies, a workshop, or entertaining.
Above the shop is a beautifully finished, fully self-contained 1-bedroom apartment with its own kitchen, dining area, living room, bedroom, bathroom, and private balcony overlooking the backyard. A stairlift provides easier access, ideal for extended family or multi-generational living while maintaining privacy and independence.Add an attached double garage, parking for approximately 10 vehicles, forced-air natural gas heat, central air, three gas fireplaces, and full backup generator.
27 Garrison Drive delivers privacy, space, versatility, and a lifestyle that is hard to replicate. (id:42482)
| Level | Room | Length | Width | Dimensions |
|---|---|---|---|---|
| Second level | Primary Bedroom | 3.3 m | 5.1 m | 3.3 m x 5.1 m |
| Second level | Bedroom | 3.4 m | 3.2 m | 3.4 m x 3.2 m |
| Second level | Bedroom | 3.4 m | 3.5 m | 3.4 m x 3.5 m |
| Second level | Bathroom | 2.3 m | 2.4 m | 2.3 m x 2.4 m |
| Second level | Bathroom | 2.6 m | 3 m | 2.6 m x 3 m |
| Basement | Recreational, Games room | 9.2 m | 6.7 m | 9.2 m x 6.7 m |
| Basement | Bathroom | 4.3 m | 2.5 m | 4.3 m x 2.5 m |
| Basement | Bedroom | 6 m | 3.2 m | 6 m x 3.2 m |
| Basement | Utility room | 3.3 m | 3.9 m | 3.3 m x 3.9 m |
| Basement | Other | 2.9 m | 2.2 m | 2.9 m x 2.2 m |
| Main level | Living room | 3.3 m | 3.5 m | 3.3 m x 3.5 m |
| Main level | Laundry room | 2.4 m | 2.2 m | 2.4 m x 2.2 m |
| Main level | Bathroom | 2.4 m | 1.4 m | 2.4 m x 1.4 m |
| Main level | Living room | 6.3 m | 6.7 m | 6.3 m x 6.7 m |
| Main level | Dining room | 4 m | 2.1 m | 4 m x 2.1 m |
| Main level | Kitchen | 4.5 m | 2.1 m | 4.5 m x 2.1 m |
| Main level | Bedroom | 3.7 m | 4.1 m | 3.7 m x 4.1 m |
| Main level | Bathroom | 2.7 m | 2.6 m | 2.7 m x 2.6 m |
| Main level | Foyer | 2.8 m | 4 m | 2.8 m x 4 m |
| Main level | Bedroom | 3.4 m | 3.2 m | 3.4 m x 3.2 m |
| Main level | Kitchen | 5.1 m | 4.9 m | 5.1 m x 4.9 m |
| Main level | Family room | 6.4 m | 4.7 m | 6.4 m x 4.7 m |
| Main level | Dining room | 4.5 m | 5.3 m | 4.5 m x 5.3 m |
Illustrative fixed rate, compounded semi-annually, with monthly payments. This calculator uses 20% or more down and excludes mortgage default insurance. Rates and eligibility must be confirmed with your lender.
/mo
Excludes property taxes, home insurance, utilities and closing costs. Unquoted maintenance fees, if applicable, are not included. This is an estimate, not a lender quote.


The trademarks REALTOR®, REALTORS®, and the REALTOR® logo are controlled by The Canadian Real Estate Association (CREA) and identify real estate professionals who are members of CREA. The trademarks MLS®, Multiple Listing Service® and the associated logos are owned by The Canadian Real Estate Association (CREA) and identify the quality of services provided by real estate professionals who are members of CREA. The trademark DDF® is owned by The Canadian Real Estate Association (CREA) and identifies CREA's Data Distribution Facility (DDF®)

