Building
- Age
- 16 to 30 years
- Exterior finish
- Brick
- Type
- Row / Townhouse
- Ownership
- Condominium/Strata

Maintenance fee $328/mo· Includes maintenance, insurance, common area maintenance
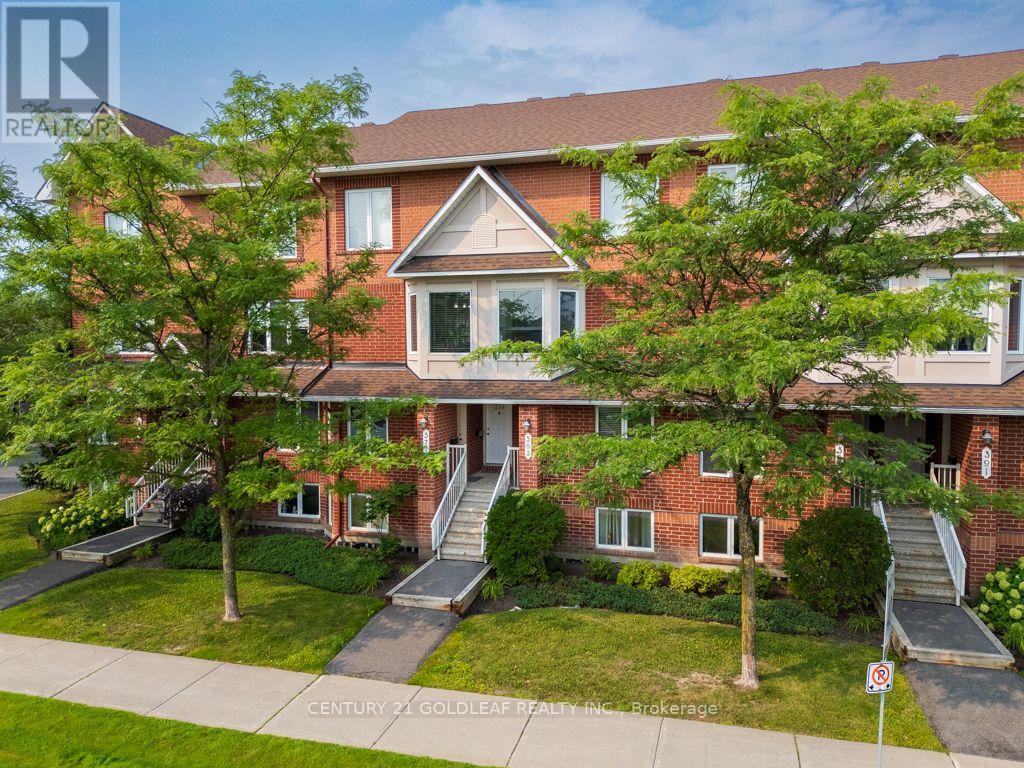
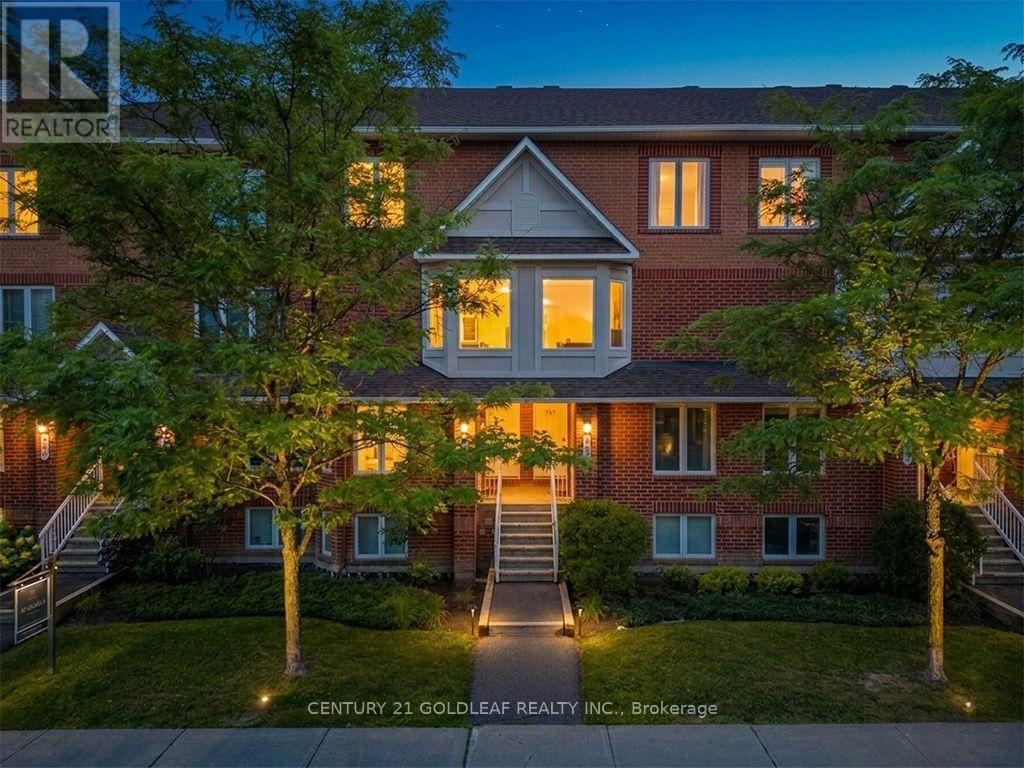
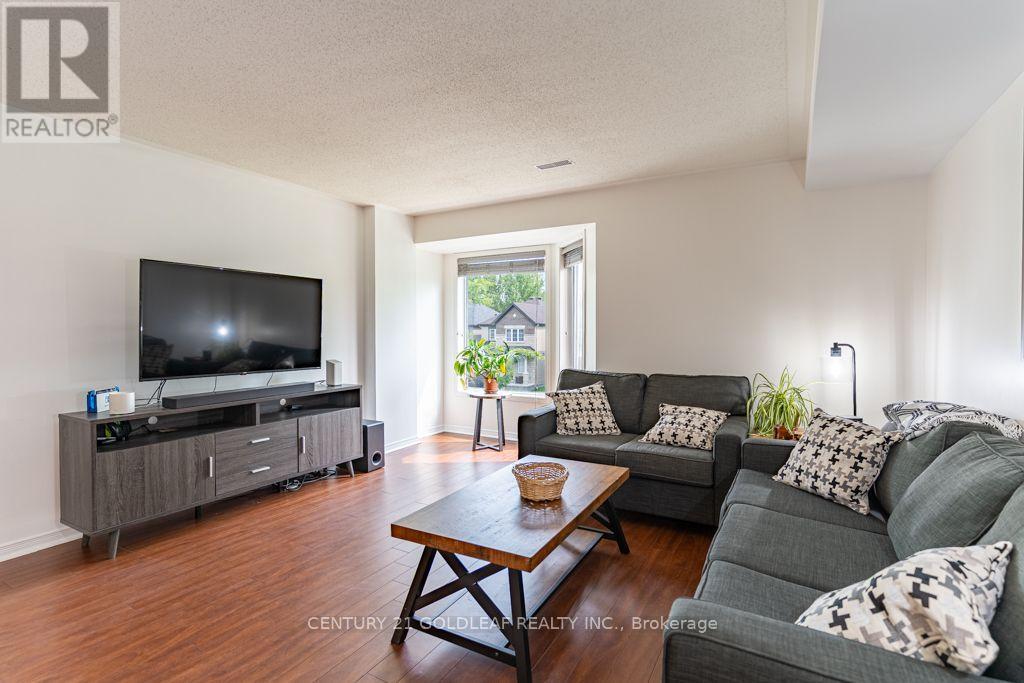
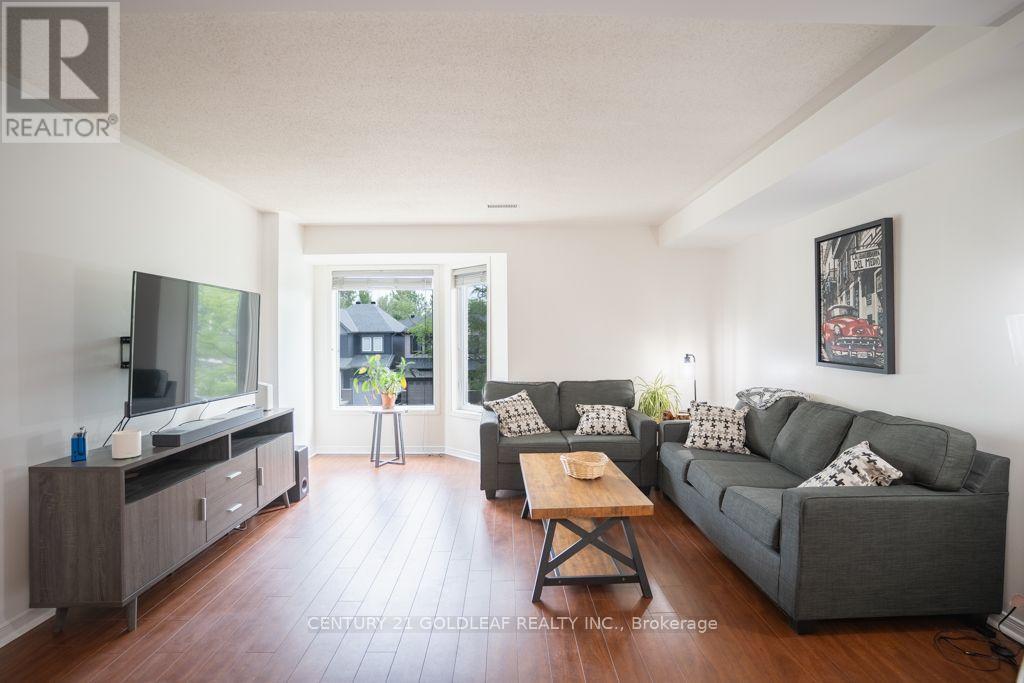
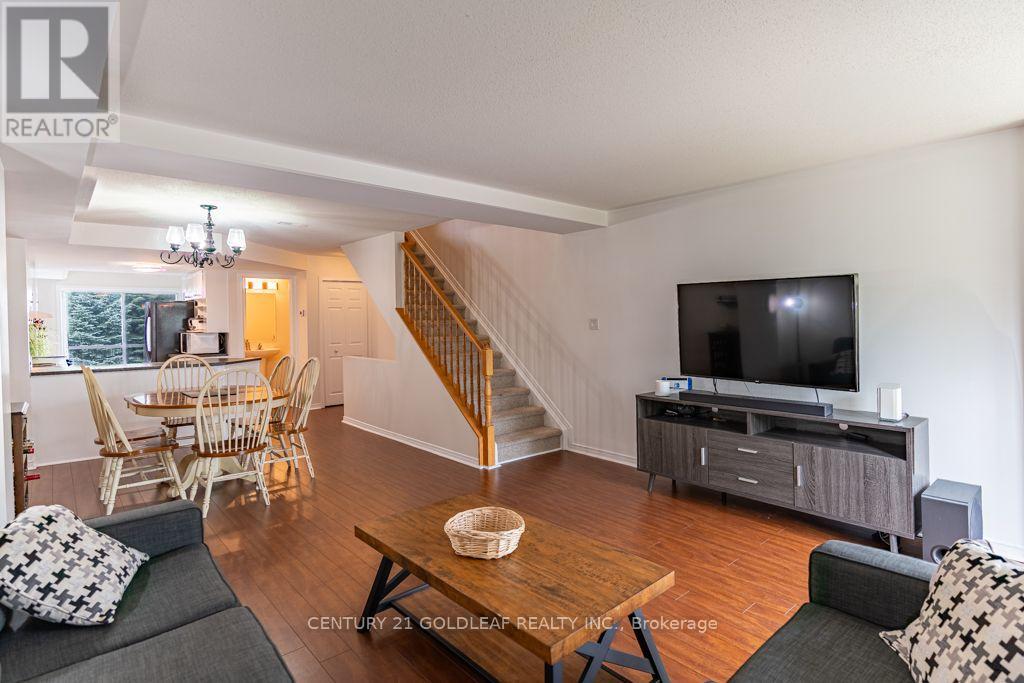
Stylish Upper Stacked Townhome Near Aquaview Park in Avalon! Welcome to this beautifully maintained contemporary upper stacked townhome, ideally located just steps from the popular Aquaview Park and within walking distance of shops, restaurants, services, and everyday amenities. Offering a perfect blend of style, comfort, and convenience, this two-level home is ideal for first-time buyers, professionals, downsizers, or investors.The bright and spacious open-concept main level offers a welcoming space for both everyday living and entertaining. The well-designed kitchen provides excellent workspace and storage, while the open layout keeps the living and dining areas connected. A dedicated area at the rear provides the perfect spot for a home office or study.Two private balconies extend your living space outdoors, offering wonderful spots for morning coffee, outdoor dining, or relaxing at the end of the day. Upstairs, you'll find two generously sized bedrooms, each complete with its own ensuite bathroom, providing exceptional privacy and convenience. The primary bedroom features its own private balcony, creating a peaceful retreat.The thoughtful layout is perfect for couples, roommates, guests, or anyone looking for additional personal space. Recent updates provide added peace of mind, including a new furnace, air conditioner, and hot water tank in 2024 and fresh paint in 2026. Laminate flooring adds a clean, contemporary finish throughout.Enjoy the convenience of having Aquaview Park nearby, along with shopping, dining, recreation, and services all within easy reach. This home combines low-maintenance living with generous interior space, private outdoor areas, and a fantastic location. Move-in ready and offering exceptional versatility, this is a wonderful opportunity to enjoy contemporary living in a highly convenient neighbourhood. Don't miss it! (id:42482)
| Level | Room | Length | Width | Dimensions |
|---|---|---|---|---|
| Second level | Living room | 4.34 m | 3.66 m | 4.34 m x 3.66 m |
| Second level | Other | 0.91 m | 2.44 m | 0.91 m x 2.44 m |
| Second level | Dining room | 4.27 m | 2.44 m | 4.27 m x 2.44 m |
| Second level | Kitchen | 3.81 m | 3.05 m | 3.81 m x 3.05 m |
| Second level | Bathroom | 0.91 m | 0.61 m | 0.91 m x 0.61 m |
| Third level | Other | 0.91 m | 2.44 m | 0.91 m x 2.44 m |
| Third level | Bedroom | 4.34 m | 3.51 m | 4.34 m x 3.51 m |
| Third level | Bedroom 2 | 3.81 m | 3.66 m | 3.81 m x 3.66 m |
| Third level | Bathroom | 1.83 m | 2.13 m | 1.83 m x 2.13 m |
| Third level | Bathroom | 1.83 m | 2.13 m | 1.83 m x 2.13 m |
| Third level | Laundry room | 1.83 m | 3.05 m | 1.83 m x 3.05 m |
Illustrative fixed rate, compounded semi-annually, with monthly payments. This calculator uses 20% or more down and excludes mortgage default insurance. Rates and eligibility must be confirmed with your lender.
/mo
Excludes property taxes, home insurance, utilities and closing costs. This is an estimate, not a lender quote.
Includes insurance, common area maintenance.
Enquire about costs

The trademarks REALTOR®, REALTORS®, and the REALTOR® logo are controlled by The Canadian Real Estate Association (CREA) and identify real estate professionals who are members of CREA. The trademarks MLS®, Multiple Listing Service® and the associated logos are owned by The Canadian Real Estate Association (CREA) and identify the quality of services provided by real estate professionals who are members of CREA. The trademark DDF® is owned by The Canadian Real Estate Association (CREA) and identifies CREA's Data Distribution Facility (DDF®)

