
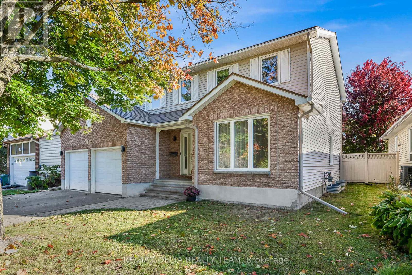
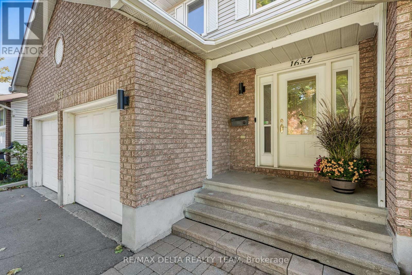
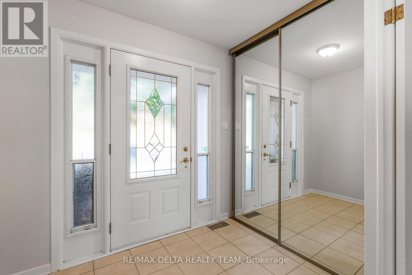
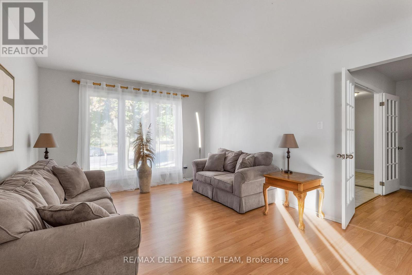
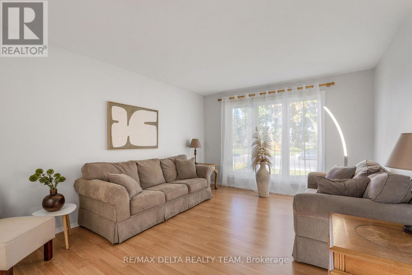
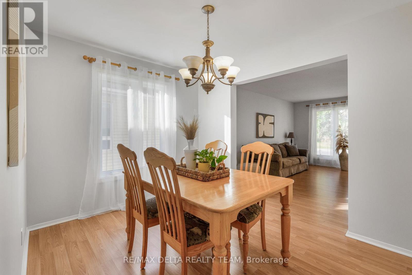
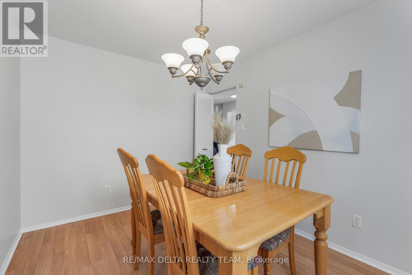
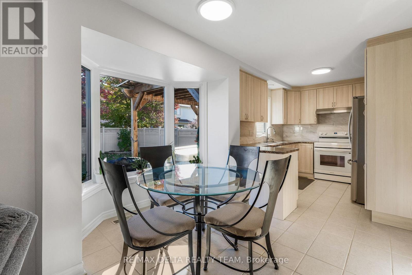
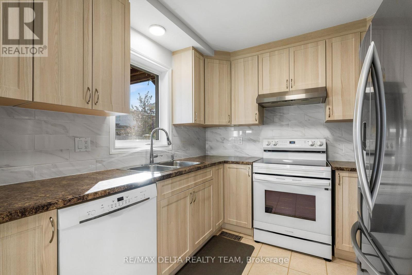
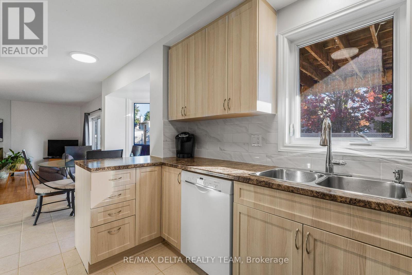

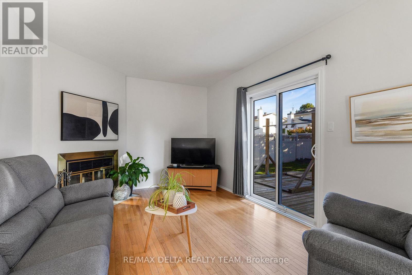
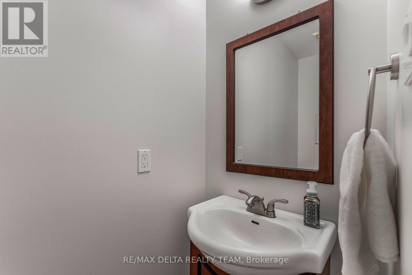
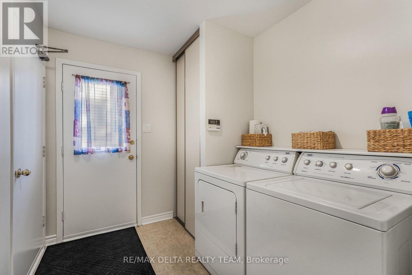
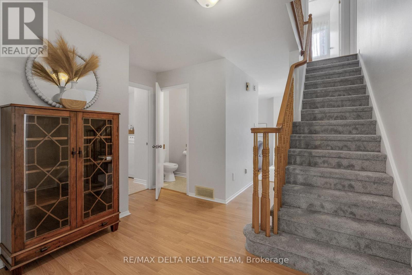
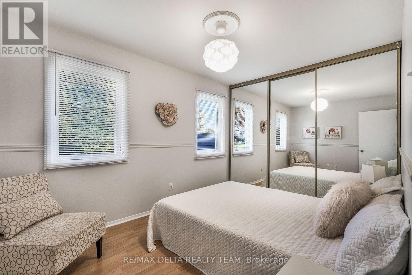
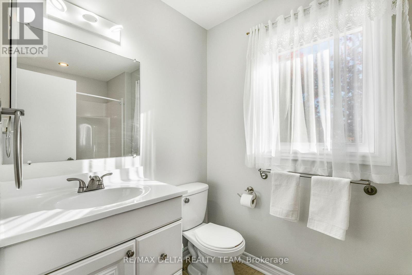
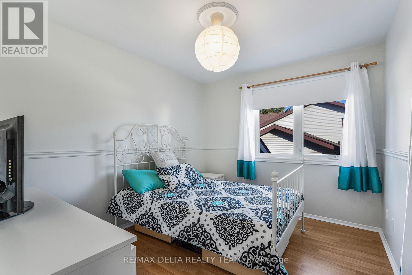
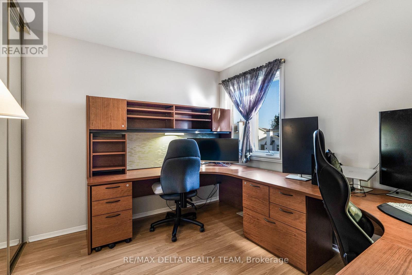
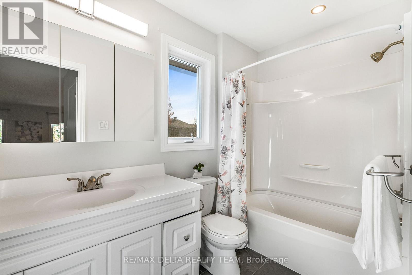
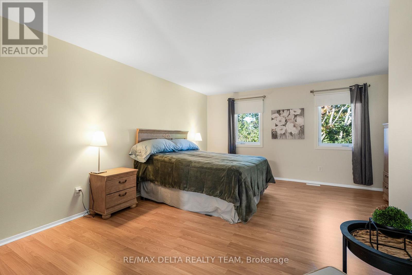
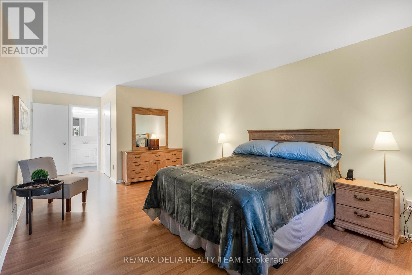
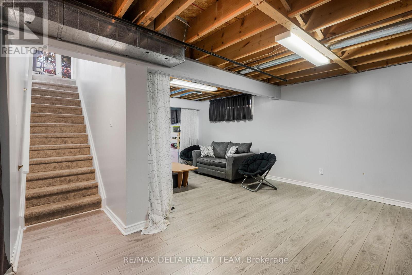
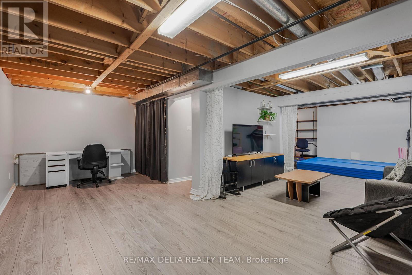
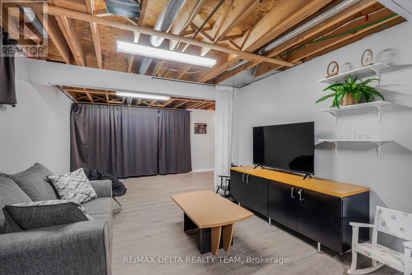
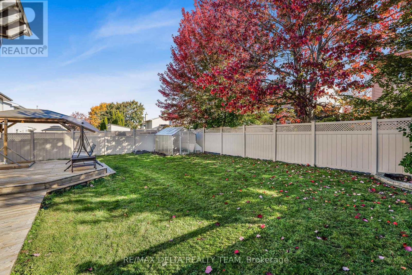
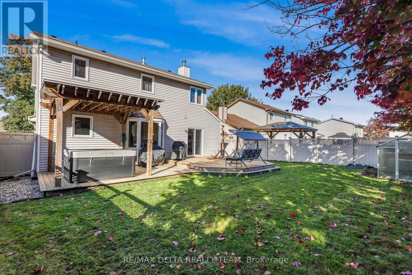
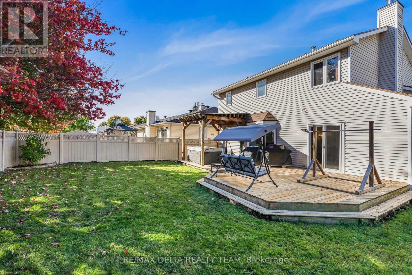
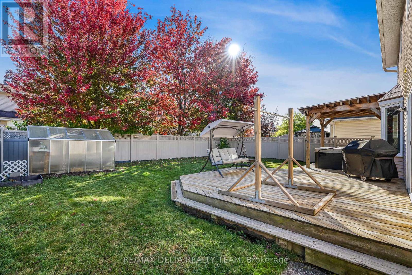
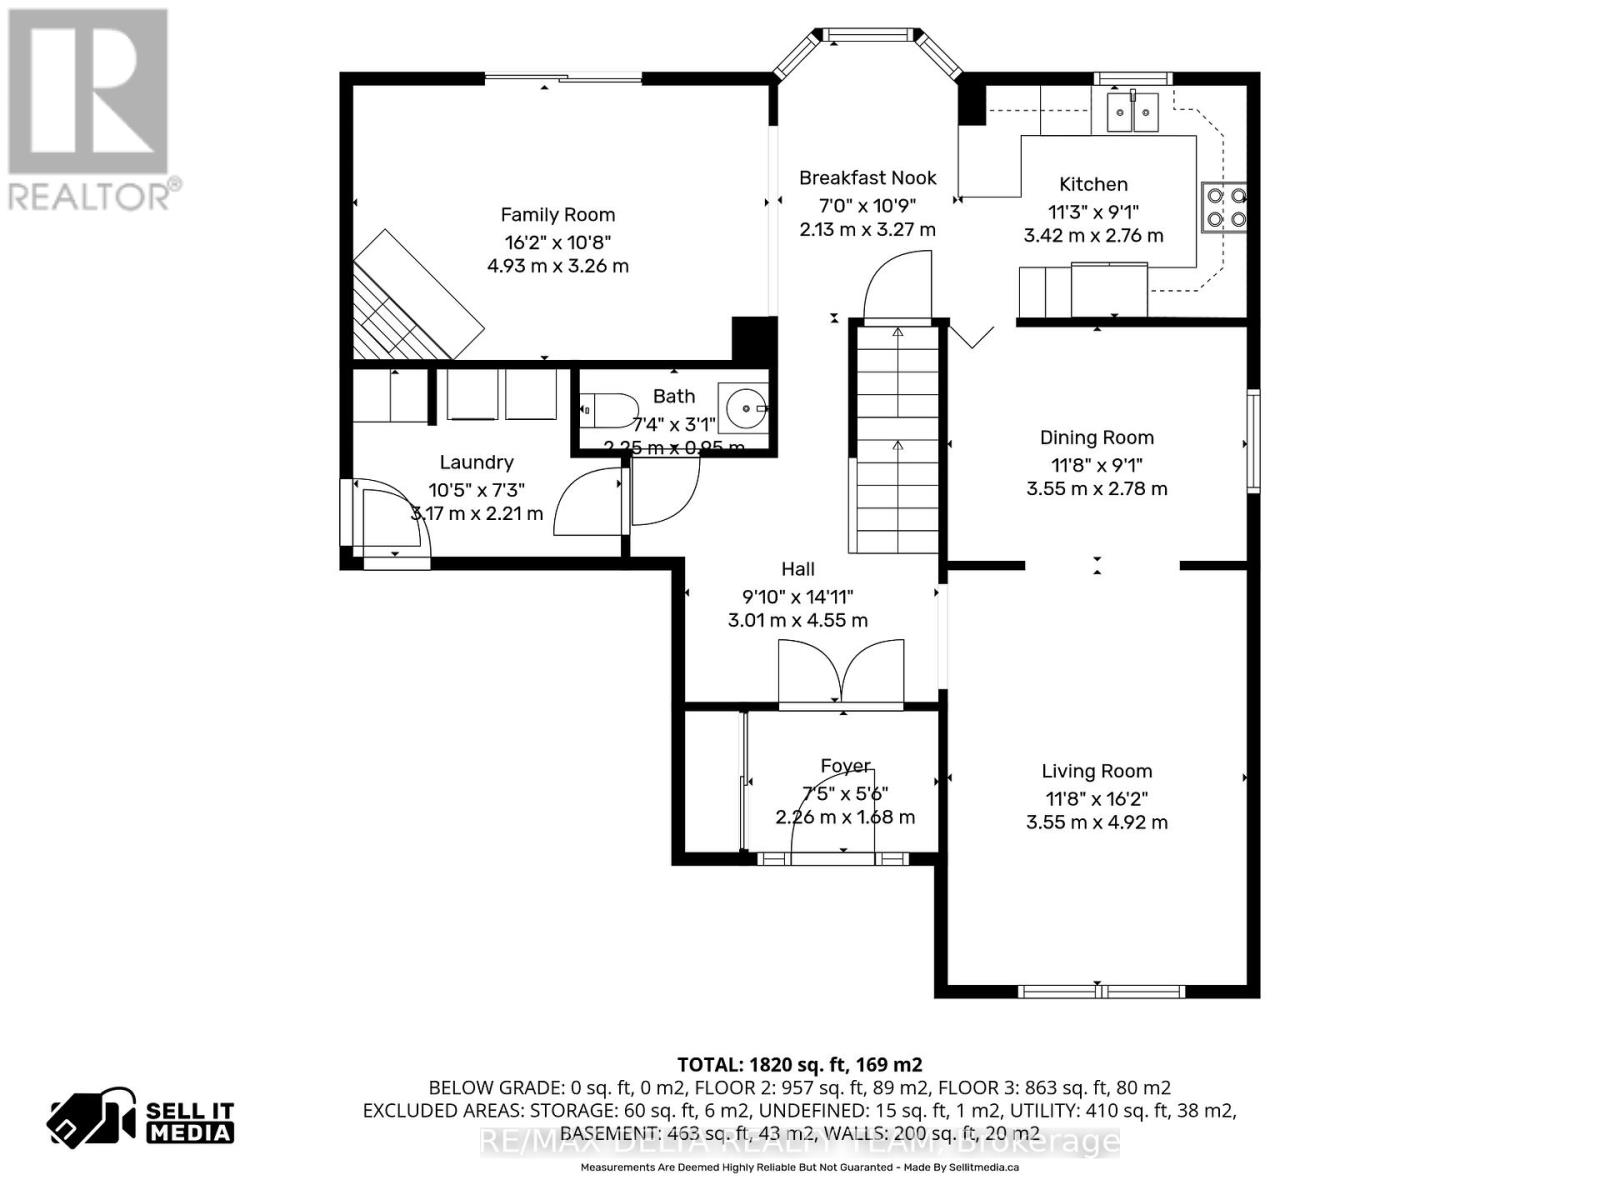
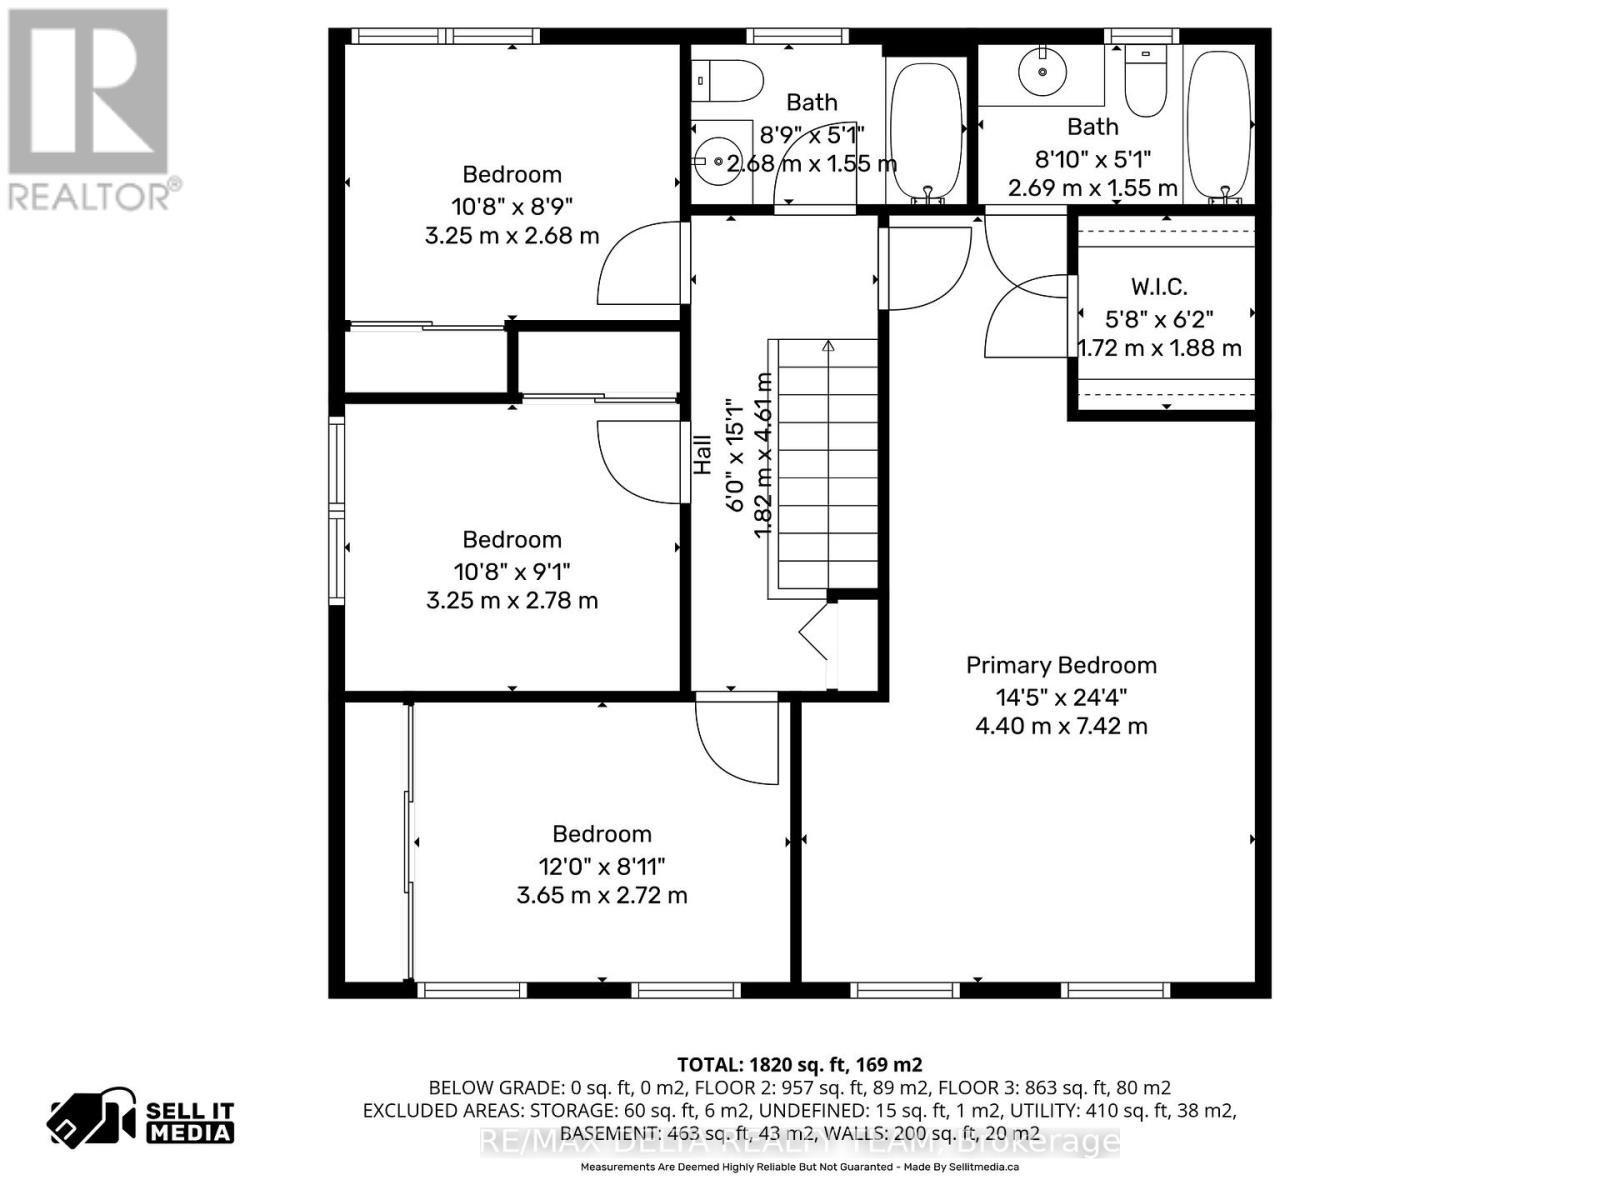
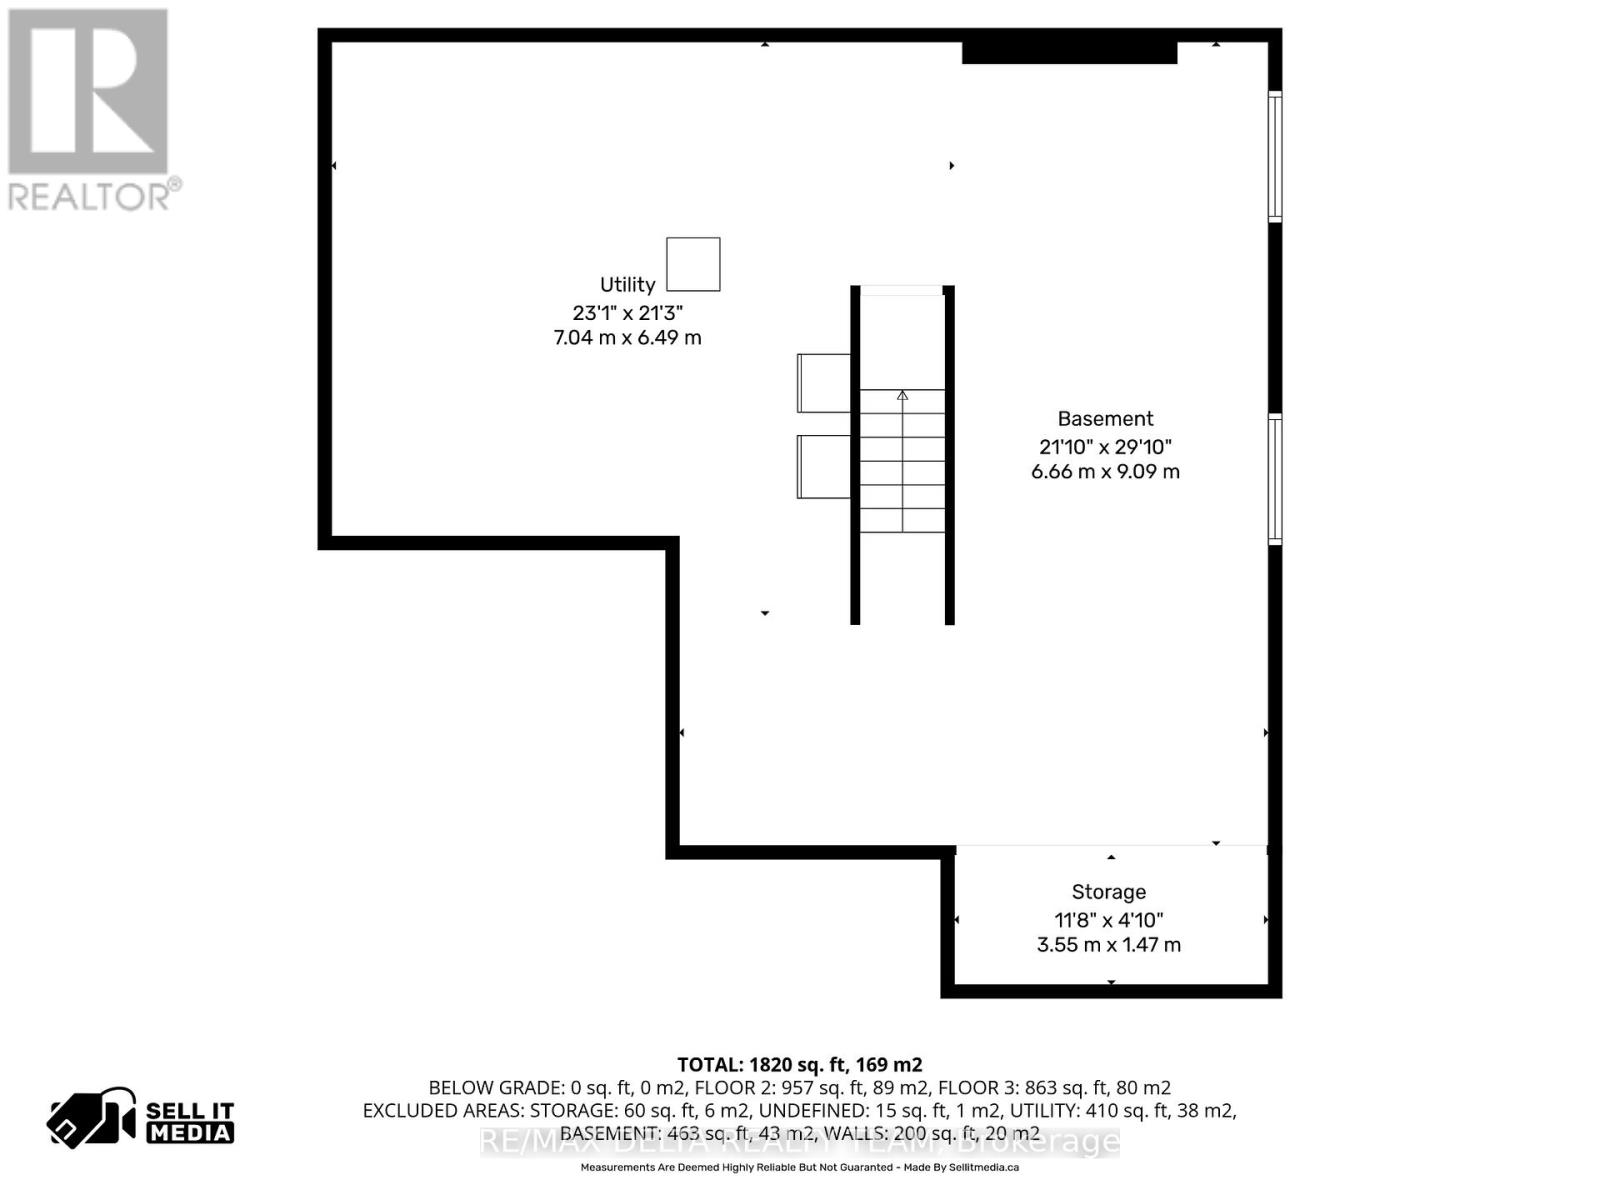
Beautiful 4-bedroom family home with a double car garage. This spacious layout offers a formal living and dining room, a sunken family room with hardwood flooring and wood burning fireplace, a bright eating area off the kitchen, and main-floor laundry. The partly finished basement provides extra living or storage space. Upstairs features 4 generous bedrooms, including a primary suite with walk-in closet and ensuite bath. No popcorn ceilings anywhere. Recent upgrades include: renovated kitchen, updated bathrooms, fresh paint throughout, and new carpet on stairs. Additional features: PVC fencing, pergola with hot tub, green house, lifetime metal roof with gutter shield. Walking distance to Ray Friel Centre, schools, shopping, restaurants, and easy access to Hwy 174. 24hr Irrevocable (id:42482)
| MLS® Number | X13674978 |
| Property Type | Single Family |
| Neighbourhood | Fallingbrook |
| Community Name | 1105 - Fallingbrook/Pineridge |
| EquipmentType | Water Heater, Water Heater - Tankless |
| ParkingSpaceTotal | 6 |
| RentalEquipmentType | Water Heater, Water Heater - Tankless |
| BathroomTotal | 3 |
| BedroomsAboveGround | 4 |
| BedroomsTotal | 4 |
| Amenities | Fireplace(s) |
| Appliances | Dishwasher, Dryer, Stove, Washer, Refrigerator |
| BasementDevelopment | Partially Finished |
| BasementType | Full (partially Finished) |
| ConstructionStyleAttachment | Detached |
| CoolingType | Central Air Conditioning |
| ExteriorFinish | Brick |
| FireplacePresent | Yes |
| FireplaceTotal | 1 |
| FoundationType | Concrete |
| HalfBathTotal | 1 |
| HeatingFuel | Natural Gas |
| HeatingType | Forced Air |
| StoriesTotal | 2 |
| SizeInterior | 1,500 - 2,000 Sqft |
| Type | House |
| UtilityWater | Municipal Water |
| Attached Garage | |
| Garage |
| Acreage | No |
| Sewer | Sanitary Sewer |
| SizeDepth | 100 Ft ,1 In |
| SizeFrontage | 53 Ft ,7 In |
| SizeIrregular | 53.6 X 100.1 Ft |
| SizeTotalText | 53.6 X 100.1 Ft |
| Level | Type | Length | Width | Dimensions |
|---|---|---|---|---|
| Second Level | Primary Bedroom | 4.4 m | 7.42 m | 4.4 m x 7.42 m |
| Second Level | Bedroom | 3.65 m | 2.72 m | 3.65 m x 2.72 m |
| Second Level | Bedroom | 3.25 m | 2.78 m | 3.25 m x 2.78 m |
| Second Level | Bedroom | 3.25 m | 2.68 m | 3.25 m x 2.68 m |
| Basement | Other | 3.55 m | 1.47 m | 3.55 m x 1.47 m |
| Basement | Recreational, Games Room | 6.66 m | 9.09 m | 6.66 m x 9.09 m |
| Basement | Utility Room | 7.04 m | 6.49 m | 7.04 m x 6.49 m |
| Main Level | Living Room | 3.55 m | 4.92 m | 3.55 m x 4.92 m |
| Main Level | Dining Room | 3.55 m | 2.78 m | 3.55 m x 2.78 m |
| Main Level | Kitchen | 3.42 m | 2.76 m | 3.42 m x 2.76 m |
| Main Level | Family Room | 4.93 m | 3.26 m | 4.93 m x 3.26 m |


The trademarks REALTOR®, REALTORS®, and the REALTOR® logo are controlled by The Canadian Real Estate Association (CREA) and identify real estate professionals who are members of CREA. The trademarks MLS®, Multiple Listing Service® and the associated logos are owned by The Canadian Real Estate Association (CREA) and identify the quality of services provided by real estate professionals who are members of CREA. The trademark DDF® is owned by The Canadian Real Estate Association (CREA) and identifies CREA's Data Distribution Facility (DDF®)

