LOADING

$624,900

6 Solva Drive Ottawa, Ontario K2H 5R5

6 Solva Drive, Ottawa, Ontario  K2H 5R5 - Photo 1 - X13657514
6 Solva Drive, Ottawa, Ontario  K2H 5R5 - Photo 2 - X13657514
6 Solva Drive, Ottawa, Ontario  K2H 5R5 - Photo 3 - X13657514
6 Solva Drive, Ottawa, Ontario  K2H 5R5 - Photo 4 - X13657514
6 Solva Drive, Ottawa, Ontario  K2H 5R5 - Photo 5 - X13657514
6 Solva Drive, Ottawa, Ontario  K2H 5R5 - Photo 6 - X13657514
6 Solva Drive, Ottawa, Ontario  K2H 5R5 - Photo 7 - X13657514
6 Solva Drive, Ottawa, Ontario  K2H 5R5 - Photo 8 - X13657514
6 Solva Drive, Ottawa, Ontario  K2H 5R5 - Photo 9 - X13657514
6 Solva Drive, Ottawa, Ontario  K2H 5R5 - Photo 10 - X13657514
6 Solva Drive, Ottawa, Ontario  K2H 5R5 - Photo 11 - X13657514
6 Solva Drive, Ottawa, Ontario  K2H 5R5 - Photo 12 - X13657514
6 Solva Drive, Ottawa, Ontario  K2H 5R5 - Photo 13 - X13657514
6 Solva Drive, Ottawa, Ontario  K2H 5R5 - Photo 14 - X13657514
6 Solva Drive, Ottawa, Ontario  K2H 5R5 - Photo 15 - X13657514
6 Solva Drive, Ottawa, Ontario  K2H 5R5 - Photo 16 - X13657514
6 Solva Drive, Ottawa, Ontario  K2H 5R5 - Photo 17 - X13657514
6 Solva Drive, Ottawa, Ontario  K2H 5R5 - Photo 18 - X13657514
6 Solva Drive, Ottawa, Ontario  K2H 5R5 - Photo 19 - X13657514
6 Solva Drive, Ottawa, Ontario  K2H 5R5 - Photo 20 - X13657514
6 Solva Drive, Ottawa, Ontario  K2H 5R5 - Photo 21 - X13657514
6 Solva Drive, Ottawa, Ontario  K2H 5R5 - Photo 22 - X13657514
6 Solva Drive, Ottawa, Ontario  K2H 5R5 - Photo 23 - X13657514
6 Solva Drive, Ottawa, Ontario  K2H 5R5 - Photo 24 - X13657514
6 Solva Drive, Ottawa, Ontario  K2H 5R5 - Photo 25 - X13657514

6 Solva Drive Ottawa, Ontario K2H 5R5

3 Bedroom 1 Bathroom 1,100 - 1,500 sqft
Bungalow Fireplace Central Air Conditioning, Air Exchanger Forced Air

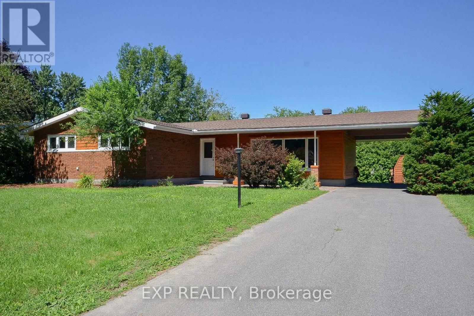
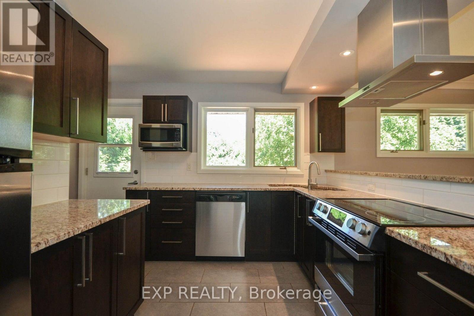
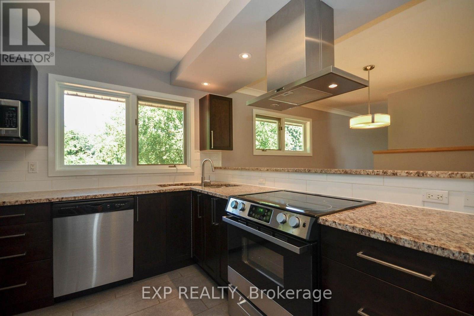
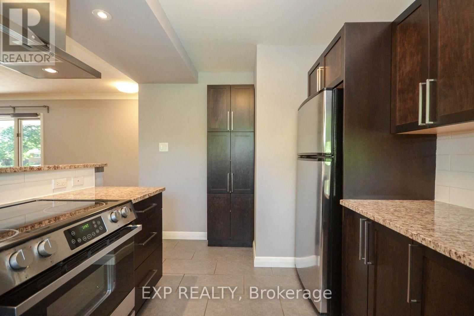
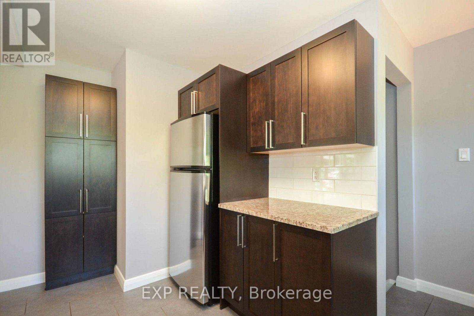
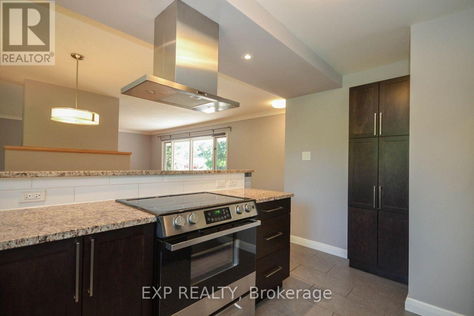
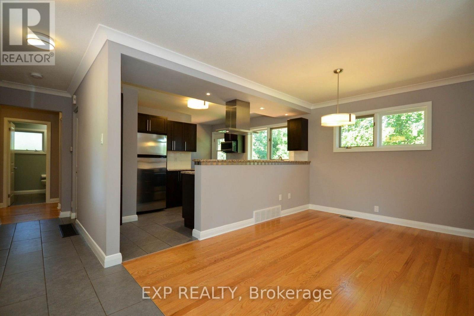
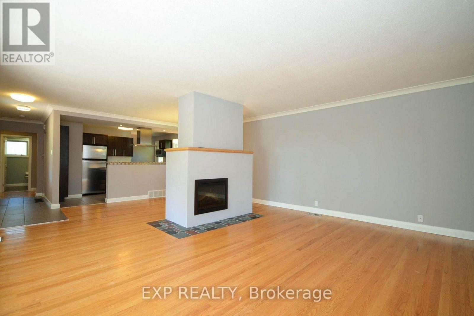
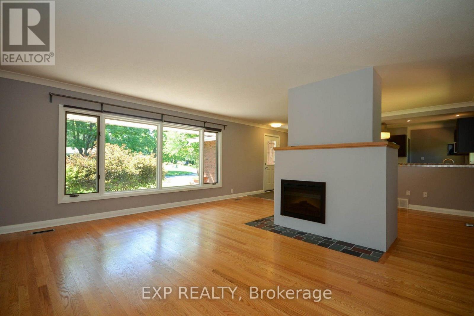
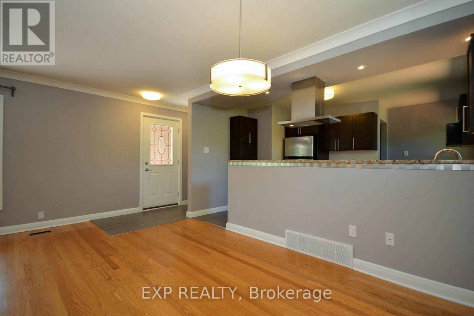
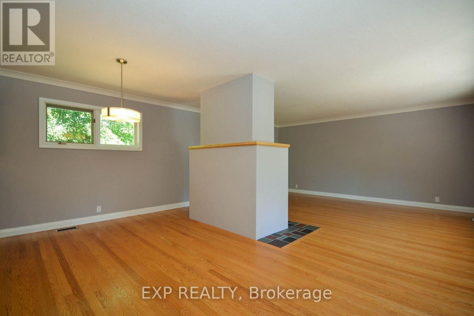
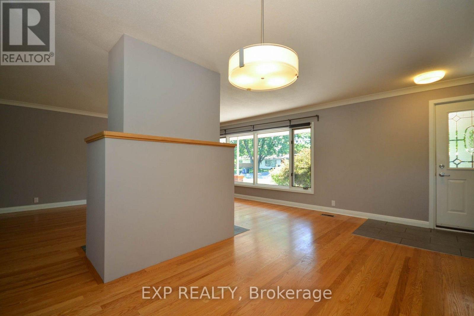
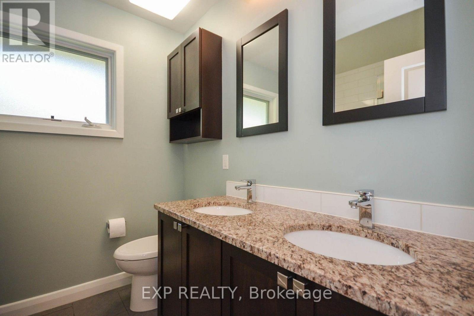
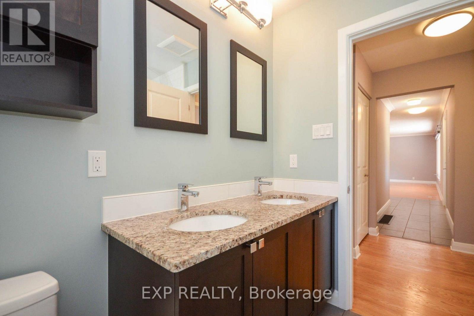
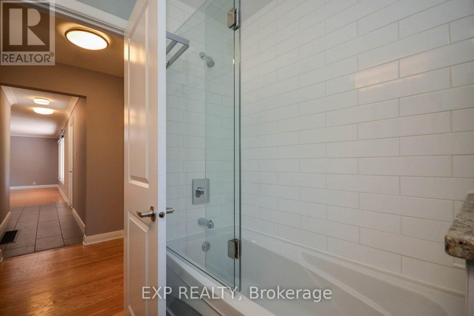
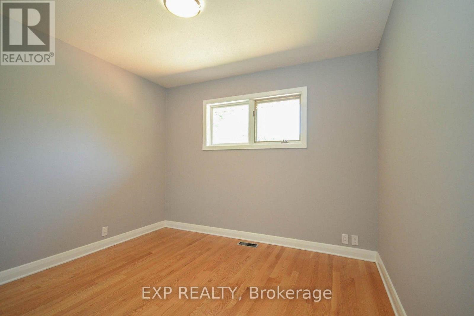
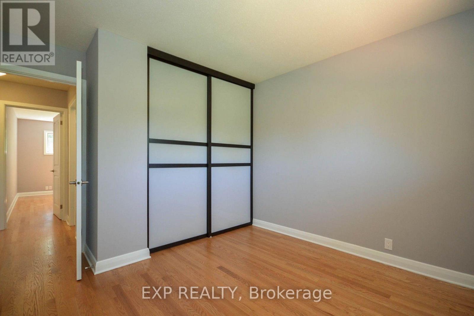
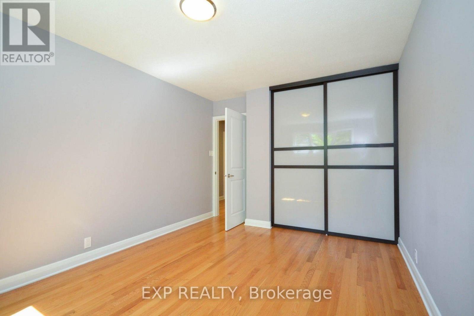
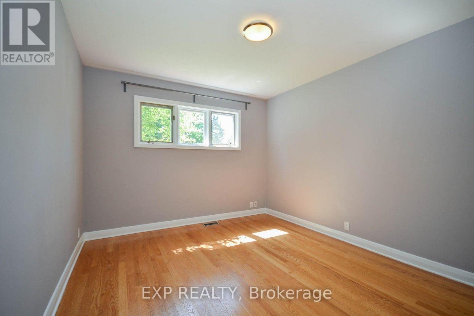
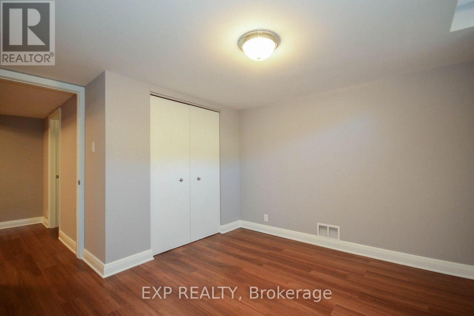
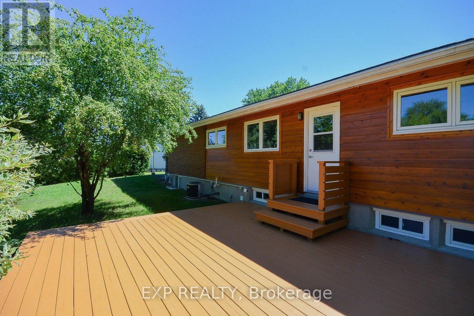
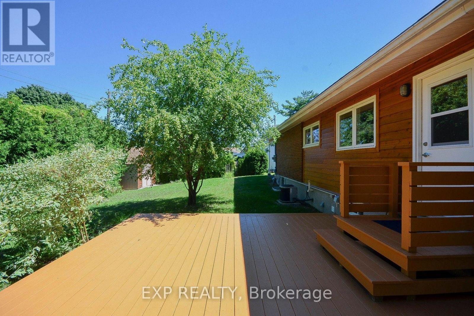
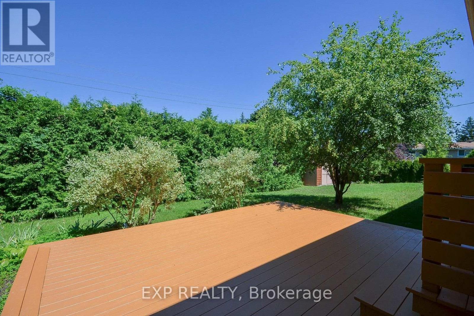
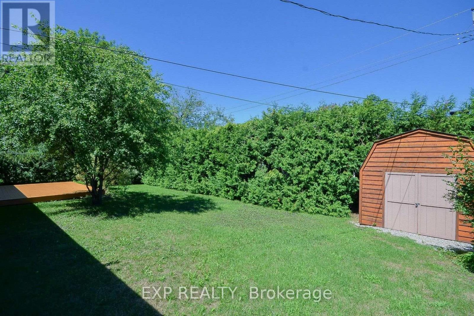
Tastefully updated bungalow on a premium 75' x 100' lot in sought-after Crystal Beach. Extensively remodelled in 2013, this home offers outstanding curb appeal, comfortable living, and exceptional potential. The bright main level features hardwood floors throughout, a spacious living room with a modern fireplace, three generous bedrooms, a beautifully updated bathroom with a granite double vanity, and an open-concept kitchen with granite countertops, stainless steel appliances, and quality finishes. Recent updates include a new furnace, hot water tank, washer and dryer, providing added peace of mind. Outside, enjoy a private backyard with a cedar deck, gas BBQ hookup, mature hedges, and a large storage shed-perfect for relaxing or entertaining. The partially finished lower level has plumbing, electrical, and framing already in place for a fourth bedroom, second full bathroom, office/den, and recreation area, offering the flexibility to create additional living space, the potential for a future secondary dwelling unit to generate rental income, or simply finish the space to suit your lifestyle. Whether you're purchasing your first home, accommodating a growing family, looking to enjoy the convenience of bungalow living, seeking a home with thoughtful updates and room to personalize, adding to your investment portfolio, exploring the potential for a future secondary dwelling unit to help offset your mortgage, or planning for future redevelopment, this property offers exceptional flexibility. The N2E-zoned 75' x 100' lot presents outstanding redevelopment potential, including the possibility of a six-unit residential building. Ideally located just minutes from the Ottawa River, Nepean Sailing Club, parks, schools, shopping, transit, the future LRT, and the DND campus, this is a rare opportunity to own an already beautiful home with exceptional long-term potential. (id:42482)


Enquire

about 6 Solva Drive, Ottawa, Ontario K2H 5R5

Name

    Property Details

    Property Details for 6 Solva Drive, Ottawa, Ontario K2H 5R5

    MLS® Number X13657514
    Property Type Single Family
    Neighbourhood Crystal Beach
    Community Name 7002 - Crystal Beach
    AmenitiesNearby Park, Public Transit, Beach
    CommunityFeatures Community Centre
    Features Carpet Free
    ParkingSpaceTotal 4
    Structure Shed

    Building

    Building details for 6 SOLVA DRIVE, Ottawa, Ontario K2H 5R5
    BathroomTotal 1
    BedroomsAboveGround 3
    BedroomsTotal 3
    Age 51 To 99 Years
    Amenities Fireplace(s)
    Appliances Water Heater, Dishwasher, Dryer, Microwave, Stove, Washer, Refrigerator
    ArchitecturalStyle Bungalow
    BasementDevelopment Partially Finished
    BasementType Full (partially Finished)
    ConstructionStyleAttachment Detached
    CoolingType Central Air Conditioning, Air Exchanger
    ExteriorFinish Brick
    FireplacePresent Yes
    FireplaceTotal 1
    FoundationType Concrete
    HeatingFuel Natural Gas
    HeatingType Forced Air
    StoriesTotal 1
    SizeInterior 1,100 - 1,500 Sqft
    Type House
    UtilityWater Municipal Water

    Parking

    Carport
    No Garage

    Land

    Acreage No
    LandAmenities Park, Public Transit, Beach
    Sewer Sanitary Sewer
    SizeDepth 100 Ft
    SizeFrontage 75 Ft
    SizeIrregular 75 X 100 Ft
    SizeTotalText 75 X 100 Ft
    ZoningDescription N2e

    Rooms

    Level Type Dimensions
    Main Level Kitchen 3.78 m x 3.99 m
    Main Level Living Room 5.27 m x 3.7 m
    Main Level Dining Room 5.27 m x 2.93 m
    Main Level Primary Bedroom 4.05 m x 3.2 m
    Main Level Bedroom 2 3.29 m x 3.2 m
    Main Level Bedroom 3 3.2 m x 3.02 m
    Main Level Bathroom 2.32 m x 2.2 m

    EXP REALTY
    343 Preston Street, 11th Floor
    Ottawa, Ontario K1S 1N4

    (866) 530-7737
    (647) 849-3180
    www.exprealty.ca/

    EXP REALTY
    343 Preston Street, 11th Floor
    Ottawa, Ontario K1S 1N4

    (866) 530-7737
    (647) 849-3180
    www.exprealty.ca/

    Book A Showing

    6 Solva Drive, Ottawa, Ontario K2H 5R5

    Name
    Booking: Pick a preferred date and time for the property showing
    Booking: Pick a preferred date and time for the property showing
    LRG Logo All White
    pngwing.com
    Evaluate your home's worth with our property

    Find out how much your home is worth with Labrosse Real Estate Group’s free home value estimation service – get started now!